
$960,000
8 Topaz Gate, Toronto, ON M2M 2Z7

Toronto, ON M2H 1K3
6 Bed · 3 Bath · Semi-Detached
MLS #C13496860
Listed Price
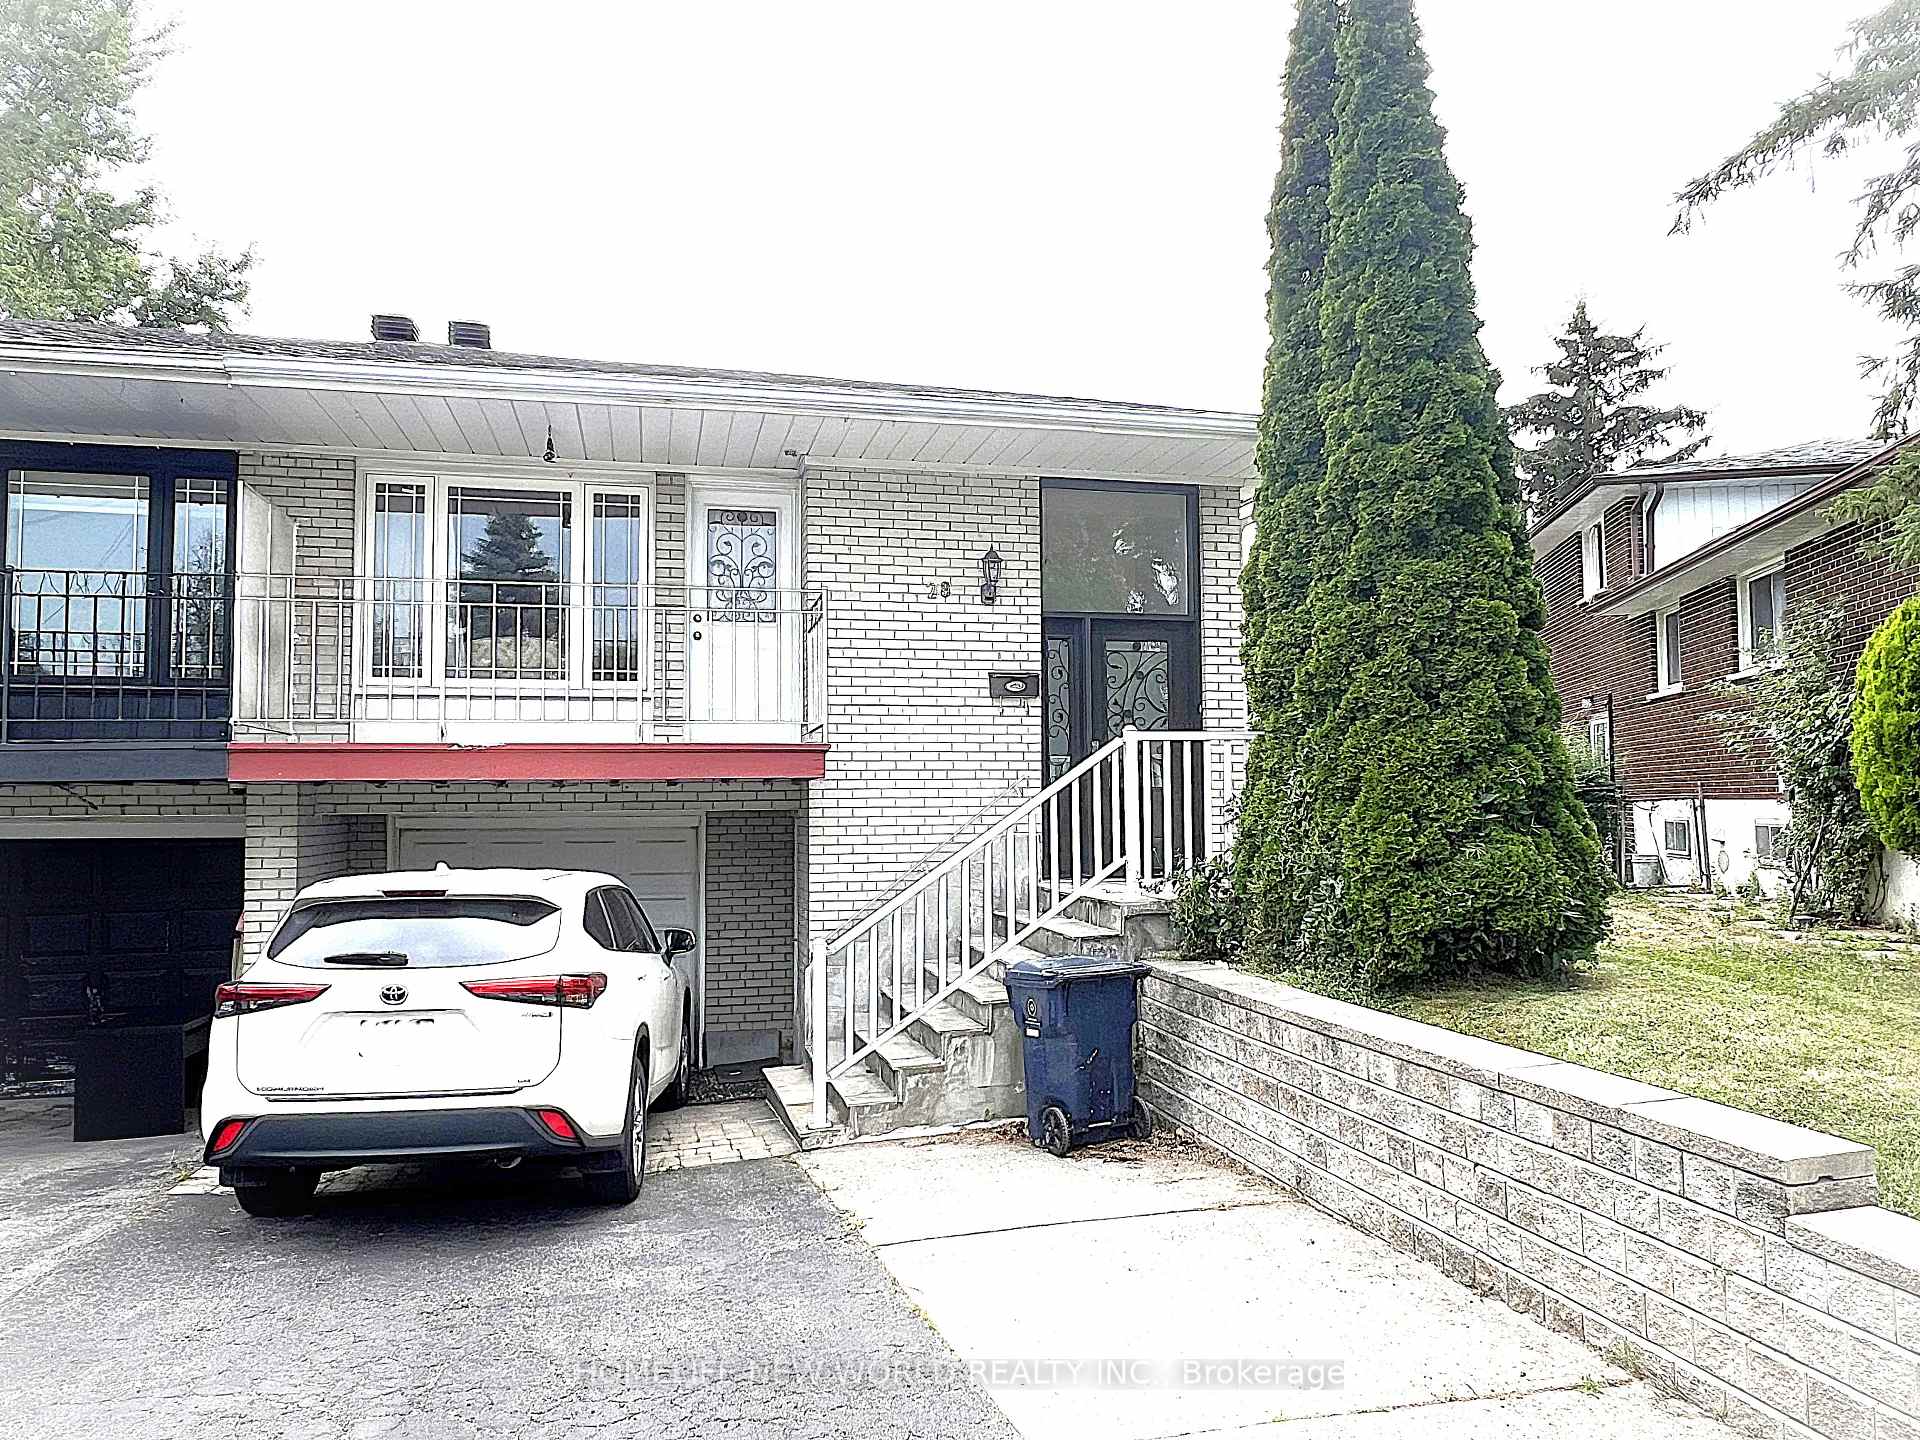
Convenience is the key of living! Welcome To 28 Greyhound Dr, A Rarely Offered 5-Levels backsplit Semi-detached Home In The Heart Of Bayview Woods-Steeles! Sitting Proudly On An Extra-Deep Lot, This Cherished Family Home Has Been Loved By The Same Owner For Many Years. Spacious, Sun-Filled Rooms, A Functional Multi-Level Layout, And 3 Separate Entrances Offer Endless Possibilities, Live In One Portion And Lease Out The Rest, Modernize To Your Taste. Surrounded By Mature Trees And A Peaceful Neighborhood Ambience, Yet Just Steps To Parks, Top-Rated Schools (Zion M.S. & A.Y. Jackson H.S.), TTC, GO Transit, Shops, Restaurants, Library & Community Centre. An Exceptional Opportunity To Plant Roots In One Of North York Most Sought-After Communities! Rest
Bedrooms
6
Bathrooms
3
Square Feet
1500-2000 sqft
Property Type
Semi-Detached
| Name | Size (m) | Size (ft) | Features |
|---|---|---|---|
| Living Room(Main) | 4.56 x 3.67 | 15.0 x 12.0 | - |
| Living Room(Main) | 4.56 x 3.67 | 15.0 x 12.0 | - |
| Living Room(Main) | 4.56 x 3.67 | 15.0 x 12.0 | - |
| Living Room(Main) | 4.56 x 3.67 | 15.0 x 12.0 | - |
| Living Room(Main) | 4.56 x 3.67 | 15.0 x 12.0 | - |
| Living Room(Main) | 4.56 x 3.67 | 15.0 x 12.0 | - |
| Dining Room(Main) | 2.42 x 3.14 | 7.9 x 10.3 | - |
| Dining Room(Main) | 2.42 x 3.14 | 7.9 x 10.3 | - |
| Dining Room(Main) | 2.42 x 3.14 | 7.9 x 10.3 | - |
| Dining Room(Main) | 2.42 x 3.14 | 7.9 x 10.3 | - |
| Dining Room(Main) | 2.42 x 3.14 | 7.9 x 10.3 | - |
| Dining Room(Main) | 2.42 x 3.14 | 7.9 x 10.3 | - |
| Kitchen(Main) | 5.39 x 2.98 | 17.7 x 9.8 | - |
| Kitchen(Main) | 5.39 x 2.98 | 17.7 x 9.8 | - |
| Kitchen(Main) | 5.39 x 2.98 | 17.7 x 9.8 | - |
| Kitchen(Main) | 5.39 x 2.98 | 17.7 x 9.8 | - |
| Kitchen(Main) | 5.39 x 2.98 | 17.7 x 9.8 | - |
| Kitchen(Main) | 5.39 x 2.98 | 17.7 x 9.8 | - |
| Primary Bedroom(Upper) | 3.36 x 4.19 | 11.0 x 13.7 | - |
| Primary Bedroom(Upper) | 3.36 x 4.19 | 11.0 x 13.7 | - |
| Primary Bedroom(Upper) | 3.36 x 4.19 | 11.0 x 13.7 | - |
| Primary Bedroom(Upper) | 3.36 x 4.19 | 11.0 x 13.7 | - |
| Primary Bedroom(Upper) | 3.36 x 4.19 | 11.0 x 13.7 | - |
| Primary Bedroom(Upper) | 3.36 x 4.19 | 11.0 x 13.7 | - |
| Bedroom 2(Upper) | 3.07 x 3.35 | 10.1 x 11.0 | - |
| Bedroom 2(Upper) | 3.07 x 3.35 | 10.1 x 11.0 | - |
| Bedroom 2(Upper) | 3.07 x 3.35 | 10.1 x 11.0 | - |
| Bedroom 2(Upper) | 3.07 x 3.35 | 10.1 x 11.0 | - |
| Bedroom 2(Upper) | 3.07 x 3.35 | 10.1 x 11.0 | - |
| Bedroom 2(Upper) | 3.07 x 3.35 | 10.1 x 11.0 | - |
| Bedroom 3(Upper) | 2.7 x 3.58 | 8.9 x 11.7 | - |
| Bedroom 3(Upper) | 2.7 x 3.58 | 8.9 x 11.7 | - |
| Bedroom 3(Upper) | 2.7 x 3.58 | 8.9 x 11.7 | - |
| Bedroom 3(Upper) | 2.7 x 3.58 | 8.9 x 11.7 | - |
| Bedroom 3(Upper) | 2.7 x 3.58 | 8.9 x 11.7 | - |
| Bedroom 3(Upper) | 2.7 x 3.58 | 8.9 x 11.7 | - |
| Family Room(Lower) | 3.52 x 5.13 | 11.5 x 16.8 | - |
| Family Room(Lower) | 3.52 x 5.13 | 11.5 x 16.8 | - |
| Family Room(Lower) | 3.52 x 5.13 | 11.5 x 16.8 | - |
| Family Room(Lower) | 3.52 x 5.13 | 11.5 x 16.8 | - |
| Family Room(Lower) | 3.52 x 5.13 | 11.5 x 16.8 | - |
| Family Room(Lower) | 3.52 x 5.13 | 11.5 x 16.8 | - |
| Bedroom 4(Lower) | 3.13 x 4.73 | 10.3 x 15.5 | - |
| Bedroom 4(Lower) | 3.13 x 4.73 | 10.3 x 15.5 | - |
| Bedroom 4(Lower) | 3.13 x 4.73 | 10.3 x 15.5 | - |
| Bedroom 4(Lower) | 3.13 x 4.73 | 10.3 x 15.5 | - |
| Bedroom 4(Lower) | 3.13 x 4.73 | 10.3 x 15.5 | - |
| Bedroom 4(Lower) | 3.13 x 4.73 | 10.3 x 15.5 | - |
| Recreation(Basement) | 3.48 x 5.3 | 11.4 x 17.4 | - |
| Recreation(Basement) | 3.48 x 5.3 | 11.4 x 17.4 | - |
| Recreation(Basement) | 3.48 x 5.3 | 11.4 x 17.4 | - |
| Recreation(Basement) | 3.48 x 5.3 | 11.4 x 17.4 | - |
| Recreation(Basement) | 3.48 x 5.3 | 11.4 x 17.4 | - |
| Recreation(Basement) | 3.48 x 5.3 | 11.4 x 17.4 | - |
Complete transaction history for this property
Register for free to view complete transaction history and access exclusive sold data
Free account • No credit card required
Your Agent
Broker of Record
PREMIER MATRIX REALTY LTD. BROKERAGE
See the comparable sold, tax-matched, and currently-competing listings for 28 Greyhound Drive.
Register for free to view complete price estimate and access exclusive sold data
Free account • No credit card required
Contact OVAIS QASSIM
28 Greyhound Drive, Toronto, ON M2H 1K3 is a 6-bedroom, 3-bathroom backsplit 5 semi-detached with approximately 1500-2000 square feet of living space, situated on a 26 180 foot lot. This property is currently for sale at $1,050,000. The home features a built-in garage and a finished, separate entrance basement.
This home is located in Bayview Woods-Steeles, part of Toronto C15 in the Toronto area. Explore more homes for sale and recently sold properties in this neighbourhood.
Whether you are looking to buy, sell, or lease in Bayview Woods-Steeles, our team of experienced real estate professionals can help you navigate the market and find the perfect home. Contact us today for a free consultation.
28 Greyhound Drive, Toronto, ON M2H 1K3 for sale,6 bedroom semi-detached Bayview Woods-Steeles,Toronto C15 homes for sale,Toronto real estate,Backsplit 5 homes, semi-detached for sale


