
$1,430,000
1159 Dragonfly Avenue, Pickering, ON L1X 0G1
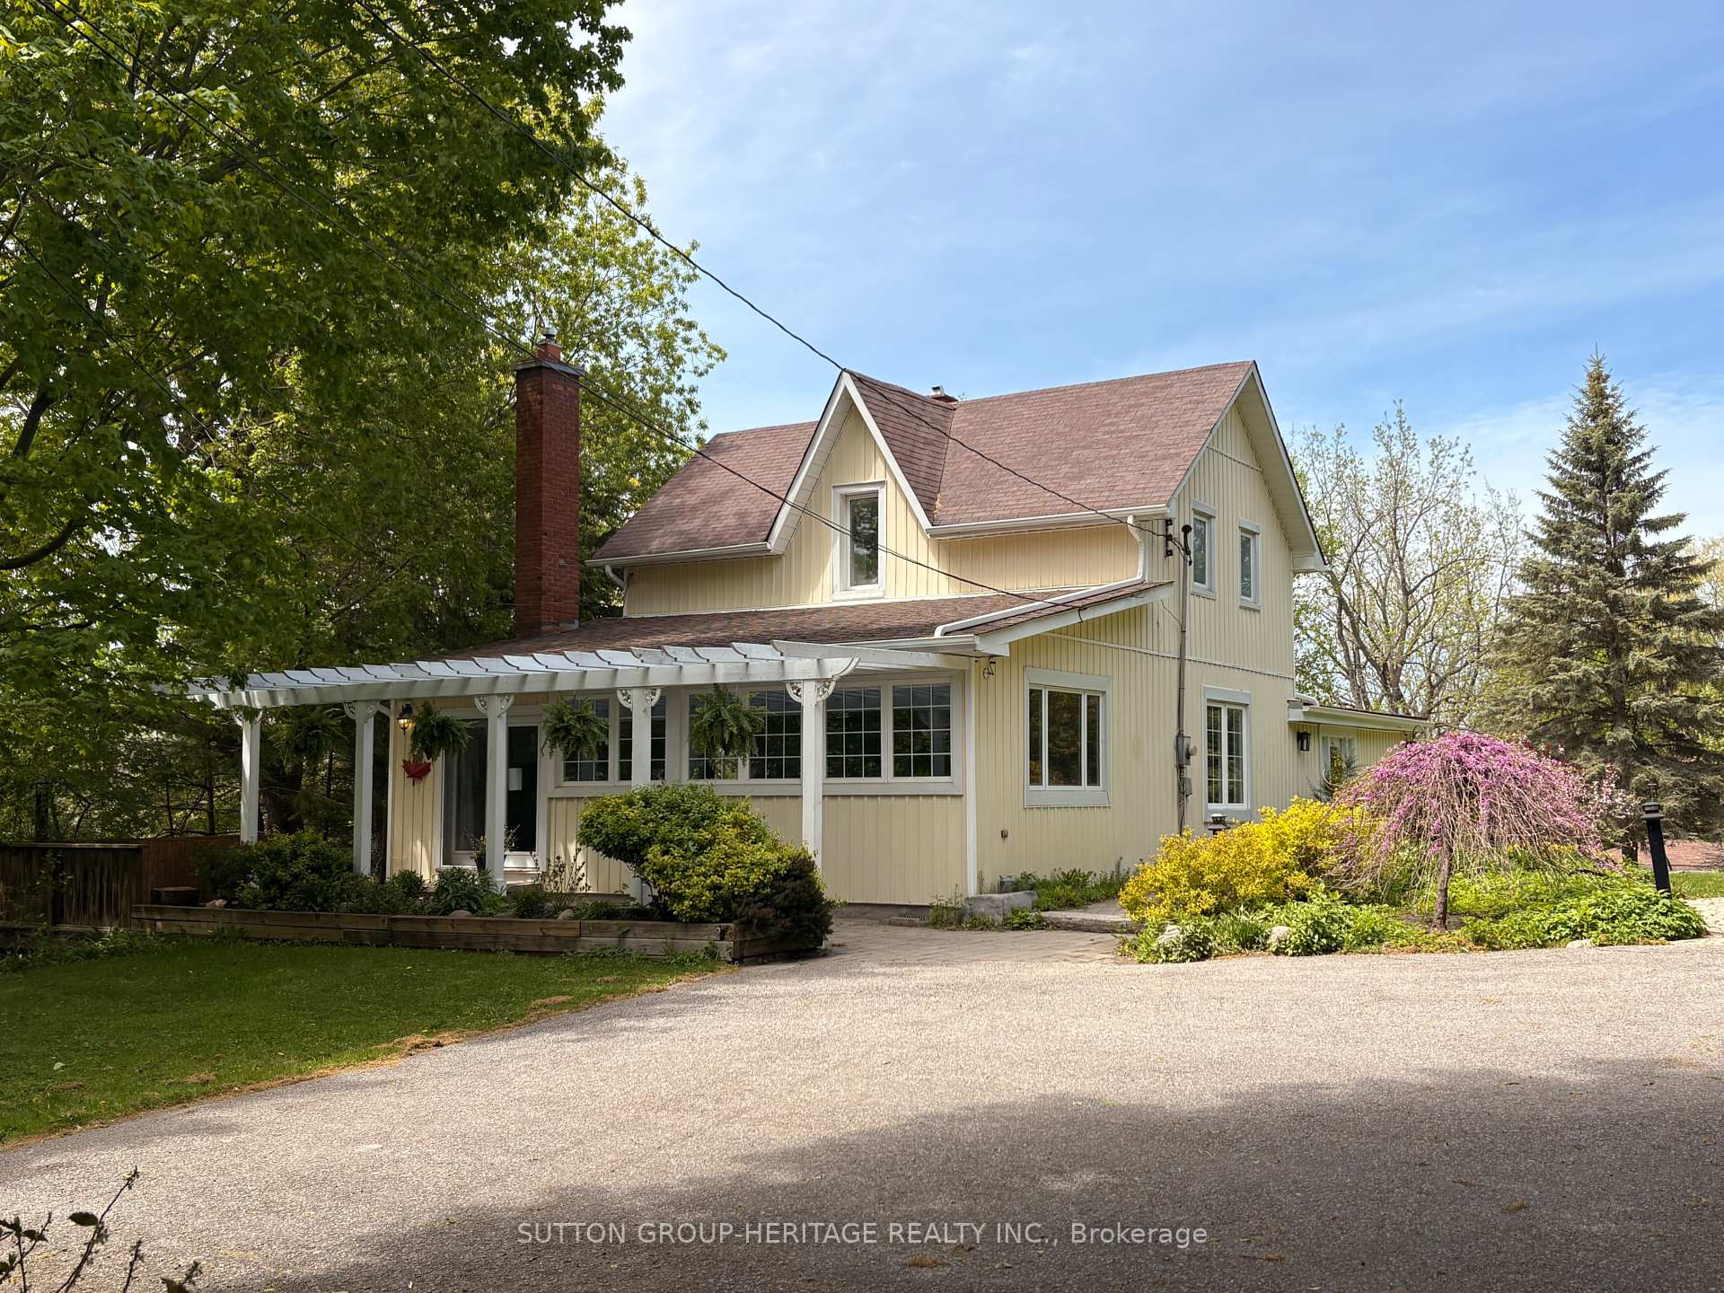
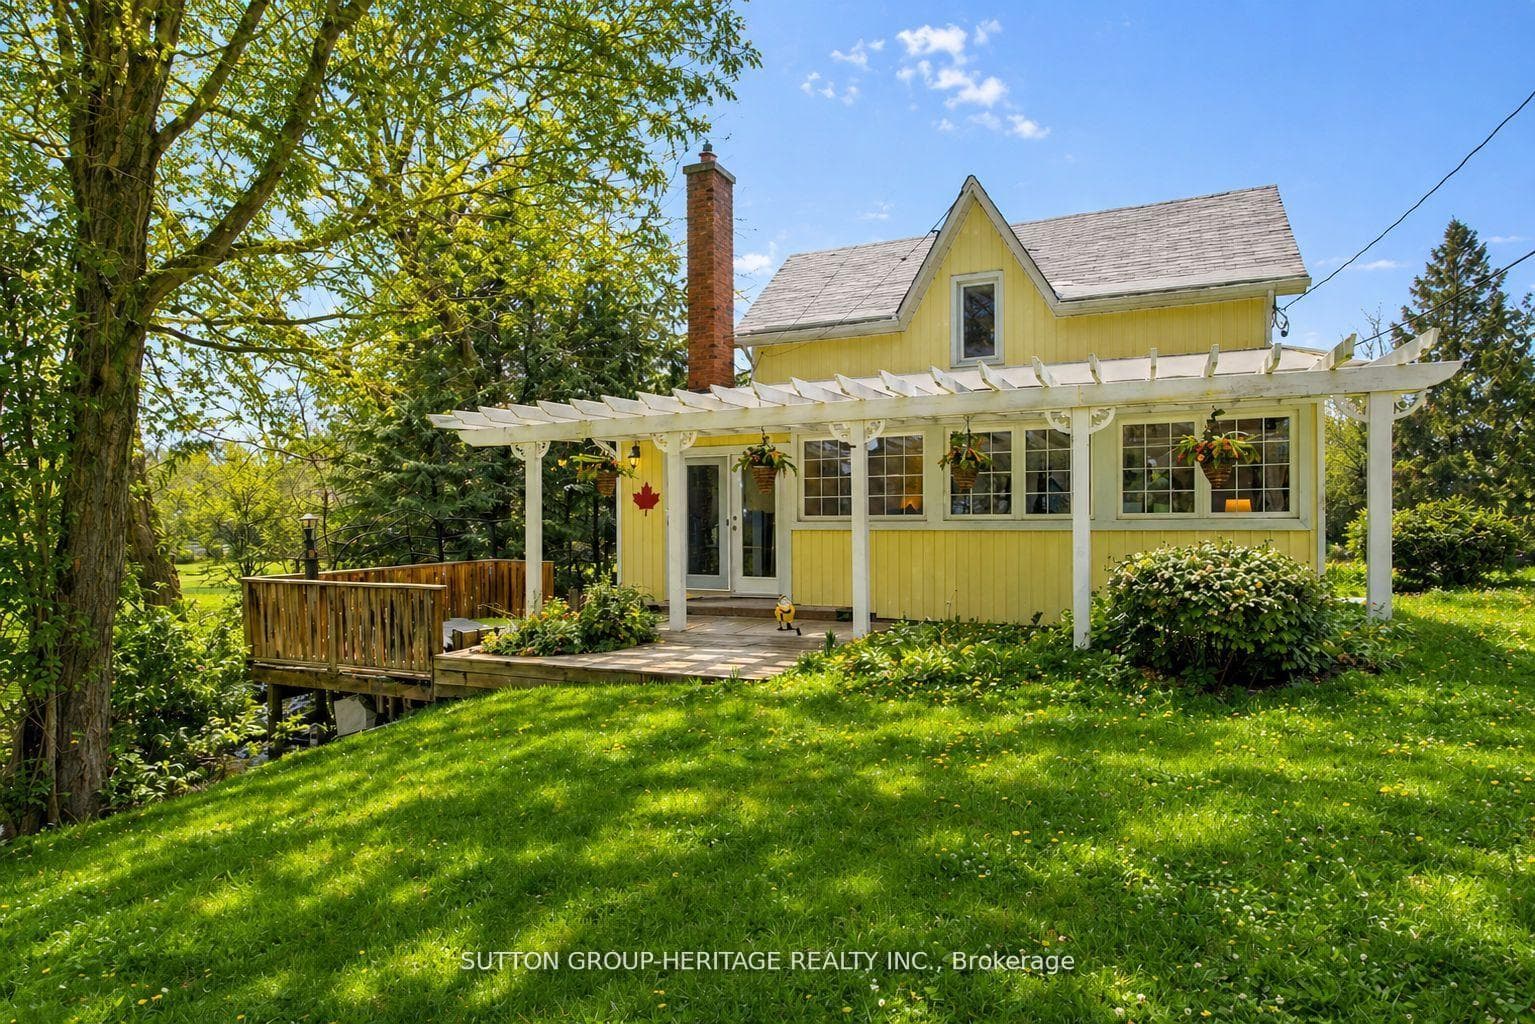
Register for free to view the complete photo gallery and property details
Showing 2 of 20 photos
Pickering, ON L0H 1H0
6 Bed · 2 Bath · Detached
MLS #E13158554
Sold on August 11, 2026
August 11, 2026
Originally listed at $1,199,000 39 days on market
This rare 5+1 bedroom home sits on a spectacular 93x467 ft resort-style lot in the heart of historic Greenwood. Blending historic character with modern luxury, the beautifully upgraded interior features a chef's kitchen (Wolf gas cooktop, Miele oven) and a massive family room with a gas fireplace. Formal dining room with picture window. A unique layout offers primary bedrooms on BOTH the main & 2nd floors-perfect for multi-generational living. Step outside to a private oasis: an expansive deck, hot tub, covered sitting deck and a path leading to a powered, screened gazebo, cozy fire pit. The grounds boast mature trees, sunset views, a zip line, treehouse & a separate heated/electrified studio ideal for a home office or yoga retreat. Updated: Furnace/AC/Tankless Water Heater (2021), Reno'd Basement (2023) with side entrance, Eavestroughs (2025), Sump/Septic Pumps (2026). Gasoline generator (2023). Country tranquility just mins to Hwys 407 & 401. Your dream lifestyle awaits! Own a piece of Canadian heritage! Once the childhood home of former PM John Diefenbaker. Some photos have been digitally enhanced and/or virtually staged to illustrate the properties potential.
Bedrooms
6
Bathrooms
2
Square Feet
2000-2500 sqft
Property Type
Detached
Register for free to view complete property details and access exclusive sold data
Free account • No credit card required
| Name | Size (m) | Size (ft) | Features |
|---|---|---|---|
| Kitchen(Main) | 5.92 x 4.66 | 19.4 x 15.3 | - |
| Kitchen(Main) | 5.92 x 4.66 | 19.4 x 15.3 | - |
| Kitchen(Main) | 5.92 x 4.66 | 19.4 x 15.3 | - |
| Kitchen(Main) | 5.92 x 4.66 | 19.4 x 15.3 | - |
| Kitchen(Main) | 5.92 x 4.66 | 19.4 x 15.3 | - |
| Kitchen(Main) | 5.92 x 4.66 | 19.4 x 15.3 | - |
| Kitchen(Main) | 5.92 x 4.66 | 19.4 x 15.3 | - |
| Kitchen(Main) | 5.92 x 4.66 | 19.4 x 15.3 | - |
| Kitchen(Main) | 5.92 x 4.66 | 19.4 x 15.3 | - |
| Kitchen(Main) | 5.92 x 4.66 | 19.4 x 15.3 | - |
| Kitchen(Main) | 5.92 x 4.66 | 19.4 x 15.3 | - |
| Dining Room(Main) | 5.11 x 3.74 | 16.8 x 12.3 | - |
| Dining Room(Main) | 5.11 x 3.74 | 16.8 x 12.3 | - |
| Dining Room(Main) | 5.11 x 3.74 | 16.8 x 12.3 | - |
| Dining Room(Main) | 5.11 x 3.74 | 16.8 x 12.3 | - |
| Dining Room(Main) | 5.11 x 3.74 | 16.8 x 12.3 | - |
| Dining Room(Main) | 5.11 x 3.74 | 16.8 x 12.3 | - |
| Dining Room(Main) | 5.11 x 3.74 | 16.8 x 12.3 | - |
| Dining Room(Main) | 5.11 x 3.74 | 16.8 x 12.3 | - |
| Dining Room(Main) | 5.11 x 3.74 | 16.8 x 12.3 | - |
| Dining Room(Main) | 5.11 x 3.74 | 16.8 x 12.3 | - |
| Dining Room(Main) | 5.11 x 3.74 | 16.8 x 12.3 | - |
| Family Room(Main) | 8.14 x 4.51 | 26.7 x 14.8 | - |
| Family Room(Main) | 8.14 x 4.51 | 26.7 x 14.8 | - |
| Family Room(Main) | 8.14 x 4.51 | 26.7 x 14.8 | - |
| Family Room(Main) | 8.14 x 4.51 | 26.7 x 14.8 | - |
| Family Room(Main) | 8.14 x 4.51 | 26.7 x 14.8 | - |
| Family Room(Main) | 8.14 x 4.51 | 26.7 x 14.8 | - |
| Family Room(Main) | 8.14 x 4.51 | 26.7 x 14.8 | - |
| Family Room(Main) | 8.14 x 4.51 | 26.7 x 14.8 | - |
| Family Room(Main) | 8.14 x 4.51 | 26.7 x 14.8 | - |
| Family Room(Main) | 8.14 x 4.51 | 26.7 x 14.8 | - |
| Family Room(Main) | 8.14 x 4.51 | 26.7 x 14.8 | - |
| Primary Bedroom(Main) | 5.15 x 3.87 | 16.9 x 12.7 | - |
| Primary Bedroom(Main) | 5.15 x 3.87 | 16.9 x 12.7 | - |
| Primary Bedroom(Main) | 5.15 x 3.87 | 16.9 x 12.7 | - |
| Primary Bedroom(Main) | 5.15 x 3.87 | 16.9 x 12.7 | - |
| Primary Bedroom(Main) | 5.15 x 3.87 | 16.9 x 12.7 | - |
| Primary Bedroom(Main) | 5.15 x 3.87 | 16.9 x 12.7 | - |
| Primary Bedroom(Main) | 5.15 x 3.87 | 16.9 x 12.7 | - |
| Primary Bedroom(Main) | 5.15 x 3.87 | 16.9 x 12.7 | - |
| Primary Bedroom(Main) | 5.15 x 3.87 | 16.9 x 12.7 | - |
| Primary Bedroom(Main) | 5.15 x 3.87 | 16.9 x 12.7 | - |
| Primary Bedroom(Main) | 5.15 x 3.87 | 16.9 x 12.7 | - |
| Laundry(Main) | 3.66 x 2.65 | 12.0 x 8.7 | - |
| Laundry(Main) | 3.66 x 2.65 | 12.0 x 8.7 | - |
| Laundry(Main) | 3.66 x 2.65 | 12.0 x 8.7 | - |
| Laundry(Main) | 3.66 x 2.65 | 12.0 x 8.7 | - |
| Laundry(Main) | 3.66 x 2.65 | 12.0 x 8.7 | - |
| Laundry(Main) | 3.66 x 2.65 | 12.0 x 8.7 | - |
| Laundry(Main) | 3.66 x 2.65 | 12.0 x 8.7 | - |
| Laundry(Main) | 3.66 x 2.65 | 12.0 x 8.7 | - |
| Laundry(Main) | 3.66 x 2.65 | 12.0 x 8.7 | - |
| Laundry(Main) | 3.66 x 2.65 | 12.0 x 8.7 | - |
| Laundry(Main) | 3.66 x 2.65 | 12.0 x 8.7 | - |
| Primary Bedroom(Second) | 4.02 x 3.42 | 13.2 x 11.2 | - |
| Primary Bedroom(Second) | 4.02 x 3.42 | 13.2 x 11.2 | - |
| Primary Bedroom(Second) | 4.02 x 3.42 | 13.2 x 11.2 | - |
| Primary Bedroom(Second) | 4.02 x 3.42 | 13.2 x 11.2 | - |
| Primary Bedroom(Second) | 4.02 x 3.42 | 13.2 x 11.2 | - |
| Primary Bedroom(Second) | 4.02 x 3.42 | 13.2 x 11.2 | - |
| Primary Bedroom(Second) | 4.02 x 3.42 | 13.2 x 11.2 | - |
| Primary Bedroom(Second) | 4.02 x 3.42 | 13.2 x 11.2 | - |
| Primary Bedroom(Second) | 4.02 x 3.42 | 13.2 x 11.2 | - |
| Primary Bedroom(Second) | 4.02 x 3.42 | 13.2 x 11.2 | - |
| Primary Bedroom(Second) | 4.02 x 3.42 | 13.2 x 11.2 | - |
| Bedroom 2(Second) | 3.68 x 2.21 | 12.1 x 7.3 | - |
| Bedroom 2(Second) | 3.68 x 2.21 | 12.1 x 7.3 | - |
| Bedroom 2(Second) | 3.68 x 2.21 | 12.1 x 7.3 | - |
| Bedroom 2(Second) | 3.68 x 2.21 | 12.1 x 7.3 | - |
| Bedroom 2(Second) | 3.68 x 2.21 | 12.1 x 7.3 | - |
| Bedroom 2(Second) | 3.68 x 2.21 | 12.1 x 7.3 | - |
| Bedroom 2(Second) | 3.68 x 2.21 | 12.1 x 7.3 | - |
| Bedroom 2(Second) | 3.68 x 2.21 | 12.1 x 7.3 | - |
| Bedroom 2(Second) | 3.68 x 2.21 | 12.1 x 7.3 | - |
| Bedroom 2(Second) | 3.68 x 2.21 | 12.1 x 7.3 | - |
| Bedroom 2(Second) | 3.68 x 2.21 | 12.1 x 7.3 | - |
| Bedroom 3(Second) | 3.68 x 2.74 | 12.1 x 9.0 | - |
| Bedroom 3(Second) | 3.68 x 2.74 | 12.1 x 9.0 | - |
| Bedroom 3(Second) | 3.68 x 2.74 | 12.1 x 9.0 | - |
| Bedroom 3(Second) | 3.68 x 2.74 | 12.1 x 9.0 | - |
| Bedroom 3(Second) | 3.68 x 2.74 | 12.1 x 9.0 | - |
| Bedroom 3(Second) | 3.68 x 2.74 | 12.1 x 9.0 | - |
| Bedroom 3(Second) | 3.68 x 2.74 | 12.1 x 9.0 | - |
| Bedroom 3(Second) | 3.68 x 2.74 | 12.1 x 9.0 | - |
| Bedroom 3(Second) | 3.68 x 2.74 | 12.1 x 9.0 | - |
| Bedroom 3(Second) | 3.68 x 2.74 | 12.1 x 9.0 | - |
| Bedroom 3(Second) | 3.68 x 2.74 | 12.1 x 9.0 | - |
| Bedroom 4(Second) | 4.33 x 2.9 | 14.2 x 9.5 | - |
| Bedroom 4(Second) | 4.33 x 2.9 | 14.2 x 9.5 | - |
| Bedroom 4(Second) | 4.33 x 2.9 | 14.2 x 9.5 | - |
| Bedroom 4(Second) | 4.33 x 2.9 | 14.2 x 9.5 | - |
| Bedroom 4(Second) | 4.33 x 2.9 | 14.2 x 9.5 | - |
| Bedroom 4(Second) | 4.33 x 2.9 | 14.2 x 9.5 | - |
| Bedroom 4(Second) | 4.33 x 2.9 | 14.2 x 9.5 | - |
| Bedroom 4(Second) | 4.33 x 2.9 | 14.2 x 9.5 | - |
| Bedroom 4(Second) | 4.33 x 2.9 | 14.2 x 9.5 | - |
| Bedroom 4(Second) | 4.33 x 2.9 | 14.2 x 9.5 | - |
| Bedroom 4(Second) | 4.33 x 2.9 | 14.2 x 9.5 | - |
| Recreation(Basement) | 5.42 x 2.96 | 17.8 x 9.7 | - |
| Recreation(Basement) | 5.42 x 2.96 | 17.8 x 9.7 | - |
| Recreation(Basement) | 5.42 x 2.96 | 17.8 x 9.7 | - |
| Recreation(Basement) | 5.42 x 2.96 | 17.8 x 9.7 | - |
| Recreation(Basement) | 5.42 x 2.96 | 17.8 x 9.7 | - |
| Recreation(Basement) | 5.42 x 2.96 | 17.8 x 9.7 | - |
| Recreation(Basement) | 5.42 x 2.96 | 17.8 x 9.7 | - |
| Recreation(Basement) | 5.42 x 2.96 | 17.8 x 9.7 | - |
| Recreation(Basement) | 5.42 x 2.96 | 17.8 x 9.7 | - |
| Recreation(Basement) | 5.42 x 2.96 | 17.8 x 9.7 | - |
| Recreation(Basement) | 5.42 x 2.96 | 17.8 x 9.7 | - |
| Bedroom(Basement) | 4.52 x 3.63 | 14.8 x 11.9 | - |
| Bedroom(Basement) | 4.52 x 3.63 | 14.8 x 11.9 | - |
| Bedroom(Basement) | 4.52 x 3.63 | 14.8 x 11.9 | - |
| Bedroom(Basement) | 4.52 x 3.63 | 14.8 x 11.9 | - |
| Bedroom(Basement) | 4.52 x 3.63 | 14.8 x 11.9 | - |
| Bedroom(Basement) | 4.52 x 3.63 | 14.8 x 11.9 | - |
| Bedroom(Basement) | 4.52 x 3.63 | 14.8 x 11.9 | - |
| Bedroom(Basement) | 4.52 x 3.63 | 14.8 x 11.9 | - |
| Bedroom(Basement) | 4.52 x 3.63 | 14.8 x 11.9 | - |
| Bedroom(Basement) | 4.52 x 3.63 | 14.8 x 11.9 | - |
| Bedroom(Basement) | 4.52 x 3.63 | 14.8 x 11.9 | - |
Register for free to view complete room dimensions and access exclusive sold data
Free account • No credit card required
Complete transaction history for this property
Register free to see the complete unit history
Register for free to view complete transaction history and access exclusive sold data
Free account • No credit card required
Original List Price
$1,199,000
Listed on May 20, 2026
Sold Price
$1,170,000
Sold on Aug 11, 2026
-$29,000
-2.4%
Register for free to view complete price history and access exclusive sold data
Free account • No credit card required
Your Agent
Broker of Record
PREMIER MATRIX REALTY LTD. BROKERAGE
See the comparable sold, tax-matched, and currently-competing listings for 2460 Sixth Concession Road.
Register for free to view complete price estimate and access exclusive sold data
Free account • No credit card required
Contact OVAIS QASSIM
2460 Sixth Concession Road, Pickering, ON L0H 1H0 is a 6-bedroom, 2-bathroom 2-storey detached with approximately 2000-2500 square feet of living space, situated on a 93 467 foot lot. This property is currently sold (sold for $1,170,000). The home features a none garage and a finished, separate entrance, full basement.
This home is located in Rural Pickering, part of Pickering in the Durham area. Explore more homes for sale and recently sold properties in this neighbourhood.
Whether you are looking to buy, sell, or lease in Rural Pickering, our team of experienced real estate professionals can help you navigate the market and find the perfect home. Contact us today for a free consultation.
2460 Sixth Concession Road, Pickering, ON L0H 1H0 sold,6 bedroom detached Rural Pickering,Pickering homes for sale,Durham real estate,2-Storey homes, detached sold


