
$1,430,000
1159 Dragonfly Avenue, Pickering, ON L1X 0G1
Pickering, ON L0H 1H0
6 Bed · 2 Bath · Detached
MLS #E13049292
Listed Price
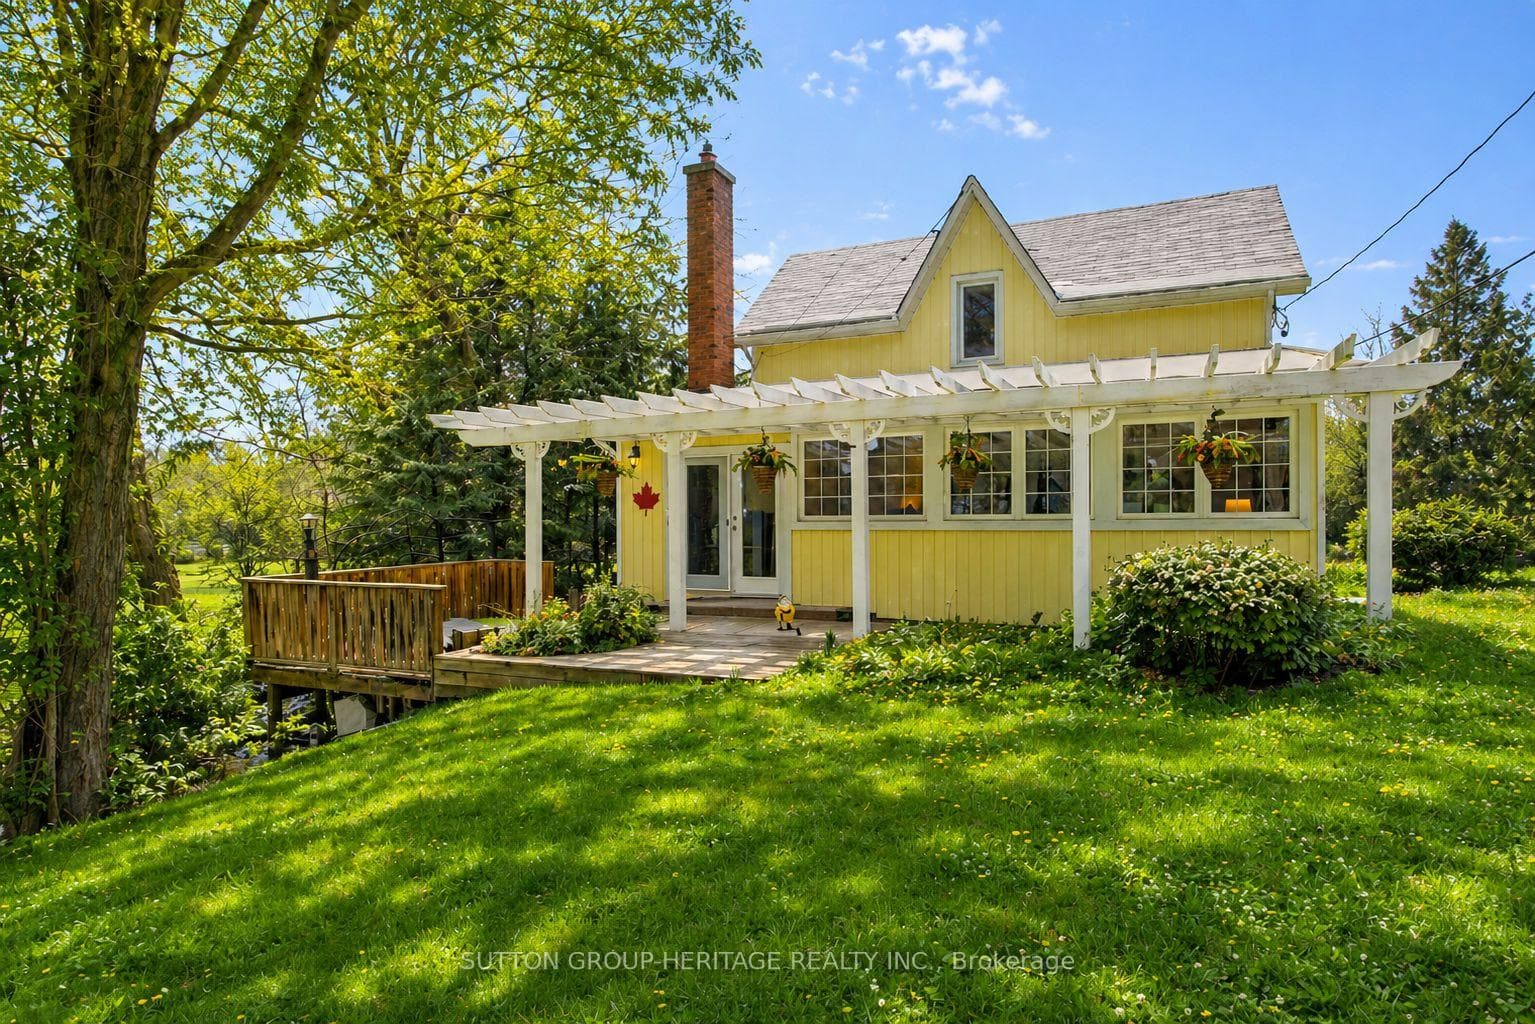
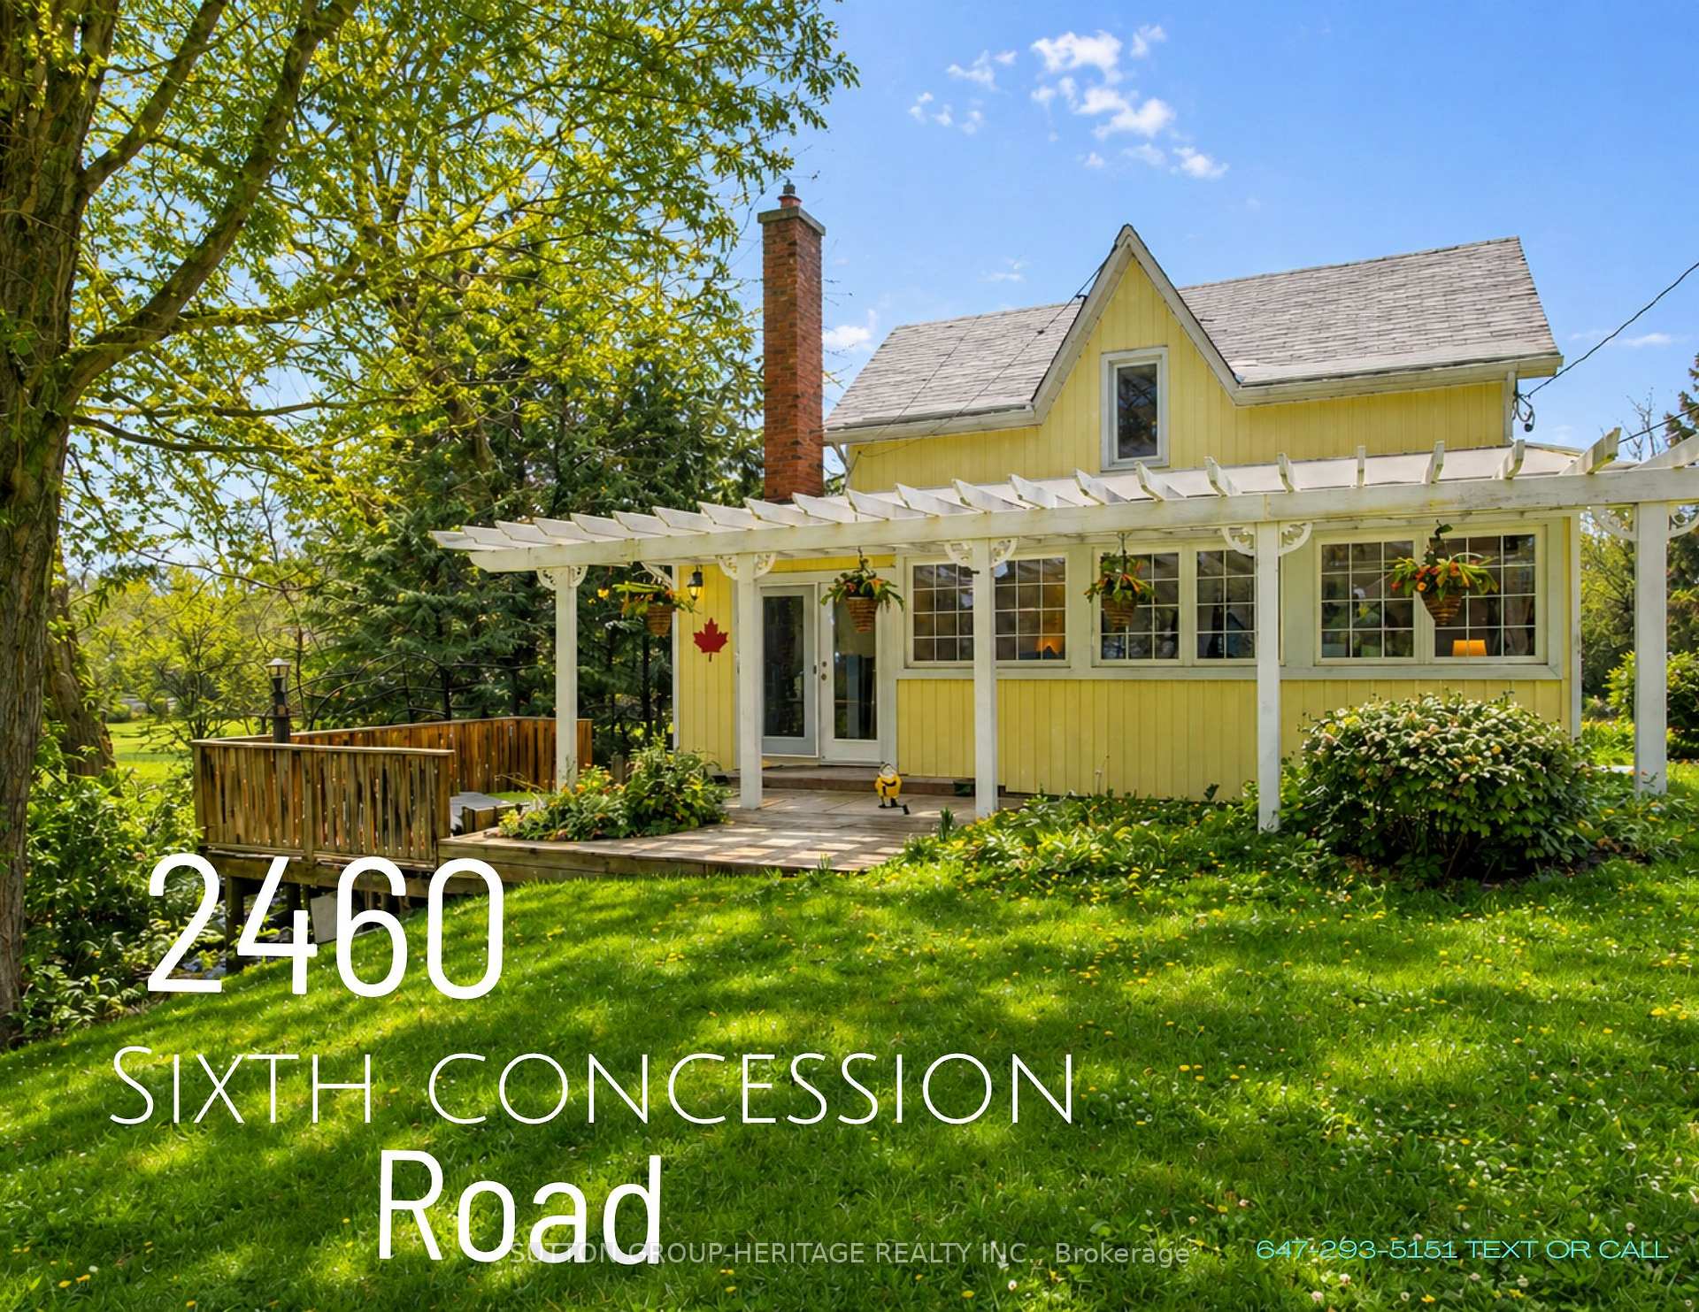
Set on a spectacular 93 x 467 ft lot in the heart of Greenwood, this rare 5+1 bedroom home offers the blend of historic character, modern luxury, and resort-style outdoor living. Thoughtfully updated and exceptionally maintained, this one-of-a-kind property is designed for both everyday comfort and unforgettable entertaining.Inside, the beautifully upgraded home features a chef-inspired kitchen complete with a Wolf gas cooktop and Miele built-in oven. Walk-out to expansive deck, hot tub, follow the path to powered screened gazebo and fire pit area. Sunlight pours into the elegant formal dining room with custom built-in storage, while the oversized family room with gas fireplace and walk-out to the front porch creates a warm and inviting gathering space.A rare and flexible layout includes primary bedrooms on both the main and second floors, ideal for multi-generational living or growing families. The separate heated and electrified studio offers endless possibilities - perfect as a yoga retreat, art studio, home office, or creative space.The grounds are truly exceptional, offering a private, family-friendly oasis with mature trees, breathtaking sunset views, a zip line, climbing area, and endless room to explore and entertain.Extensively updated for peace of mind: (2021) Furnace, air conditioning & tankless water heater (2023) Renovated basement (2025) Eavestroughs (2026) New sump pump & Septic pump. This remarkable home was once the childhood residence of former Prime Minister John Diefenbaker - an extraordinary opportunity to own a meaningful piece of Canadian heritage.Country tranquility just minutes to Highways 401 & 407 - enjoy the best of both worlds with peaceful living close to the city. Some photos have been digitally enhanced and/or virtually staged to illustrate the property's potential.
Bedrooms
6
Bathrooms
2
Square Feet
2000-2500 sqft
Property Type
Detached
| Name | Size (m) | Size (ft) | Features |
|---|---|---|---|
| Kitchen(Main) | 5.92 x 4.66 | 19.4 x 15.3 | - |
| Kitchen(Main) | 5.92 x 4.66 | 19.4 x 15.3 | - |
| Kitchen(Main) | 5.92 x 4.66 | 19.4 x 15.3 | - |
| Kitchen(Main) | 5.92 x 4.66 | 19.4 x 15.3 | - |
| Kitchen(Main) | 5.92 x 4.66 | 19.4 x 15.3 | - |
| Kitchen(Main) | 5.92 x 4.66 | 19.4 x 15.3 | - |
| Kitchen(Main) | 5.92 x 4.66 | 19.4 x 15.3 | - |
| Dining Room(Main) | 5.11 x 3.74 | 16.8 x 12.3 | - |
| Dining Room(Main) | 5.11 x 3.74 | 16.8 x 12.3 | - |
| Dining Room(Main) | 5.11 x 3.74 | 16.8 x 12.3 | - |
| Dining Room(Main) | 5.11 x 3.74 | 16.8 x 12.3 | - |
| Dining Room(Main) | 5.11 x 3.74 | 16.8 x 12.3 | - |
| Dining Room(Main) | 5.11 x 3.74 | 16.8 x 12.3 | - |
| Dining Room(Main) | 5.11 x 3.74 | 16.8 x 12.3 | - |
| Family Room(Main) | 8.14 x 4.51 | 26.7 x 14.8 | - |
| Family Room(Main) | 8.14 x 4.51 | 26.7 x 14.8 | - |
| Family Room(Main) | 8.14 x 4.51 | 26.7 x 14.8 | - |
| Family Room(Main) | 8.14 x 4.51 | 26.7 x 14.8 | - |
| Family Room(Main) | 8.14 x 4.51 | 26.7 x 14.8 | - |
| Family Room(Main) | 8.14 x 4.51 | 26.7 x 14.8 | - |
| Family Room(Main) | 8.14 x 4.51 | 26.7 x 14.8 | - |
| Primary Bedroom(Main) | 5.15 x 3.87 | 16.9 x 12.7 | - |
| Primary Bedroom(Main) | 5.15 x 3.87 | 16.9 x 12.7 | - |
| Primary Bedroom(Main) | 5.15 x 3.87 | 16.9 x 12.7 | - |
| Primary Bedroom(Main) | 5.15 x 3.87 | 16.9 x 12.7 | - |
| Primary Bedroom(Main) | 5.15 x 3.87 | 16.9 x 12.7 | - |
| Primary Bedroom(Main) | 5.15 x 3.87 | 16.9 x 12.7 | - |
| Primary Bedroom(Main) | 5.15 x 3.87 | 16.9 x 12.7 | - |
| Laundry(Main) | 3.66 x 2.65 | 12.0 x 8.7 | - |
| Laundry(Main) | 3.66 x 2.65 | 12.0 x 8.7 | - |
| Laundry(Main) | 3.66 x 2.65 | 12.0 x 8.7 | - |
| Laundry(Main) | 3.66 x 2.65 | 12.0 x 8.7 | - |
| Laundry(Main) | 3.66 x 2.65 | 12.0 x 8.7 | - |
| Laundry(Main) | 3.66 x 2.65 | 12.0 x 8.7 | - |
| Laundry(Main) | 3.66 x 2.65 | 12.0 x 8.7 | - |
| Primary Bedroom(Second) | 4.02 x 3.42 | 13.2 x 11.2 | - |
| Primary Bedroom(Second) | 4.02 x 3.42 | 13.2 x 11.2 | - |
| Primary Bedroom(Second) | 4.02 x 3.42 | 13.2 x 11.2 | - |
| Primary Bedroom(Second) | 4.02 x 3.42 | 13.2 x 11.2 | - |
| Primary Bedroom(Second) | 4.02 x 3.42 | 13.2 x 11.2 | - |
| Primary Bedroom(Second) | 4.02 x 3.42 | 13.2 x 11.2 | - |
| Primary Bedroom(Second) | 4.02 x 3.42 | 13.2 x 11.2 | - |
| Bedroom 2(Second) | 3.68 x 2.21 | 12.1 x 7.3 | - |
| Bedroom 2(Second) | 3.68 x 2.21 | 12.1 x 7.3 | - |
| Bedroom 2(Second) | 3.68 x 2.21 | 12.1 x 7.3 | - |
| Bedroom 2(Second) | 3.68 x 2.21 | 12.1 x 7.3 | - |
| Bedroom 2(Second) | 3.68 x 2.21 | 12.1 x 7.3 | - |
| Bedroom 2(Second) | 3.68 x 2.21 | 12.1 x 7.3 | - |
| Bedroom 2(Second) | 3.68 x 2.21 | 12.1 x 7.3 | - |
| Bedroom 3(Second) | 3.68 x 2.74 | 12.1 x 9.0 | - |
| Bedroom 3(Second) | 3.68 x 2.74 | 12.1 x 9.0 | - |
| Bedroom 3(Second) | 3.68 x 2.74 | 12.1 x 9.0 | - |
| Bedroom 3(Second) | 3.68 x 2.74 | 12.1 x 9.0 | - |
| Bedroom 3(Second) | 3.68 x 2.74 | 12.1 x 9.0 | - |
| Bedroom 3(Second) | 3.68 x 2.74 | 12.1 x 9.0 | - |
| Bedroom 3(Second) | 3.68 x 2.74 | 12.1 x 9.0 | - |
| Bedroom 4(Second) | 4.33 x 2.9 | 14.2 x 9.5 | - |
| Bedroom 4(Second) | 4.33 x 2.9 | 14.2 x 9.5 | - |
| Bedroom 4(Second) | 4.33 x 2.9 | 14.2 x 9.5 | - |
| Bedroom 4(Second) | 4.33 x 2.9 | 14.2 x 9.5 | - |
| Bedroom 4(Second) | 4.33 x 2.9 | 14.2 x 9.5 | - |
| Bedroom 4(Second) | 4.33 x 2.9 | 14.2 x 9.5 | - |
| Bedroom 4(Second) | 4.33 x 2.9 | 14.2 x 9.5 | - |
| Recreation(Basement) | 5.42 x 2.96 | 17.8 x 9.7 | - |
| Recreation(Basement) | 5.42 x 2.96 | 17.8 x 9.7 | - |
| Recreation(Basement) | 5.42 x 2.96 | 17.8 x 9.7 | - |
| Recreation(Basement) | 5.42 x 2.96 | 17.8 x 9.7 | - |
| Recreation(Basement) | 5.42 x 2.96 | 17.8 x 9.7 | - |
| Recreation(Basement) | 5.42 x 2.96 | 17.8 x 9.7 | - |
| Recreation(Basement) | 5.42 x 2.96 | 17.8 x 9.7 | - |
| Bedroom(Basement) | 4.52 x 3.63 | 14.8 x 11.9 | - |
| Bedroom(Basement) | 4.52 x 3.63 | 14.8 x 11.9 | - |
| Bedroom(Basement) | 4.52 x 3.63 | 14.8 x 11.9 | - |
| Bedroom(Basement) | 4.52 x 3.63 | 14.8 x 11.9 | - |
| Bedroom(Basement) | 4.52 x 3.63 | 14.8 x 11.9 | - |
| Bedroom(Basement) | 4.52 x 3.63 | 14.8 x 11.9 | - |
| Bedroom(Basement) | 4.52 x 3.63 | 14.8 x 11.9 | - |
Complete transaction history for this property
Sold: Aug 11, 2026
$1,170,000
-$29,000 (-2.4%)
Register free to see the complete unit history
Register for free to view complete transaction history and access exclusive sold data
Free account • No credit card required
Your Agent
Broker of Record
PREMIER MATRIX REALTY LTD. BROKERAGE
See the comparable sold, tax-matched, and currently-competing listings for 2460 Sixth Concession Road.
Register for free to view complete price estimate and access exclusive sold data
Free account • No credit card required
Contact OVAIS QASSIM
2460 Sixth Concession Road, Pickering, ON L0H 1H0 is a 6-bedroom, 2-bathroom 2-storey detached with approximately 2000-2500 square feet of living space, situated on a 93 467 foot lot. This property is currently for sale at $1,239,000. The home features a none garage and a finished, separate entrance basement.
This home is located in Rural Pickering, part of Pickering in the Durham area. Explore more homes for sale and recently sold properties in this neighbourhood.
Whether you are looking to buy, sell, or lease in Rural Pickering, our team of experienced real estate professionals can help you navigate the market and find the perfect home. Contact us today for a free consultation.
2460 Sixth Concession Road, Pickering, ON L0H 1H0 for sale,6 bedroom detached Rural Pickering,Pickering homes for sale,Durham real estate,2-Storey homes, detached for sale


