
$1,999,500
4710 Sideline 8 Side Road, Pickering, ON L1Y 1A2
Pickering, ON L1V 2P8
5 Bed · 5 Bath · Detached
MLS #E13521994
Listed Price
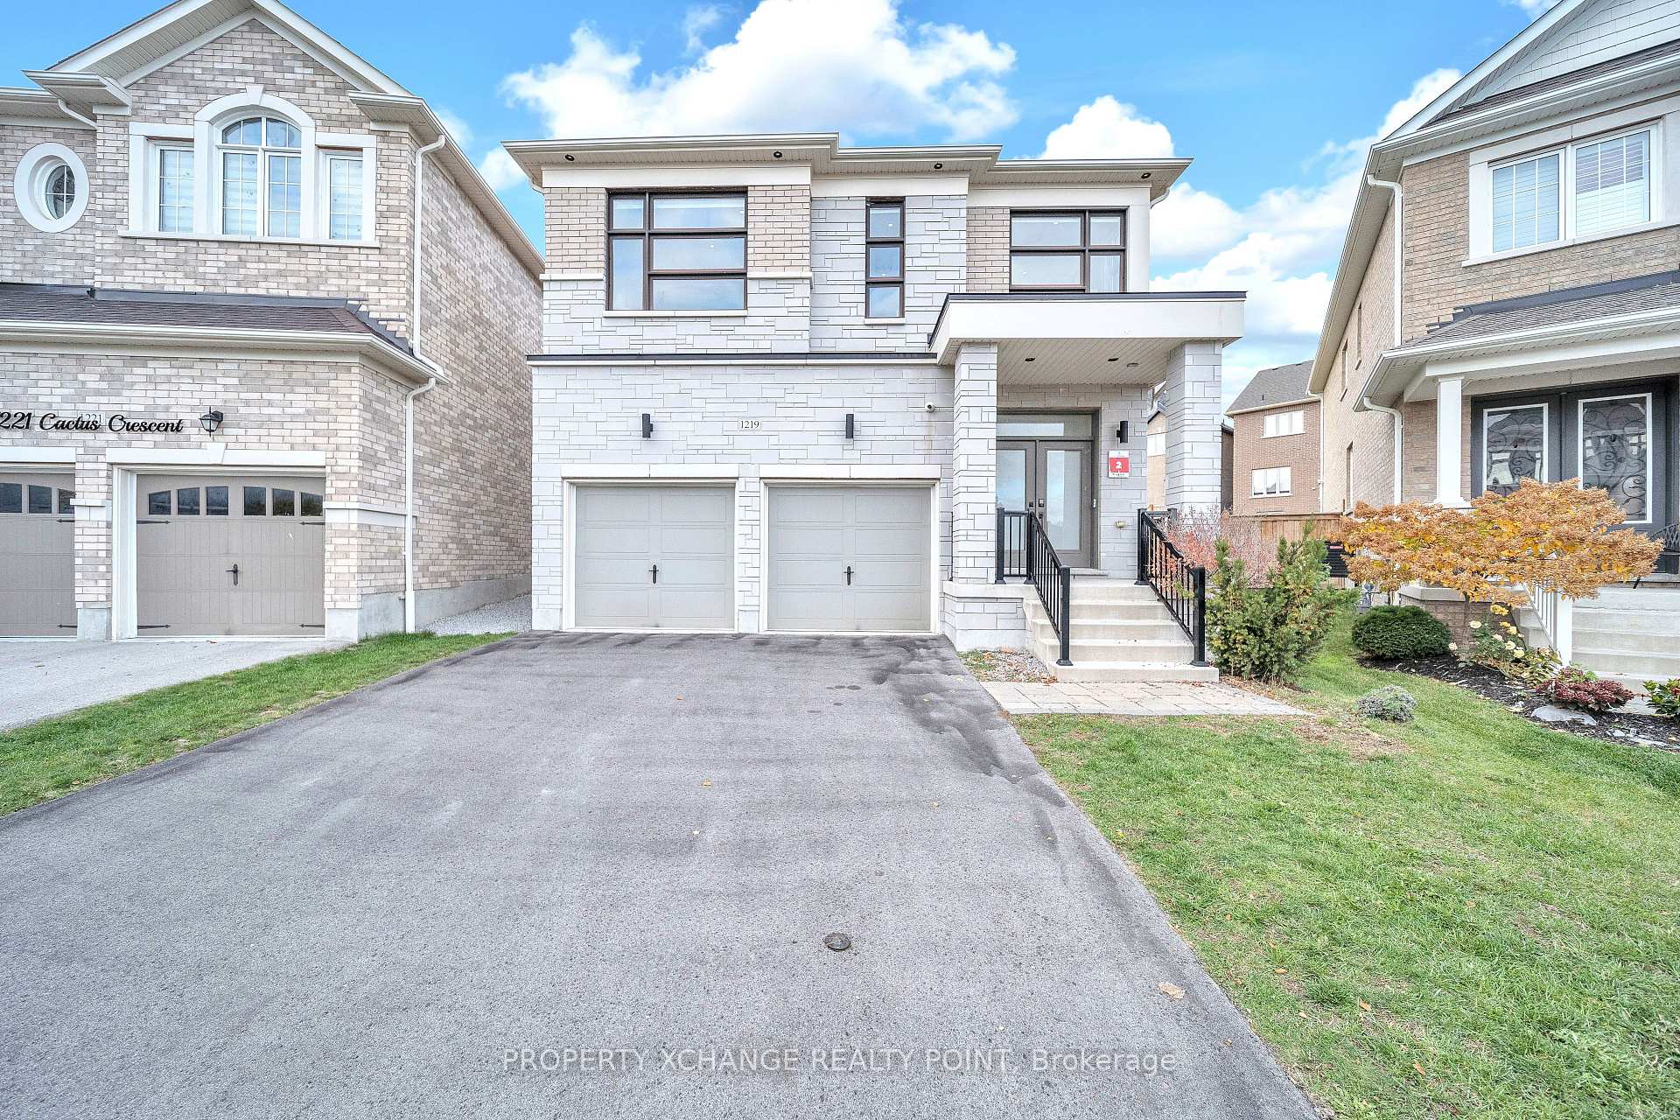
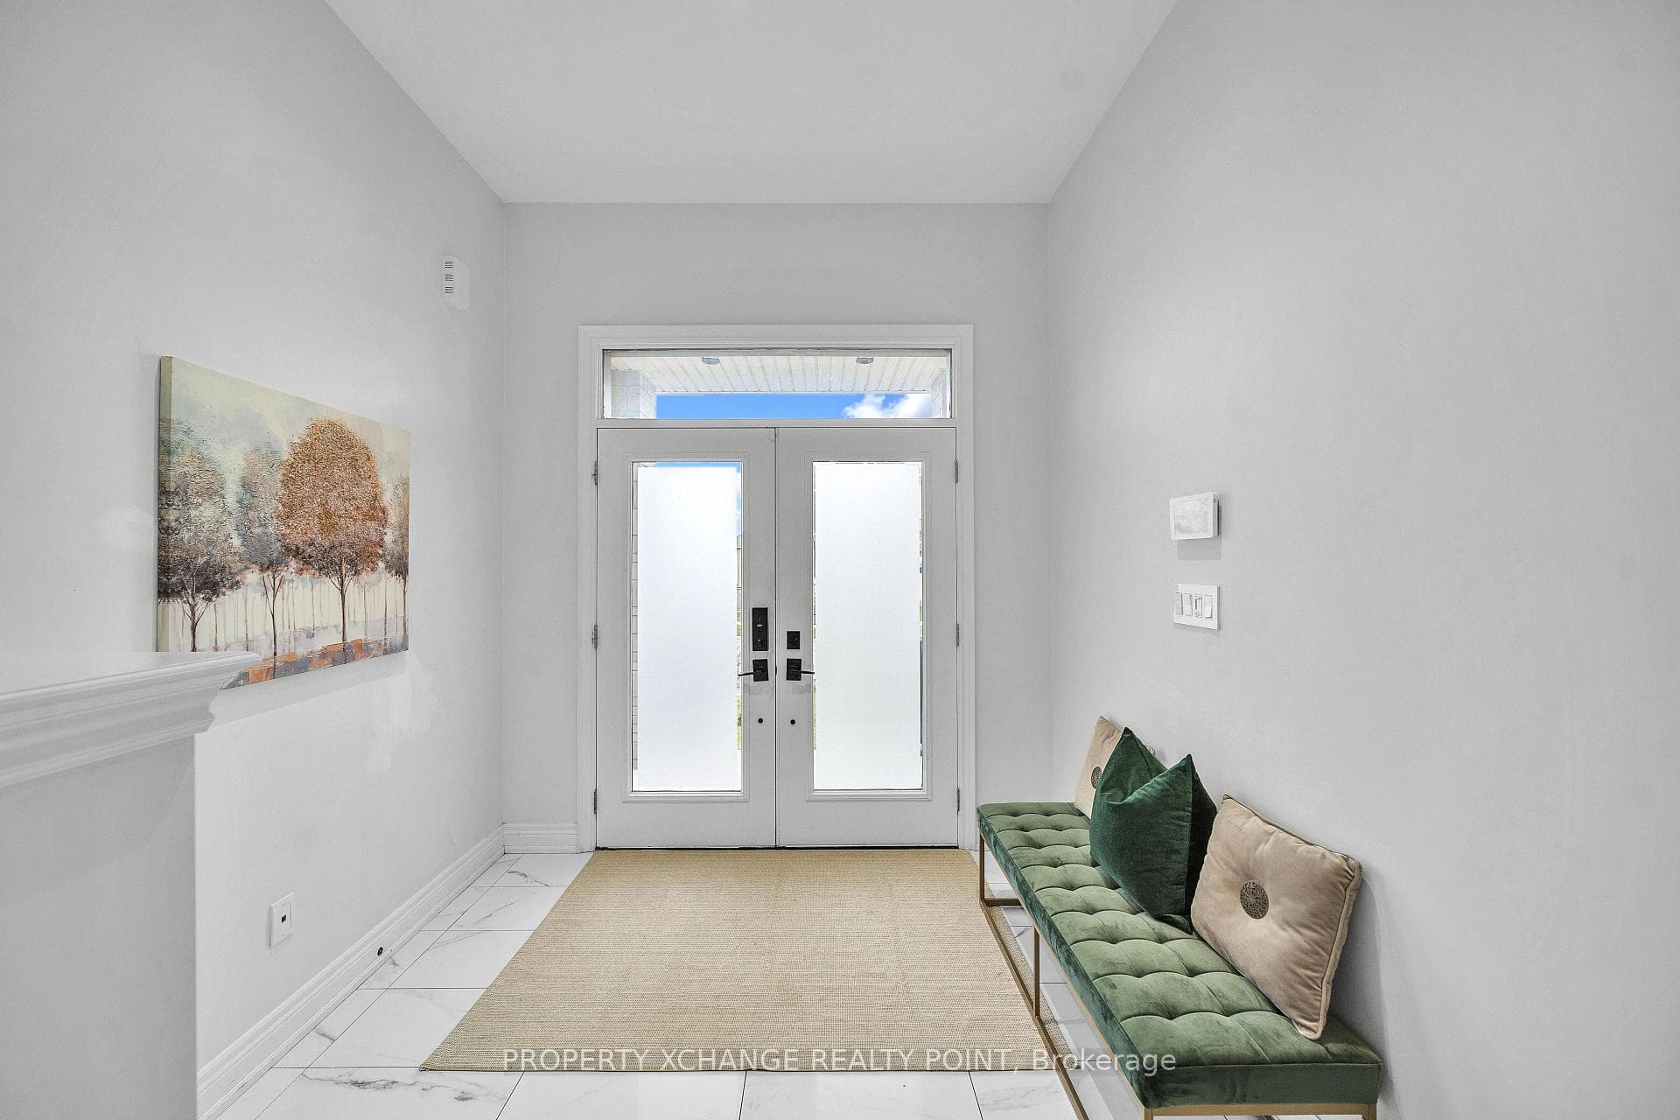
Experience luxury living in this stunning detached home, set on a premium pie-shaped lot-one of the largest in the subdivision. Featuring 4+1 bedrooms, 5 bathrooms, and over $350K in upgrades, this residence blends elegance and comfort. Enjoy a chef-inspired kitchen with top-tier appliances, gas stove, and quartz countertops, along with engineered hardwood floors, pot lights, motorized blinds, and multiple fireplaces. The finished basement offers a spa-like steam shower, ideal for relaxation or guests. Additional highlights include custom garage storage, security system, in-ground sprinklers, and potential for a separate entrance. Located in a sought-after, family-friendly neighbourhood close to top schools, parks, and amenities-this home defines modern luxury at its finest.
Bedrooms
5
Bathrooms
5
Square Feet
2000-2500 sqft
Property Type
Detached
| Name | Size (m) | Size (ft) | Features |
|---|---|---|---|
| Kitchen(Main) | 4.45 x 2.62 | 14.6 x 8.6 | - |
| Kitchen(Main) | 4.45 x 2.62 | 14.6 x 8.6 | - |
| Kitchen(Main) | 4.45 x 2.62 | 14.6 x 8.6 | - |
| Kitchen(Main) | 4.45 x 2.62 | 14.6 x 8.6 | - |
| Kitchen(Main) | 4.45 x 2.62 | 14.6 x 8.6 | - |
| Kitchen(Main) | 4.45 x 2.62 | 14.6 x 8.6 | - |
| Kitchen(Main) | 4.45 x 2.62 | 14.6 x 8.6 | - |
| Kitchen(Main) | 4.45 x 2.62 | 14.6 x 8.6 | - |
| Kitchen(Main) | 4.45 x 2.62 | 14.6 x 8.6 | - |
| Kitchen(Main) | 4.45 x 2.62 | 14.6 x 8.6 | - |
| Dining Room(Main) | 4.5 x 3.16 | 14.8 x 10.4 | - |
| Dining Room(Main) | 4.5 x 3.16 | 14.8 x 10.4 | - |
| Dining Room(Main) | 4.5 x 3.16 | 14.8 x 10.4 | - |
| Dining Room(Main) | 4.5 x 3.16 | 14.8 x 10.4 | - |
| Dining Room(Main) | 4.5 x 3.16 | 14.8 x 10.4 | - |
| Dining Room(Main) | 4.5 x 3.16 | 14.8 x 10.4 | - |
| Dining Room(Main) | 4.5 x 3.16 | 14.8 x 10.4 | - |
| Dining Room(Main) | 4.5 x 3.16 | 14.8 x 10.4 | - |
| Dining Room(Main) | 4.5 x 3.16 | 14.8 x 10.4 | - |
| Dining Room(Main) | 4.5 x 3.16 | 14.8 x 10.4 | - |
| Breakfast(Main) | 4.45 x 2.43 | 14.6 x 8.0 | - |
| Breakfast(Main) | 4.45 x 2.43 | 14.6 x 8.0 | - |
| Breakfast(Main) | 4.45 x 2.43 | 14.6 x 8.0 | - |
| Breakfast(Main) | 4.45 x 2.43 | 14.6 x 8.0 | - |
| Breakfast(Main) | 4.45 x 2.43 | 14.6 x 8.0 | - |
| Breakfast(Main) | 4.45 x 2.43 | 14.6 x 8.0 | - |
| Breakfast(Main) | 4.45 x 2.43 | 14.6 x 8.0 | - |
| Breakfast(Main) | 4.45 x 2.43 | 14.6 x 8.0 | - |
| Breakfast(Main) | 4.45 x 2.43 | 14.6 x 8.0 | - |
| Breakfast(Main) | 4.45 x 2.43 | 14.6 x 8.0 | - |
| Primary Bedroom(Second) | 4.93 x 4.57 | 16.2 x 15.0 | - |
| Primary Bedroom(Second) | 4.93 x 4.57 | 16.2 x 15.0 | - |
| Primary Bedroom(Second) | 4.93 x 4.57 | 16.2 x 15.0 | - |
| Primary Bedroom(Second) | 4.93 x 4.57 | 16.2 x 15.0 | - |
| Primary Bedroom(Second) | 4.93 x 4.57 | 16.2 x 15.0 | - |
| Primary Bedroom(Second) | 4.93 x 4.57 | 16.2 x 15.0 | - |
| Primary Bedroom(Second) | 4.93 x 4.57 | 16.2 x 15.0 | - |
| Primary Bedroom(Second) | 4.93 x 4.57 | 16.2 x 15.0 | - |
| Primary Bedroom(Second) | 4.93 x 4.57 | 16.2 x 15.0 | - |
| Primary Bedroom(Second) | 4.93 x 4.57 | 16.2 x 15.0 | - |
| Bedroom 2(Second) | 3.07 x 3.06 | 10.1 x 10.0 | - |
| Bedroom 2(Second) | 3.07 x 3.06 | 10.1 x 10.0 | - |
| Bedroom 2(Second) | 3.07 x 3.06 | 10.1 x 10.0 | - |
| Bedroom 2(Second) | 3.07 x 3.06 | 10.1 x 10.0 | - |
| Bedroom 2(Second) | 3.07 x 3.06 | 10.1 x 10.0 | - |
| Bedroom 2(Second) | 3.07 x 3.06 | 10.1 x 10.0 | - |
| Bedroom 2(Second) | 3.07 x 3.06 | 10.1 x 10.0 | - |
| Bedroom 2(Second) | 3.07 x 3.06 | 10.1 x 10.0 | - |
| Bedroom 2(Second) | 3.07 x 3.06 | 10.1 x 10.0 | - |
| Bedroom 2(Second) | 3.07 x 3.06 | 10.1 x 10.0 | - |
| Bedroom 3(Second) | 4.38 x 3.59 | 14.4 x 11.8 | - |
| Bedroom 3(Second) | 4.38 x 3.59 | 14.4 x 11.8 | - |
| Bedroom 3(Second) | 4.38 x 3.59 | 14.4 x 11.8 | - |
| Bedroom 3(Second) | 4.38 x 3.59 | 14.4 x 11.8 | - |
| Bedroom 3(Second) | 4.38 x 3.59 | 14.4 x 11.8 | - |
| Bedroom 3(Second) | 4.38 x 3.59 | 14.4 x 11.8 | - |
| Bedroom 3(Second) | 4.38 x 3.59 | 14.4 x 11.8 | - |
| Bedroom 3(Second) | 4.38 x 3.59 | 14.4 x 11.8 | - |
| Bedroom 3(Second) | 4.38 x 3.59 | 14.4 x 11.8 | - |
| Bedroom 3(Second) | 4.38 x 3.59 | 14.4 x 11.8 | - |
| Bedroom 4(Second) | 3.35 x 3.41 | 11.0 x 11.2 | - |
| Bedroom 4(Second) | 3.35 x 3.41 | 11.0 x 11.2 | - |
| Bedroom 4(Second) | 3.35 x 3.41 | 11.0 x 11.2 | - |
| Bedroom 4(Second) | 3.35 x 3.41 | 11.0 x 11.2 | - |
| Bedroom 4(Second) | 3.35 x 3.41 | 11.0 x 11.2 | - |
| Bedroom 4(Second) | 3.35 x 3.41 | 11.0 x 11.2 | - |
| Bedroom 4(Second) | 3.35 x 3.41 | 11.0 x 11.2 | - |
| Bedroom 4(Second) | 3.35 x 3.41 | 11.0 x 11.2 | - |
| Bedroom 4(Second) | 3.35 x 3.41 | 11.0 x 11.2 | - |
| Bedroom 4(Second) | 3.35 x 3.41 | 11.0 x 11.2 | - |
Complete transaction history for this property
Register free to see the complete unit history
Register for free to view complete transaction history and access exclusive sold data
Free account • No credit card required
Your Agent
Broker of Record
PREMIER MATRIX REALTY LTD. BROKERAGE
See the comparable sold, tax-matched, and currently-competing listings for 1219 Cactus Crescent.
Register for free to view complete price estimate and access exclusive sold data
Free account • No credit card required
Contact OVAIS QASSIM
1219 Cactus Crescent, Pickering, ON L1V 2P8 is a 5-bedroom, 5-bathroom 2-storey detached with approximately 2000-2500 square feet of living space, situated on a 125 40 foot lot. This property is currently for sale at $999,000. The home features a built-in garage and a finished basement, built approximately 0-5 years ago.
This home is located in Rural Pickering, part of Pickering in the Durham area. Explore more homes for sale and recently sold properties in this neighbourhood.
Whether you are looking to buy, sell, or lease in Rural Pickering, our team of experienced real estate professionals can help you navigate the market and find the perfect home. Contact us today for a free consultation.
1219 Cactus Crescent, Pickering, ON L1V 2P8 for sale,5 bedroom detached Rural Pickering,Pickering homes for sale,Durham real estate,2-Storey homes, detached for sale


