
$1,430,000
1159 Dragonfly Avenue, Pickering, ON L1X 0G1

Register for free to view the complete photo gallery and property details
Showing 2 of 20 photos
Pickering, ON L1X 0H3
6 Bed · 4 Bath · Detached
MLS #E12910342
Sold on July 1, 2026
July 1, 2026
Originally listed at $1,099,900 24 days on market
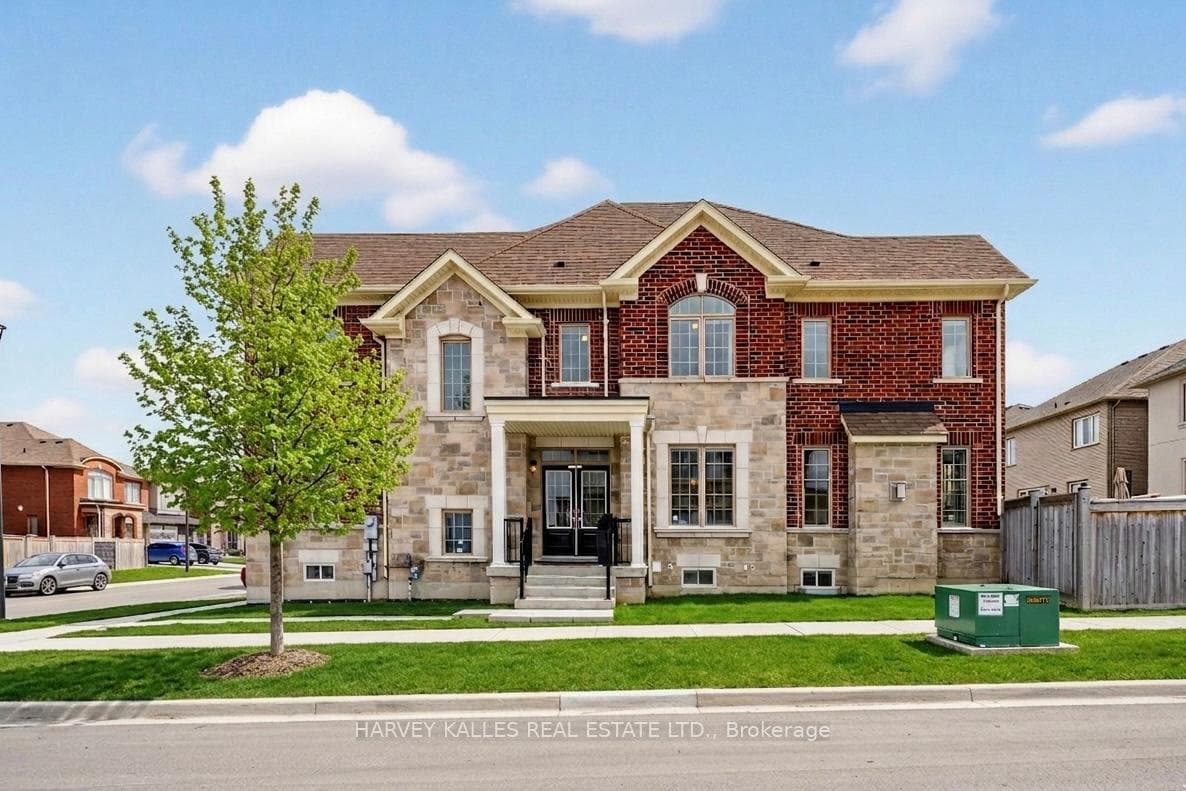
From the moment you arrive, exceptional curb appeal sets the tone. Built by Aspen Ridge and thoughtfully enhanced with designer upgrades throughout. An impressive foyer with built-in storage creates a grand and practical entrance. The light-filled main level has 9ft ceilings and is designed for both entertaining and daily family life. The gourmet kitchen overlooks the inviting family room with gas fireplace and showcases high-end KitchenAid appliances, quartz counters with refined edge detailing, stylish backsplash, and a center island with room for seating. The adjoining breakfast area walks out to the backyard, while the spacious dining room accommodates larger gatherings. Enjoy the flexibility of a private main floor office - perfect for working from home. A powder room & direct garage access complete this level. The fully fenced backyard features a heated, year-round swim spa & wooden deck for relaxing or hosting BBQs with friends. Upstairs, you'll find 3 bedrooms plus a stunning loft with vaulted ceilings & park views, easily convertible to a 4th bedroom. The primary suite includes a generous walk-in closet with custom organizers & a 5-piece spa-inspired ensuite. A 2nd floor laundry room adds everyday ease. The finished basement includes a large rec room with space for movie nights, play time and home gym, along with an additional bedroom, full bath & ample storage. Perfectly positioned across from a park/playground and with direct street access to the Seaton nature trail, your new address offers an ideal balance of outdoor living and convenience. Set within a newer, family-oriented community surrounded by growing greenery & picturesque views of rolling hills. The area is known for its welcoming atmosphere with concerts in the park, a mobile library and exciting future amenities including a commercial plaza, school & community centre. This is an ideal place to call home for growing families.
Bedrooms
6
Bathrooms
4
Square Feet
2000-2500 sqft
Property Type
Detached
Register for free to view complete property details and access exclusive sold data
Free account • No credit card required
| Name | Size (m) | Size (ft) | Features |
|---|---|---|---|
| Foyer(Main) | 2.03 x 2.44 | 6.7 x 8.0 | - |
| Foyer(Main) | 2.03 x 2.44 | 6.7 x 8.0 | - |
| Foyer(Main) | 2.03 x 2.44 | 6.7 x 8.0 | - |
| Foyer(Main) | 2.03 x 2.44 | 6.7 x 8.0 | - |
| Foyer(Main) | 2.03 x 2.44 | 6.7 x 8.0 | - |
| Foyer(Main) | 2.03 x 2.44 | 6.7 x 8.0 | - |
| Family Room(Main) | 3.66 x 4.72 | 12.0 x 15.5 | - |
| Family Room(Main) | 3.66 x 4.72 | 12.0 x 15.5 | - |
| Family Room(Main) | 3.66 x 4.72 | 12.0 x 15.5 | - |
| Family Room(Main) | 3.66 x 4.72 | 12.0 x 15.5 | - |
| Family Room(Main) | 3.66 x 4.72 | 12.0 x 15.5 | - |
| Family Room(Main) | 3.66 x 4.72 | 12.0 x 15.5 | - |
| Dining Room(Main) | 3.86 x 3.1 | 12.7 x 10.2 | - |
| Dining Room(Main) | 3.86 x 3.1 | 12.7 x 10.2 | - |
| Dining Room(Main) | 3.86 x 3.1 | 12.7 x 10.2 | - |
| Dining Room(Main) | 3.86 x 3.1 | 12.7 x 10.2 | - |
| Dining Room(Main) | 3.86 x 3.1 | 12.7 x 10.2 | - |
| Dining Room(Main) | 3.86 x 3.1 | 12.7 x 10.2 | - |
| Kitchen(Main) | 2.79 x 3.51 | 9.2 x 11.5 | - |
| Kitchen(Main) | 2.79 x 3.51 | 9.2 x 11.5 | - |
| Kitchen(Main) | 2.79 x 3.51 | 9.2 x 11.5 | - |
| Kitchen(Main) | 2.79 x 3.51 | 9.2 x 11.5 | - |
| Kitchen(Main) | 2.79 x 3.51 | 9.2 x 11.5 | - |
| Kitchen(Main) | 2.79 x 3.51 | 9.2 x 11.5 | - |
| Breakfast(Main) | 2.79 x 2.95 | 9.2 x 9.7 | - |
| Breakfast(Main) | 2.79 x 2.95 | 9.2 x 9.7 | - |
| Breakfast(Main) | 2.79 x 2.95 | 9.2 x 9.7 | - |
| Breakfast(Main) | 2.79 x 2.95 | 9.2 x 9.7 | - |
| Breakfast(Main) | 2.79 x 2.95 | 9.2 x 9.7 | - |
| Breakfast(Main) | 2.79 x 2.95 | 9.2 x 9.7 | - |
| Office(Main) | 3.4 x 3.38 | 11.2 x 11.1 | - |
| Office(Main) | 3.4 x 3.38 | 11.2 x 11.1 | - |
| Office(Main) | 3.4 x 3.38 | 11.2 x 11.1 | - |
| Office(Main) | 3.4 x 3.38 | 11.2 x 11.1 | - |
| Office(Main) | 3.4 x 3.38 | 11.2 x 11.1 | - |
| Office(Main) | 3.4 x 3.38 | 11.2 x 11.1 | - |
| Loft(Second) | 3.4 x 3.43 | 11.2 x 11.3 | - |
| Loft(Second) | 3.4 x 3.43 | 11.2 x 11.3 | - |
| Loft(Second) | 3.4 x 3.43 | 11.2 x 11.3 | - |
| Loft(Second) | 3.4 x 3.43 | 11.2 x 11.3 | - |
| Loft(Second) | 3.4 x 3.43 | 11.2 x 11.3 | - |
| Loft(Second) | 3.4 x 3.43 | 11.2 x 11.3 | - |
| Bedroom 3(Second) | 2.95 x 3.35 | 9.7 x 11.0 | - |
| Bedroom 3(Second) | 2.95 x 3.35 | 9.7 x 11.0 | - |
| Bedroom 3(Second) | 2.95 x 3.35 | 9.7 x 11.0 | - |
| Bedroom 3(Second) | 2.95 x 3.35 | 9.7 x 11.0 | - |
| Bedroom 3(Second) | 2.95 x 3.35 | 9.7 x 11.0 | - |
| Bedroom 3(Second) | 2.95 x 3.35 | 9.7 x 11.0 | - |
| Bedroom 2(Second) | 2.87 x 3.1 | 9.4 x 10.2 | - |
| Bedroom 2(Second) | 2.87 x 3.1 | 9.4 x 10.2 | - |
| Bedroom 2(Second) | 2.87 x 3.1 | 9.4 x 10.2 | - |
| Bedroom 2(Second) | 2.87 x 3.1 | 9.4 x 10.2 | - |
| Bedroom 2(Second) | 2.87 x 3.1 | 9.4 x 10.2 | - |
| Bedroom 2(Second) | 2.87 x 3.1 | 9.4 x 10.2 | - |
| Laundry(Second) | 2.49 x 2.09 | 8.2 x 6.9 | - |
| Laundry(Second) | 2.49 x 2.09 | 8.2 x 6.9 | - |
| Laundry(Second) | 2.49 x 2.09 | 8.2 x 6.9 | - |
| Laundry(Second) | 2.49 x 2.09 | 8.2 x 6.9 | - |
| Laundry(Second) | 2.49 x 2.09 | 8.2 x 6.9 | - |
| Laundry(Second) | 2.49 x 2.09 | 8.2 x 6.9 | - |
| Primary Bedroom(Second) | 3.68 x 5.21 | 12.1 x 17.1 | - |
| Primary Bedroom(Second) | 3.68 x 5.21 | 12.1 x 17.1 | - |
| Primary Bedroom(Second) | 3.68 x 5.21 | 12.1 x 17.1 | - |
| Primary Bedroom(Second) | 3.68 x 5.21 | 12.1 x 17.1 | - |
| Primary Bedroom(Second) | 3.68 x 5.21 | 12.1 x 17.1 | - |
| Primary Bedroom(Second) | 3.68 x 5.21 | 12.1 x 17.1 | - |
| Recreation(Lower) | 6.1 x 4.88 | 20.0 x 16.0 | - |
| Recreation(Lower) | 6.1 x 4.88 | 20.0 x 16.0 | - |
| Recreation(Lower) | 6.1 x 4.88 | 20.0 x 16.0 | - |
| Recreation(Lower) | 6.1 x 4.88 | 20.0 x 16.0 | - |
| Recreation(Lower) | 6.1 x 4.88 | 20.0 x 16.0 | - |
| Recreation(Lower) | 6.1 x 4.88 | 20.0 x 16.0 | - |
| Bedroom(Lower) | 3.18 x 3.25 | 10.4 x 10.7 | - |
| Bedroom(Lower) | 3.18 x 3.25 | 10.4 x 10.7 | - |
| Bedroom(Lower) | 3.18 x 3.25 | 10.4 x 10.7 | - |
| Bedroom(Lower) | 3.18 x 3.25 | 10.4 x 10.7 | - |
| Bedroom(Lower) | 3.18 x 3.25 | 10.4 x 10.7 | - |
| Bedroom(Lower) | 3.18 x 3.25 | 10.4 x 10.7 | - |
Register for free to view complete room dimensions and access exclusive sold data
Free account • No credit card required
Original List Price
$1,099,900
Listed on Mar 22, 2026
Sold Price
$1,080,000
Sold on Jul 1, 2026
-$19,900
-1.8%
Register for free to view complete price history and access exclusive sold data
Free account • No credit card required
Your Agent
Broker of Record
PREMIER MATRIX REALTY LTD. BROKERAGE
See the comparable sold, tax-matched, and currently-competing listings for 1002 Kingpeak Crescent.
Register for free to view complete price estimate and access exclusive sold data
Free account • No credit card required
Contact OVAIS QASSIM
1002 Kingpeak Crescent, Pickering, ON L1X 0H3 is a 6-bedroom, 4-bathroom 2-storey detached with approximately 2000-2500 square feet of living space, situated on a 34 93 foot lot. This property is currently sold (sold for $1,080,000). The home features a built-in garage and a finished basement.
This home is located in Rural Pickering, part of Pickering in the Durham area. Explore more homes for sale and recently sold properties in this neighbourhood.
Whether you are looking to buy, sell, or lease in Rural Pickering, our team of experienced real estate professionals can help you navigate the market and find the perfect home. Contact us today for a free consultation.
1002 Kingpeak Crescent, Pickering, ON L1X 0H3 sold,6 bedroom detached Rural Pickering,Pickering homes for sale,Durham real estate,2-Storey homes, detached sold


