
$1,065,000
1731 Lane Street, Pickering, ON L1Y 1B6
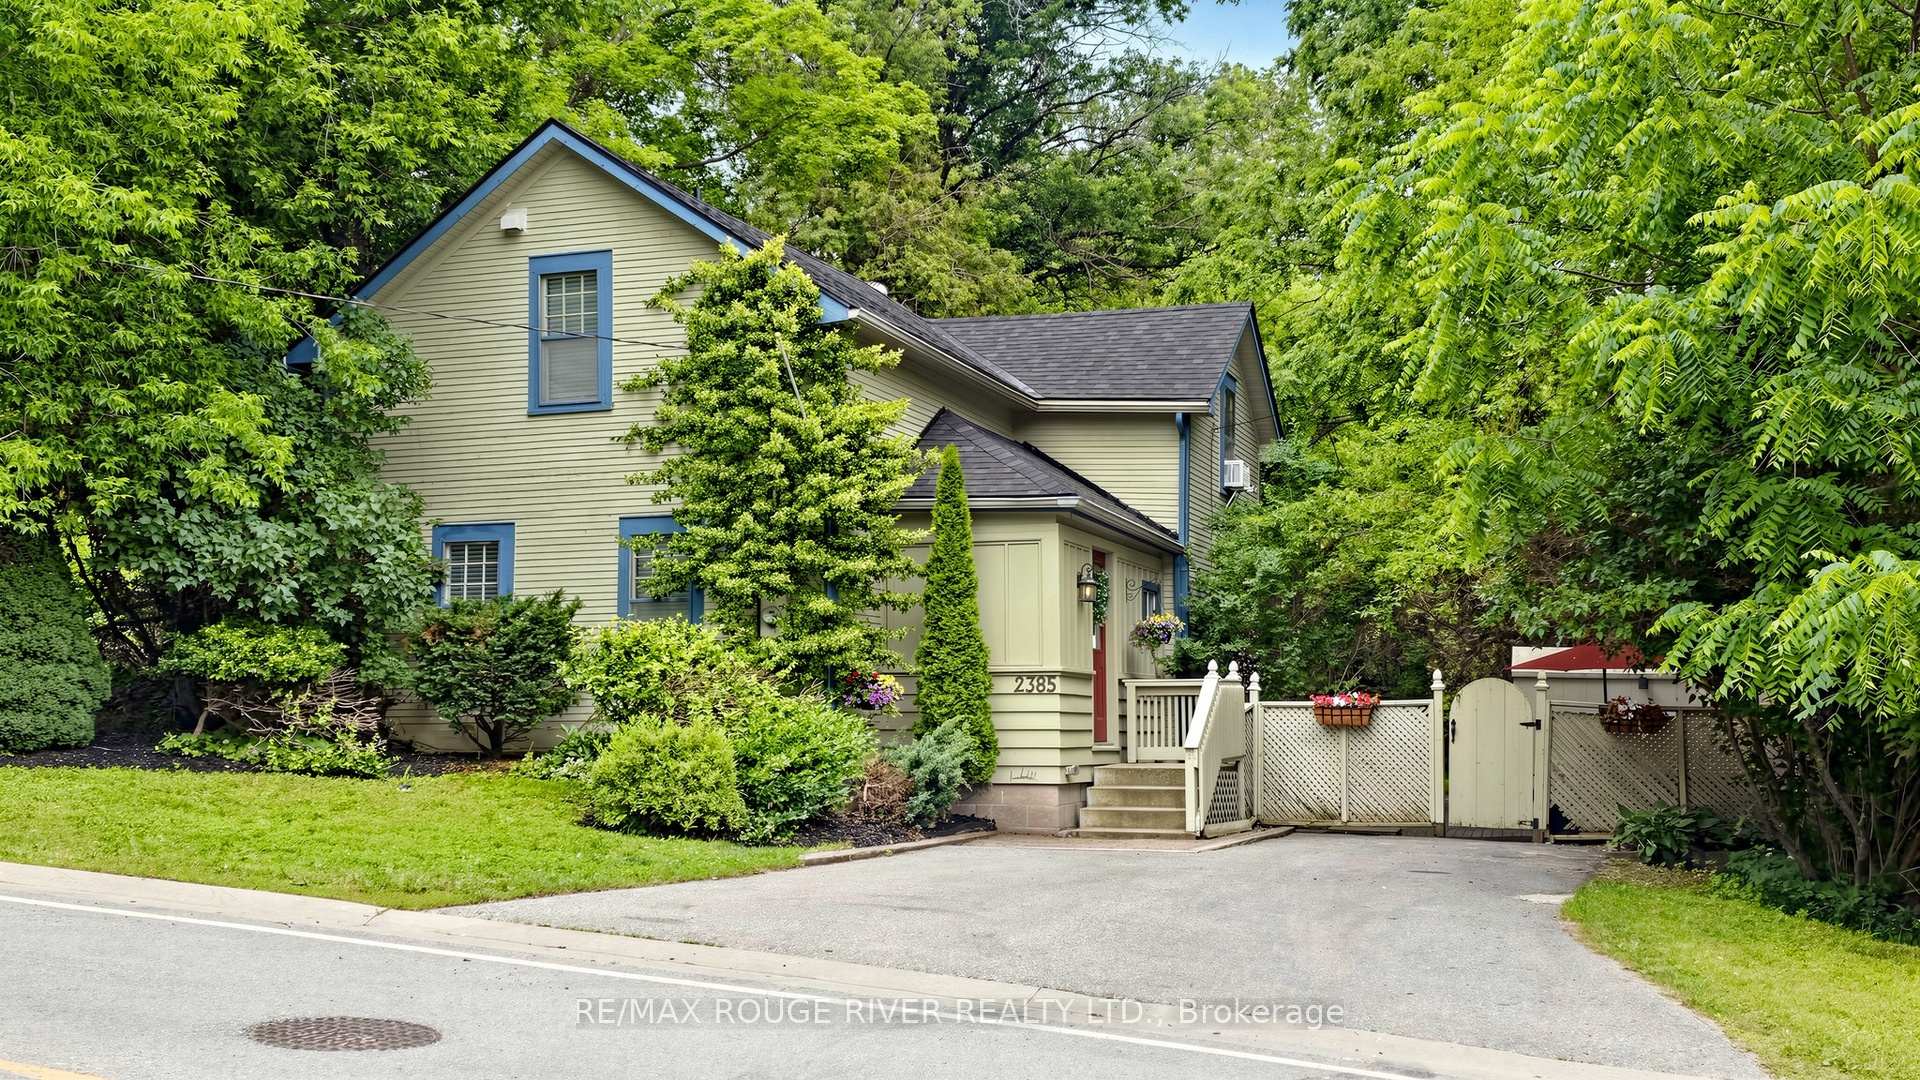

Register for free to view the complete photo gallery and property details
Showing 2 of 20 photos
Pickering, ON L1X 0J3
3 Bed · 2 Bath · Detached
MLS #E13497324
Sold on September 1, 2026
September 1, 2026
Originally listed at $869,000 41 days on market
This home is a Gem! Opportunity to live in the quaint Hamlet of Greenwood. Minutes from the 407, 412 and Hwy 7. This home is truly a one of a kind find. Enjoy the Character and Luxury. Thoughtfully renovated with countless upgrades throughout. Beautiful, durable laminate flooring, carpet free, 100 amp., breakers and new wiring in 2022, with many quality renos 2021-22, including the kitchen & baths. Walk-up from the basement and new exterior steps. A beautifully private mature treed lot with an updated detached home, nestled in the charming Hamlet of Greenwood in Pickering. This amazing location includes a short walk to scenic conservation lands with kms of hiking trails, as well as the brand new Dorsay Community & Heritage Centre, featuring a library. Whether you are raising a family or looking for a tranquil place to call home, this location offers a rare combination of nature, convenience, and community. Present owners have never used the fireplace or dug well (not hooked up). *****Toronto District Conservation Authority.
Bedrooms
3
Bathrooms
2
Square Feet
1500-2000 sqft
Property Type
Detached
Register for free to view complete property details and access exclusive sold data
Free account • No credit card required
| Name | Size (m) | Size (ft) | Features |
|---|---|---|---|
| Kitchen(Ground) | 4.28 x 4 | 14.0 x 13.1 | - |
| Kitchen(Ground) | 4.28 x 4 | 14.0 x 13.1 | - |
| Kitchen(Ground) | 4.28 x 4 | 14.0 x 13.1 | - |
| Kitchen(Ground) | 4.28 x 4 | 14.0 x 13.1 | - |
| Kitchen(Ground) | 4.28 x 4 | 14.0 x 13.1 | - |
| Kitchen(Ground) | 4.28 x 4 | 14.0 x 13.1 | - |
| Kitchen(Ground) | 4.28 x 4 | 14.0 x 13.1 | - |
| Kitchen(Ground) | 4.28 x 4 | 14.0 x 13.1 | - |
| Kitchen(Ground) | 4.28 x 4 | 14.0 x 13.1 | - |
| Kitchen(Ground) | 4.28 x 4 | 14.0 x 13.1 | - |
| Kitchen(Ground) | 4.28 x 4 | 14.0 x 13.1 | - |
| Kitchen(Ground) | 4.28 x 4 | 14.0 x 13.1 | - |
| Breakfast(Ground) | 3.4 x 4 | 11.2 x 13.1 | - |
| Breakfast(Ground) | 3.4 x 4 | 11.2 x 13.1 | - |
| Breakfast(Ground) | 3.4 x 4 | 11.2 x 13.1 | - |
| Breakfast(Ground) | 3.4 x 4 | 11.2 x 13.1 | - |
| Breakfast(Ground) | 3.4 x 4 | 11.2 x 13.1 | - |
| Breakfast(Ground) | 3.4 x 4 | 11.2 x 13.1 | - |
| Breakfast(Ground) | 3.4 x 4 | 11.2 x 13.1 | - |
| Breakfast(Ground) | 3.4 x 4 | 11.2 x 13.1 | - |
| Breakfast(Ground) | 3.4 x 4 | 11.2 x 13.1 | - |
| Breakfast(Ground) | 3.4 x 4 | 11.2 x 13.1 | - |
| Breakfast(Ground) | 3.4 x 4 | 11.2 x 13.1 | - |
| Breakfast(Ground) | 3.4 x 4 | 11.2 x 13.1 | - |
| Family Room(Ground) | 4.7 x 4.7 | 15.4 x 15.4 | - |
| Family Room(Ground) | 4.7 x 4.7 | 15.4 x 15.4 | - |
| Family Room(Ground) | 4.7 x 4.7 | 15.4 x 15.4 | - |
| Family Room(Ground) | 4.7 x 4.7 | 15.4 x 15.4 | - |
| Family Room(Ground) | 4.7 x 4.7 | 15.4 x 15.4 | - |
| Family Room(Ground) | 4.7 x 4.7 | 15.4 x 15.4 | - |
| Family Room(Ground) | 4.7 x 4.7 | 15.4 x 15.4 | - |
| Family Room(Ground) | 4.7 x 4.7 | 15.4 x 15.4 | - |
| Family Room(Ground) | 4.7 x 4.7 | 15.4 x 15.4 | - |
| Family Room(Ground) | 4.7 x 4.7 | 15.4 x 15.4 | - |
| Family Room(Ground) | 4.7 x 4.7 | 15.4 x 15.4 | - |
| Family Room(Ground) | 4.7 x 4.7 | 15.4 x 15.4 | - |
| Office(Ground) | 3.4 x 3 | 11.2 x 9.8 | - |
| Office(Ground) | 3.4 x 3 | 11.2 x 9.8 | - |
| Office(Ground) | 3.4 x 3 | 11.2 x 9.8 | - |
| Office(Ground) | 3.4 x 3 | 11.2 x 9.8 | - |
| Office(Ground) | 3.4 x 3 | 11.2 x 9.8 | - |
| Office(Ground) | 3.4 x 3 | 11.2 x 9.8 | - |
| Office(Ground) | 3.4 x 3 | 11.2 x 9.8 | - |
| Office(Ground) | 3.4 x 3 | 11.2 x 9.8 | - |
| Office(Ground) | 3.4 x 3 | 11.2 x 9.8 | - |
| Office(Ground) | 3.4 x 3 | 11.2 x 9.8 | - |
| Office(Ground) | 3.4 x 3 | 11.2 x 9.8 | - |
| Office(Ground) | 3.4 x 3 | 11.2 x 9.8 | - |
| Primary Bedroom(Second) | 3.32 x 3.1 | 10.9 x 10.2 | - |
| Primary Bedroom(Second) | 3.32 x 3.1 | 10.9 x 10.2 | - |
| Primary Bedroom(Second) | 3.32 x 3.1 | 10.9 x 10.2 | - |
| Primary Bedroom(Second) | 3.32 x 3.1 | 10.9 x 10.2 | - |
| Primary Bedroom(Second) | 3.32 x 3.1 | 10.9 x 10.2 | - |
| Primary Bedroom(Second) | 3.32 x 3.1 | 10.9 x 10.2 | - |
| Primary Bedroom(Second) | 3.32 x 3.1 | 10.9 x 10.2 | - |
| Primary Bedroom(Second) | 3.32 x 3.1 | 10.9 x 10.2 | - |
| Primary Bedroom(Second) | 3.32 x 3.1 | 10.9 x 10.2 | - |
| Primary Bedroom(Second) | 3.32 x 3.1 | 10.9 x 10.2 | - |
| Primary Bedroom(Second) | 3.32 x 3.1 | 10.9 x 10.2 | - |
| Primary Bedroom(Second) | 3.32 x 3.1 | 10.9 x 10.2 | - |
| Bedroom 2(Second) | 3.55 x 3.2 | 11.6 x 10.5 | - |
| Bedroom 2(Second) | 3.55 x 3.2 | 11.6 x 10.5 | - |
| Bedroom 2(Second) | 3.55 x 3.2 | 11.6 x 10.5 | - |
| Bedroom 2(Second) | 3.55 x 3.2 | 11.6 x 10.5 | - |
| Bedroom 2(Second) | 3.55 x 3.2 | 11.6 x 10.5 | - |
| Bedroom 2(Second) | 3.55 x 3.2 | 11.6 x 10.5 | - |
| Bedroom 2(Second) | 3.55 x 3.2 | 11.6 x 10.5 | - |
| Bedroom 2(Second) | 3.55 x 3.2 | 11.6 x 10.5 | - |
| Bedroom 2(Second) | 3.55 x 3.2 | 11.6 x 10.5 | - |
| Bedroom 2(Second) | 3.55 x 3.2 | 11.6 x 10.5 | - |
| Bedroom 2(Second) | 3.55 x 3.2 | 11.6 x 10.5 | - |
| Bedroom 2(Second) | 3.55 x 3.2 | 11.6 x 10.5 | - |
| Bedroom 3(Second) | 4.1 x 3.7 | 13.5 x 12.1 | - |
| Bedroom 3(Second) | 4.1 x 3.7 | 13.5 x 12.1 | - |
| Bedroom 3(Second) | 4.1 x 3.7 | 13.5 x 12.1 | - |
| Bedroom 3(Second) | 4.1 x 3.7 | 13.5 x 12.1 | - |
| Bedroom 3(Second) | 4.1 x 3.7 | 13.5 x 12.1 | - |
| Bedroom 3(Second) | 4.1 x 3.7 | 13.5 x 12.1 | - |
| Bedroom 3(Second) | 4.1 x 3.7 | 13.5 x 12.1 | - |
| Bedroom 3(Second) | 4.1 x 3.7 | 13.5 x 12.1 | - |
| Bedroom 3(Second) | 4.1 x 3.7 | 13.5 x 12.1 | - |
| Bedroom 3(Second) | 4.1 x 3.7 | 13.5 x 12.1 | - |
| Bedroom 3(Second) | 4.1 x 3.7 | 13.5 x 12.1 | - |
| Bedroom 3(Second) | 4.1 x 3.7 | 13.5 x 12.1 | - |
| Laundry(Ground) | 2.2 x 1.9 | 7.2 x 6.2 | - |
| Laundry(Ground) | 2.2 x 1.9 | 7.2 x 6.2 | - |
| Laundry(Ground) | 2.2 x 1.9 | 7.2 x 6.2 | - |
| Laundry(Ground) | 2.2 x 1.9 | 7.2 x 6.2 | - |
| Laundry(Ground) | 2.2 x 1.9 | 7.2 x 6.2 | - |
| Laundry(Ground) | 2.2 x 1.9 | 7.2 x 6.2 | - |
| Laundry(Ground) | 2.2 x 1.9 | 7.2 x 6.2 | - |
| Laundry(Ground) | 2.2 x 1.9 | 7.2 x 6.2 | - |
| Laundry(Ground) | 2.2 x 1.9 | 7.2 x 6.2 | - |
| Laundry(Ground) | 2.2 x 1.9 | 7.2 x 6.2 | - |
| Laundry(Ground) | 2.2 x 1.9 | 7.2 x 6.2 | - |
| Laundry(Ground) | 2.2 x 1.9 | 7.2 x 6.2 | - |
Register for free to view complete room dimensions and access exclusive sold data
Free account • No credit card required
Original List Price
$869,000
Listed on Jun 26, 2026
Sold Price
$845,000
Sold on Sep 1, 2026
-$24,000
-2.8%
Register for free to view complete price history and access exclusive sold data
Free account • No credit card required
Your Agent
Broker of Record
PREMIER MATRIX REALTY LTD. BROKERAGE
See the comparable sold, tax-matched, and currently-competing listings for 2385 Sixth Concession Road.
Register for free to view complete price estimate and access exclusive sold data
Free account • No credit card required
Contact OVAIS QASSIM
2385 Sixth Concession Road, Pickering, ON L1X 0J3 is a 3-bedroom, 2-bathroom 1 1/2 storey detached with approximately 1500-2000 square feet of living space, situated on a 53 211 foot lot. This property is currently sold (sold for $845,000). The home features a none garage and a walk-out, unfinished basement.
This home is located in Rural Pickering, part of Pickering in the Durham area. Explore more homes for sale and recently sold properties in this neighbourhood.
Whether you are looking to buy, sell, or lease in Rural Pickering, our team of experienced real estate professionals can help you navigate the market and find the perfect home. Contact us today for a free consultation.
2385 Sixth Concession Road, Pickering, ON L1X 0J3 sold,3 bedroom detached Rural Pickering,Pickering homes for sale,Durham real estate,1 1/2 Storey homes, detached sold


