
$1,054,990
1243 Talisman Manor, Pickering, ON L1X 0R8

Register for free to view the complete photo gallery and property details
Showing 2 of 20 photos
Pickering, ON L1Y 1A1
3 Bed · 3 Bath · Detached
MLS #E12773646
Sold on July 13, 2026
July 13, 2026
Originally listed at $1,150,000 88 days on market
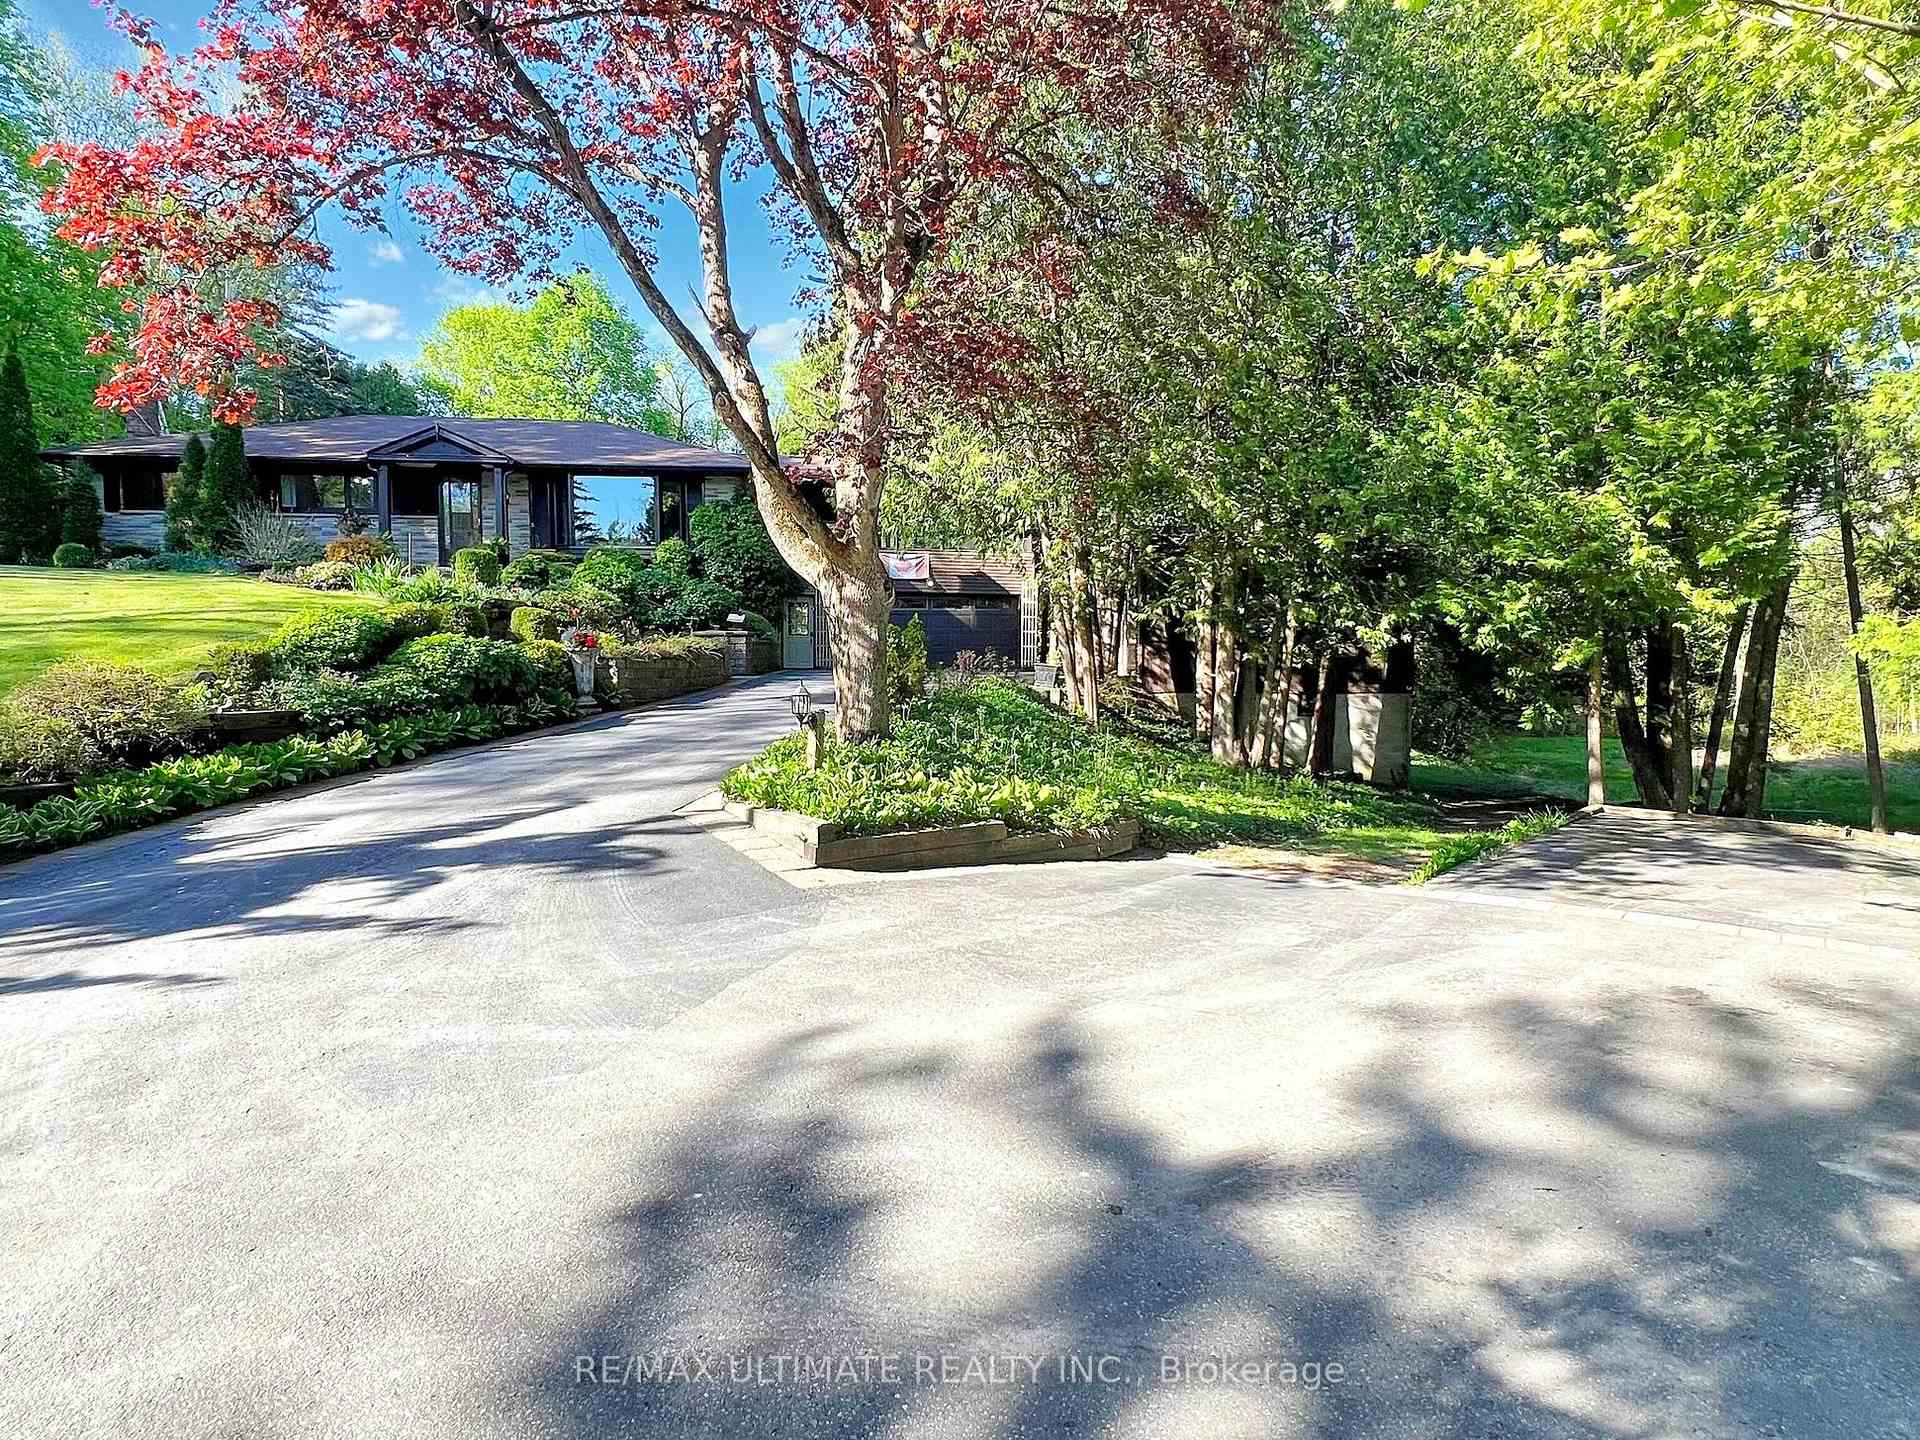
** Stunning 2-Acre Country Property **Welcome to a rare gem! This picturesque 2+acre property is nestled among rolling hills and mature trees. Enjoy the serenity of country living with the convenience of easy access to Highway's, perfect for commuters. Step inside the spacious 3-bedroom, 3-bathroom home, where comfort meets functionality. Sip your morning coffee on the back deck while taking in the tranquil natural surroundings and spend the afternoon tending to your gardens and soaking in the peaceful beauty of the land. This property has an attached double-car garage, topped with a generous screened-in porch - ideal for relaxing summer evenings or a 3 season games room. Are you a hobbyist, creative, or tradesperson? The detached two-story workshop provides limitless potential for projects, storage, or studio space. Recent updates include a new roof and back deck 2025.A paved driveway offers parking for 10+ vehicles, making it easy to host gatherings or accommodate larger vehicle needs. Surrounded by lush trees and scenic views, this property offers the perfect balance of privacy, space, and natural beauty. Key Features:3 Bedrooms, 3 Bathrooms, Walk-out Basement, Screened-In Porch Overlooking the Landscape, Double-Car Garage with Upper-Level Screened in Room, Two-Story Detached Workshop, 2 Acres of Rolling, Tree-Lined Land, Paved Driveway with Parking for 10+ Vehicles Minutes to Hwy 407 - A Commuter's Dream Don't miss this once-in-a-lifetime opportunity to own a unique property that blends natural charm, modern convenience, and boundless potential. Book your private showing today and start envisioning your future here!
Bedrooms
3
Bathrooms
3
Square Feet
1100-1500 sqft
Property Type
Detached
Register for free to view complete property details and access exclusive sold data
Free account • No credit card required
| Name | Size (m) | Size (ft) | Features |
|---|---|---|---|
| Living Room(Ground) | 5.54 x 4.14 | 18.2 x 13.6 | - |
| Living Room(Ground) | 5.54 x 4.14 | 18.2 x 13.6 | - |
| Living Room(Ground) | 5.54 x 4.14 | 18.2 x 13.6 | - |
| Living Room(Ground) | 5.54 x 4.14 | 18.2 x 13.6 | - |
| Living Room(Ground) | 5.54 x 4.14 | 18.2 x 13.6 | - |
| Living Room(Ground) | 5.54 x 4.14 | 18.2 x 13.6 | - |
| Living Room(Ground) | 5.54 x 4.14 | 18.2 x 13.6 | - |
| Living Room(Ground) | 5.54 x 4.14 | 18.2 x 13.6 | - |
| Living Room(Ground) | 5.54 x 4.14 | 18.2 x 13.6 | - |
| Living Room(Ground) | 5.54 x 4.14 | 18.2 x 13.6 | - |
| Living Room(Ground) | 5.54 x 4.14 | 18.2 x 13.6 | - |
| Living Room(Ground) | 5.54 x 4.14 | 18.2 x 13.6 | - |
| Living Room(Ground) | 5.54 x 4.14 | 18.2 x 13.6 | - |
| Living Room(Ground) | 5.54 x 4.14 | 18.2 x 13.6 | - |
| Living Room(Ground) | 5.54 x 4.14 | 18.2 x 13.6 | - |
| Dining Room(Ground) | 3.84 x 3.28 | 12.6 x 10.8 | - |
| Dining Room(Ground) | 3.84 x 3.28 | 12.6 x 10.8 | - |
| Dining Room(Ground) | 3.84 x 3.28 | 12.6 x 10.8 | - |
| Dining Room(Ground) | 3.84 x 3.28 | 12.6 x 10.8 | - |
| Dining Room(Ground) | 3.84 x 3.28 | 12.6 x 10.8 | - |
| Dining Room(Ground) | 3.84 x 3.28 | 12.6 x 10.8 | - |
| Dining Room(Ground) | 3.84 x 3.28 | 12.6 x 10.8 | - |
| Dining Room(Ground) | 3.84 x 3.28 | 12.6 x 10.8 | - |
| Dining Room(Ground) | 3.84 x 3.28 | 12.6 x 10.8 | - |
| Dining Room(Ground) | 3.84 x 3.28 | 12.6 x 10.8 | - |
| Dining Room(Ground) | 3.84 x 3.28 | 12.6 x 10.8 | - |
| Dining Room(Ground) | 3.84 x 3.28 | 12.6 x 10.8 | - |
| Dining Room(Ground) | 3.84 x 3.28 | 12.6 x 10.8 | - |
| Dining Room(Ground) | 3.84 x 3.28 | 12.6 x 10.8 | - |
| Dining Room(Ground) | 3.84 x 3.28 | 12.6 x 10.8 | - |
| Kitchen(Ground) | 4.37 x 3.2 | 14.3 x 10.5 | - |
| Kitchen(Ground) | 4.37 x 3.2 | 14.3 x 10.5 | - |
| Kitchen(Ground) | 4.37 x 3.2 | 14.3 x 10.5 | - |
| Kitchen(Ground) | 4.37 x 3.2 | 14.3 x 10.5 | - |
| Kitchen(Ground) | 4.37 x 3.2 | 14.3 x 10.5 | - |
| Kitchen(Ground) | 4.37 x 3.2 | 14.3 x 10.5 | - |
| Kitchen(Ground) | 4.37 x 3.2 | 14.3 x 10.5 | - |
| Kitchen(Ground) | 4.37 x 3.2 | 14.3 x 10.5 | - |
| Kitchen(Ground) | 4.37 x 3.2 | 14.3 x 10.5 | - |
| Kitchen(Ground) | 4.37 x 3.2 | 14.3 x 10.5 | - |
| Kitchen(Ground) | 4.37 x 3.2 | 14.3 x 10.5 | - |
| Kitchen(Ground) | 4.37 x 3.2 | 14.3 x 10.5 | - |
| Kitchen(Ground) | 4.37 x 3.2 | 14.3 x 10.5 | - |
| Kitchen(Ground) | 4.37 x 3.2 | 14.3 x 10.5 | - |
| Kitchen(Ground) | 4.37 x 3.2 | 14.3 x 10.5 | - |
| Primary Bedroom(Ground) | 5.72 x 3.28 | 18.8 x 10.8 | - |
| Primary Bedroom(Ground) | 5.72 x 3.28 | 18.8 x 10.8 | - |
| Primary Bedroom(Ground) | 5.72 x 3.28 | 18.8 x 10.8 | - |
| Primary Bedroom(Ground) | 5.72 x 3.28 | 18.8 x 10.8 | - |
| Primary Bedroom(Ground) | 5.72 x 3.28 | 18.8 x 10.8 | - |
| Primary Bedroom(Ground) | 5.72 x 3.28 | 18.8 x 10.8 | - |
| Primary Bedroom(Ground) | 5.72 x 3.28 | 18.8 x 10.8 | - |
| Primary Bedroom(Ground) | 5.72 x 3.28 | 18.8 x 10.8 | - |
| Primary Bedroom(Ground) | 5.72 x 3.28 | 18.8 x 10.8 | - |
| Primary Bedroom(Ground) | 5.72 x 3.28 | 18.8 x 10.8 | - |
| Primary Bedroom(Ground) | 5.72 x 3.28 | 18.8 x 10.8 | - |
| Primary Bedroom(Ground) | 5.72 x 3.28 | 18.8 x 10.8 | - |
| Primary Bedroom(Ground) | 5.72 x 3.28 | 18.8 x 10.8 | - |
| Primary Bedroom(Ground) | 5.72 x 3.28 | 18.8 x 10.8 | - |
| Primary Bedroom(Ground) | 5.72 x 3.28 | 18.8 x 10.8 | - |
| Bedroom 2(Ground) | 3.38 x 3.12 | 11.1 x 10.2 | - |
| Bedroom 2(Ground) | 3.38 x 3.12 | 11.1 x 10.2 | - |
| Bedroom 2(Ground) | 3.38 x 3.12 | 11.1 x 10.2 | - |
| Bedroom 2(Ground) | 3.38 x 3.12 | 11.1 x 10.2 | - |
| Bedroom 2(Ground) | 3.38 x 3.12 | 11.1 x 10.2 | - |
| Bedroom 2(Ground) | 3.38 x 3.12 | 11.1 x 10.2 | - |
| Bedroom 2(Ground) | 3.38 x 3.12 | 11.1 x 10.2 | - |
| Bedroom 2(Ground) | 3.38 x 3.12 | 11.1 x 10.2 | - |
| Bedroom 2(Ground) | 3.38 x 3.12 | 11.1 x 10.2 | - |
| Bedroom 2(Ground) | 3.38 x 3.12 | 11.1 x 10.2 | - |
| Bedroom 2(Ground) | 3.38 x 3.12 | 11.1 x 10.2 | - |
| Bedroom 2(Ground) | 3.38 x 3.12 | 11.1 x 10.2 | - |
| Bedroom 2(Ground) | 3.38 x 3.12 | 11.1 x 10.2 | - |
| Bedroom 2(Ground) | 3.38 x 3.12 | 11.1 x 10.2 | - |
| Bedroom 2(Ground) | 3.38 x 3.12 | 11.1 x 10.2 | - |
| Bedroom 3(Ground) | 3.05 x 2.79 | 10.0 x 9.2 | - |
| Bedroom 3(Ground) | 3.05 x 2.79 | 10.0 x 9.2 | - |
| Bedroom 3(Ground) | 3.05 x 2.79 | 10.0 x 9.2 | - |
| Bedroom 3(Ground) | 3.05 x 2.79 | 10.0 x 9.2 | - |
| Bedroom 3(Ground) | 3.05 x 2.79 | 10.0 x 9.2 | - |
| Bedroom 3(Ground) | 3.05 x 2.79 | 10.0 x 9.2 | - |
| Bedroom 3(Ground) | 3.05 x 2.79 | 10.0 x 9.2 | - |
| Bedroom 3(Ground) | 3.05 x 2.79 | 10.0 x 9.2 | - |
| Bedroom 3(Ground) | 3.05 x 2.79 | 10.0 x 9.2 | - |
| Bedroom 3(Ground) | 3.05 x 2.79 | 10.0 x 9.2 | - |
| Bedroom 3(Ground) | 3.05 x 2.79 | 10.0 x 9.2 | - |
| Bedroom 3(Ground) | 3.05 x 2.79 | 10.0 x 9.2 | - |
| Bedroom 3(Ground) | 3.05 x 2.79 | 10.0 x 9.2 | - |
| Bedroom 3(Ground) | 3.05 x 2.79 | 10.0 x 9.2 | - |
| Bedroom 3(Ground) | 3.05 x 2.79 | 10.0 x 9.2 | - |
| Bathroom(Ground) | 2.74 x 1.96 | 9.0 x 6.4 | - |
| Bathroom(Ground) | 2.74 x 1.96 | 9.0 x 6.4 | - |
| Bathroom(Ground) | 2.74 x 1.96 | 9.0 x 6.4 | - |
| Bathroom(Ground) | 2.74 x 1.96 | 9.0 x 6.4 | - |
| Bathroom(Ground) | 2.74 x 1.96 | 9.0 x 6.4 | - |
| Bathroom(Ground) | 2.74 x 1.96 | 9.0 x 6.4 | - |
| Bathroom(Ground) | 2.74 x 1.96 | 9.0 x 6.4 | - |
| Bathroom(Ground) | 2.74 x 1.96 | 9.0 x 6.4 | - |
| Bathroom(Ground) | 2.74 x 1.96 | 9.0 x 6.4 | - |
| Bathroom(Ground) | 2.74 x 1.96 | 9.0 x 6.4 | - |
| Bathroom(Ground) | 2.74 x 1.96 | 9.0 x 6.4 | - |
| Bathroom(Ground) | 2.74 x 1.96 | 9.0 x 6.4 | - |
| Bathroom(Ground) | 2.74 x 1.96 | 9.0 x 6.4 | - |
| Bathroom(Ground) | 2.74 x 1.96 | 9.0 x 6.4 | - |
| Bathroom(Ground) | 2.74 x 1.96 | 9.0 x 6.4 | - |
| Bathroom(Ground) | 2.46 x 1.96 | 8.1 x 6.4 | - |
| Bathroom(Ground) | 2.46 x 1.96 | 8.1 x 6.4 | - |
| Bathroom(Ground) | 2.46 x 1.96 | 8.1 x 6.4 | - |
| Bathroom(Ground) | 2.46 x 1.96 | 8.1 x 6.4 | - |
| Bathroom(Ground) | 2.46 x 1.96 | 8.1 x 6.4 | - |
| Bathroom(Ground) | 2.46 x 1.96 | 8.1 x 6.4 | - |
| Bathroom(Ground) | 2.46 x 1.96 | 8.1 x 6.4 | - |
| Bathroom(Ground) | 2.46 x 1.96 | 8.1 x 6.4 | - |
| Bathroom(Ground) | 2.46 x 1.96 | 8.1 x 6.4 | - |
| Bathroom(Ground) | 2.46 x 1.96 | 8.1 x 6.4 | - |
| Bathroom(Ground) | 2.46 x 1.96 | 8.1 x 6.4 | - |
| Bathroom(Ground) | 2.46 x 1.96 | 8.1 x 6.4 | - |
| Bathroom(Ground) | 2.46 x 1.96 | 8.1 x 6.4 | - |
| Bathroom(Ground) | 2.46 x 1.96 | 8.1 x 6.4 | - |
| Bathroom(Ground) | 2.46 x 1.96 | 8.1 x 6.4 | - |
| Other(Second) | 7.34 x 7.01 | 24.1 x 23.0 | - |
| Other(Second) | 7.34 x 7.01 | 24.1 x 23.0 | - |
| Other(Second) | 7.34 x 7.01 | 24.1 x 23.0 | - |
| Other(Second) | 7.34 x 7.01 | 24.1 x 23.0 | - |
| Other(Second) | 7.34 x 7.01 | 24.1 x 23.0 | - |
| Other(Second) | 7.34 x 7.01 | 24.1 x 23.0 | - |
| Other(Second) | 7.34 x 7.01 | 24.1 x 23.0 | - |
| Other(Second) | 7.34 x 7.01 | 24.1 x 23.0 | - |
| Other(Second) | 7.34 x 7.01 | 24.1 x 23.0 | - |
| Other(Second) | 7.34 x 7.01 | 24.1 x 23.0 | - |
| Other(Second) | 7.34 x 7.01 | 24.1 x 23.0 | - |
| Other(Second) | 7.34 x 7.01 | 24.1 x 23.0 | - |
| Other(Second) | 7.34 x 7.01 | 24.1 x 23.0 | - |
| Other(Second) | 7.34 x 7.01 | 24.1 x 23.0 | - |
| Other(Second) | 7.34 x 7.01 | 24.1 x 23.0 | - |
| Recreation(Basement) | 5.79 x 3.51 | 19.0 x 11.5 | - |
| Recreation(Basement) | 5.79 x 3.51 | 19.0 x 11.5 | - |
| Recreation(Basement) | 5.79 x 3.51 | 19.0 x 11.5 | - |
| Recreation(Basement) | 5.79 x 3.51 | 19.0 x 11.5 | - |
| Recreation(Basement) | 5.79 x 3.51 | 19.0 x 11.5 | - |
| Recreation(Basement) | 5.79 x 3.51 | 19.0 x 11.5 | - |
| Recreation(Basement) | 5.79 x 3.51 | 19.0 x 11.5 | - |
| Recreation(Basement) | 5.79 x 3.51 | 19.0 x 11.5 | - |
| Recreation(Basement) | 5.79 x 3.51 | 19.0 x 11.5 | - |
| Recreation(Basement) | 5.79 x 3.51 | 19.0 x 11.5 | - |
| Recreation(Basement) | 5.79 x 3.51 | 19.0 x 11.5 | - |
| Recreation(Basement) | 5.79 x 3.51 | 19.0 x 11.5 | - |
| Recreation(Basement) | 5.79 x 3.51 | 19.0 x 11.5 | - |
| Recreation(Basement) | 5.79 x 3.51 | 19.0 x 11.5 | - |
| Recreation(Basement) | 5.79 x 3.51 | 19.0 x 11.5 | - |
| Family Room(Basement) | 5.38 x 4.65 | 17.7 x 15.3 | - |
| Family Room(Basement) | 5.38 x 4.65 | 17.7 x 15.3 | - |
| Family Room(Basement) | 5.38 x 4.65 | 17.7 x 15.3 | - |
| Family Room(Basement) | 5.38 x 4.65 | 17.7 x 15.3 | - |
| Family Room(Basement) | 5.38 x 4.65 | 17.7 x 15.3 | - |
| Family Room(Basement) | 5.38 x 4.65 | 17.7 x 15.3 | - |
| Family Room(Basement) | 5.38 x 4.65 | 17.7 x 15.3 | - |
| Family Room(Basement) | 5.38 x 4.65 | 17.7 x 15.3 | - |
| Family Room(Basement) | 5.38 x 4.65 | 17.7 x 15.3 | - |
| Family Room(Basement) | 5.38 x 4.65 | 17.7 x 15.3 | - |
| Family Room(Basement) | 5.38 x 4.65 | 17.7 x 15.3 | - |
| Family Room(Basement) | 5.38 x 4.65 | 17.7 x 15.3 | - |
| Family Room(Basement) | 5.38 x 4.65 | 17.7 x 15.3 | - |
| Family Room(Basement) | 5.38 x 4.65 | 17.7 x 15.3 | - |
| Family Room(Basement) | 5.38 x 4.65 | 17.7 x 15.3 | - |
| Foyer(Basement) | 6.3 x 3.56 | 20.7 x 11.7 | - |
| Foyer(Basement) | 6.3 x 3.56 | 20.7 x 11.7 | - |
| Foyer(Basement) | 6.3 x 3.56 | 20.7 x 11.7 | - |
| Foyer(Basement) | 6.3 x 3.56 | 20.7 x 11.7 | - |
| Foyer(Basement) | 6.3 x 3.56 | 20.7 x 11.7 | - |
| Foyer(Basement) | 6.3 x 3.56 | 20.7 x 11.7 | - |
| Foyer(Basement) | 6.3 x 3.56 | 20.7 x 11.7 | - |
| Foyer(Basement) | 6.3 x 3.56 | 20.7 x 11.7 | - |
| Foyer(Basement) | 6.3 x 3.56 | 20.7 x 11.7 | - |
| Foyer(Basement) | 6.3 x 3.56 | 20.7 x 11.7 | - |
| Foyer(Basement) | 6.3 x 3.56 | 20.7 x 11.7 | - |
| Foyer(Basement) | 6.3 x 3.56 | 20.7 x 11.7 | - |
| Foyer(Basement) | 6.3 x 3.56 | 20.7 x 11.7 | - |
| Foyer(Basement) | 6.3 x 3.56 | 20.7 x 11.7 | - |
| Foyer(Basement) | 6.3 x 3.56 | 20.7 x 11.7 | - |
| Furnace Room(Basement) | 7.37 x 7.32 | 24.2 x 24.0 | - |
| Furnace Room(Basement) | 7.37 x 7.32 | 24.2 x 24.0 | - |
| Furnace Room(Basement) | 7.37 x 7.32 | 24.2 x 24.0 | - |
| Furnace Room(Basement) | 7.37 x 7.32 | 24.2 x 24.0 | - |
| Furnace Room(Basement) | 7.37 x 7.32 | 24.2 x 24.0 | - |
| Furnace Room(Basement) | 7.37 x 7.32 | 24.2 x 24.0 | - |
| Furnace Room(Basement) | 7.37 x 7.32 | 24.2 x 24.0 | - |
| Furnace Room(Basement) | 7.37 x 7.32 | 24.2 x 24.0 | - |
| Furnace Room(Basement) | 7.37 x 7.32 | 24.2 x 24.0 | - |
| Furnace Room(Basement) | 7.37 x 7.32 | 24.2 x 24.0 | - |
| Furnace Room(Basement) | 7.37 x 7.32 | 24.2 x 24.0 | - |
| Furnace Room(Basement) | 7.37 x 7.32 | 24.2 x 24.0 | - |
| Furnace Room(Basement) | 7.37 x 7.32 | 24.2 x 24.0 | - |
| Furnace Room(Basement) | 7.37 x 7.32 | 24.2 x 24.0 | - |
| Furnace Room(Basement) | 7.37 x 7.32 | 24.2 x 24.0 | - |
| Cold Room/Cantina(Basement) | 1.68 x 1.37 | 5.5 x 4.5 | - |
| Cold Room/Cantina(Basement) | 1.68 x 1.37 | 5.5 x 4.5 | - |
| Cold Room/Cantina(Basement) | 1.68 x 1.37 | 5.5 x 4.5 | - |
| Cold Room/Cantina(Basement) | 1.68 x 1.37 | 5.5 x 4.5 | - |
| Cold Room/Cantina(Basement) | 1.68 x 1.37 | 5.5 x 4.5 | - |
| Cold Room/Cantina(Basement) | 1.68 x 1.37 | 5.5 x 4.5 | - |
| Cold Room/Cantina(Basement) | 1.68 x 1.37 | 5.5 x 4.5 | - |
| Cold Room/Cantina(Basement) | 1.68 x 1.37 | 5.5 x 4.5 | - |
| Cold Room/Cantina(Basement) | 1.68 x 1.37 | 5.5 x 4.5 | - |
| Cold Room/Cantina(Basement) | 1.68 x 1.37 | 5.5 x 4.5 | - |
| Cold Room/Cantina(Basement) | 1.68 x 1.37 | 5.5 x 4.5 | - |
| Cold Room/Cantina(Basement) | 1.68 x 1.37 | 5.5 x 4.5 | - |
| Cold Room/Cantina(Basement) | 1.68 x 1.37 | 5.5 x 4.5 | - |
| Cold Room/Cantina(Basement) | 1.68 x 1.37 | 5.5 x 4.5 | - |
| Cold Room/Cantina(Basement) | 1.68 x 1.37 | 5.5 x 4.5 | - |
| Other(Basement) | 6.91 x 2.13 | 22.7 x 7.0 | - |
| Other(Basement) | 6.91 x 2.13 | 22.7 x 7.0 | - |
| Other(Basement) | 6.91 x 2.13 | 22.7 x 7.0 | - |
| Other(Basement) | 6.91 x 2.13 | 22.7 x 7.0 | - |
| Other(Basement) | 6.91 x 2.13 | 22.7 x 7.0 | - |
| Other(Basement) | 6.91 x 2.13 | 22.7 x 7.0 | - |
| Other(Basement) | 6.91 x 2.13 | 22.7 x 7.0 | - |
| Other(Basement) | 6.91 x 2.13 | 22.7 x 7.0 | - |
| Other(Basement) | 6.91 x 2.13 | 22.7 x 7.0 | - |
| Other(Basement) | 6.91 x 2.13 | 22.7 x 7.0 | - |
| Other(Basement) | 6.91 x 2.13 | 22.7 x 7.0 | - |
| Other(Basement) | 6.91 x 2.13 | 22.7 x 7.0 | - |
| Other(Basement) | 6.91 x 2.13 | 22.7 x 7.0 | - |
| Other(Basement) | 6.91 x 2.13 | 22.7 x 7.0 | - |
| Other(Basement) | 6.91 x 2.13 | 22.7 x 7.0 | - |
| Bathroom(Basement) | 1.75 x 0.76 | 5.7 x 2.5 | - |
| Bathroom(Basement) | 1.75 x 0.76 | 5.7 x 2.5 | - |
| Bathroom(Basement) | 1.75 x 0.76 | 5.7 x 2.5 | - |
| Bathroom(Basement) | 1.75 x 0.76 | 5.7 x 2.5 | - |
| Bathroom(Basement) | 1.75 x 0.76 | 5.7 x 2.5 | - |
| Bathroom(Basement) | 1.75 x 0.76 | 5.7 x 2.5 | - |
| Bathroom(Basement) | 1.75 x 0.76 | 5.7 x 2.5 | - |
| Bathroom(Basement) | 1.75 x 0.76 | 5.7 x 2.5 | - |
| Bathroom(Basement) | 1.75 x 0.76 | 5.7 x 2.5 | - |
| Bathroom(Basement) | 1.75 x 0.76 | 5.7 x 2.5 | - |
| Bathroom(Basement) | 1.75 x 0.76 | 5.7 x 2.5 | - |
| Bathroom(Basement) | 1.75 x 0.76 | 5.7 x 2.5 | - |
| Bathroom(Basement) | 1.75 x 0.76 | 5.7 x 2.5 | - |
| Bathroom(Basement) | 1.75 x 0.76 | 5.7 x 2.5 | - |
| Bathroom(Basement) | 1.75 x 0.76 | 5.7 x 2.5 | - |
Register for free to view complete room dimensions and access exclusive sold data
Free account • No credit card required
Original List Price
$1,150,000
Listed on Feb 8, 2026
Sold Price
$1,125,000
Sold on Jul 13, 2026
-$25,000
-2.2%
Register for free to view complete price history and access exclusive sold data
Free account • No credit card required
Your Agent
Broker of Record
PREMIER MATRIX REALTY LTD. BROKERAGE
See the comparable sold, tax-matched, and currently-competing listings for 5085 Sideline 12 N/A.
Register for free to view complete price estimate and access exclusive sold data
Free account • No credit card required
Contact OVAIS QASSIM
5085 Sideline 12 N/A, Pickering, ON L1Y 1A1 is a 3-bedroom, 3-bathroom bungalow detached with approximately 1100-1500 square feet of living space, situated on a 302 289 foot lot. This property is currently sold (sold for $1,125,000). The home features a attached garage and a separate entrance, partially finished basement, built approximately 51-99 years ago.
This home is located in Rural Pickering, part of Pickering in the Durham area. Explore more homes for sale and recently sold properties in this neighbourhood.
Whether you are looking to buy, sell, or lease in Rural Pickering, our team of experienced real estate professionals can help you navigate the market and find the perfect home. Contact us today for a free consultation.
5085 Sideline 12 N/A, Pickering, ON L1Y 1A1 sold,3 bedroom detached Rural Pickering,Pickering homes for sale,Durham real estate,Bungalow homes, detached sold


