
$1,065,000
1731 Lane Street, Pickering, ON L1Y 1B6
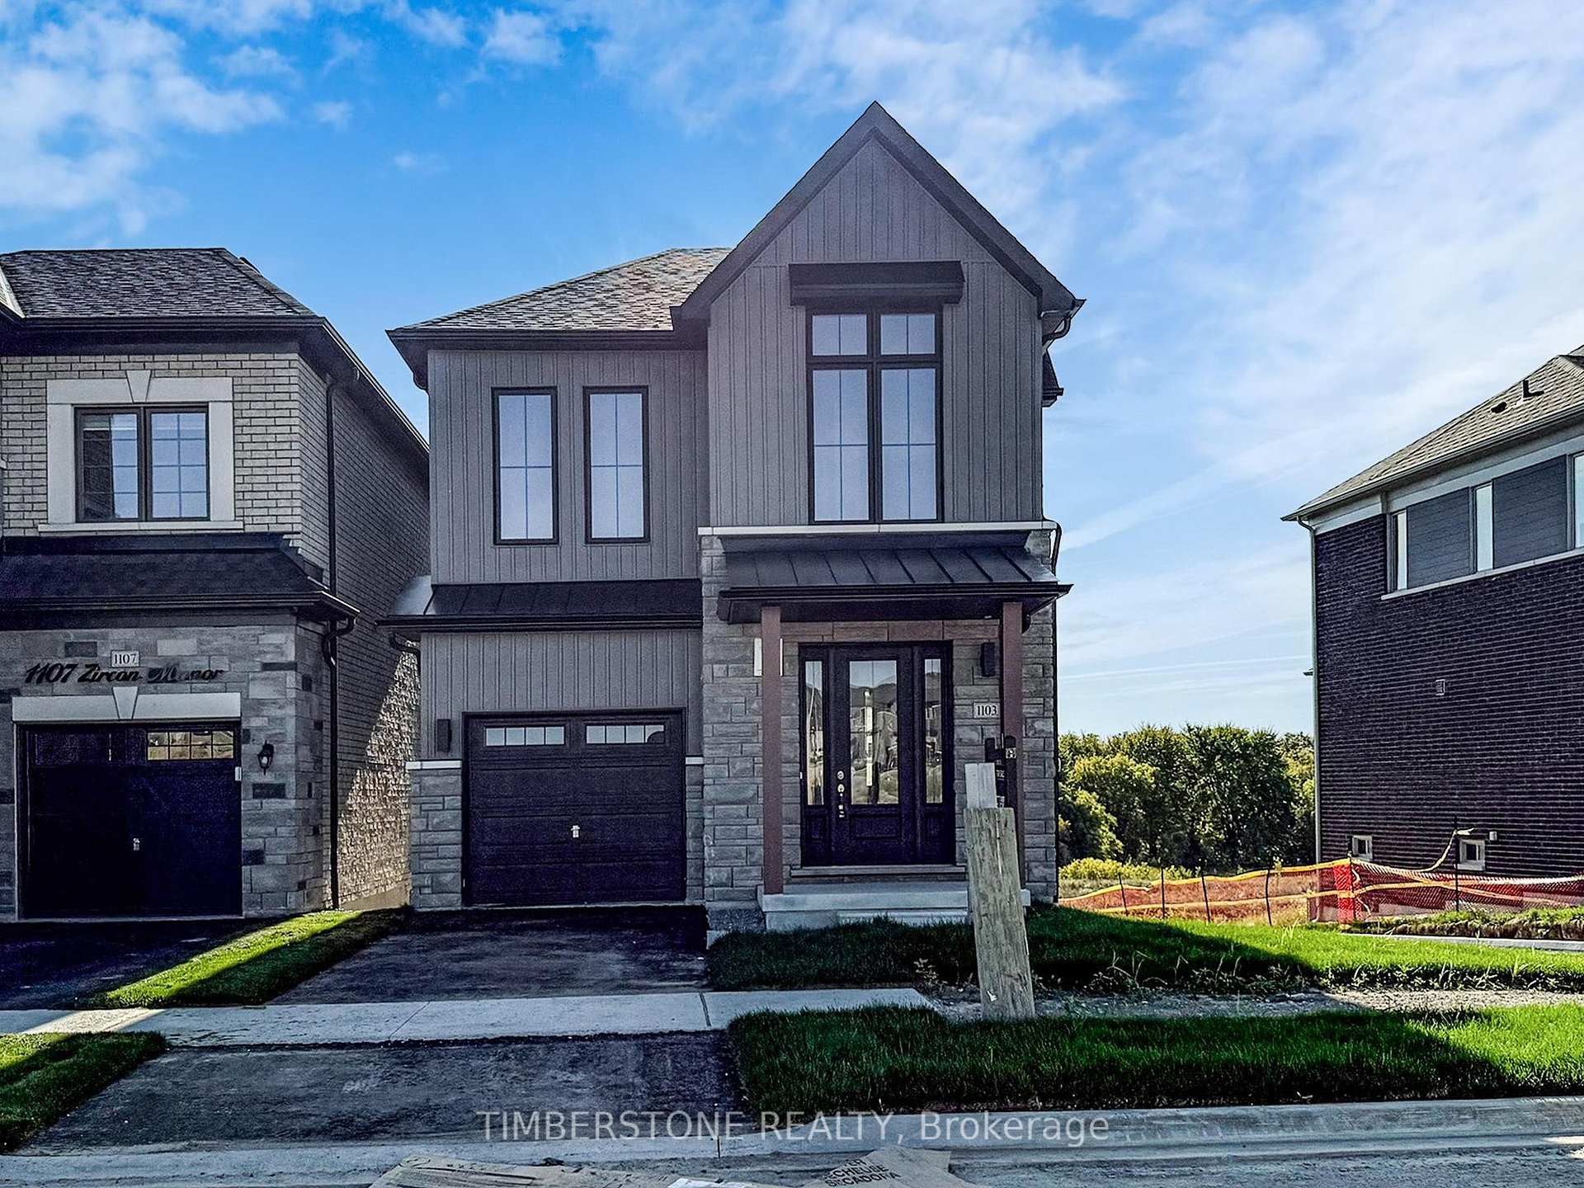
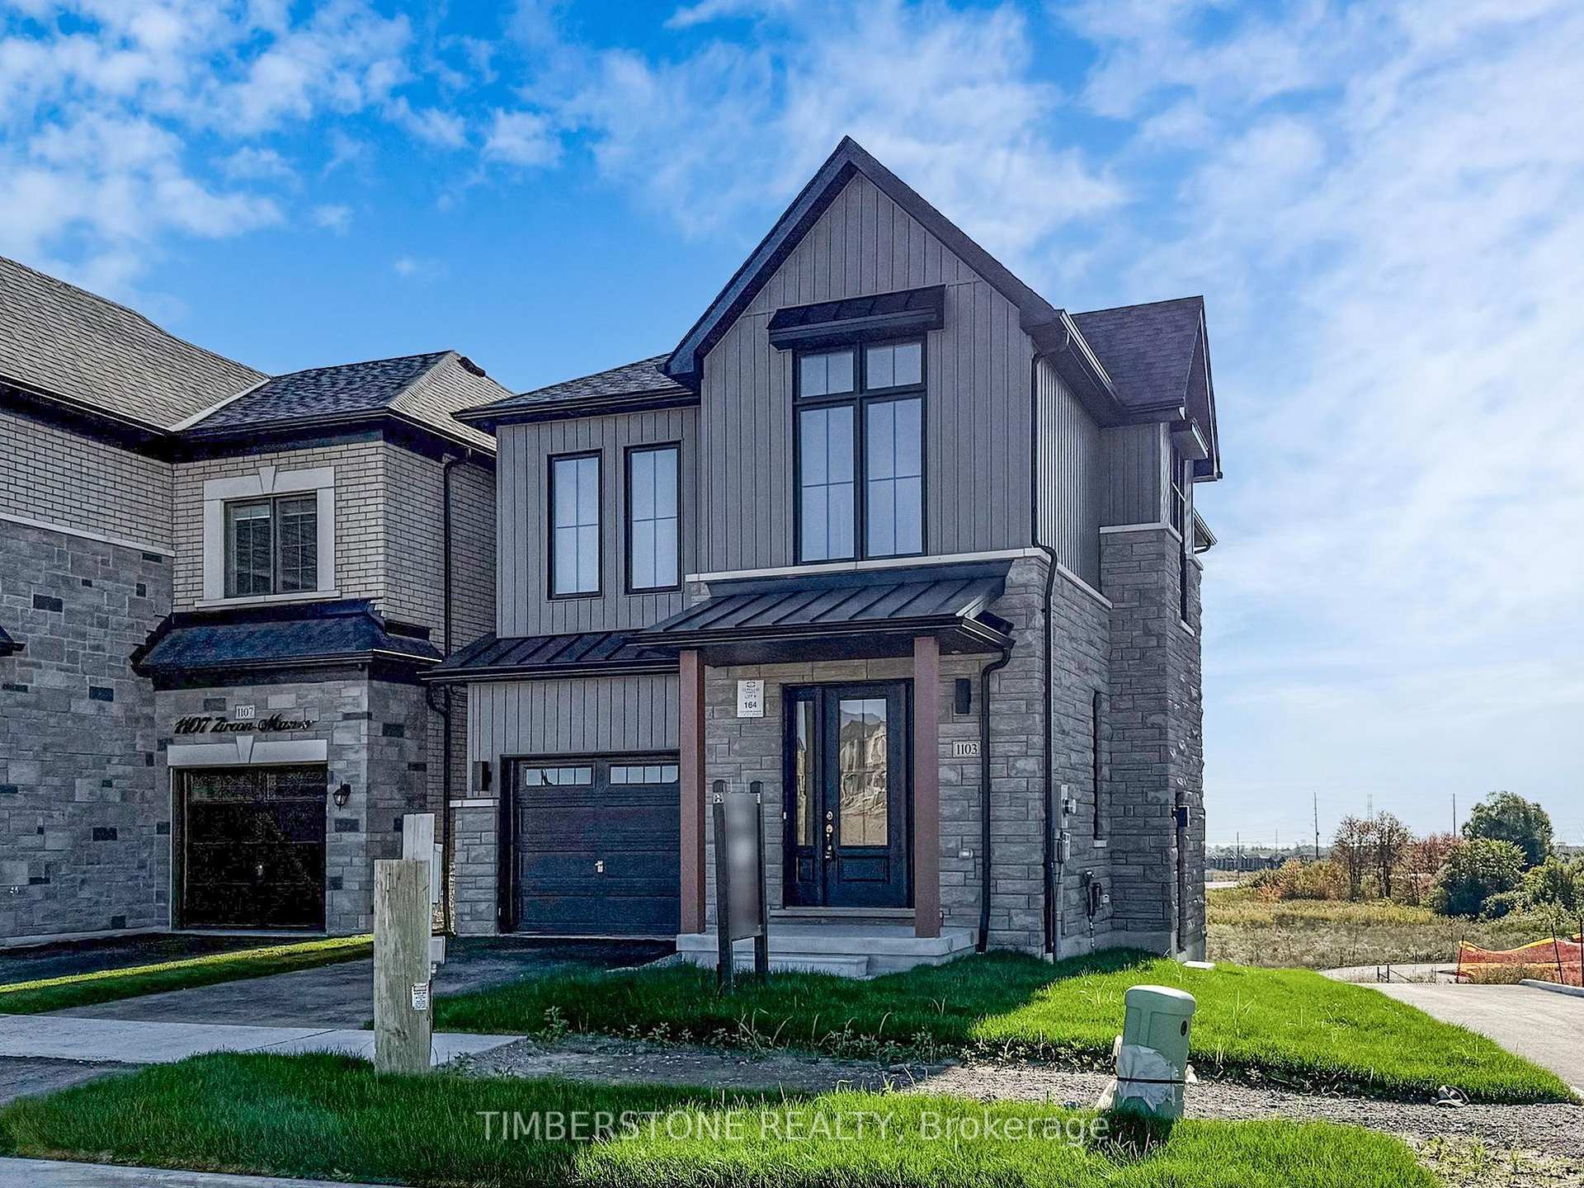
Register for free to view the complete photo gallery and property details
Showing 2 of 20 photos
Pickering, ON L1X 0P9
3 Bed · 3 Bath · Detached
MLS #E13591694
Sold on September 9, 2026
September 9, 2026
Originally listed at $920,000 16 days on market
Welcome To The 2024 & 2021 BILD Low-Rise Builder Of The Year Winner, OPUS Homes Built Approximately 1,700 SqFt 3 Bedroom Detached Home in The Sought After Greenwood Community; This Brand New And Never Lived In Home Features OPUS' Signature Finishes And A Modern Farmhouse Elevation Which Evokes Feelings Of Warmth And Comfort With Large Picture Windows Alongside Stylish Exterior Elements; Private Rear Yard Backing Onto Green Space, Soaring 9Ft Ceilings On The Main And Second Floors With Large Windows Throughout Allow For A Sun-Filled Home; The Spacious Family Sized Eat-In Kitchen With Quartz Counter, Undermount Sink With Pullout Faucet, Water Purifier And Is Open Concept With The Family Room With Electric Fireplace Is Perfect For Entertaining! This Energy Star Certified Home Features Many Upgrades Including Front 8Ft Entrance Door, Hardwood Flooring On The Main; Stained Oak Stairs With Iron Pickets, 12x24 Tiles In Certain Areas Of Home, Smooth Ceilings On Main Floor And 2nd Floor Hallway, Spa-Like Primary Bedroom 5Pc Ensuite Bathroom With Large Glass Shower, Stand-Alone Soaker Tub And Double Sink Vanity, Raised Smooth Ceiling In Primary Bedroom; Air Conditioner And Humidifier, 200 AMP Electrical Service; and 3Pc Bathroom Rough-in Located In Basement; Central Vac And EV Charger Rough-Ins; Direct Access From The Garage To The Main Floor, Basement Side Entrance And Larger Windows; Great Location Close To Green Space, Amenities And Highways and Go Transit! Full Tarion Warranty!
Bedrooms
3
Bathrooms
3
Square Feet
1500-2000 sqft
Property Type
Detached
Register for free to view complete property details and access exclusive sold data
Free account • No credit card required
| Name | Size (m) | Size (ft) | Features |
|---|---|---|---|
| Kitchen(Main) | 3.1 x 2.79 | 10.2 x 9.2 | - |
| Kitchen(Main) | 3.1 x 2.79 | 10.2 x 9.2 | - |
| Kitchen(Main) | 3.1 x 2.79 | 10.2 x 9.2 | - |
| Kitchen(Main) | 3.1 x 2.79 | 10.2 x 9.2 | - |
| Kitchen(Main) | 3.1 x 2.79 | 10.2 x 9.2 | - |
| Breakfast(Main) | 3.1 x 2.87 | 10.2 x 9.4 | - |
| Breakfast(Main) | 3.1 x 2.87 | 10.2 x 9.4 | - |
| Breakfast(Main) | 3.1 x 2.87 | 10.2 x 9.4 | - |
| Breakfast(Main) | 3.1 x 2.87 | 10.2 x 9.4 | - |
| Breakfast(Main) | 3.1 x 2.87 | 10.2 x 9.4 | - |
| Family Room(Main) | 5.31 x 3.23 | 17.4 x 10.6 | - |
| Family Room(Main) | 5.31 x 3.23 | 17.4 x 10.6 | - |
| Family Room(Main) | 5.31 x 3.23 | 17.4 x 10.6 | - |
| Family Room(Main) | 5.31 x 3.23 | 17.4 x 10.6 | - |
| Family Room(Main) | 5.31 x 3.23 | 17.4 x 10.6 | - |
| Primary Bedroom(Second) | 4.65 x 3.51 | 15.3 x 11.5 | - |
| Primary Bedroom(Second) | 4.65 x 3.51 | 15.3 x 11.5 | - |
| Primary Bedroom(Second) | 4.65 x 3.51 | 15.3 x 11.5 | - |
| Primary Bedroom(Second) | 4.65 x 3.51 | 15.3 x 11.5 | - |
| Primary Bedroom(Second) | 4.65 x 3.51 | 15.3 x 11.5 | - |
| Bedroom 2(Second) | 3.45 x 3.15 | 11.3 x 10.3 | - |
| Bedroom 2(Second) | 3.45 x 3.15 | 11.3 x 10.3 | - |
| Bedroom 2(Second) | 3.45 x 3.15 | 11.3 x 10.3 | - |
| Bedroom 2(Second) | 3.45 x 3.15 | 11.3 x 10.3 | - |
| Bedroom 2(Second) | 3.45 x 3.15 | 11.3 x 10.3 | - |
| Bedroom 3(Second) | 3.28 x 3.23 | 10.8 x 10.6 | - |
| Bedroom 3(Second) | 3.28 x 3.23 | 10.8 x 10.6 | - |
| Bedroom 3(Second) | 3.28 x 3.23 | 10.8 x 10.6 | - |
| Bedroom 3(Second) | 3.28 x 3.23 | 10.8 x 10.6 | - |
| Bedroom 3(Second) | 3.28 x 3.23 | 10.8 x 10.6 | - |
Register for free to view complete room dimensions and access exclusive sold data
Free account • No credit card required
Complete transaction history for this property
Register free to see the complete unit history
Register for free to view complete transaction history and access exclusive sold data
Free account • No credit card required
Original List Price
$920,000
Listed on Jul 21, 2026
Sold Price
$910,000
Sold on Sep 9, 2026
-$10,000
-1.1%
Register for free to view complete price history and access exclusive sold data
Free account • No credit card required
Your Agent
Broker of Record
PREMIER MATRIX REALTY LTD. BROKERAGE
See the comparable sold, tax-matched, and currently-competing listings for 1103 Zircon Manor.
Register for free to view complete price estimate and access exclusive sold data
Free account • No credit card required
Contact OVAIS QASSIM
1103 Zircon Manor, Pickering, ON L1X 0P9 is a 3-bedroom, 3-bathroom 2-storey detached with approximately 1500-2000 square feet of living space, situated on a 37 81 foot lot. This property is currently sold (sold for $910,000). The home features a built-in garage and a unfinished, separate entrance basement, built approximately New years ago.
This home is located in Rural Pickering, part of Pickering in the Durham area. Explore more homes for sale and recently sold properties in this neighbourhood.
Whether you are looking to buy, sell, or lease in Rural Pickering, our team of experienced real estate professionals can help you navigate the market and find the perfect home. Contact us today for a free consultation.
1103 Zircon Manor, Pickering, ON L1X 0P9 sold,3 bedroom detached Rural Pickering,Pickering homes for sale,Durham real estate,2-Storey homes, detached sold


