
$4,678,000
78 Elgin Street, Markham, ON L3T 1W6
Markham, ON L3T 1X5
6 Bed · 7 Bath · Detached
MLS #N13426392
Listed Price
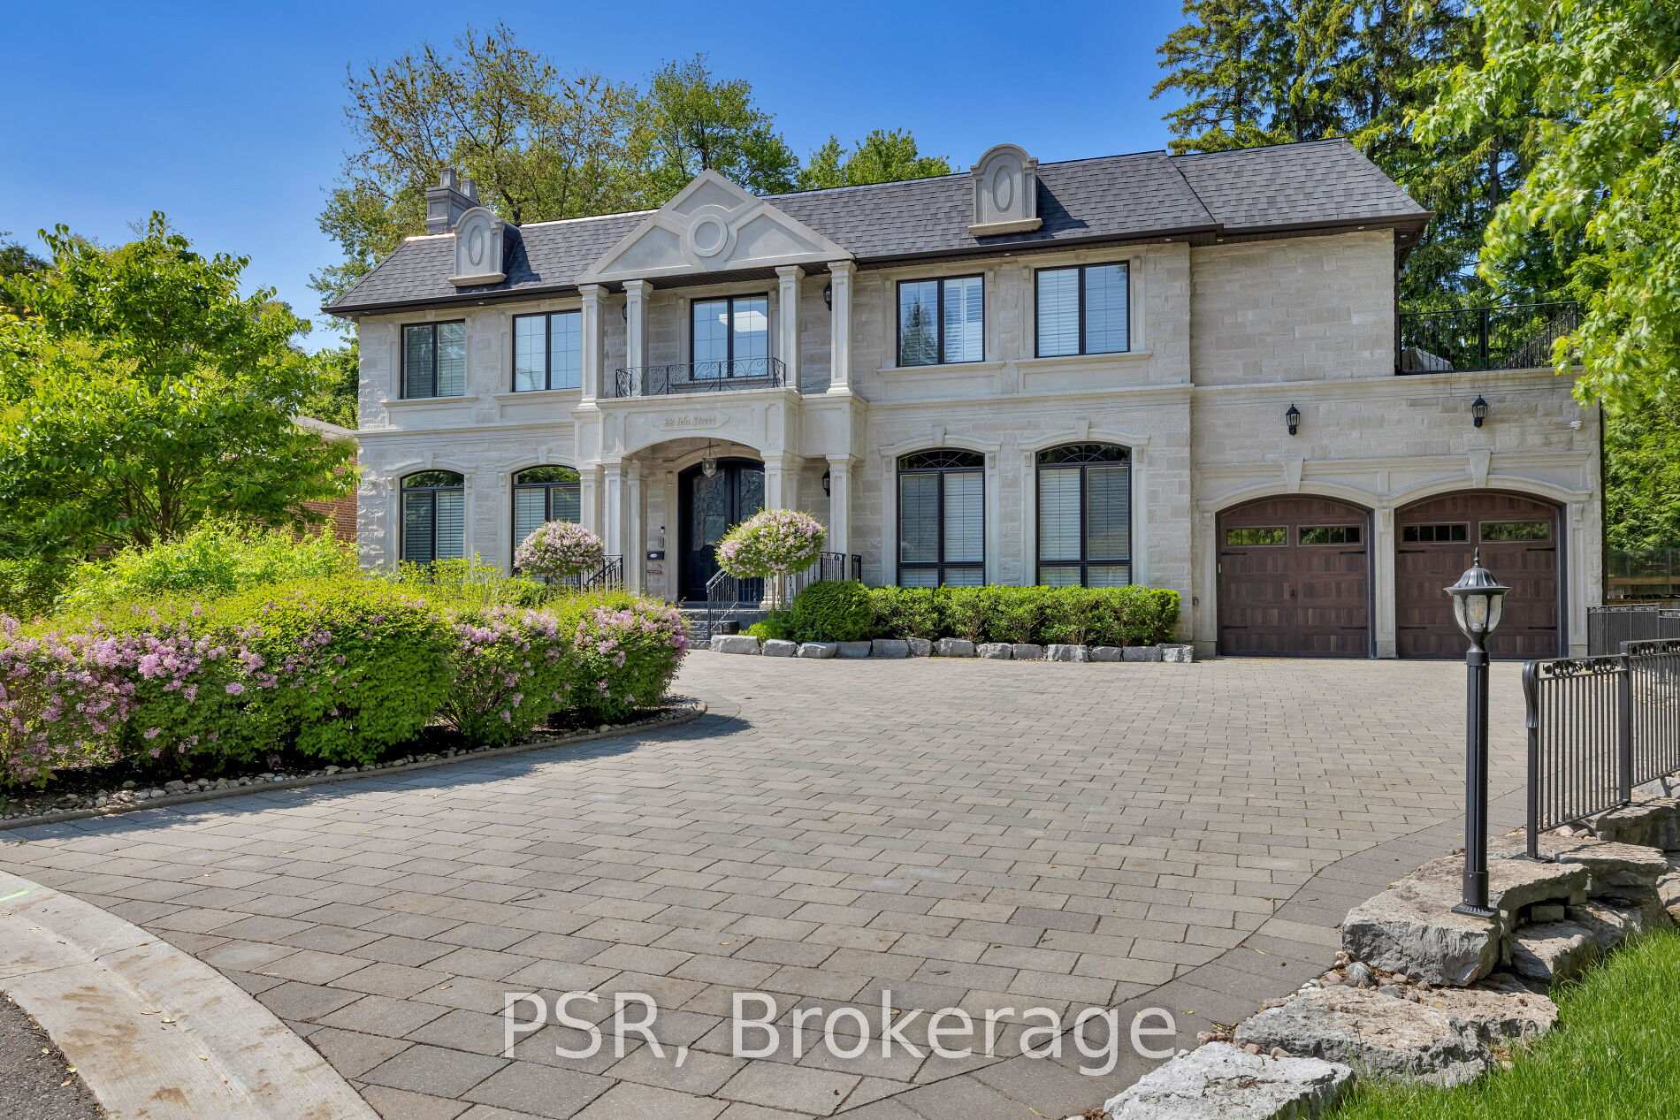
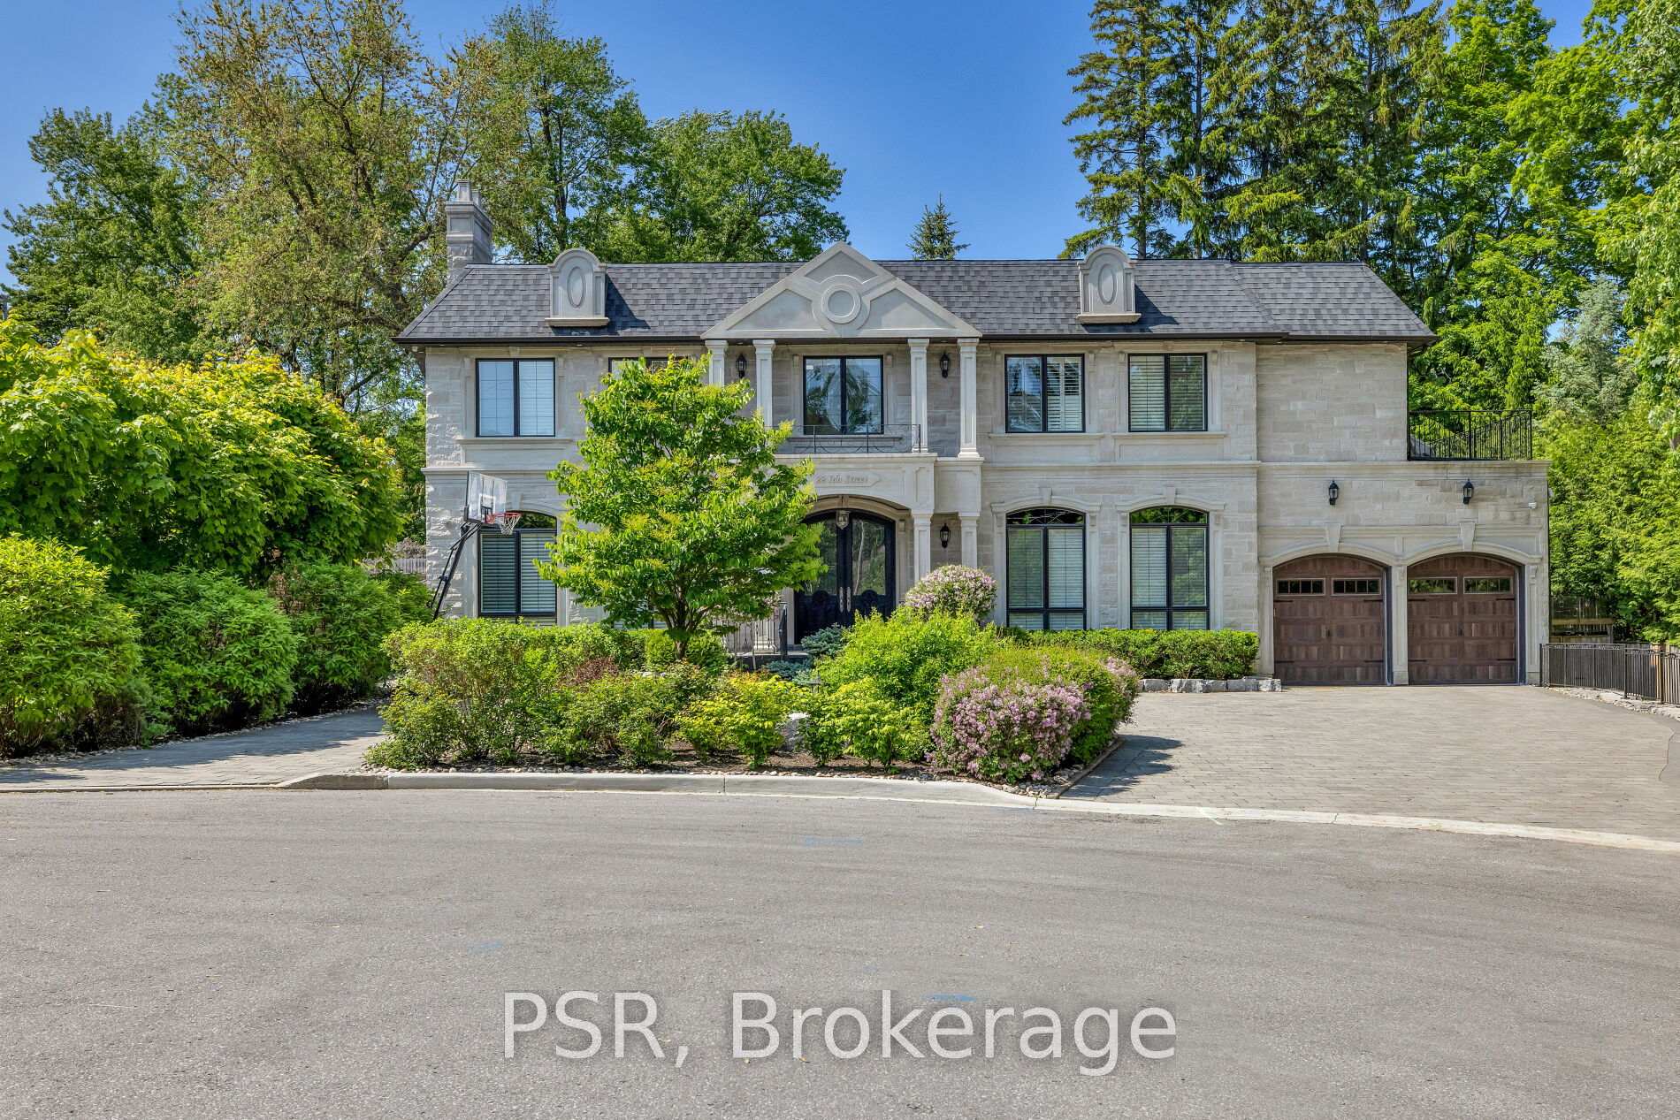
Welcome To 22 Ida - A Custom-Built, French Chateau-Inspired Estate That Stands As A True Masterpiece Of Craftsmanship And Timeless Elegance, Nestled On A Prized Corner Lot In A Quiet Cul-De-Sac Embraced By Mature Trees. Spanning More Than 6,700 Sqft Of Finished Living Space, This Home Offers An Unparalleled Blend Of Sophisticated Design & Modern Comfort. Step Inside To Discover 5 Spacious Bedrooms & 7 Opulent Bathrooms, With Exquisite Hardwood & Marble Flooring Throughout. The Grand Spiral Staircase With Wrought Iron Detailing Sets The Tone For The Refined Interiors, Complemented By Full Panelled Library, Intricate Crown Moldings, & Four Fireplaces. Designed For The Most Discerning Chef, The Gourmet Kitchen Is Equipped With Top-Of-The-Line Wolf & SubZero Appliances, Custom Cabinetry, & An Oversized Island, Perfect For Entertaining. The Primary Suite Is A True Retreat, Boasting A Walk-In Closet & A Spa-Inspired Ensuite. This Extraordinary Residence Is A Rare Offering, Blending Timeless Luxury With Modern Convenience In An Unbeatable Setting. Extras Additional Standout Features Include A Glass-Enclosed Wine Cellar, Nanny Quarters, A Sophisticated Bar, A Private Home Theatre, And More. The Exterior Showcases The Beauty Of Natural Louisiana Stone, Enhancing The Homes Grand Presence.
Bedrooms
6
Bathrooms
7
Square Feet
3500-5000 sqft
Property Type
Detached
| Name | Size (m) | Size (ft) | Features |
|---|---|---|---|
| Living Room(Main) | 4.36 x 6.15 | 14.3 x 20.2 | - |
| Living Room(Main) | 4.36 x 6.15 | 14.3 x 20.2 | - |
| Living Room(Main) | 4.36 x 6.15 | 14.3 x 20.2 | - |
| Living Room(Main) | 4.36 x 6.15 | 14.3 x 20.2 | - |
| Living Room(Main) | 4.36 x 6.15 | 14.3 x 20.2 | - |
| Living Room(Main) | 4.36 x 6.15 | 14.3 x 20.2 | - |
| Living Room(Main) | 4.36 x 6.15 | 14.3 x 20.2 | - |
| Dining Room(Main) | 4.36 x 5.63 | 14.3 x 18.5 | - |
| Dining Room(Main) | 4.36 x 5.63 | 14.3 x 18.5 | - |
| Dining Room(Main) | 4.36 x 5.63 | 14.3 x 18.5 | - |
| Dining Room(Main) | 4.36 x 5.63 | 14.3 x 18.5 | - |
| Dining Room(Main) | 4.36 x 5.63 | 14.3 x 18.5 | - |
| Dining Room(Main) | 4.36 x 5.63 | 14.3 x 18.5 | - |
| Dining Room(Main) | 4.36 x 5.63 | 14.3 x 18.5 | - |
| Kitchen(Main) | 7.95 x 12.89 | 26.1 x 42.3 | - |
| Kitchen(Main) | 7.95 x 12.89 | 26.1 x 42.3 | - |
| Kitchen(Main) | 7.95 x 12.89 | 26.1 x 42.3 | - |
| Kitchen(Main) | 7.95 x 12.89 | 26.1 x 42.3 | - |
| Kitchen(Main) | 7.95 x 12.89 | 26.1 x 42.3 | - |
| Kitchen(Main) | 7.95 x 12.89 | 26.1 x 42.3 | - |
| Kitchen(Main) | 7.95 x 12.89 | 26.1 x 42.3 | - |
| Family Room(Main) | 6.05 x 5.55 | 19.8 x 18.2 | - |
| Family Room(Main) | 6.05 x 5.55 | 19.8 x 18.2 | - |
| Family Room(Main) | 6.05 x 5.55 | 19.8 x 18.2 | - |
| Family Room(Main) | 6.05 x 5.55 | 19.8 x 18.2 | - |
| Family Room(Main) | 6.05 x 5.55 | 19.8 x 18.2 | - |
| Family Room(Main) | 6.05 x 5.55 | 19.8 x 18.2 | - |
| Family Room(Main) | 6.05 x 5.55 | 19.8 x 18.2 | - |
| Library(Main) | 5.7 x 3.36 | 18.7 x 11.0 | - |
| Library(Main) | 5.7 x 3.36 | 18.7 x 11.0 | - |
| Library(Main) | 5.7 x 3.36 | 18.7 x 11.0 | - |
| Library(Main) | 5.7 x 3.36 | 18.7 x 11.0 | - |
| Library(Main) | 5.7 x 3.36 | 18.7 x 11.0 | - |
| Library(Main) | 5.7 x 3.36 | 18.7 x 11.0 | - |
| Library(Main) | 5.7 x 3.36 | 18.7 x 11.0 | - |
| Primary Bedroom(Second) | 8.68 x 6.11 | 28.5 x 20.0 | - |
| Primary Bedroom(Second) | 8.68 x 6.11 | 28.5 x 20.0 | - |
| Primary Bedroom(Second) | 8.68 x 6.11 | 28.5 x 20.0 | - |
| Primary Bedroom(Second) | 8.68 x 6.11 | 28.5 x 20.0 | - |
| Primary Bedroom(Second) | 8.68 x 6.11 | 28.5 x 20.0 | - |
| Primary Bedroom(Second) | 8.68 x 6.11 | 28.5 x 20.0 | - |
| Primary Bedroom(Second) | 8.68 x 6.11 | 28.5 x 20.0 | - |
| Bedroom 2(Second) | 4.53 x 3.94 | 14.9 x 12.9 | - |
| Bedroom 2(Second) | 4.53 x 3.94 | 14.9 x 12.9 | - |
| Bedroom 2(Second) | 4.53 x 3.94 | 14.9 x 12.9 | - |
| Bedroom 2(Second) | 4.53 x 3.94 | 14.9 x 12.9 | - |
| Bedroom 2(Second) | 4.53 x 3.94 | 14.9 x 12.9 | - |
| Bedroom 2(Second) | 4.53 x 3.94 | 14.9 x 12.9 | - |
| Bedroom 2(Second) | 4.53 x 3.94 | 14.9 x 12.9 | - |
| Bedroom 3(Second) | 5.28 x 3.94 | 17.3 x 12.9 | - |
| Bedroom 3(Second) | 5.28 x 3.94 | 17.3 x 12.9 | - |
| Bedroom 3(Second) | 5.28 x 3.94 | 17.3 x 12.9 | - |
| Bedroom 3(Second) | 5.28 x 3.94 | 17.3 x 12.9 | - |
| Bedroom 3(Second) | 5.28 x 3.94 | 17.3 x 12.9 | - |
| Bedroom 3(Second) | 5.28 x 3.94 | 17.3 x 12.9 | - |
| Bedroom 3(Second) | 5.28 x 3.94 | 17.3 x 12.9 | - |
| Bedroom 4(Second) | 5.8 x 3.29 | 19.0 x 10.8 | - |
| Bedroom 4(Second) | 5.8 x 3.29 | 19.0 x 10.8 | - |
| Bedroom 4(Second) | 5.8 x 3.29 | 19.0 x 10.8 | - |
| Bedroom 4(Second) | 5.8 x 3.29 | 19.0 x 10.8 | - |
| Bedroom 4(Second) | 5.8 x 3.29 | 19.0 x 10.8 | - |
| Bedroom 4(Second) | 5.8 x 3.29 | 19.0 x 10.8 | - |
| Bedroom 4(Second) | 5.8 x 3.29 | 19.0 x 10.8 | - |
| Bedroom 5(Second) | 7.2 x 3.34 | 23.6 x 11.0 | - |
| Bedroom 5(Second) | 7.2 x 3.34 | 23.6 x 11.0 | - |
| Bedroom 5(Second) | 7.2 x 3.34 | 23.6 x 11.0 | - |
| Bedroom 5(Second) | 7.2 x 3.34 | 23.6 x 11.0 | - |
| Bedroom 5(Second) | 7.2 x 3.34 | 23.6 x 11.0 | - |
| Bedroom 5(Second) | 7.2 x 3.34 | 23.6 x 11.0 | - |
| Bedroom 5(Second) | 7.2 x 3.34 | 23.6 x 11.0 | - |
| Laundry(Second) | 1.58 x 2.37 | 5.2 x 7.8 | - |
| Laundry(Second) | 1.58 x 2.37 | 5.2 x 7.8 | - |
| Laundry(Second) | 1.58 x 2.37 | 5.2 x 7.8 | - |
| Laundry(Second) | 1.58 x 2.37 | 5.2 x 7.8 | - |
| Laundry(Second) | 1.58 x 2.37 | 5.2 x 7.8 | - |
| Laundry(Second) | 1.58 x 2.37 | 5.2 x 7.8 | - |
| Laundry(Second) | 1.58 x 2.37 | 5.2 x 7.8 | - |
| Bedroom(Basement) | 3.64 x 3.09 | 11.9 x 10.1 | - |
| Bedroom(Basement) | 3.64 x 3.09 | 11.9 x 10.1 | - |
| Bedroom(Basement) | 3.64 x 3.09 | 11.9 x 10.1 | - |
| Bedroom(Basement) | 3.64 x 3.09 | 11.9 x 10.1 | - |
| Bedroom(Basement) | 3.64 x 3.09 | 11.9 x 10.1 | - |
| Bedroom(Basement) | 3.64 x 3.09 | 11.9 x 10.1 | - |
| Bedroom(Basement) | 3.64 x 3.09 | 11.9 x 10.1 | - |
| Recreation(Basement) | 13.91 x 5.54 | 45.6 x 18.2 | - |
| Recreation(Basement) | 13.91 x 5.54 | 45.6 x 18.2 | - |
| Recreation(Basement) | 13.91 x 5.54 | 45.6 x 18.2 | - |
| Recreation(Basement) | 13.91 x 5.54 | 45.6 x 18.2 | - |
| Recreation(Basement) | 13.91 x 5.54 | 45.6 x 18.2 | - |
| Recreation(Basement) | 13.91 x 5.54 | 45.6 x 18.2 | - |
| Recreation(Basement) | 13.91 x 5.54 | 45.6 x 18.2 | - |
| Exercise Room(Basement) | 4.49 x 4.03 | 14.7 x 13.2 | - |
| Exercise Room(Basement) | 4.49 x 4.03 | 14.7 x 13.2 | - |
| Exercise Room(Basement) | 4.49 x 4.03 | 14.7 x 13.2 | - |
| Exercise Room(Basement) | 4.49 x 4.03 | 14.7 x 13.2 | - |
| Exercise Room(Basement) | 4.49 x 4.03 | 14.7 x 13.2 | - |
| Exercise Room(Basement) | 4.49 x 4.03 | 14.7 x 13.2 | - |
| Exercise Room(Basement) | 4.49 x 4.03 | 14.7 x 13.2 | - |
| Other(Basement) | 4.49 x 4.35 | 14.7 x 14.3 | - |
| Other(Basement) | 4.49 x 4.35 | 14.7 x 14.3 | - |
| Other(Basement) | 4.49 x 4.35 | 14.7 x 14.3 | - |
| Other(Basement) | 4.49 x 4.35 | 14.7 x 14.3 | - |
| Other(Basement) | 4.49 x 4.35 | 14.7 x 14.3 | - |
| Other(Basement) | 4.49 x 4.35 | 14.7 x 14.3 | - |
| Other(Basement) | 4.49 x 4.35 | 14.7 x 14.3 | - |
| Laundry(Basement) | 2.41 x 1.99 | 7.9 x 6.5 | - |
| Laundry(Basement) | 2.41 x 1.99 | 7.9 x 6.5 | - |
| Laundry(Basement) | 2.41 x 1.99 | 7.9 x 6.5 | - |
| Laundry(Basement) | 2.41 x 1.99 | 7.9 x 6.5 | - |
| Laundry(Basement) | 2.41 x 1.99 | 7.9 x 6.5 | - |
| Laundry(Basement) | 2.41 x 1.99 | 7.9 x 6.5 | - |
| Laundry(Basement) | 2.41 x 1.99 | 7.9 x 6.5 | - |
Complete transaction history for this property
Register free to see the complete unit history
Register for free to view complete transaction history and access exclusive sold data
Free account • No credit card required
Your Agent
Broker of Record
PREMIER MATRIX REALTY LTD. BROKERAGE
See the comparable sold, tax-matched, and currently-competing listings for 22 Ida Street.
Register for free to view complete price estimate and access exclusive sold data
Free account • No credit card required
Contact OVAIS QASSIM
22 Ida Street, Markham, ON L3T 1X5 is a 6-bedroom, 7-bathroom 2-storey detached with approximately 3500-5000 square feet of living space, situated on a 102 124 foot lot. This property is currently for sale at $4,250,000. The home features a built-in garage and a finished, walk-up basement, built approximately 6-15 years ago.
This home is located in Thornhill, part of Markham in the York area. Explore more homes for sale and recently sold properties in this neighbourhood.
Whether you are looking to buy, sell, or lease in Thornhill, our team of experienced real estate professionals can help you navigate the market and find the perfect home. Contact us today for a free consultation.
22 Ida Street, Markham, ON L3T 1X5 for sale,6 bedroom detached Thornhill,Markham homes for sale,York real estate,2-Storey homes, detached for sale


