
$1,700,000
70 Brownlee Avenue, Vaughan, ON L4L 8H4
Vaughan, ON L4L 5C8
6 Bed · 4 Bath · Detached
MLS #N12431086
Listed Price
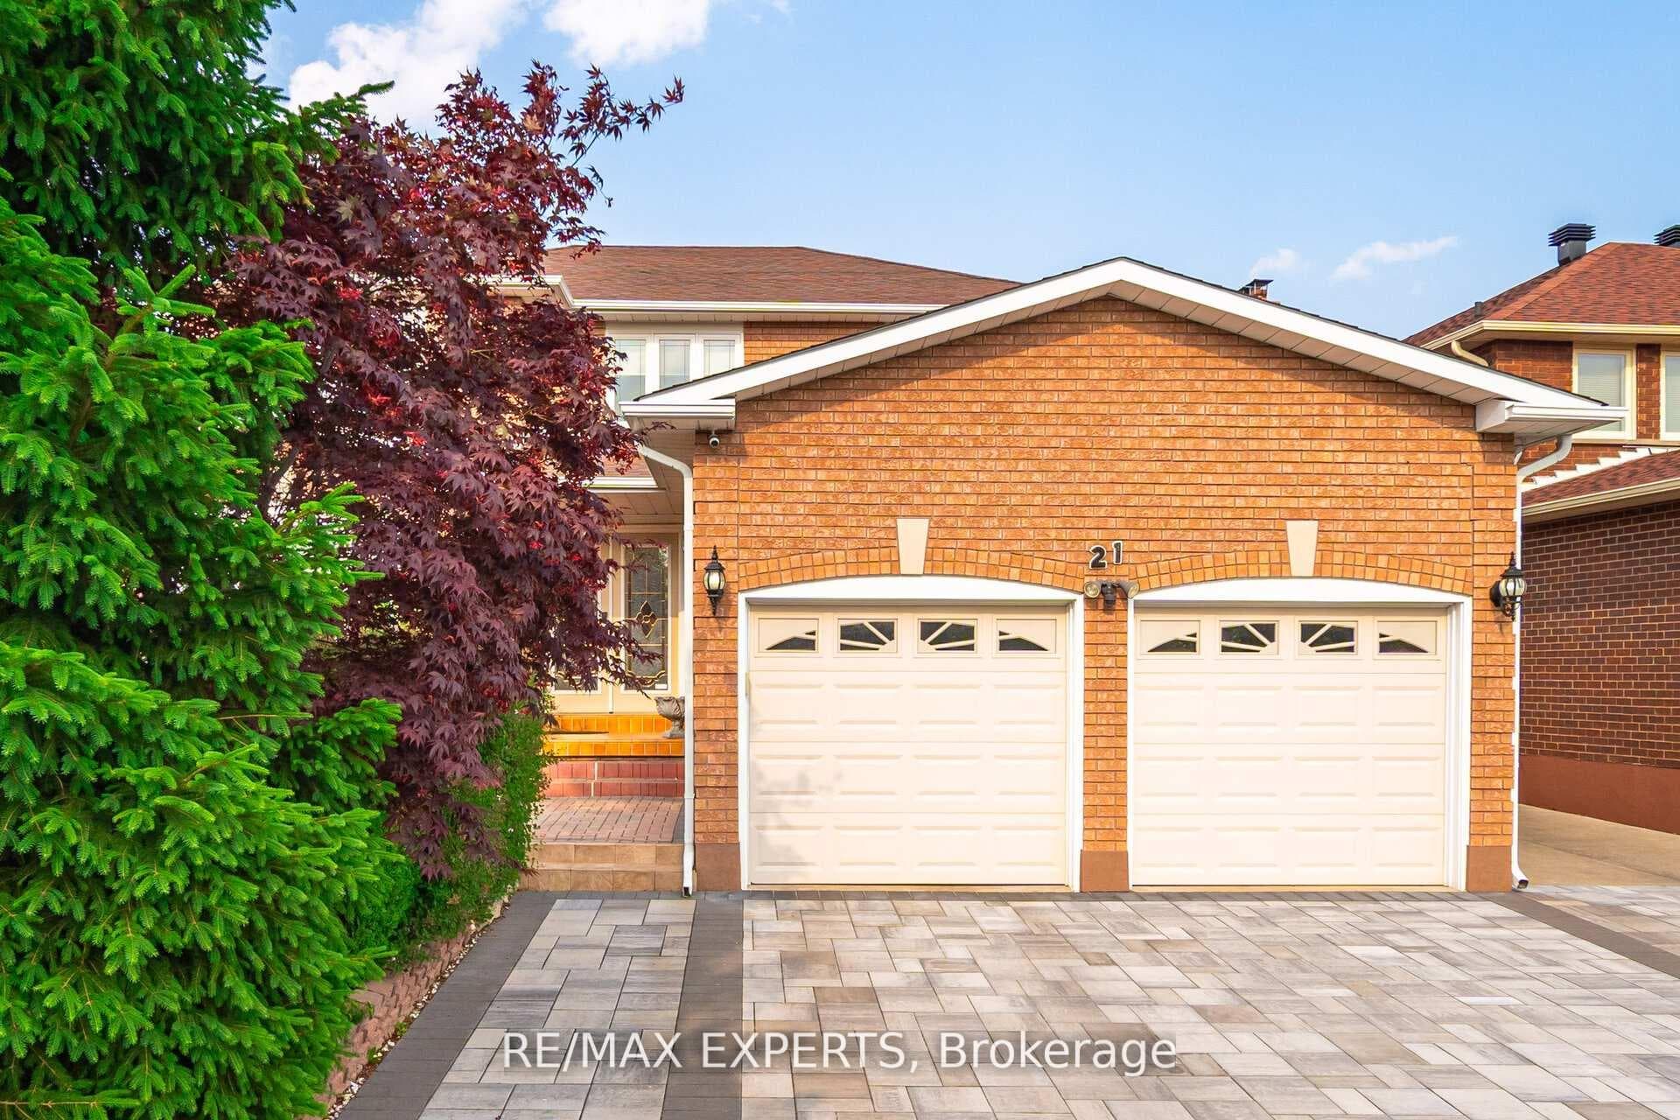
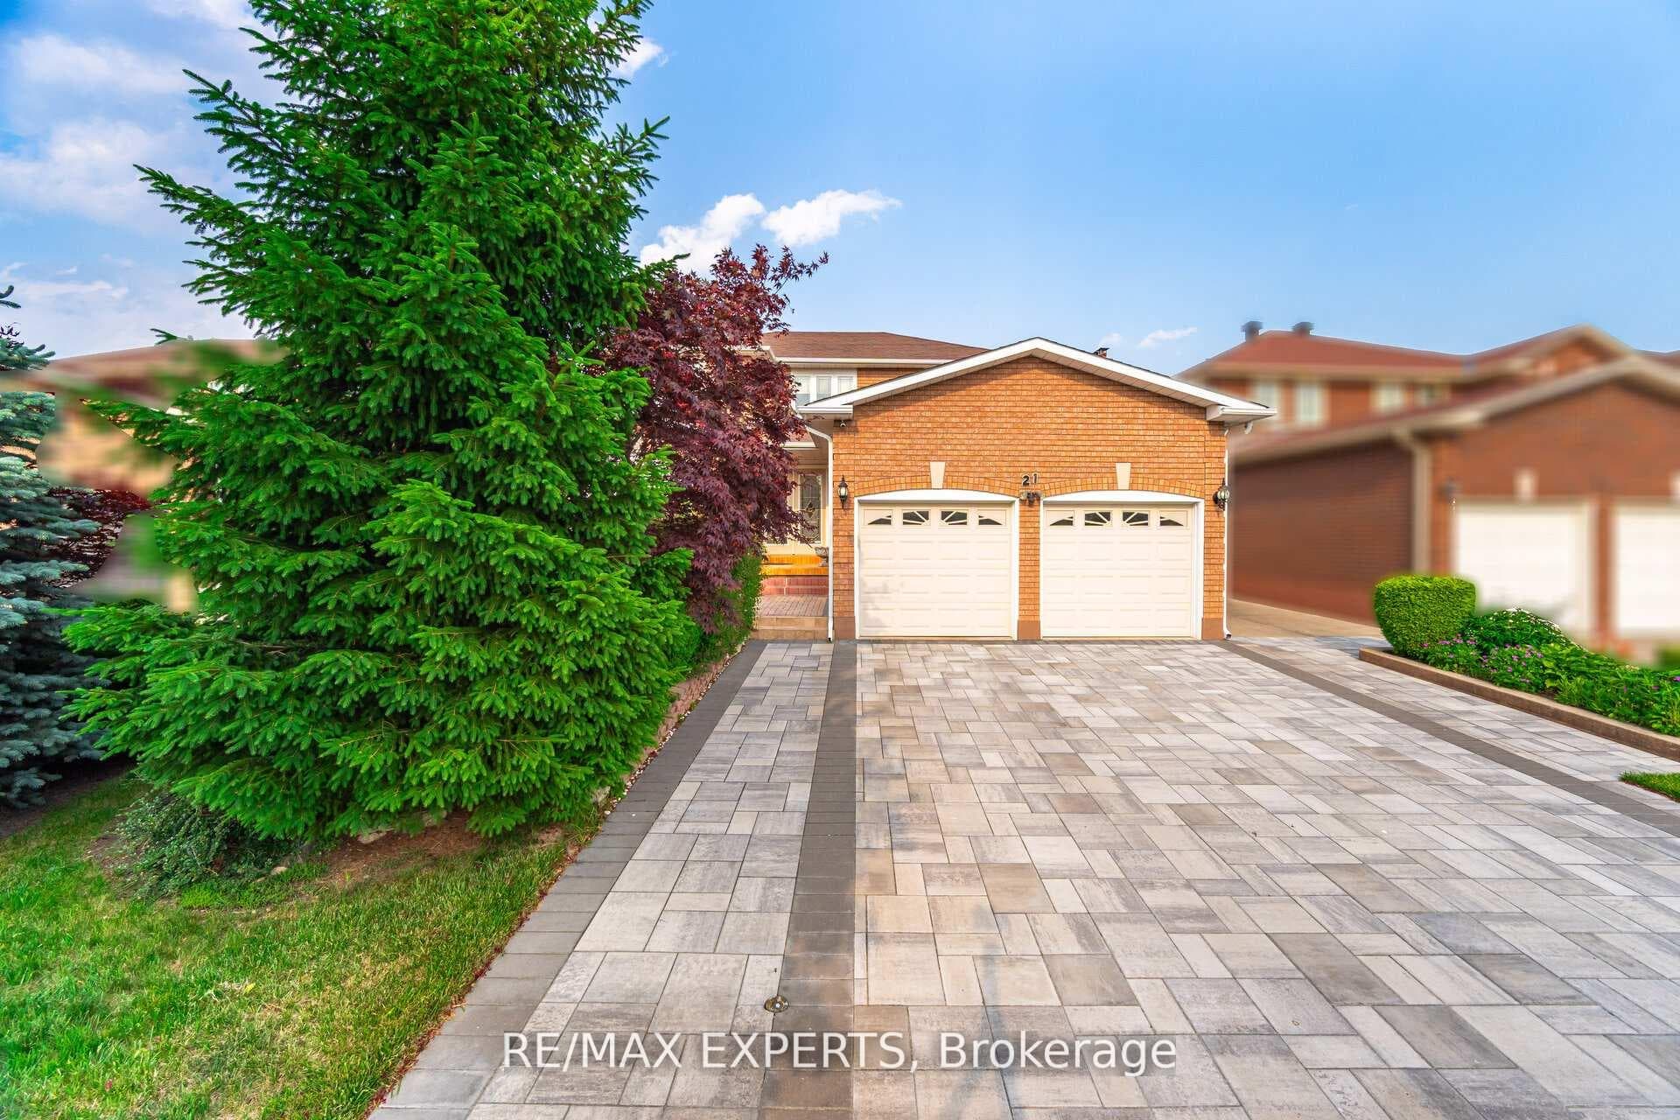
CHARM & CLASS PERSONIFIED IN THIS MAJESTIC HOME IN A SOUGHT AFTER NEIGHBOURHOOD! FROM FRONT CURB APPEAL TO BACKYARD COMFORT, IT'S SEE WORTHY! LOW TRAFFIC CALMED AREA. HAVE YOU EVER WANTED TO LIVE IN A CENTRAL IN LOCATION? WITH TRANSPORTATION ACCESS: SUBWAY, BUS, HIGHWAY. EXCELLENT COMMUTING LOCATION. LOT IS 46 FT X 118 FT GENEROUS. CUSTOM LANDSCAPED STONE DRIVEWAY AND WALKWAYS TO BACKYARD, WITH WATER FEATURE IN ENTRANCE. HIGH RANKING PRIMARY & SECONDARY SCHOOLS, REC CENTRE, LIBRARY, PLACES OF WORSHIP, STORE OF EVERY KIND WITHIN WALKING DISTANCE. AN INVITING LIVING ROOM RADIATES HOSPITALITY IN A FORMAL SETTING, COPANY COMING DINE IN STYLE IN THIS FORMAL DINING ROOM. CHARACTER FAMILY ROOM A PERFECT GATHERING AREA. UPPER FLOOR FEATURES SPACIOUS PRIMARY BEDROOM AND 5 PIECE ENSUITE. 4 BEDROOMS IN TOTAL PLUS DEN AND BASMENT ROOM. BASEMENT WASHROOM HAS SHOWER & JACUZZI, SEPARATE ENTRANCE, AND ADDITIONAL KITCHEN. NEWER FEATURES WINDOWS, FENCE, FURNACE, & A/C.
Bedrooms
6
Bathrooms
4
Square Feet
2500-3000 sqft
Property Type
Detached
| Name | Size (m) | Size (ft) | Features |
|---|---|---|---|
| Living Room(Main) | 5.1 x 3.4 | 16.7 x 11.2 | - |
| Living Room(Main) | 5.1 x 3.4 | 16.7 x 11.2 | - |
| Living Room(Main) | 5.1 x 3.4 | 16.7 x 11.2 | - |
| Living Room(Main) | 5.1 x 3.4 | 16.7 x 11.2 | - |
| Dining Room(Main) | 4.6 x 3.5 | 15.1 x 11.5 | - |
| Dining Room(Main) | 4.6 x 3.5 | 15.1 x 11.5 | - |
| Dining Room(Main) | 4.6 x 3.5 | 15.1 x 11.5 | - |
| Dining Room(Main) | 4.6 x 3.5 | 15.1 x 11.5 | - |
| Kitchen(Main) | 7 x 3.6 | 23.0 x 11.8 | - |
| Kitchen(Main) | 7 x 3.6 | 23.0 x 11.8 | - |
| Kitchen(Main) | 7 x 3.6 | 23.0 x 11.8 | - |
| Kitchen(Main) | 7 x 3.6 | 23.0 x 11.8 | - |
| (Main) | 7 x 3.6 | 23.0 x 11.8 | - |
| (Main) | 7 x 3.6 | 23.0 x 11.8 | - |
| (Main) | 7 x 3.6 | 23.0 x 11.8 | - |
| (Main) | 7 x 3.6 | 23.0 x 11.8 | - |
| Family Room(Main) | 5.3 x 3.35 | 17.4 x 11.0 | - |
| Family Room(Main) | 5.3 x 3.35 | 17.4 x 11.0 | - |
| Family Room(Main) | 5.3 x 3.35 | 17.4 x 11.0 | - |
| Family Room(Main) | 5.3 x 3.35 | 17.4 x 11.0 | - |
| Den(Main) | 3.4 x 3.1 | 11.2 x 10.2 | - |
| Den(Main) | 3.4 x 3.1 | 11.2 x 10.2 | - |
| Den(Main) | 3.4 x 3.1 | 11.2 x 10.2 | - |
| Den(Main) | 3.4 x 3.1 | 11.2 x 10.2 | - |
| Primary Bedroom(Upper) | 5.9 x 3.45 | 19.4 x 11.3 | - |
| Primary Bedroom(Upper) | 5.9 x 3.45 | 19.4 x 11.3 | - |
| Primary Bedroom(Upper) | 5.9 x 3.45 | 19.4 x 11.3 | - |
| Primary Bedroom(Upper) | 5.9 x 3.45 | 19.4 x 11.3 | - |
| Bedroom 2(Upper) | 3.6 x 3.6 | 11.8 x 11.8 | - |
| Bedroom 2(Upper) | 3.6 x 3.6 | 11.8 x 11.8 | - |
| Bedroom 2(Upper) | 3.6 x 3.6 | 11.8 x 11.8 | - |
| Bedroom 2(Upper) | 3.6 x 3.6 | 11.8 x 11.8 | - |
| Bedroom 3(Upper) | 3.75 x 3.45 | 12.3 x 11.3 | - |
| Bedroom 3(Upper) | 3.75 x 3.45 | 12.3 x 11.3 | - |
| Bedroom 3(Upper) | 3.75 x 3.45 | 12.3 x 11.3 | - |
| Bedroom 3(Upper) | 3.75 x 3.45 | 12.3 x 11.3 | - |
| Bedroom 4(Upper) | 3.9 x 3.45 | 12.8 x 11.3 | - |
| Bedroom 4(Upper) | 3.9 x 3.45 | 12.8 x 11.3 | - |
| Bedroom 4(Upper) | 3.9 x 3.45 | 12.8 x 11.3 | - |
| Bedroom 4(Upper) | 3.9 x 3.45 | 12.8 x 11.3 | - |
| Recreation(Basement) | - | - | - |
| Recreation(Basement) | - | - | - |
| Recreation(Basement) | - | - | - |
| Recreation(Basement) | - | - | - |
| Office(Basement) | - | - | - |
| Office(Basement) | - | - | - |
| Office(Basement) | - | - | - |
| Office(Basement) | - | - | - |
Complete transaction history for this property
Sold: Jul 7, 2026
$1,420,000
-$30,000 (-2.1%)
Register free to see the complete unit history
Register for free to view complete transaction history and access exclusive sold data
Free account • No credit card required
Your Agent
Broker of Record
PREMIER MATRIX REALTY LTD. BROKERAGE
See the comparable sold, tax-matched, and currently-competing listings for 21 Williamsburg Lane.
Register for free to view complete price estimate and access exclusive sold data
Free account • No credit card required
Contact OVAIS QASSIM
21 Williamsburg Lane, Vaughan, ON L4L 5C8 is a 6-bedroom, 4-bathroom 2-storey detached with approximately 2500-3000 square feet of living space, situated on a 14 36 foot lot. This property is currently for sale at $1,500,000. The home features a built-in garage and a separate entrance, finished basement, built approximately 31-50 years ago.
This home is located in East Woodbridge, part of Vaughan in the York area. Explore more homes for sale and recently sold properties in this neighbourhood.
Whether you are looking to buy, sell, or lease in East Woodbridge, our team of experienced real estate professionals can help you navigate the market and find the perfect home. Contact us today for a free consultation.
21 Williamsburg Lane, Vaughan, ON L4L 5C8 for sale,6 bedroom detached East Woodbridge,Vaughan homes for sale,York real estate,2-Storey homes, detached for sale


