
$2,060,000
2 Wood Glen Road, Toronto E06, ON M1N 2V7

Register for free to view the complete photo gallery and property details
Showing 2 of 20 photos
Toronto E10, ON M1C 4L7
4 Bed · 3 Bath · Detached
MLS #E12111998
Sold on July 6, 2025
July 6, 2025
Originally listed at $1,348,800 4 days on market
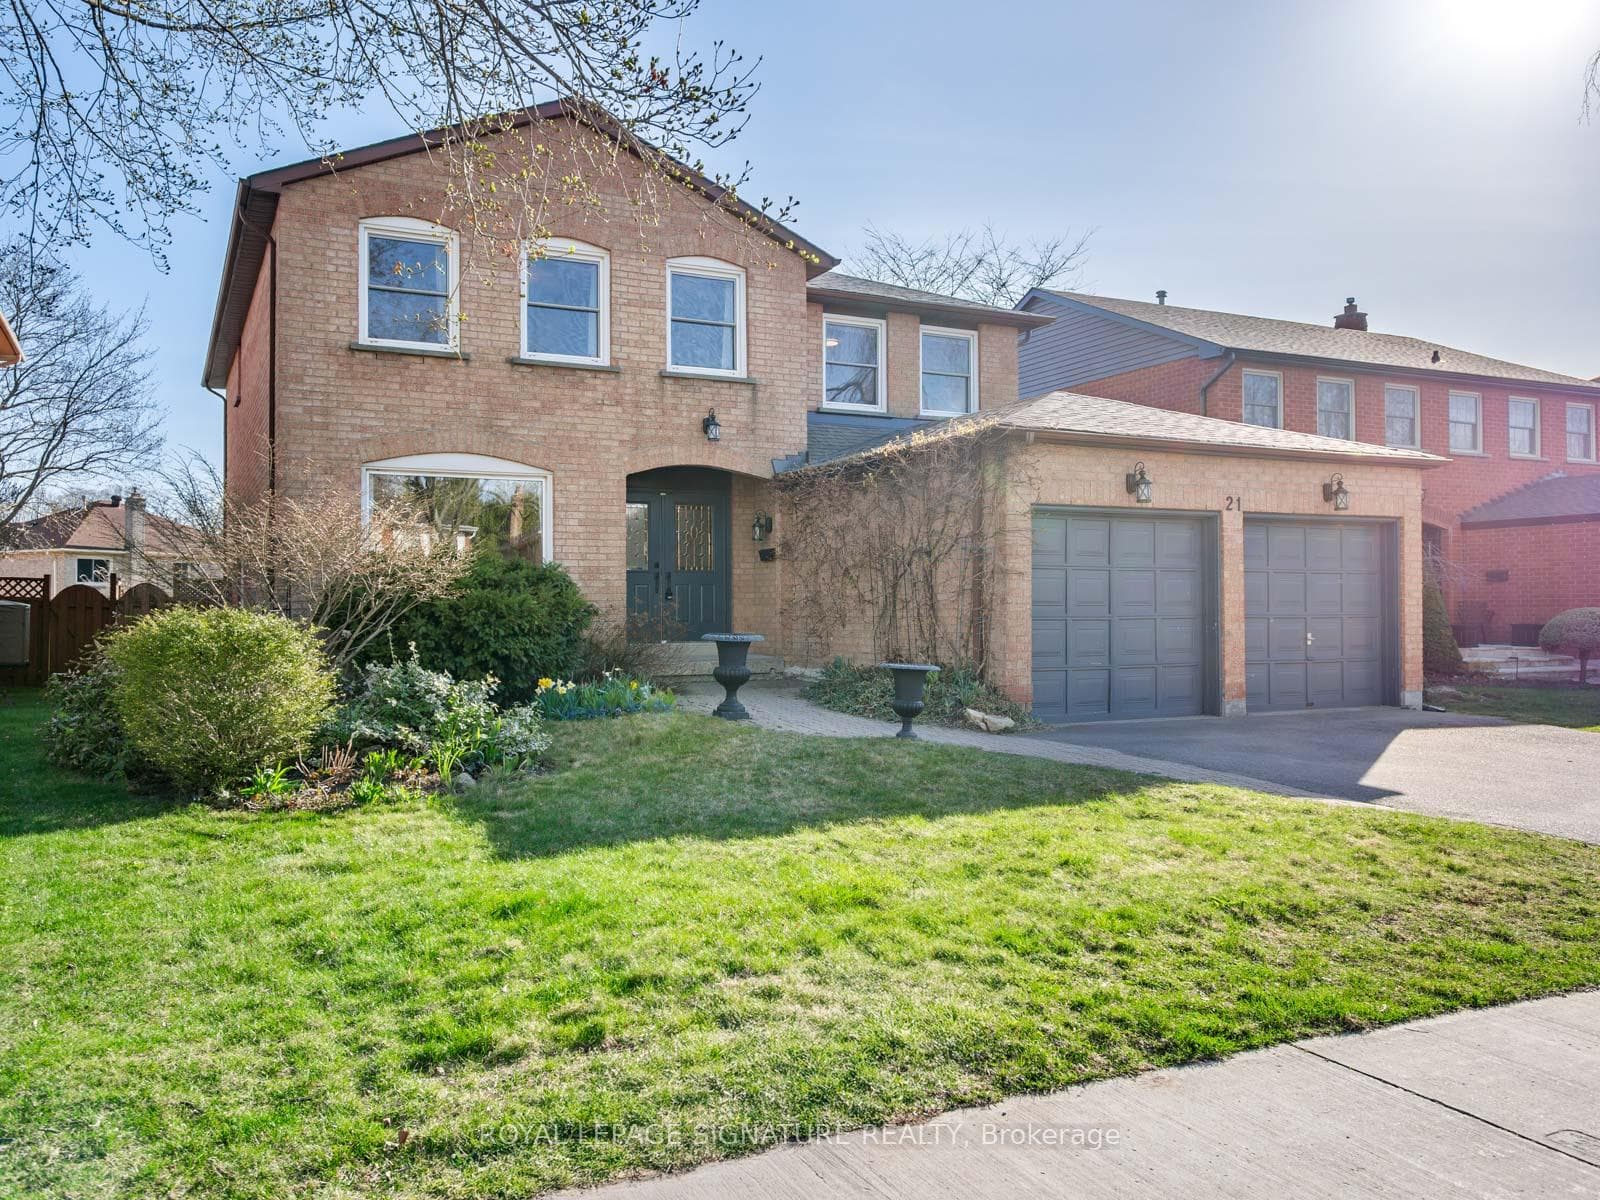
Welcome to 21 Clearlake Avenue - a bright and spacious 4-bedroom family home nestled in the highly desirable Waterfront Community of West Rouge. Offering 2,842 square feet of above-grade living space, this home combines comfort, functionality, and charm. The homes inviting curb appeal is immediately apparent, with an interlock pathway that greets guests warmly as they arrive and park in the double-car driveway. Step into spacious foyer and discover thoughtful conveniences including a coat closet, a 2-piece powder room, a main floor laundry room, and direct access to the attached 2-car garage. The main floor boasts hardwood flooring throughout the living room, dining room, and family room, where a cozy fireplace adds a touch of warmth and character. At the heart of the home is the updated eat-in kitchen, featuring sleek quartz countertops and a clear view of the backyard - perfect for busy households where keeping an eye on the kids outdoors while cooking is a priority. Walk out from the kitchen into the fully fenced backyard with its above-ground swimming pool, ideal for cooling off in the warmer months - and plenty of space for hosting BBQs, gatherings, and family fun. Upstairs, you'll find four generously sized bedrooms, each with hardwood flooring and a main 4-piece bathroom. The primary bedroom is a retreat, complete with a 5-piece ensuite featuring a separate tub and shower a spacious walk-in closet. The basement, offering 1,466 square feet of unfinished space, is a blank canvas ready for your personal touch - whether you envision a home theatre, gym, or additional living space, the possibilities are endless. Enjoy the nearby Waterfront Trail and Rouge Urban National Park, picnics and tobogganing at Adams Park, tennis at West Rouge Community Centre, or paddling from the Rouge River launch. Close to top schools, plazas, grocery stores, LCBO, Beer Store, banks, and eateries. Easy access to Rouge Hill GO, TTC, Kingston Rd, and Hwy 401.
Bedrooms
4
Bathrooms
3
Square Feet
2500-3000 sqft
Property Type
Detached
Register for free to view complete property details and access exclusive sold data
Free account • No credit card required
| Name | Size (m) | Size (ft) | Features |
|---|---|---|---|
| Foyer(Main) | 5.06 x 3.45 | 16.6 x 11.3 | - |
| Foyer(Main) | 5.06 x 3.45 | 16.6 x 11.3 | - |
| Living Room(Main) | 5.2 x 3.45 | 17.1 x 11.3 | - |
| Living Room(Main) | 5.2 x 3.45 | 17.1 x 11.3 | - |
| Dining Room(Main) | 3.88 x 3.45 | 12.7 x 11.3 | - |
| Dining Room(Main) | 3.88 x 3.45 | 12.7 x 11.3 | - |
| Kitchen(Main) | 3.88 x 3.45 | 12.7 x 11.3 | - |
| Kitchen(Main) | 3.88 x 3.45 | 12.7 x 11.3 | - |
| Breakfast(Main) | 3.88 x 3.45 | 12.7 x 11.3 | - |
| Breakfast(Main) | 3.88 x 3.45 | 12.7 x 11.3 | - |
| Family Room(Main) | 5.5 x 3.44 | 18.0 x 11.3 | - |
| Family Room(Main) | 5.5 x 3.44 | 18.0 x 11.3 | - |
| Office(Main) | 3.06 x 3.44 | 10.0 x 11.3 | - |
| Office(Main) | 3.06 x 3.44 | 10.0 x 11.3 | - |
| Laundry(Main) | 2 x 3.52 | 6.6 x 11.5 | - |
| Laundry(Main) | 2 x 3.52 | 6.6 x 11.5 | - |
| Primary Bedroom(Upper) | 4.32 x 7.05 | 14.2 x 23.1 | - |
| Primary Bedroom(Upper) | 4.32 x 7.05 | 14.2 x 23.1 | - |
| Bathroom(Upper) | 3.74 x 3.46 | 12.3 x 11.4 | - |
| Bathroom(Upper) | 3.74 x 3.46 | 12.3 x 11.4 | - |
| Bedroom 2(Upper) | 4.13 x 4.56 | 13.5 x 15.0 | - |
| Bedroom 2(Upper) | 4.13 x 4.56 | 13.5 x 15.0 | - |
| Bedroom 3(Upper) | 5.19 x 3.44 | 17.0 x 11.3 | - |
| Bedroom 3(Upper) | 5.19 x 3.44 | 17.0 x 11.3 | - |
| Bedroom 4(Upper) | 4.74 x 3.44 | 15.6 x 11.3 | - |
| Bedroom 4(Upper) | 4.74 x 3.44 | 15.6 x 11.3 | - |
| Bathroom(Upper) | - | - | - |
| Bathroom(Upper) | - | - | - |
| Other(Lower) | 12.36 x 10.52 | 40.6 x 34.5 | - |
| Other(Lower) | 12.36 x 10.52 | 40.6 x 34.5 | - |
Register for free to view complete room dimensions and access exclusive sold data
Free account • No credit card required
Original List Price
$1,348,800
Listed on Apr 29, 2025
Sold Price
$1,345,000
Sold on Jul 6, 2025
-$3,800
-0.3%
Register for free to view complete price history and access exclusive sold data
Free account • No credit card required
Your Agent
Broker of Record
PREMIER MATRIX REALTY LTD. BROKERAGE
See the comparable sold, tax-matched, and currently-competing listings for 21 Clearlake Avenue.
Register for free to view complete price estimate and access exclusive sold data
Free account • No credit card required
Contact OVAIS QASSIM
21 Clearlake Avenue, Toronto E10, ON M1C 4L7 is a 4-bedroom, 3-bathroom 2-storey detached with approximately 2500-3000 square feet of living space, situated on a 50 110 foot lot. This property is currently sold (sold for $1,345,000). The home features a attached garage and a unfinished basement.
This home is located in North St. James Town, part of Toronto C08 in the Toronto area. Explore more homes for sale and recently sold properties in this neighbourhood.
Whether you are looking to buy, sell, or lease in North St. James Town, our team of experienced real estate professionals can help you navigate the market and find the perfect home. Contact us today for a free consultation.
21 Clearlake Avenue, Toronto E10, ON M1C 4L7 sold,4 bedroom detached North St. James Town,Toronto C08 homes for sale,Toronto real estate,2-Storey homes, detached sold


