
$1,950,000
298 Berkeley Street, Toronto C08, ON M5A 2X5
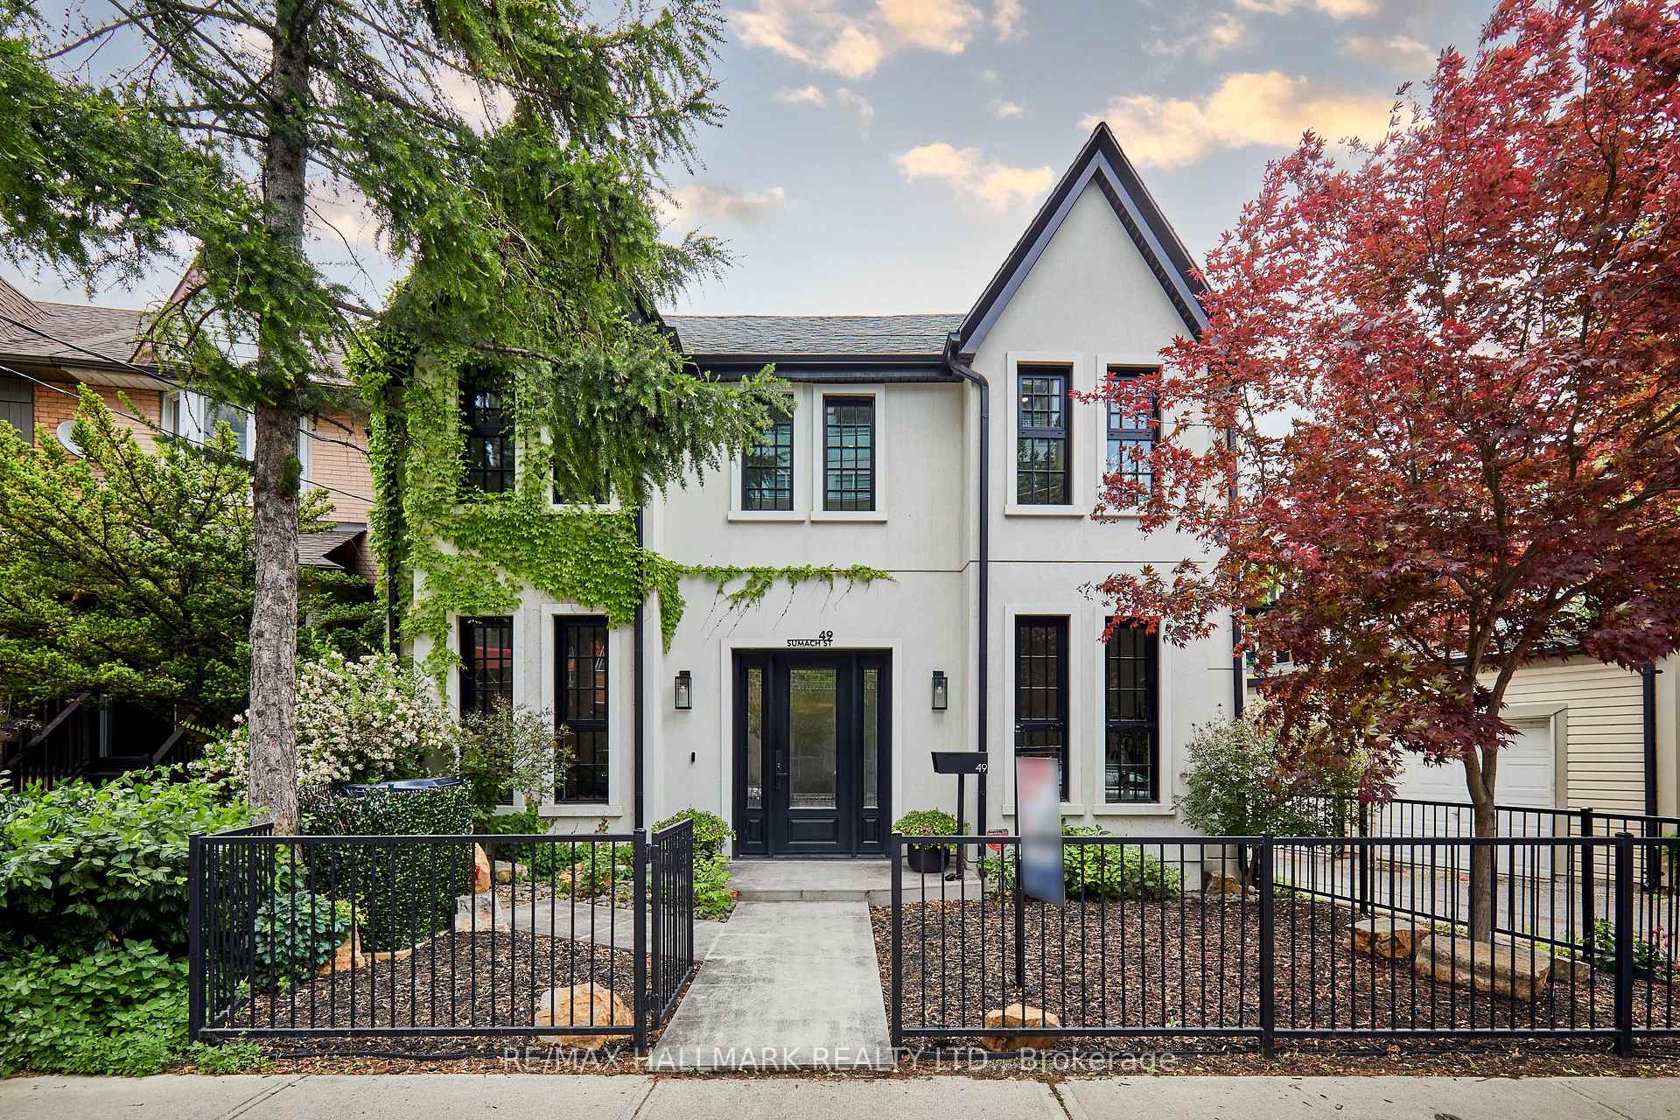
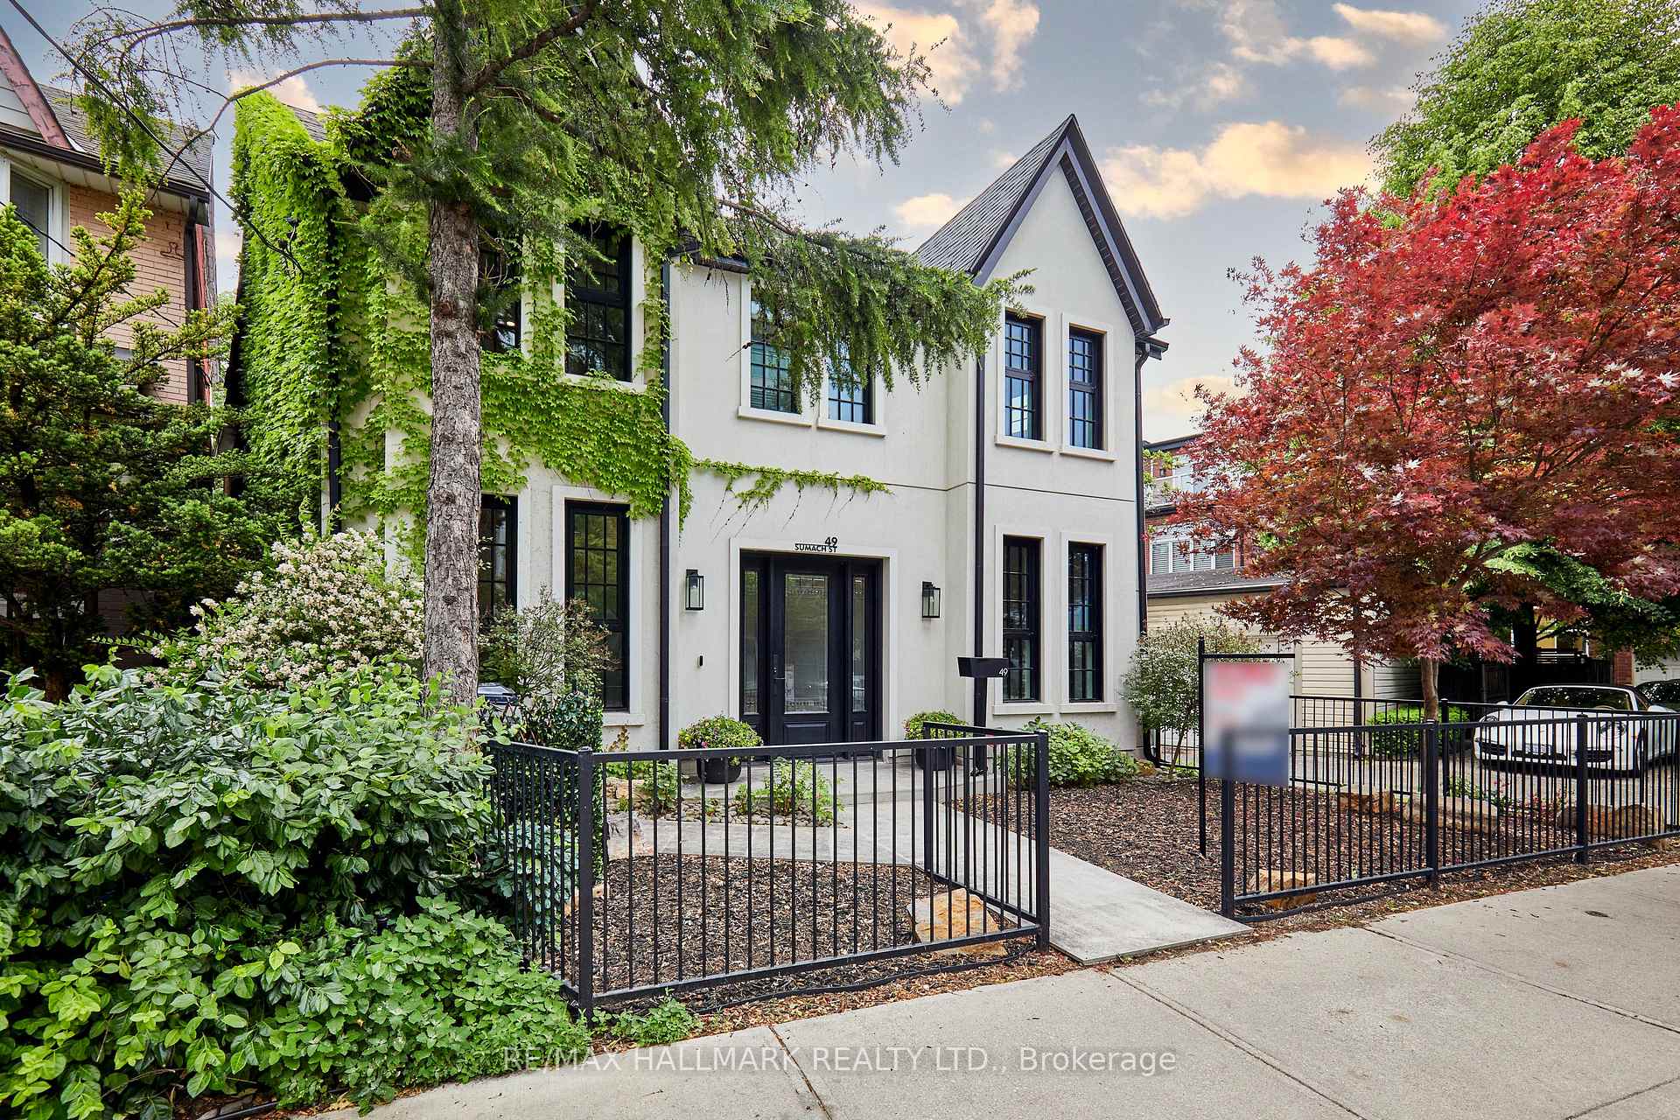
Register for free to view the complete photo gallery and property details
Showing 2 of 20 photos
Toronto, ON M5A 3J6
4 Bed · 3 Bath · Detached
MLS #C13445438
Sold on August 27, 2026
August 27, 2026
Originally listed at $2,980,000 11 days on market
One of the finest turnkey properties to hit the downtown market. A truly exceptional offering that checks every box. Fully detached and thoughtfully redesigned in 2022, this turnkey residence blends luxury, functionality, and meticulous design throughout. It features 4 spacious bedrooms, 3 full bathrooms, hardwood flooring throughout, high ceilings and a stunning open-concept layout anchored by a massive island with a chef-inspired kitchen, Wolf/Sub-Zero appliances, and double built-in ovens. Radiant heated floors at both the front and rear of the home provide exceptional comfort year-round. Other special features include abundant natural light from skylights, a relaxing steam shower, tilt-and-turn windows throughout with custom window coverings and plentiful storage. The rear of the house showcases two oversized sliding doors that seamlessly connect the indoor and outdoor living spaces, opening to a sun-drenched backyard oasis complete with teak decking, a built-in BBQ, and a beautifully designed pool. Heated pathways at both the front and rear of the property provide year-round convenience. A rare detached two-car garage provides ample room for both vehicles and additional storage. This private backyard retreat in the heart of the city offers tranquility without compromise. Upstairs, the elegant primary retreat offers a spa like bathroom with heated floors, a custom walk-in closet and a private outdoor balcony. It also features 2 additional bedrooms, a beautiful skylight and a second-floor laundry room for convenience. Located in one of the city's most walkable neighbourhoods with outstanding access to the TTC, parks, cafés, restaurants, the Distillery District, and the DVP/Gardiner. A rare opportunity to own a thoughtfully curated home where luxury, comfort, and practicality come together seamlessly.
Bedrooms
4
Bathrooms
3
Square Feet
2500-3000 sqft
Property Type
Detached
Register for free to view complete property details and access exclusive sold data
Free account • No credit card required
| Name | Size (m) | Size (ft) | Features |
|---|---|---|---|
| Living Room(Main) | 5.33 x 6.67 | 17.5 x 21.9 | - |
| Living Room(Main) | 5.33 x 6.67 | 17.5 x 21.9 | - |
| Living Room(Main) | 5.33 x 6.67 | 17.5 x 21.9 | - |
| Living Room(Main) | 5.33 x 6.67 | 17.5 x 21.9 | - |
| Living Room(Main) | 5.33 x 6.67 | 17.5 x 21.9 | - |
| Living Room(Main) | 5.33 x 6.67 | 17.5 x 21.9 | - |
| Living Room(Main) | 5.33 x 6.67 | 17.5 x 21.9 | - |
| Living Room(Main) | 5.33 x 6.67 | 17.5 x 21.9 | - |
| Living Room(Main) | 5.33 x 6.67 | 17.5 x 21.9 | - |
| Living Room(Main) | 5.33 x 6.67 | 17.5 x 21.9 | - |
| Living Room(Main) | 5.33 x 6.67 | 17.5 x 21.9 | - |
| Living Room(Main) | 5.33 x 6.67 | 17.5 x 21.9 | - |
| Dining Room(Main) | 3.79 x 3.2 | 12.4 x 10.5 | - |
| Dining Room(Main) | 3.79 x 3.2 | 12.4 x 10.5 | - |
| Dining Room(Main) | 3.79 x 3.2 | 12.4 x 10.5 | - |
| Dining Room(Main) | 3.79 x 3.2 | 12.4 x 10.5 | - |
| Dining Room(Main) | 3.79 x 3.2 | 12.4 x 10.5 | - |
| Dining Room(Main) | 3.79 x 3.2 | 12.4 x 10.5 | - |
| Dining Room(Main) | 3.79 x 3.2 | 12.4 x 10.5 | - |
| Dining Room(Main) | 3.79 x 3.2 | 12.4 x 10.5 | - |
| Dining Room(Main) | 3.79 x 3.2 | 12.4 x 10.5 | - |
| Dining Room(Main) | 3.79 x 3.2 | 12.4 x 10.5 | - |
| Dining Room(Main) | 3.79 x 3.2 | 12.4 x 10.5 | - |
| Dining Room(Main) | 3.79 x 3.2 | 12.4 x 10.5 | - |
| Kitchen(Main) | 8.44 x 2.72 | 27.7 x 8.9 | - |
| Kitchen(Main) | 8.44 x 2.72 | 27.7 x 8.9 | - |
| Kitchen(Main) | 8.44 x 2.72 | 27.7 x 8.9 | - |
| Kitchen(Main) | 8.44 x 2.72 | 27.7 x 8.9 | - |
| Kitchen(Main) | 8.44 x 2.72 | 27.7 x 8.9 | - |
| Kitchen(Main) | 8.44 x 2.72 | 27.7 x 8.9 | - |
| Kitchen(Main) | 8.44 x 2.72 | 27.7 x 8.9 | - |
| Kitchen(Main) | 8.44 x 2.72 | 27.7 x 8.9 | - |
| Kitchen(Main) | 8.44 x 2.72 | 27.7 x 8.9 | - |
| Kitchen(Main) | 8.44 x 2.72 | 27.7 x 8.9 | - |
| Kitchen(Main) | 8.44 x 2.72 | 27.7 x 8.9 | - |
| Kitchen(Main) | 8.44 x 2.72 | 27.7 x 8.9 | - |
| Family Room(Main) | 4.93 x 5.78 | 16.2 x 19.0 | - |
| Family Room(Main) | 4.93 x 5.78 | 16.2 x 19.0 | - |
| Family Room(Main) | 4.93 x 5.78 | 16.2 x 19.0 | - |
| Family Room(Main) | 4.93 x 5.78 | 16.2 x 19.0 | - |
| Family Room(Main) | 4.93 x 5.78 | 16.2 x 19.0 | - |
| Family Room(Main) | 4.93 x 5.78 | 16.2 x 19.0 | - |
| Family Room(Main) | 4.93 x 5.78 | 16.2 x 19.0 | - |
| Family Room(Main) | 4.93 x 5.78 | 16.2 x 19.0 | - |
| Family Room(Main) | 4.93 x 5.78 | 16.2 x 19.0 | - |
| Family Room(Main) | 4.93 x 5.78 | 16.2 x 19.0 | - |
| Family Room(Main) | 4.93 x 5.78 | 16.2 x 19.0 | - |
| Family Room(Main) | 4.93 x 5.78 | 16.2 x 19.0 | - |
| Bedroom 4(Main) | 2.9 x 4.49 | 9.5 x 14.7 | - |
| Bedroom 4(Main) | 2.9 x 4.49 | 9.5 x 14.7 | - |
| Bedroom 4(Main) | 2.9 x 4.49 | 9.5 x 14.7 | - |
| Bedroom 4(Main) | 2.9 x 4.49 | 9.5 x 14.7 | - |
| Bedroom 4(Main) | 2.9 x 4.49 | 9.5 x 14.7 | - |
| Bedroom 4(Main) | 2.9 x 4.49 | 9.5 x 14.7 | - |
| Bedroom 4(Main) | 2.9 x 4.49 | 9.5 x 14.7 | - |
| Bedroom 4(Main) | 2.9 x 4.49 | 9.5 x 14.7 | - |
| Bedroom 4(Main) | 2.9 x 4.49 | 9.5 x 14.7 | - |
| Bedroom 4(Main) | 2.9 x 4.49 | 9.5 x 14.7 | - |
| Bedroom 4(Main) | 2.9 x 4.49 | 9.5 x 14.7 | - |
| Bedroom 4(Main) | 2.9 x 4.49 | 9.5 x 14.7 | - |
| Primary Bedroom(Second) | 4.11 x 6.4 | 13.5 x 21.0 | - |
| Primary Bedroom(Second) | 4.11 x 6.4 | 13.5 x 21.0 | - |
| Primary Bedroom(Second) | 4.11 x 6.4 | 13.5 x 21.0 | - |
| Primary Bedroom(Second) | 4.11 x 6.4 | 13.5 x 21.0 | - |
| Primary Bedroom(Second) | 4.11 x 6.4 | 13.5 x 21.0 | - |
| Primary Bedroom(Second) | 4.11 x 6.4 | 13.5 x 21.0 | - |
| Primary Bedroom(Second) | 4.11 x 6.4 | 13.5 x 21.0 | - |
| Primary Bedroom(Second) | 4.11 x 6.4 | 13.5 x 21.0 | - |
| Primary Bedroom(Second) | 4.11 x 6.4 | 13.5 x 21.0 | - |
| Primary Bedroom(Second) | 4.11 x 6.4 | 13.5 x 21.0 | - |
| Primary Bedroom(Second) | 4.11 x 6.4 | 13.5 x 21.0 | - |
| Primary Bedroom(Second) | 4.11 x 6.4 | 13.5 x 21.0 | - |
| Bedroom 2(Second) | 5.31 x 4.11 | 17.4 x 13.5 | - |
| Bedroom 2(Second) | 5.31 x 4.11 | 17.4 x 13.5 | - |
| Bedroom 2(Second) | 5.31 x 4.11 | 17.4 x 13.5 | - |
| Bedroom 2(Second) | 5.31 x 4.11 | 17.4 x 13.5 | - |
| Bedroom 2(Second) | 5.31 x 4.11 | 17.4 x 13.5 | - |
| Bedroom 2(Second) | 5.31 x 4.11 | 17.4 x 13.5 | - |
| Bedroom 2(Second) | 5.31 x 4.11 | 17.4 x 13.5 | - |
| Bedroom 2(Second) | 5.31 x 4.11 | 17.4 x 13.5 | - |
| Bedroom 2(Second) | 5.31 x 4.11 | 17.4 x 13.5 | - |
| Bedroom 2(Second) | 5.31 x 4.11 | 17.4 x 13.5 | - |
| Bedroom 2(Second) | 5.31 x 4.11 | 17.4 x 13.5 | - |
| Bedroom 2(Second) | 5.31 x 4.11 | 17.4 x 13.5 | - |
| Bedroom 3(Second) | 4.71 x 4.25 | 15.5 x 13.9 | - |
| Bedroom 3(Second) | 4.71 x 4.25 | 15.5 x 13.9 | - |
| Bedroom 3(Second) | 4.71 x 4.25 | 15.5 x 13.9 | - |
| Bedroom 3(Second) | 4.71 x 4.25 | 15.5 x 13.9 | - |
| Bedroom 3(Second) | 4.71 x 4.25 | 15.5 x 13.9 | - |
| Bedroom 3(Second) | 4.71 x 4.25 | 15.5 x 13.9 | - |
| Bedroom 3(Second) | 4.71 x 4.25 | 15.5 x 13.9 | - |
| Bedroom 3(Second) | 4.71 x 4.25 | 15.5 x 13.9 | - |
| Bedroom 3(Second) | 4.71 x 4.25 | 15.5 x 13.9 | - |
| Bedroom 3(Second) | 4.71 x 4.25 | 15.5 x 13.9 | - |
| Bedroom 3(Second) | 4.71 x 4.25 | 15.5 x 13.9 | - |
| Bedroom 3(Second) | 4.71 x 4.25 | 15.5 x 13.9 | - |
| Cold Room/Cantina(Basement) | 15.15 x 10.02 | 49.7 x 32.9 | - |
| Cold Room/Cantina(Basement) | 15.15 x 10.02 | 49.7 x 32.9 | - |
| Cold Room/Cantina(Basement) | 15.15 x 10.02 | 49.7 x 32.9 | - |
| Cold Room/Cantina(Basement) | 15.15 x 10.02 | 49.7 x 32.9 | - |
| Cold Room/Cantina(Basement) | 15.15 x 10.02 | 49.7 x 32.9 | - |
| Cold Room/Cantina(Basement) | 15.15 x 10.02 | 49.7 x 32.9 | - |
| Cold Room/Cantina(Basement) | 15.15 x 10.02 | 49.7 x 32.9 | - |
| Cold Room/Cantina(Basement) | 15.15 x 10.02 | 49.7 x 32.9 | - |
| Cold Room/Cantina(Basement) | 15.15 x 10.02 | 49.7 x 32.9 | - |
| Cold Room/Cantina(Basement) | 15.15 x 10.02 | 49.7 x 32.9 | - |
| Cold Room/Cantina(Basement) | 15.15 x 10.02 | 49.7 x 32.9 | - |
| Cold Room/Cantina(Basement) | 15.15 x 10.02 | 49.7 x 32.9 | - |
Register for free to view complete room dimensions and access exclusive sold data
Free account • No credit card required
Original List Price
$2,980,000
Listed on Jun 14, 2026
Sold Price
$2,935,000
Sold on Aug 27, 2026
-$45,000
-1.5%
Register for free to view complete price history and access exclusive sold data
Free account • No credit card required
Your Agent
Broker of Record
PREMIER MATRIX REALTY LTD. BROKERAGE
See the comparable sold, tax-matched, and currently-competing listings for 49 Sumach Street.
Register for free to view complete price estimate and access exclusive sold data
Free account • No credit card required
Contact OVAIS QASSIM
49 Sumach Street, Toronto, ON M5A 3J6 is a 4-bedroom, 3-bathroom 2-storey detached with approximately 2500-3000 square feet of living space, situated on a 31 138 foot lot. This property is currently sold (sold for $2,935,000). The home features a detached garage and a unfinished basement.
This home is located in Moss Park, part of Toronto C08 in the Toronto area. Explore more homes for sale and recently sold properties in this neighbourhood.
Whether you are looking to buy, sell, or lease in Moss Park, our team of experienced real estate professionals can help you navigate the market and find the perfect home. Contact us today for a free consultation.
49 Sumach Street, Toronto, ON M5A 3J6 sold,4 bedroom detached Moss Park,Toronto C08 homes for sale,Toronto real estate,2-Storey homes, detached sold


