
$1,345,000
21 Clearlake Avenue, Toronto E10, ON M1C 4L7
Register for free to view the complete photo gallery and property details
Showing 2 of 20 photos
Toronto E06, ON M1N 2V7
4 Bed · 3 Bath · Detached
MLS #E12027800
Sold on August 26, 2025
August 26, 2025
Originally listed at $2,148,000 2 days on market
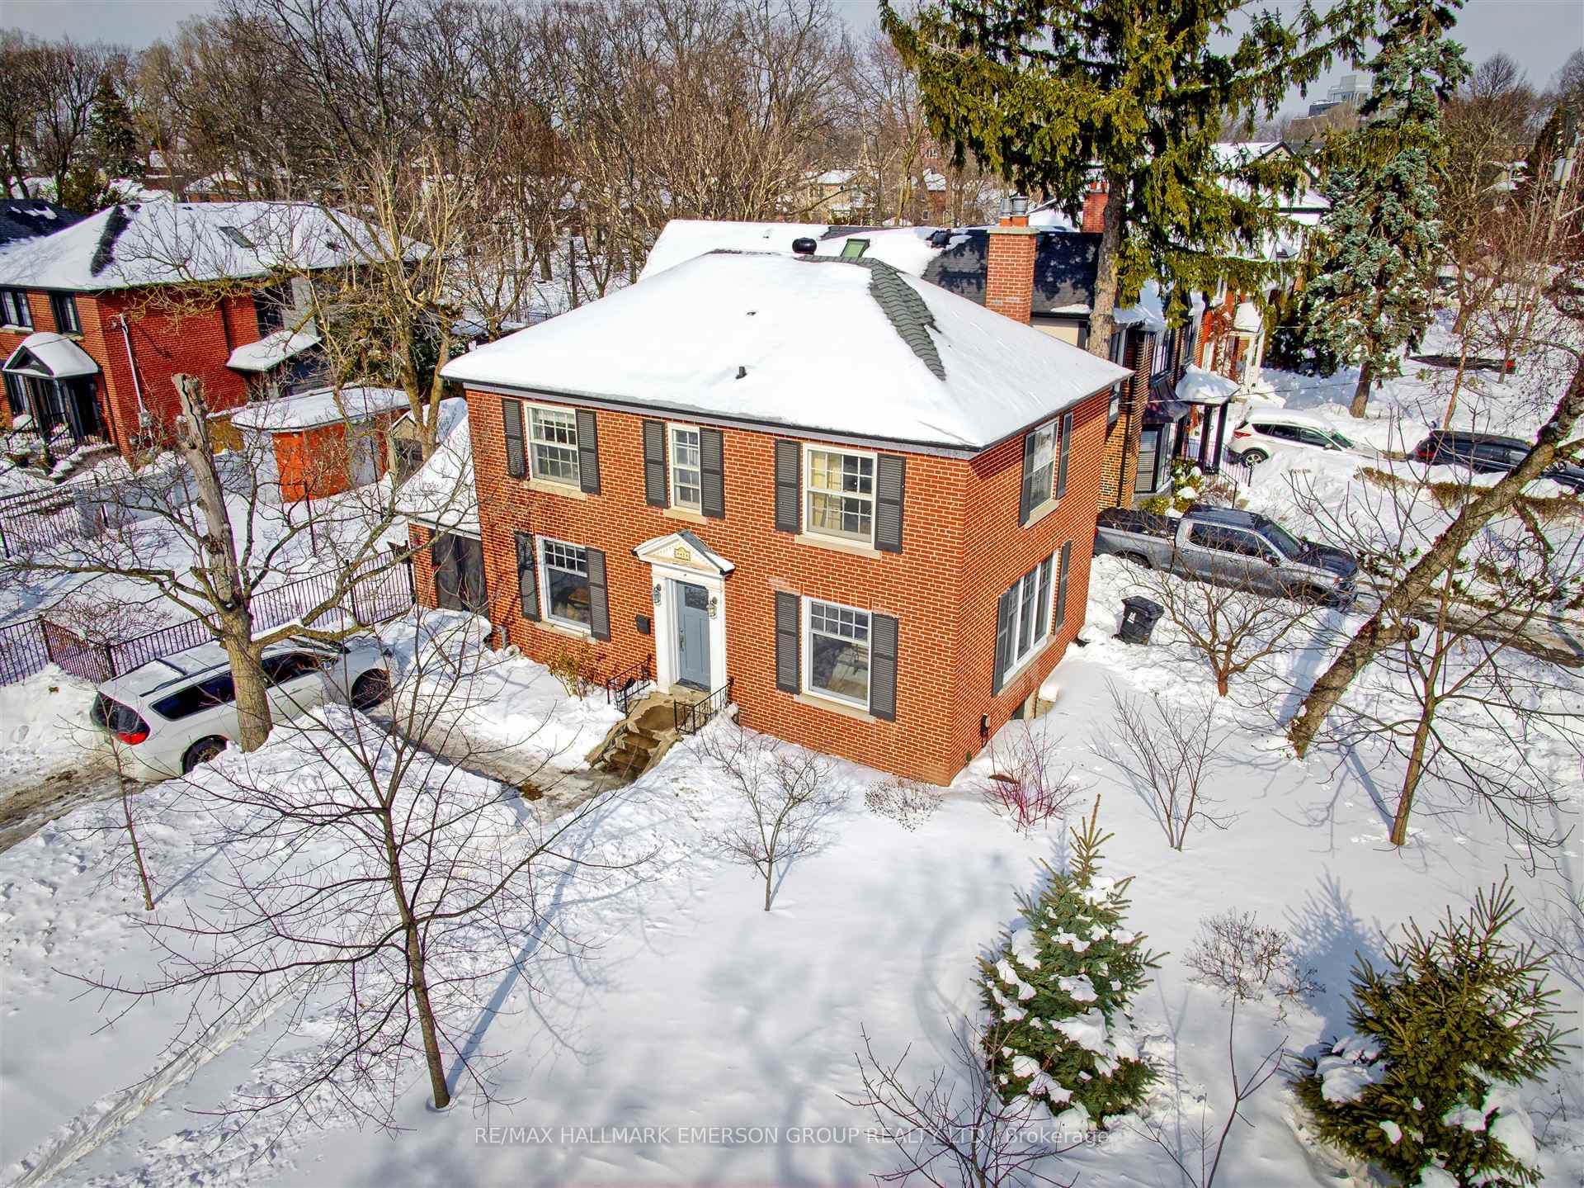
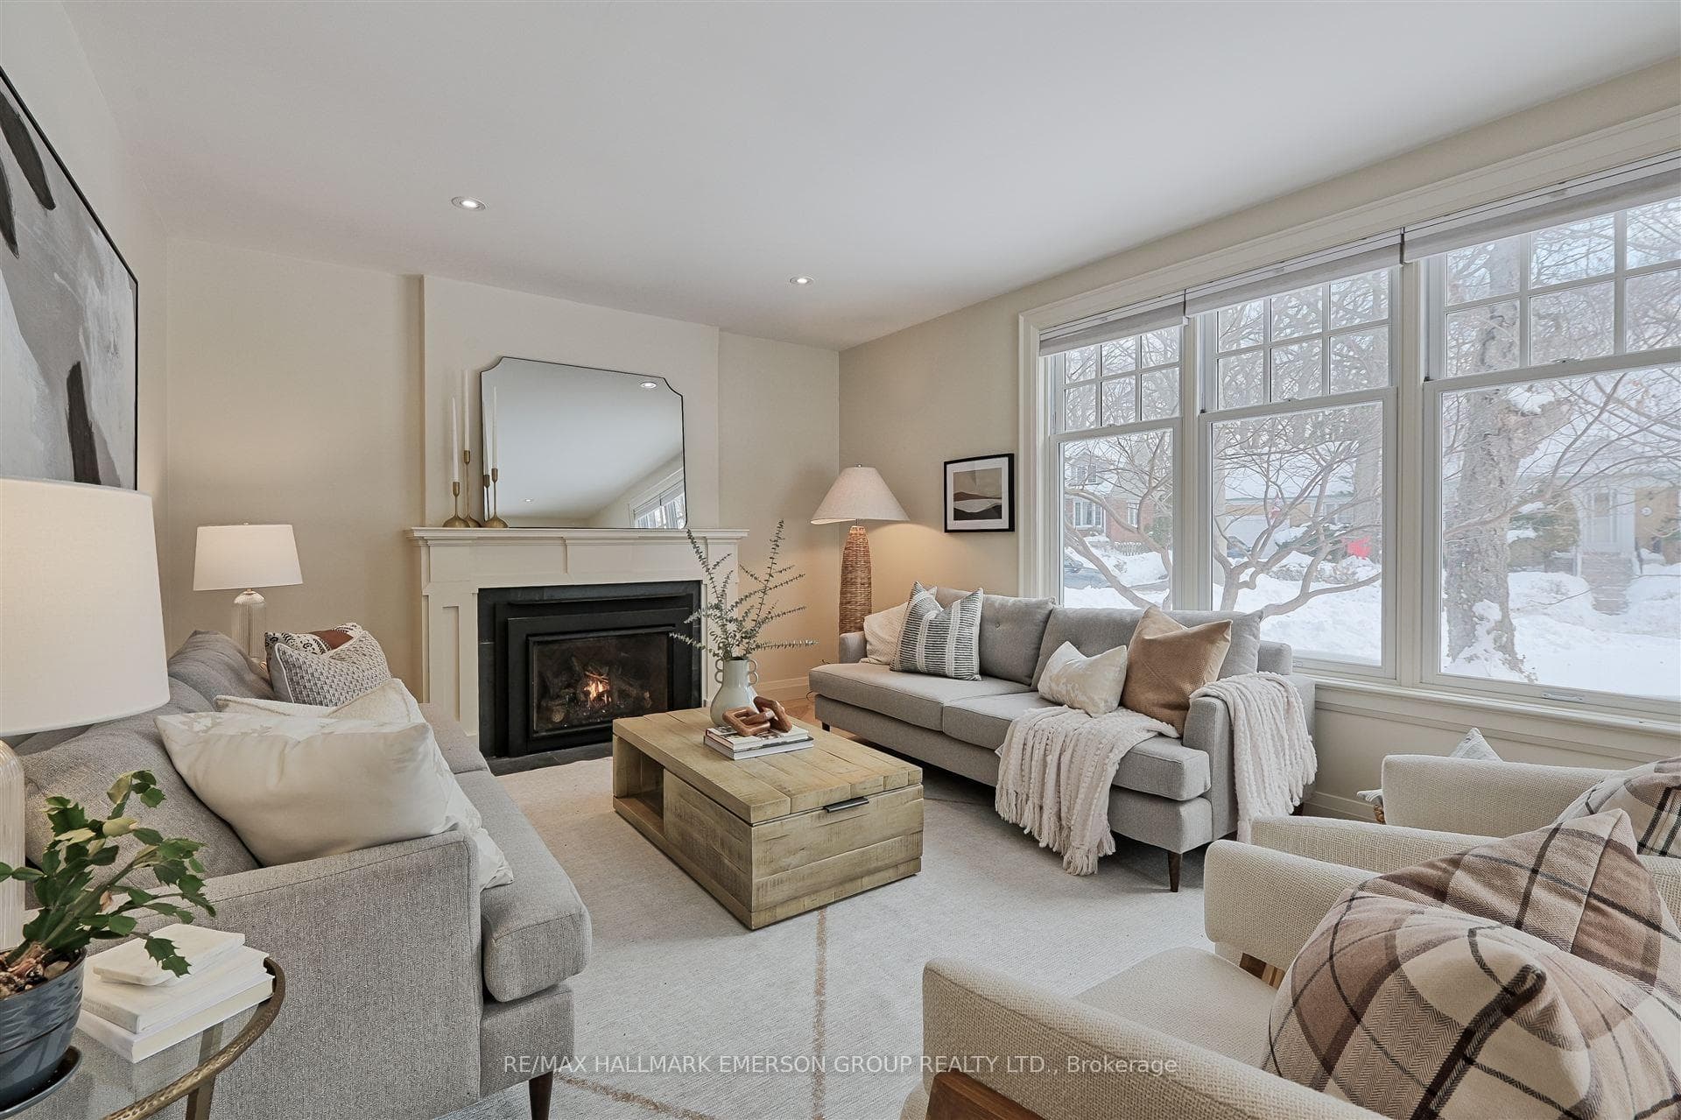
Charming Colonial Home on a Prime Corner Lot - This timeless red brick Colonial has arrived! Nestled on a coveted corner lot, it boasts a classic centre hall layout, featuring stunning herringbone hardwood floors in the living room, where a gas fireplace creates a cozy focal point. The sunken family room, complete with another gas fireplace, built-in cabinetry, and a walkout to the patio and fenced yard, offers the perfect blend of charm and functionality. At the heart of the home, the renovated kitchen and dining area seamlessly connect to the family room, an inviting hub for everyday living. Radiant floor heating spans the main and basement levels, while a dedicated heat pump ensures efficient cooling from the second floor. A central HRV ventilation system enhances air quality throughout. Upstairs, the beautifully proportioned primary bedroom is complemented by two additional bedrooms that share a lightly remodeled family bathroom. The finished basement extends the living space with an additional bedroom, a four-piece bath, and a spacious rec room featuring yet another gas fireplace offering practicality and comfort in equal measure. This unique corner lot setting provides picturesque views of The Toronto Hunt Club across the street and direct path access to Lynndale Parkette, a local gem in this family-friendly neighborhood. Ideally situated near The Beach, it falls within the sought-after Courcelette PS & Malvern CI catchment. A rare opportunity that must be experienced in person, schedule your visit today!
Bedrooms
4
Bathrooms
3
Property Type
Detached
Register for free to view complete property details and access exclusive sold data
Free account • No credit card required
| Name | Size (m) | Size (ft) | Features |
|---|---|---|---|
| Living Room(Main) | 6.2 x 3.75 | 20.3 x 12.3 | - |
| Living Room(Main) | 6.2 x 3.75 | 20.3 x 12.3 | - |
| Dining Room(Main) | 2.71 x 3.4 | 8.9 x 11.2 | - |
| Dining Room(Main) | 2.71 x 3.4 | 8.9 x 11.2 | - |
| Kitchen(Main) | 3.47 x 3.41 | 11.4 x 11.2 | - |
| Kitchen(Main) | 3.47 x 3.41 | 11.4 x 11.2 | - |
| Family Room(Ground) | 5.43 x 3.24 | 17.8 x 10.6 | - |
| Family Room(Ground) | 5.43 x 3.24 | 17.8 x 10.6 | - |
| Primary Bedroom(Second) | 6.21 x 3.76 | 20.4 x 12.3 | - |
| Primary Bedroom(Second) | 6.21 x 3.76 | 20.4 x 12.3 | - |
| Bedroom 2(Second) | 3.28 x 3.44 | 10.8 x 11.3 | - |
| Bedroom 2(Second) | 3.28 x 3.44 | 10.8 x 11.3 | - |
| Bedroom 3(Second) | 2.82 x 3.42 | 9.3 x 11.2 | - |
| Bedroom 3(Second) | 2.82 x 3.42 | 9.3 x 11.2 | - |
| Bedroom 4(Basement) | 3.16 x 3.21 | 10.4 x 10.5 | - |
| Bedroom 4(Basement) | 3.16 x 3.21 | 10.4 x 10.5 | - |
| Recreation(Basement) | 5.83 x 3.47 | 19.1 x 11.4 | - |
| Recreation(Basement) | 5.83 x 3.47 | 19.1 x 11.4 | - |
Register for free to view complete room dimensions and access exclusive sold data
Free account • No credit card required
Original List Price
$2,148,000
Listed on Mar 17, 2025
Sold Price
$2,060,000
Sold on Aug 26, 2025
-$88,000
-4.1%
Register for free to view complete price history and access exclusive sold data
Free account • No credit card required
Your Agent
Broker of Record
PREMIER MATRIX REALTY LTD. BROKERAGE
See the comparable sold, tax-matched, and currently-competing listings for 2 Wood Glen Road.
Register for free to view complete price estimate and access exclusive sold data
Free account • No credit card required
Contact OVAIS QASSIM
2 Wood Glen Road, Toronto E06, ON M1N 2V7 is a 4-bedroom, 3-bathroom 2-storey detached, situated on a 45 100 foot lot. This property is currently sold (sold for $2,060,000). The home features a none garage and a finished basement.
This home is located in North St. James Town, part of Toronto C08 in the Toronto area. Explore more homes for sale and recently sold properties in this neighbourhood.
Whether you are looking to buy, sell, or lease in North St. James Town, our team of experienced real estate professionals can help you navigate the market and find the perfect home. Contact us today for a free consultation.
2 Wood Glen Road, Toronto E06, ON M1N 2V7 sold,4 bedroom detached North St. James Town,Toronto C08 homes for sale,Toronto real estate,2-Storey homes, detached sold
