
$2,060,000
2 Wood Glen Road, Toronto E06, ON M1N 2V7
Register for free to view the complete photo gallery and property details
Showing 2 of 20 photos
Toronto C02, ON M6H 3A9
5 Bed · 4 Bath · Detached
MLS #C9351288
Sold on November 14, 2024
November 14, 2024
Originally listed at $2,280,000 9 days on market
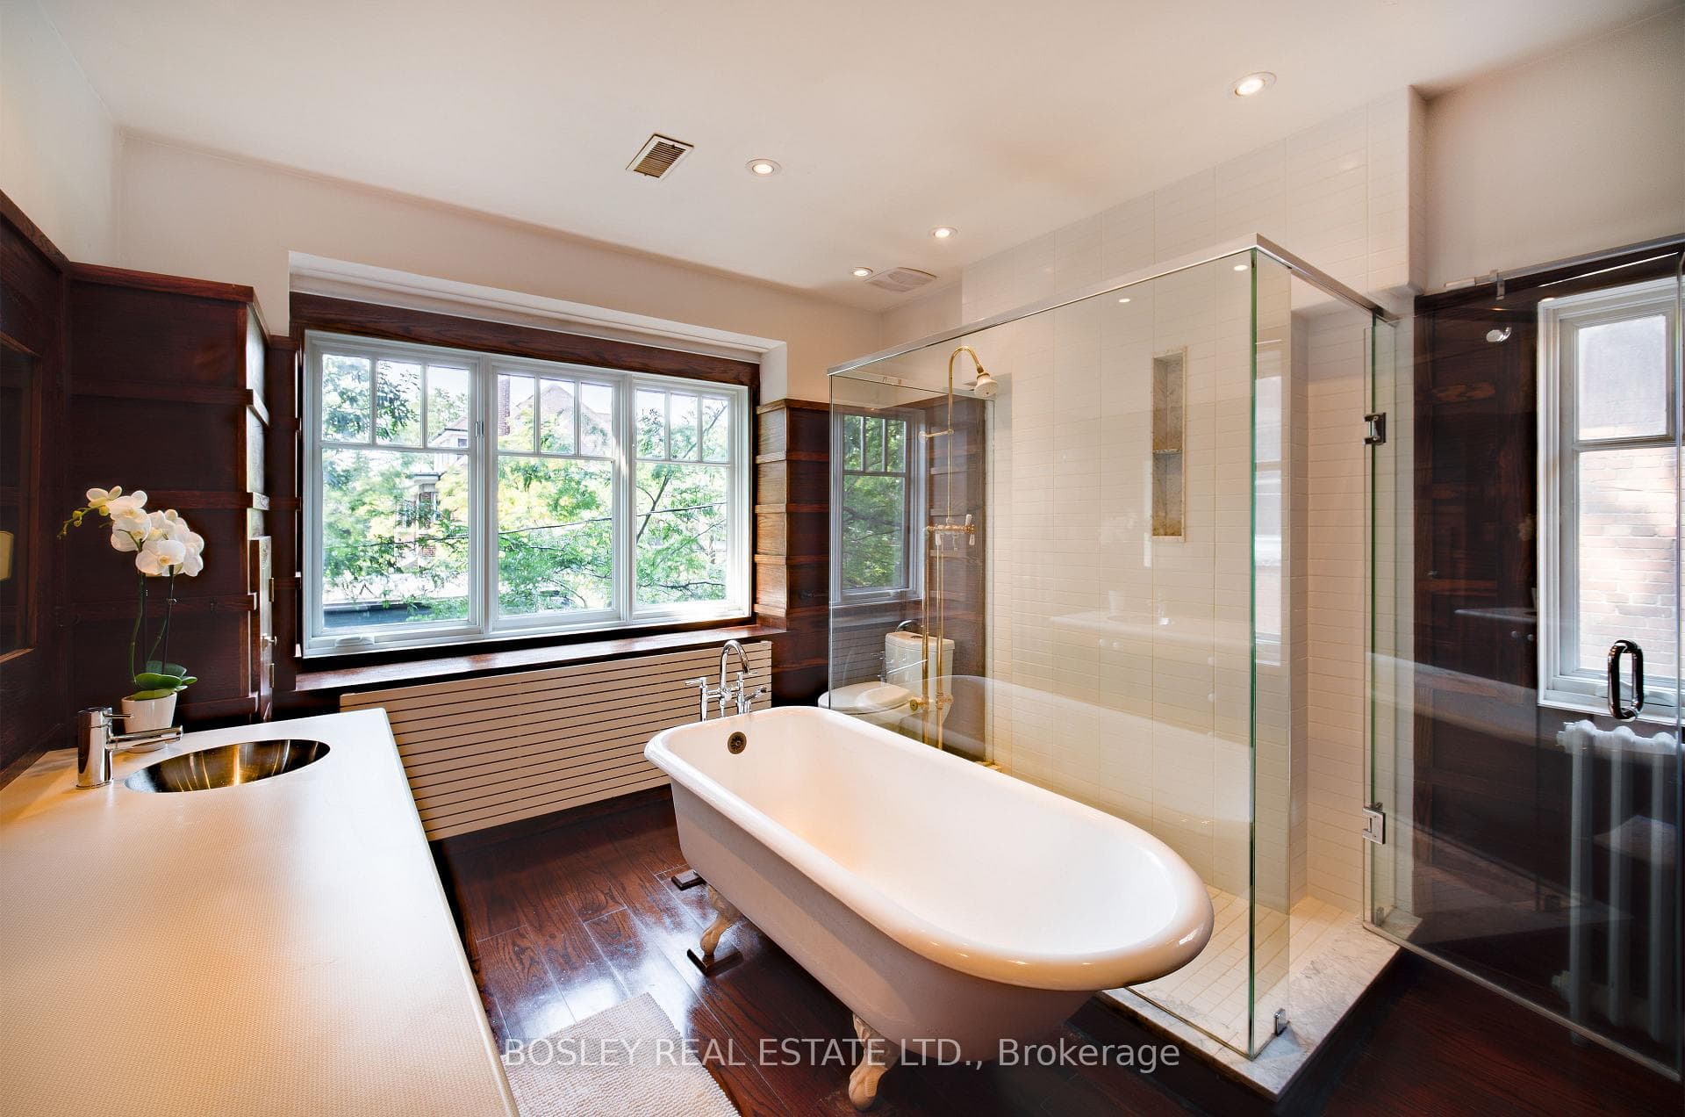
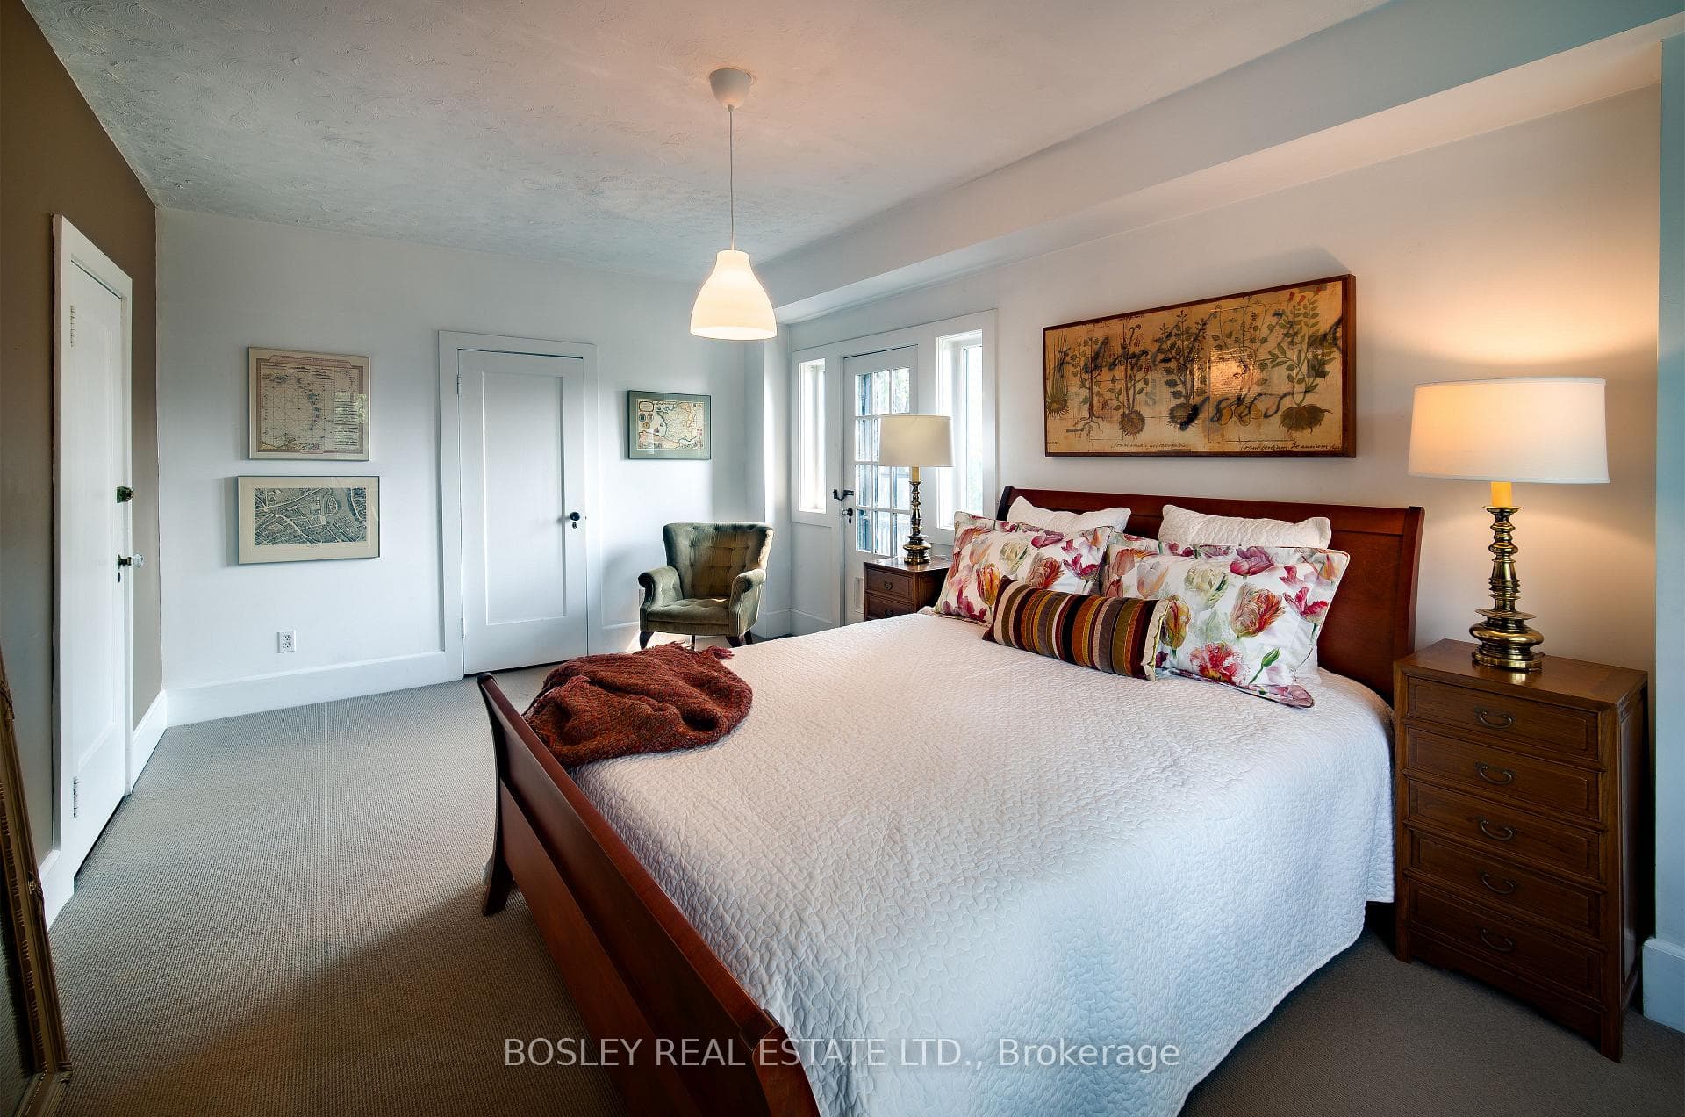
An original Arts and Crafts home (1913) architect-renovated on a verdant lot in Regal Heights. Five bedrooms, and exterior open sleeping porch at the second floor, 2016 kitchen and a primary bedroom on the third floor with views of Lake Ontario. Abundant oak trim and quarter cut oak hardwood flooring. Solid oak pocket doors separate the living room, hall and kitchen. Three full bathrooms and a two piece first floor powder room. Working fireplace in the living room, tiled in law suite (separate entrance) in the basement with fireplace. Basement laundry and full cedar closet storage. Detached garage (2006) with ample storage. Parking: garage parking for one car, pad parking for one car = two car parking spaces total. One block to Regal Road Public School, three blocks to Oakwood Collegiate. Five minute walk to St. Clair Avenue.
Bedrooms
5
Bathrooms
4
Square Feet
2500-3000 sqft
Property Type
Detached
Register for free to view complete property details and access exclusive sold data
Free account • No credit card required
| Name | Size (m) | Size (ft) | Features |
|---|---|---|---|
| Foyer(Main) | 2.98 x 1.68 | 9.8 x 5.5 | - |
| Foyer(Main) | 2.98 x 1.68 | 9.8 x 5.5 | - |
| Foyer(Main) | 2.98 x 1.68 | 9.8 x 5.5 | - |
| Living Room(Main) | 8.31 x 3.33 | 27.3 x 10.9 | - |
| Living Room(Main) | 8.31 x 3.33 | 27.3 x 10.9 | - |
| Living Room(Main) | 8.31 x 3.33 | 27.3 x 10.9 | - |
| Kitchen(Main) | 5.65 x 2.38 | 18.5 x 7.8 | - |
| Kitchen(Main) | 5.65 x 2.38 | 18.5 x 7.8 | - |
| Kitchen(Main) | 5.65 x 2.38 | 18.5 x 7.8 | - |
| Breakfast(Main) | 3.53 x 2.33 | 11.6 x 7.6 | - |
| Breakfast(Main) | 3.53 x 2.33 | 11.6 x 7.6 | - |
| Breakfast(Main) | 3.53 x 2.33 | 11.6 x 7.6 | - |
| Pantry(Main) | 3.24 x 1.96 | 10.6 x 6.4 | - |
| Pantry(Main) | 3.24 x 1.96 | 10.6 x 6.4 | - |
| Pantry(Main) | 3.24 x 1.96 | 10.6 x 6.4 | - |
| Primary Bedroom(Third) | 5.05 x 4.22 | 16.6 x 13.8 | - |
| Primary Bedroom(Third) | 5.05 x 4.22 | 16.6 x 13.8 | - |
| Primary Bedroom(Third) | 5.05 x 4.22 | 16.6 x 13.8 | - |
| Bedroom 2(Second) | 3.8 x 5.5 | 12.5 x 18.0 | - |
| Bedroom 2(Second) | 3.8 x 5.5 | 12.5 x 18.0 | - |
| Bedroom 2(Second) | 3.8 x 5.5 | 12.5 x 18.0 | - |
| Bedroom 3(Second) | 2.8 x 4.5 | 9.2 x 14.8 | - |
| Bedroom 3(Second) | 2.8 x 4.5 | 9.2 x 14.8 | - |
| Bedroom 3(Second) | 2.8 x 4.5 | 9.2 x 14.8 | - |
| Bedroom 4(Second) | 3.5 x 3.9 | 11.5 x 12.8 | - |
| Bedroom 4(Second) | 3.5 x 3.9 | 11.5 x 12.8 | - |
| Bedroom 4(Second) | 3.5 x 3.9 | 11.5 x 12.8 | - |
| Bedroom 5(Third) | 3.01 x 3.91 | 9.9 x 12.8 | - |
| Bedroom 5(Third) | 3.01 x 3.91 | 9.9 x 12.8 | - |
| Bedroom 5(Third) | 3.01 x 3.91 | 9.9 x 12.8 | - |
| Laundry(Lower) | 3 x 5.12 | 9.8 x 16.8 | - |
| Laundry(Lower) | 3 x 5.12 | 9.8 x 16.8 | - |
| Laundry(Lower) | 3 x 5.12 | 9.8 x 16.8 | - |
| Recreation(Lower) | 7.99 x 4.39 | 26.2 x 14.4 | - |
| Recreation(Lower) | 7.99 x 4.39 | 26.2 x 14.4 | - |
| Recreation(Lower) | 7.99 x 4.39 | 26.2 x 14.4 | - |
Register for free to view complete room dimensions and access exclusive sold data
Free account • No credit card required
Original List Price
$2,280,000
Listed on Sep 15, 2024
Sold Price
$2,503,600
Sold on Nov 14, 2024
+$223,600
9.8%
Register for free to view complete price history and access exclusive sold data
Free account • No credit card required
Your Agent
Broker of Record
PREMIER MATRIX REALTY LTD. BROKERAGE
See the comparable sold, tax-matched, and currently-competing listings for 2 Glenholme Avenue.
Register for free to view complete price estimate and access exclusive sold data
Free account • No credit card required
Contact OVAIS QASSIM
2 Glenholme Avenue, Toronto C02, ON M6H 3A9 is a 5-bedroom, 4-bathroom 2 1/2 storey detached with approximately 2500-3000 square feet of living space, situated on a 112 50 foot lot. This property is currently sold (sold for $2,503,600). The home features a detached garage and a finished, separate entrance basement, built approximately 100+ years ago.
This home is located in North St. James Town, part of Toronto C08 in the Toronto area. Explore more homes for sale and recently sold properties in this neighbourhood.
Whether you are looking to buy, sell, or lease in North St. James Town, our team of experienced real estate professionals can help you navigate the market and find the perfect home. Contact us today for a free consultation.
2 Glenholme Avenue, Toronto C02, ON M6H 3A9 sold,5 bedroom detached North St. James Town,Toronto C08 homes for sale,Toronto real estate,2 1/2 Storey homes, detached sold
