
$881,000
46 Crawford Rose Drive, Aurora, ON L4G 4R4
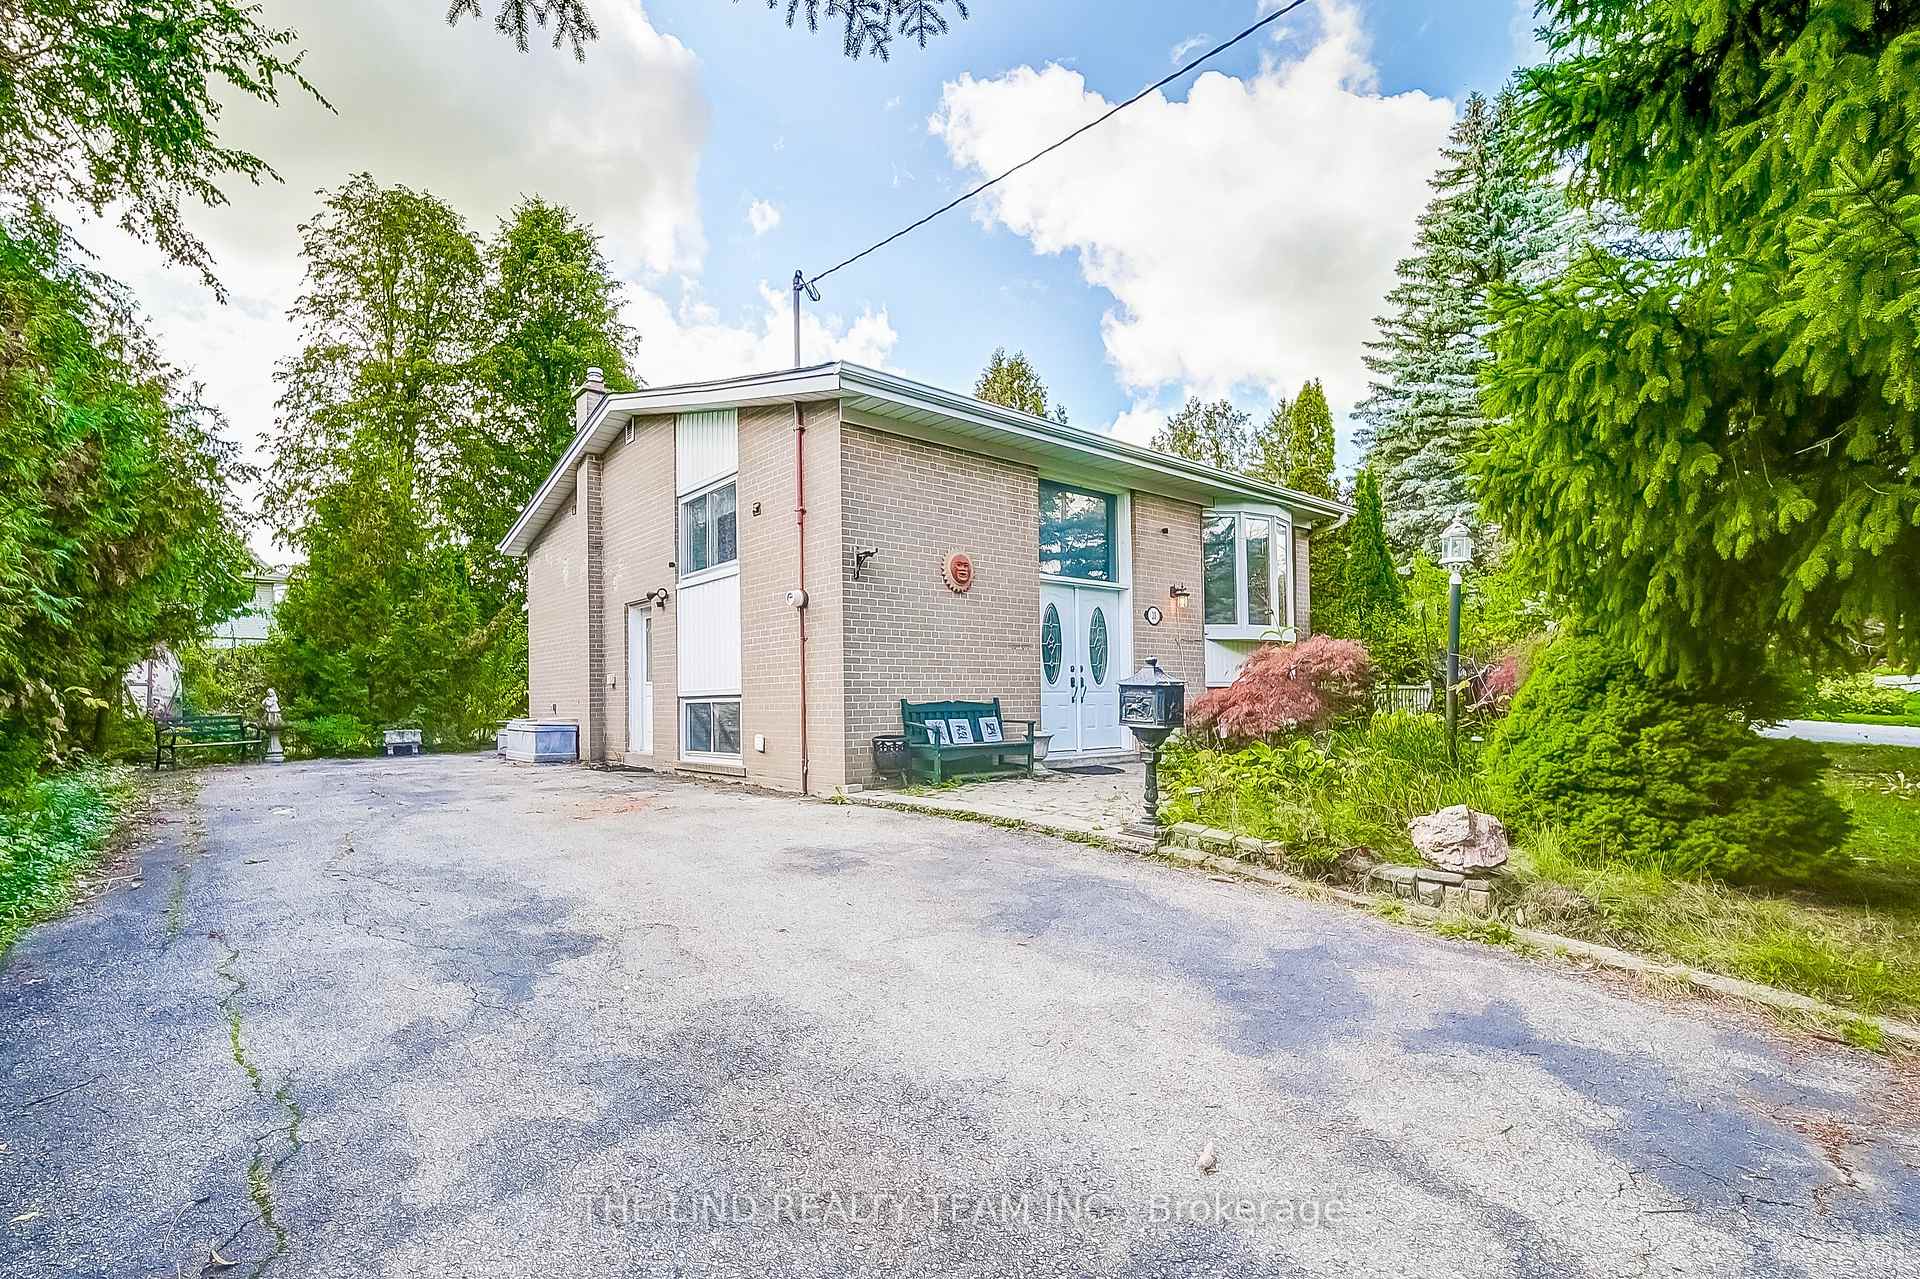

Register for free to view the complete photo gallery and property details
Showing 2 of 20 photos
Aurora, ON L4G 3C7
3 Bed · 4 Bath · Detached
MLS #N12436693
Sold on December 4, 2025
December 4, 2025
Originally listed at $798,888 28 days on market
Wow! Value here! Attention investors first time home buyers! Duplexed raised bungalow with 6 car parking and 72 ft frontage 8914 SF private lot steps to schools, parks and amenities! Upper level hardwood floors - pot lites - bright bay window - primary with 4pc ensuite - secondary bedroom with 3pc ensuite! Big living/dining room combination! Updated kitchen with gas to stove and bright window! Lower level eat-in ceramic kitchen - 3rd big bedroom with 3pc ensuite bath and bright egressable windows - 4th bedroom or living room with 3pc ensuite so could be bedroom and separate entrance too! Updated roof shingles/furnace / central air and vinyl windows! (No warranties or representations)
Bedrooms
3
Bathrooms
4
Square Feet
700-1100 sqft
Property Type
Detached
Register for free to view complete property details and access exclusive sold data
Free account • No credit card required
| Name | Size (m) | Size (ft) | Features |
|---|---|---|---|
| Living Room(Ground) | 4.92 x 3.99 | 16.1 x 13.1 | - |
| Living Room(Ground) | 4.92 x 3.99 | 16.1 x 13.1 | - |
| Living Room(Ground) | 4.92 x 3.99 | 16.1 x 13.1 | - |
| Living Room(Ground) | 4.92 x 3.99 | 16.1 x 13.1 | - |
| Living Room(Ground) | 4.92 x 3.99 | 16.1 x 13.1 | - |
| Living Room(Ground) | 4.92 x 3.99 | 16.1 x 13.1 | - |
| Dining Room(Ground) | 3.39 x 3.09 | 11.1 x 10.1 | - |
| Dining Room(Ground) | 3.39 x 3.09 | 11.1 x 10.1 | - |
| Dining Room(Ground) | 3.39 x 3.09 | 11.1 x 10.1 | - |
| Dining Room(Ground) | 3.39 x 3.09 | 11.1 x 10.1 | - |
| Dining Room(Ground) | 3.39 x 3.09 | 11.1 x 10.1 | - |
| Dining Room(Ground) | 3.39 x 3.09 | 11.1 x 10.1 | - |
| Kitchen(Ground) | 3.85 x 2.49 | 12.6 x 8.2 | - |
| Kitchen(Ground) | 3.85 x 2.49 | 12.6 x 8.2 | - |
| Kitchen(Ground) | 3.85 x 2.49 | 12.6 x 8.2 | - |
| Kitchen(Ground) | 3.85 x 2.49 | 12.6 x 8.2 | - |
| Kitchen(Ground) | 3.85 x 2.49 | 12.6 x 8.2 | - |
| Kitchen(Ground) | 3.85 x 2.49 | 12.6 x 8.2 | - |
| Primary Bedroom(Ground) | 3.99 x 3.09 | 13.1 x 10.1 | - |
| Primary Bedroom(Ground) | 3.99 x 3.09 | 13.1 x 10.1 | - |
| Primary Bedroom(Ground) | 3.99 x 3.09 | 13.1 x 10.1 | - |
| Primary Bedroom(Ground) | 3.99 x 3.09 | 13.1 x 10.1 | - |
| Primary Bedroom(Ground) | 3.99 x 3.09 | 13.1 x 10.1 | - |
| Primary Bedroom(Ground) | 3.99 x 3.09 | 13.1 x 10.1 | - |
| Bedroom 2(Ground) | 3.99 x 2.79 | 13.1 x 9.2 | - |
| Bedroom 2(Ground) | 3.99 x 2.79 | 13.1 x 9.2 | - |
| Bedroom 2(Ground) | 3.99 x 2.79 | 13.1 x 9.2 | - |
| Bedroom 2(Ground) | 3.99 x 2.79 | 13.1 x 9.2 | - |
| Bedroom 2(Ground) | 3.99 x 2.79 | 13.1 x 9.2 | - |
| Bedroom 2(Ground) | 3.99 x 2.79 | 13.1 x 9.2 | - |
| Living Room(Basement) | 4.92 x 3.91 | 16.1 x 12.8 | - |
| Living Room(Basement) | 4.92 x 3.91 | 16.1 x 12.8 | - |
| Living Room(Basement) | 4.92 x 3.91 | 16.1 x 12.8 | - |
| Living Room(Basement) | 4.92 x 3.91 | 16.1 x 12.8 | - |
| Living Room(Basement) | 4.92 x 3.91 | 16.1 x 12.8 | - |
| Living Room(Basement) | 4.92 x 3.91 | 16.1 x 12.8 | - |
| Primary Bedroom(Basement) | 3.99 x 3.39 | 13.1 x 11.1 | - |
| Primary Bedroom(Basement) | 3.99 x 3.39 | 13.1 x 11.1 | - |
| Primary Bedroom(Basement) | 3.99 x 3.39 | 13.1 x 11.1 | - |
| Primary Bedroom(Basement) | 3.99 x 3.39 | 13.1 x 11.1 | - |
| Primary Bedroom(Basement) | 3.99 x 3.39 | 13.1 x 11.1 | - |
| Primary Bedroom(Basement) | 3.99 x 3.39 | 13.1 x 11.1 | - |
| Kitchen(Basement) | 3.69 x 2.49 | 12.1 x 8.2 | - |
| Kitchen(Basement) | 3.69 x 2.49 | 12.1 x 8.2 | - |
| Kitchen(Basement) | 3.69 x 2.49 | 12.1 x 8.2 | - |
| Kitchen(Basement) | 3.69 x 2.49 | 12.1 x 8.2 | - |
| Kitchen(Basement) | 3.69 x 2.49 | 12.1 x 8.2 | - |
| Kitchen(Basement) | 3.69 x 2.49 | 12.1 x 8.2 | - |
| Utility Room(Basement) | 3.99 x 3.55 | 13.1 x 11.6 | - |
| Utility Room(Basement) | 3.99 x 3.55 | 13.1 x 11.6 | - |
| Utility Room(Basement) | 3.99 x 3.55 | 13.1 x 11.6 | - |
| Utility Room(Basement) | 3.99 x 3.55 | 13.1 x 11.6 | - |
| Utility Room(Basement) | 3.99 x 3.55 | 13.1 x 11.6 | - |
| Utility Room(Basement) | 3.99 x 3.55 | 13.1 x 11.6 | - |
Register for free to view complete room dimensions and access exclusive sold data
Free account • No credit card required
Complete transaction history for this property
Register for free to view complete transaction history and access exclusive sold data
Free account • No credit card required
Original List Price
$798,888
Listed on Sep 30, 2025
Sold Price
$730,000
Sold on Dec 4, 2025
-$68,888
-8.6%
Register for free to view complete price history and access exclusive sold data
Free account • No credit card required
Your Agent
Broker of Record
PREMIER MATRIX REALTY LTD. BROKERAGE
See the comparable sold, tax-matched, and currently-competing listings for 20 Haida Drive.
Register for free to view complete price estimate and access exclusive sold data
Free account • No credit card required
Contact OVAIS QASSIM
20 Haida Drive, Aurora, ON L4G 3C7 is a 3-bedroom, 4-bathroom bungalow-raised detached with approximately 700-1100 square feet of living space, situated on a 72 110 foot lot. This property is currently sold (sold for $730,000). The home features a none garage and a separate entrance, finished basement.
This home is located in Aurora Heights, part of Aurora in the York area. Explore more homes for sale and recently sold properties in this neighbourhood.
Whether you are looking to buy, sell, or lease in Aurora Heights, our team of experienced real estate professionals can help you navigate the market and find the perfect home. Contact us today for a free consultation.
20 Haida Drive, Aurora, ON L4G 3C7 sold,3 bedroom detached Aurora Heights,Aurora homes for sale,York real estate,Bungalow-Raised homes, detached sold


