
$881,000
46 Crawford Rose Drive, Aurora, ON L4G 4R4
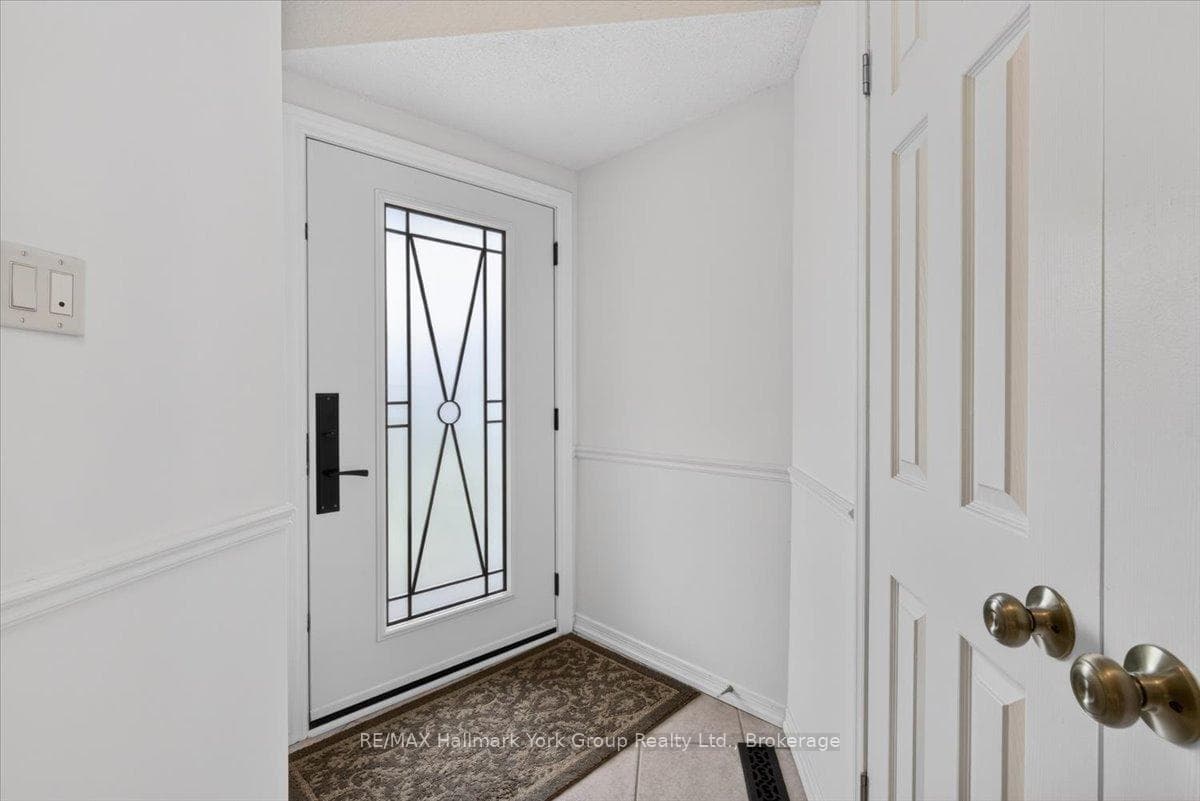
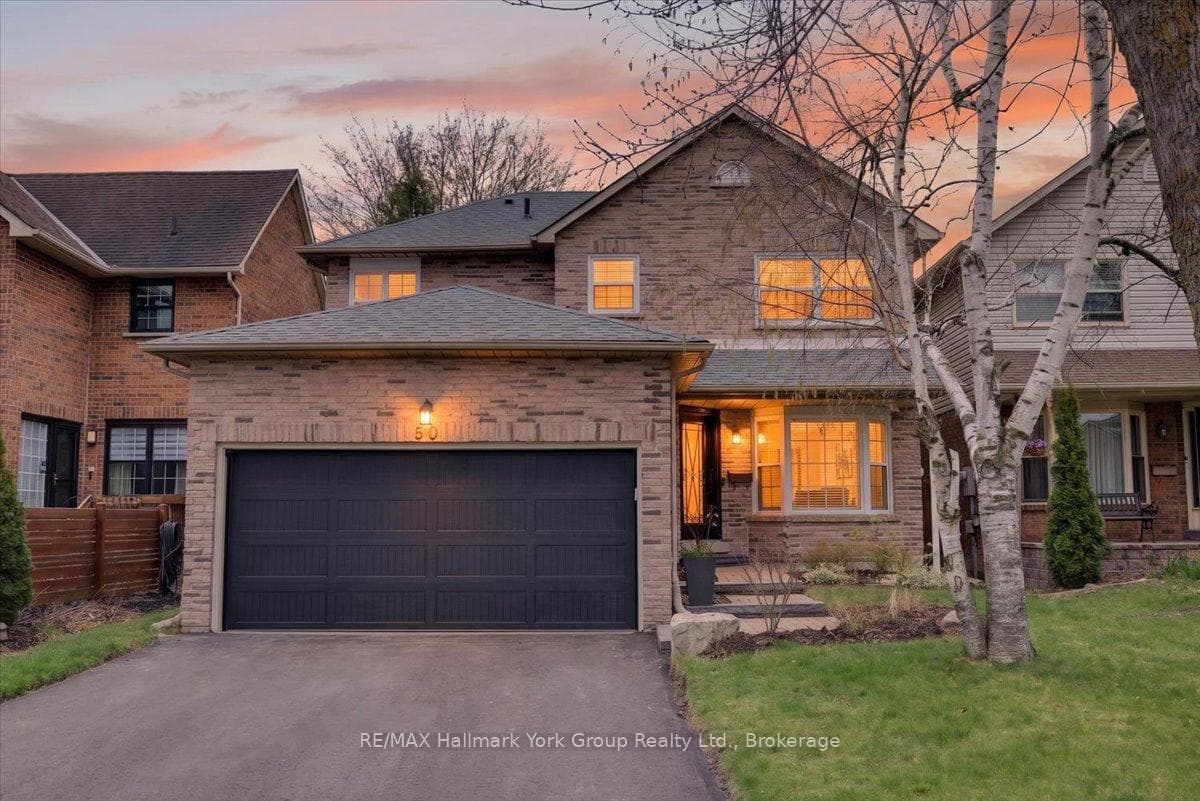
Register for free to view the complete photo gallery and property details
Showing 2 of 20 photos
Aurora, ON L4G 5E8
3 Bed · 3 Bath · Detached
MLS #N13088488
Sold on July 2, 2026
July 2, 2026
Originally listed at $1,195,000 7 days on market
Welcome to 50 McLeod Drive - the one you've been waiting for! This beautifully renovated 2-storey brick home checks every box for growing families. Bright, sun-filled main rooms with rich hardwood floors set the tone the moment you walk in, and the charming breakfast nook is the perfect spot for your morning routine. Curl up in the cozy family room by the fireplace on those chilly Ontario evenings, or head downstairs to the finished rec room where everyone has space to spread out. The oversized primary suite with its large closet and private ensuite feels like a true retreat at the end of the day. Step outside to the walk-out deck, surrounded by mature trees, for effortless entertaining or quiet evenings in your own private backyard. All of this in an unbeatable Aurora location, steps from top-rated schools, walking trails, easy Hwy access, and the GO Train for a seamless commute. Move-in ready and full of heart - this is the home your family deserves.
Bedrooms
3
Bathrooms
3
Square Feet
2000-2500 sqft
Property Type
Detached
Register for free to view complete property details and access exclusive sold data
Free account • No credit card required
| Name | Size (m) | Size (ft) | Features |
|---|---|---|---|
| Foyer(Main) | 1.68 x 1.58 | 5.5 x 5.2 | - |
| Foyer(Main) | 1.68 x 1.58 | 5.5 x 5.2 | - |
| Foyer(Main) | 1.68 x 1.58 | 5.5 x 5.2 | - |
| Foyer(Main) | 1.68 x 1.58 | 5.5 x 5.2 | - |
| Living Room(Main) | 3.08 x 5.49 | 10.1 x 18.0 | - |
| Living Room(Main) | 3.08 x 5.49 | 10.1 x 18.0 | - |
| Living Room(Main) | 3.08 x 5.49 | 10.1 x 18.0 | - |
| Living Room(Main) | 3.08 x 5.49 | 10.1 x 18.0 | - |
| Dining Room(Main) | 2.77 x 3.63 | 9.1 x 11.9 | - |
| Dining Room(Main) | 2.77 x 3.63 | 9.1 x 11.9 | - |
| Dining Room(Main) | 2.77 x 3.63 | 9.1 x 11.9 | - |
| Dining Room(Main) | 2.77 x 3.63 | 9.1 x 11.9 | - |
| Kitchen(Main) | 3.05 x 3.23 | 10.0 x 10.6 | - |
| Kitchen(Main) | 3.05 x 3.23 | 10.0 x 10.6 | - |
| Kitchen(Main) | 3.05 x 3.23 | 10.0 x 10.6 | - |
| Kitchen(Main) | 3.05 x 3.23 | 10.0 x 10.6 | - |
| Breakfast(Main) | 4.05 x 2.77 | 13.3 x 9.1 | - |
| Breakfast(Main) | 4.05 x 2.77 | 13.3 x 9.1 | - |
| Breakfast(Main) | 4.05 x 2.77 | 13.3 x 9.1 | - |
| Breakfast(Main) | 4.05 x 2.77 | 13.3 x 9.1 | - |
| Family Room(Main) | 3.05 x 4.97 | 10.0 x 16.3 | - |
| Family Room(Main) | 3.05 x 4.97 | 10.0 x 16.3 | - |
| Family Room(Main) | 3.05 x 4.97 | 10.0 x 16.3 | - |
| Family Room(Main) | 3.05 x 4.97 | 10.0 x 16.3 | - |
| Laundry(Main) | 2.16 x 2.47 | 7.1 x 8.1 | - |
| Laundry(Main) | 2.16 x 2.47 | 7.1 x 8.1 | - |
| Laundry(Main) | 2.16 x 2.47 | 7.1 x 8.1 | - |
| Laundry(Main) | 2.16 x 2.47 | 7.1 x 8.1 | - |
| Primary Bedroom(Second) | 3.08 x 5.55 | 10.1 x 18.2 | - |
| Primary Bedroom(Second) | 3.08 x 5.55 | 10.1 x 18.2 | - |
| Primary Bedroom(Second) | 3.08 x 5.55 | 10.1 x 18.2 | - |
| Primary Bedroom(Second) | 3.08 x 5.55 | 10.1 x 18.2 | - |
| Bedroom(Second) | 3.02 x 4.18 | 9.9 x 13.7 | - |
| Bedroom(Second) | 3.02 x 4.18 | 9.9 x 13.7 | - |
| Bedroom(Second) | 3.02 x 4.18 | 9.9 x 13.7 | - |
| Bedroom(Second) | 3.02 x 4.18 | 9.9 x 13.7 | - |
| Bedroom(Second) | 4.18 x 2.77 | 13.7 x 9.1 | - |
| Bedroom(Second) | 4.18 x 2.77 | 13.7 x 9.1 | - |
| Bedroom(Second) | 4.18 x 2.77 | 13.7 x 9.1 | - |
| Bedroom(Second) | 4.18 x 2.77 | 13.7 x 9.1 | - |
| Recreation(Basement) | 5.97 x 10.33 | 19.6 x 33.9 | - |
| Recreation(Basement) | 5.97 x 10.33 | 19.6 x 33.9 | - |
| Recreation(Basement) | 5.97 x 10.33 | 19.6 x 33.9 | - |
| Recreation(Basement) | 5.97 x 10.33 | 19.6 x 33.9 | - |
| Utility Room(Basement) | 3.32 x 8.93 | 10.9 x 29.3 | - |
| Utility Room(Basement) | 3.32 x 8.93 | 10.9 x 29.3 | - |
| Utility Room(Basement) | 3.32 x 8.93 | 10.9 x 29.3 | - |
| Utility Room(Basement) | 3.32 x 8.93 | 10.9 x 29.3 | - |
| Other(Basement) | 2.62 x 1.92 | 8.6 x 6.3 | - |
| Other(Basement) | 2.62 x 1.92 | 8.6 x 6.3 | - |
| Other(Basement) | 2.62 x 1.92 | 8.6 x 6.3 | - |
| Other(Basement) | 2.62 x 1.92 | 8.6 x 6.3 | - |
Register for free to view complete room dimensions and access exclusive sold data
Free account • No credit card required
Original List Price
$1,195,000
Listed on May 5, 2026
Sold Price
$1,170,000
Sold on Jul 2, 2026
-$25,000
-2.1%
Register for free to view complete price history and access exclusive sold data
Free account • No credit card required
Your Agent
Broker of Record
PREMIER MATRIX REALTY LTD. BROKERAGE
See the comparable sold, tax-matched, and currently-competing listings for 50 Mcleod Drive.
Register for free to view complete price estimate and access exclusive sold data
Free account • No credit card required
Contact OVAIS QASSIM
50 Mcleod Drive, Aurora, ON L4G 5E8 is a 3-bedroom, 3-bathroom 2-storey detached with approximately 2000-2500 square feet of living space, situated on a 40 113 foot lot. This property is currently sold (sold for $1,170,000). The home features a built-in garage and a finished basement.
This home is located in Aurora Heights, part of Aurora in the York area. Explore more homes for sale and recently sold properties in this neighbourhood.
Whether you are looking to buy, sell, or lease in Aurora Heights, our team of experienced real estate professionals can help you navigate the market and find the perfect home. Contact us today for a free consultation.
50 Mcleod Drive, Aurora, ON L4G 5E8 sold,3 bedroom detached Aurora Heights,Aurora homes for sale,York real estate,2-Storey homes, detached sold


