
$881,000
46 Crawford Rose Drive, Aurora, ON L4G 4R4
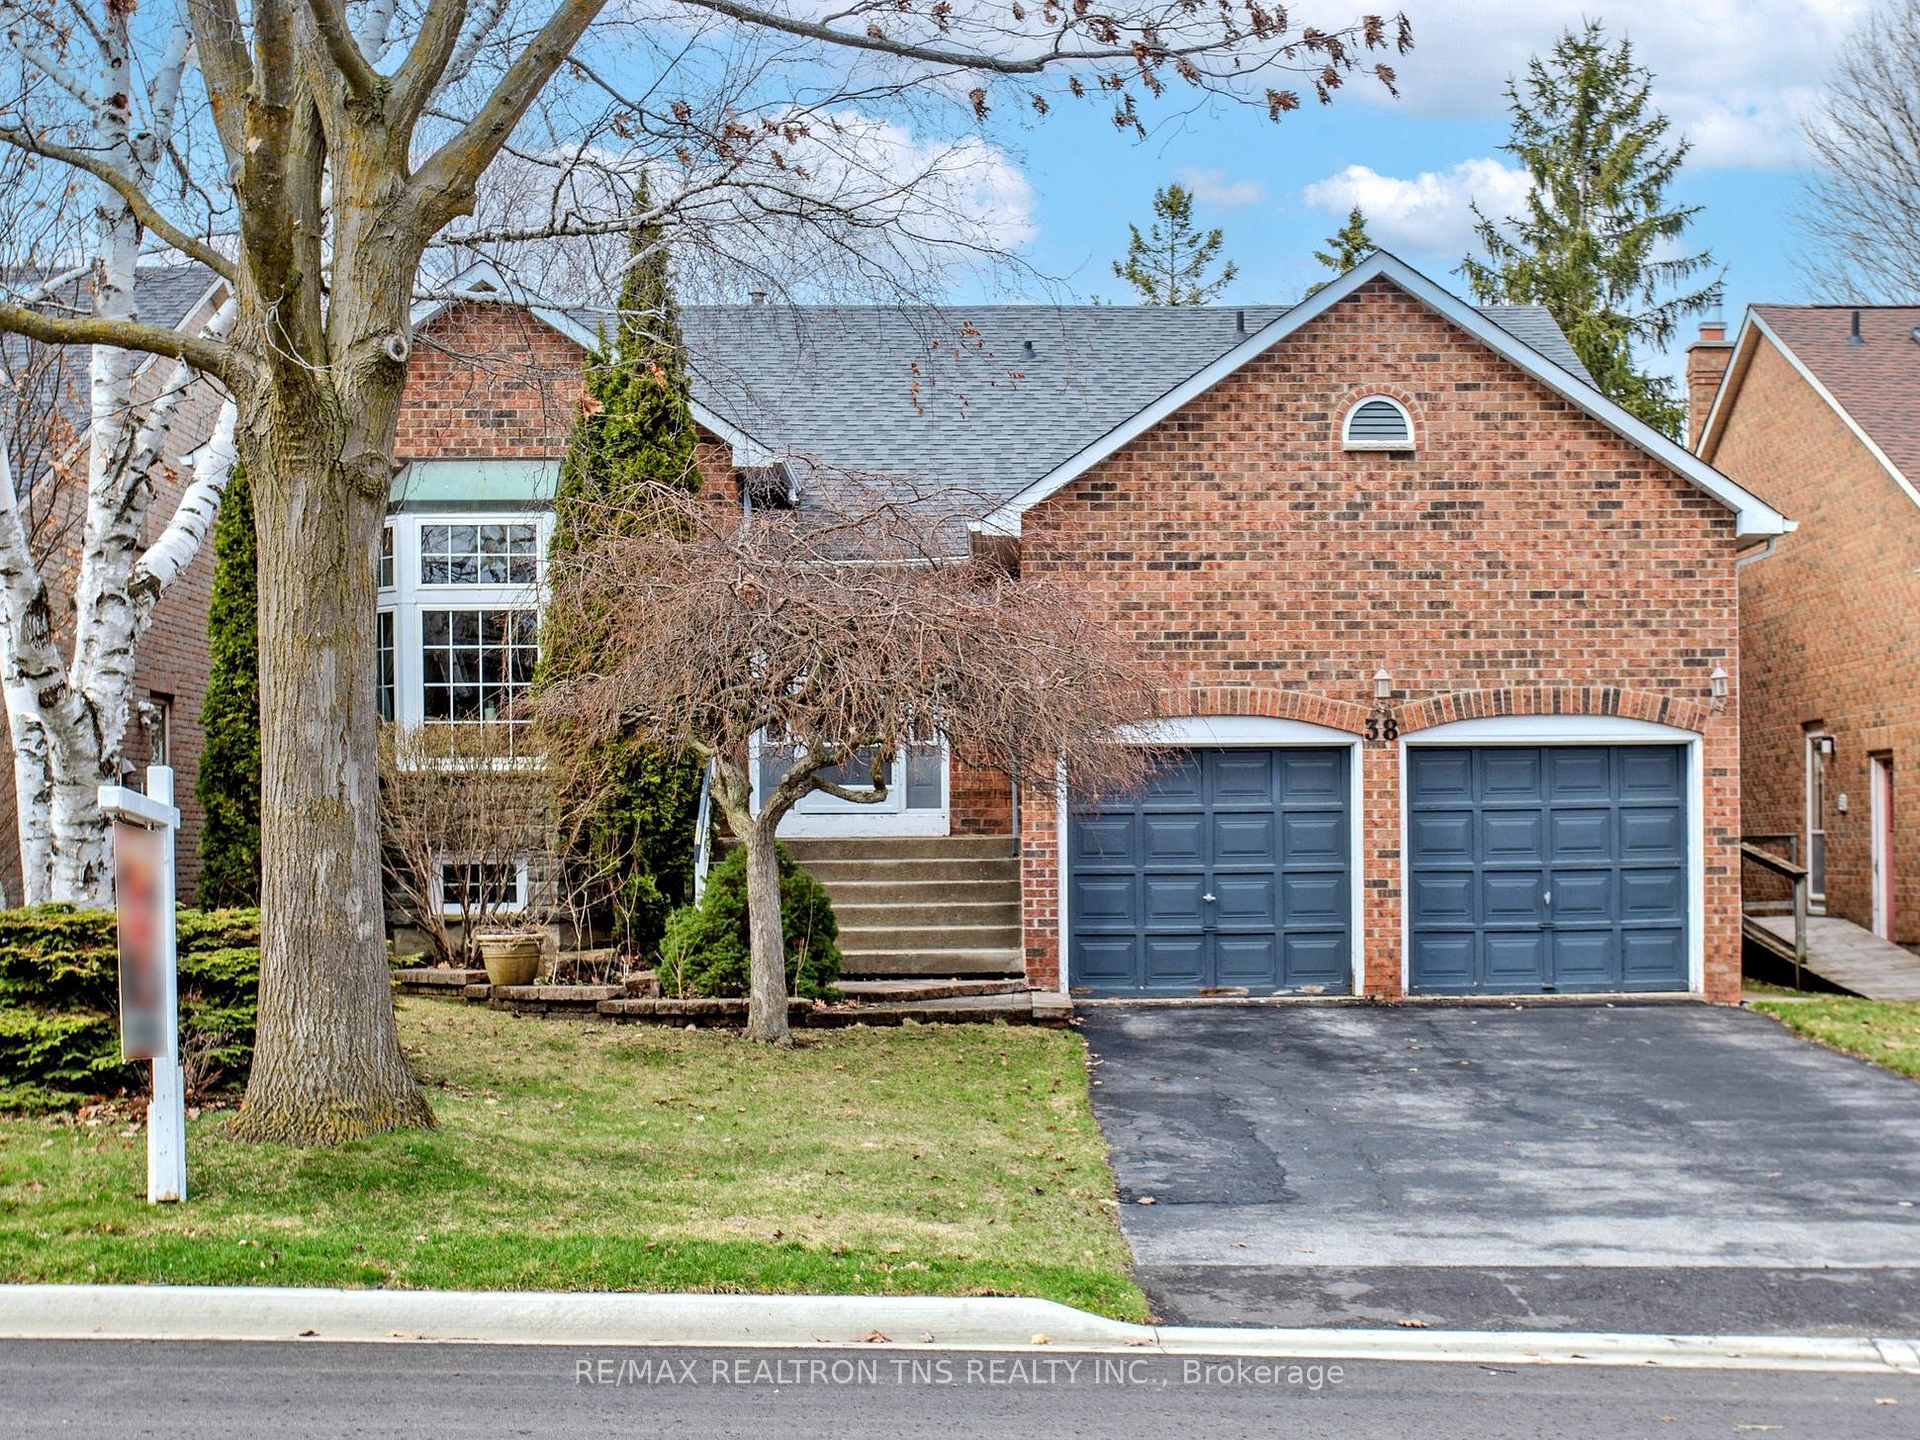

Register for free to view the complete photo gallery and property details
Showing 2 of 20 photos
Aurora, ON L4G 5G5
3 Bed · 3 Bath · Detached
MLS #N12996540
Sold on July 30, 2026
July 30, 2026
Originally listed at $1,199,000 30 days on market
Welcome to this well-maintained detached 2-storey home in the highly sought-after Aurora Heights community. Ideally situated near Bathurst & Wellington, this home is just minutes to top-rated schools, parks, shopping, restaurants, and the Aurora Community Centre, offering exceptional convenience for growing families. Offering 2,208 sq ft spacious home features a functional layout with 3 generously sized bedrooms and multiple living areas. The bright living room with bay window overlooks the dining room, creating an inviting space for entertaining. The family room showcases a cozy wood fireplace and walk-out to the backyard, perfect for everyday comfort. The kitchen includes a breakfast area with bow window overlooking the private yard. Upstairs, the primary bedroom features his-and-hers closets and a 4-piece ensuite. The additional bedrooms are well-proportioned with ample closet space, ideal for family living. A partially finished basement offers additional versatility with a dedicated office space and room for recreation or future customization. Situated on a premium lot with a private double driveway and attached 2-car garage (total 6 parking spaces). A fantastic opportunity to own a solid family home in one of Aurora's most established and convenient neighborhoods, close to prestigious schools including St. Andrew's College and St. Anne's School.
Bedrooms
3
Bathrooms
3
Square Feet
2000-2500 sqft
Property Type
Detached
Register for free to view complete property details and access exclusive sold data
Free account • No credit card required
| Name | Size (m) | Size (ft) | Features |
|---|---|---|---|
| Family Room(Main) | 5.18 x 3.51 | 17.0 x 11.5 | - |
| Family Room(Main) | 5.18 x 3.51 | 17.0 x 11.5 | - |
| Family Room(Main) | 5.18 x 3.51 | 17.0 x 11.5 | - |
| Family Room(Main) | 5.18 x 3.51 | 17.0 x 11.5 | - |
| Family Room(Main) | 5.18 x 3.51 | 17.0 x 11.5 | - |
| Family Room(Main) | 5.18 x 3.51 | 17.0 x 11.5 | - |
| Dining Room(Main) | 3.35 x 4.88 | 11.0 x 16.0 | - |
| Dining Room(Main) | 3.35 x 4.88 | 11.0 x 16.0 | - |
| Dining Room(Main) | 3.35 x 4.88 | 11.0 x 16.0 | - |
| Dining Room(Main) | 3.35 x 4.88 | 11.0 x 16.0 | - |
| Dining Room(Main) | 3.35 x 4.88 | 11.0 x 16.0 | - |
| Dining Room(Main) | 3.35 x 4.88 | 11.0 x 16.0 | - |
| Kitchen(Main) | 3.66 x 2.59 | 12.0 x 8.5 | - |
| Kitchen(Main) | 3.66 x 2.59 | 12.0 x 8.5 | - |
| Kitchen(Main) | 3.66 x 2.59 | 12.0 x 8.5 | - |
| Kitchen(Main) | 3.66 x 2.59 | 12.0 x 8.5 | - |
| Kitchen(Main) | 3.66 x 2.59 | 12.0 x 8.5 | - |
| Kitchen(Main) | 3.66 x 2.59 | 12.0 x 8.5 | - |
| Breakfast(Main) | 2.74 x 3.05 | 9.0 x 10.0 | - |
| Breakfast(Main) | 2.74 x 3.05 | 9.0 x 10.0 | - |
| Breakfast(Main) | 2.74 x 3.05 | 9.0 x 10.0 | - |
| Breakfast(Main) | 2.74 x 3.05 | 9.0 x 10.0 | - |
| Breakfast(Main) | 2.74 x 3.05 | 9.0 x 10.0 | - |
| Breakfast(Main) | 2.74 x 3.05 | 9.0 x 10.0 | - |
| Living Room(Upper) | 3.96 x 5.49 | 13.0 x 18.0 | - |
| Living Room(Upper) | 3.96 x 5.49 | 13.0 x 18.0 | - |
| Living Room(Upper) | 3.96 x 5.49 | 13.0 x 18.0 | - |
| Living Room(Upper) | 3.96 x 5.49 | 13.0 x 18.0 | - |
| Living Room(Upper) | 3.96 x 5.49 | 13.0 x 18.0 | - |
| Living Room(Upper) | 3.96 x 5.49 | 13.0 x 18.0 | - |
| Primary Bedroom(Second) | 5.18 x 3.66 | 17.0 x 12.0 | - |
| Primary Bedroom(Second) | 5.18 x 3.66 | 17.0 x 12.0 | - |
| Primary Bedroom(Second) | 5.18 x 3.66 | 17.0 x 12.0 | - |
| Primary Bedroom(Second) | 5.18 x 3.66 | 17.0 x 12.0 | - |
| Primary Bedroom(Second) | 5.18 x 3.66 | 17.0 x 12.0 | - |
| Primary Bedroom(Second) | 5.18 x 3.66 | 17.0 x 12.0 | - |
| Bedroom 2(Second) | 3.05 x 4.5 | 10.0 x 14.8 | - |
| Bedroom 2(Second) | 3.05 x 4.5 | 10.0 x 14.8 | - |
| Bedroom 2(Second) | 3.05 x 4.5 | 10.0 x 14.8 | - |
| Bedroom 2(Second) | 3.05 x 4.5 | 10.0 x 14.8 | - |
| Bedroom 2(Second) | 3.05 x 4.5 | 10.0 x 14.8 | - |
| Bedroom 2(Second) | 3.05 x 4.5 | 10.0 x 14.8 | - |
| Bedroom 3(Second) | 3.2 x 3.28 | 10.5 x 10.8 | - |
| Bedroom 3(Second) | 3.2 x 3.28 | 10.5 x 10.8 | - |
| Bedroom 3(Second) | 3.2 x 3.28 | 10.5 x 10.8 | - |
| Bedroom 3(Second) | 3.2 x 3.28 | 10.5 x 10.8 | - |
| Bedroom 3(Second) | 3.2 x 3.28 | 10.5 x 10.8 | - |
| Bedroom 3(Second) | 3.2 x 3.28 | 10.5 x 10.8 | - |
| Office(Lower) | 5.41 x 3.61 | 17.7 x 11.8 | - |
| Office(Lower) | 5.41 x 3.61 | 17.7 x 11.8 | - |
| Office(Lower) | 5.41 x 3.61 | 17.7 x 11.8 | - |
| Office(Lower) | 5.41 x 3.61 | 17.7 x 11.8 | - |
| Office(Lower) | 5.41 x 3.61 | 17.7 x 11.8 | - |
| Office(Lower) | 5.41 x 3.61 | 17.7 x 11.8 | - |
| Foyer(Lower) | 2.59 x 2.82 | 8.5 x 9.3 | - |
| Foyer(Lower) | 2.59 x 2.82 | 8.5 x 9.3 | - |
| Foyer(Lower) | 2.59 x 2.82 | 8.5 x 9.3 | - |
| Foyer(Lower) | 2.59 x 2.82 | 8.5 x 9.3 | - |
| Foyer(Lower) | 2.59 x 2.82 | 8.5 x 9.3 | - |
| Foyer(Lower) | 2.59 x 2.82 | 8.5 x 9.3 | - |
Register for free to view complete room dimensions and access exclusive sold data
Free account • No credit card required
Complete transaction history for this property
Register for free to view complete transaction history and access exclusive sold data
Free account • No credit card required
Original List Price
$1,199,000
Listed on Apr 12, 2026
Sold Price
$1,100,000
Sold on Jul 30, 2026
-$99,000
-8.3%
Register for free to view complete price history and access exclusive sold data
Free account • No credit card required
Your Agent
Broker of Record
PREMIER MATRIX REALTY LTD. BROKERAGE
See the comparable sold, tax-matched, and currently-competing listings for 38 Gilbank Drive.
Register for free to view complete price estimate and access exclusive sold data
Free account • No credit card required
Contact OVAIS QASSIM
38 Gilbank Drive, Aurora, ON L4G 5G5 is a 3-bedroom, 3-bathroom 2-storey detached with approximately 2000-2500 square feet of living space, situated on a 49 103 foot lot. This property is currently sold (sold for $1,100,000). The home features a attached garage and a partially finished basement, built approximately 31-50 years ago.
This home is located in Aurora Heights, part of Aurora in the York area. Explore more homes for sale and recently sold properties in this neighbourhood.
Whether you are looking to buy, sell, or lease in Aurora Heights, our team of experienced real estate professionals can help you navigate the market and find the perfect home. Contact us today for a free consultation.
38 Gilbank Drive, Aurora, ON L4G 5G5 sold,3 bedroom detached Aurora Heights,Aurora homes for sale,York real estate,2-Storey homes, detached sold


