
$854,000
1458 Fieldlight Boulevard, Pickering, ON L1V 2S5

Register for free to view the complete photo gallery and property details
Showing 2 of 20 photos
Pickering, ON L1V 3H6
3 Bed · 2 Bath · Semi-Detached
MLS #E13446266
Sold on August 30, 2026
August 30, 2026
Originally listed at $779,000 52 days on market
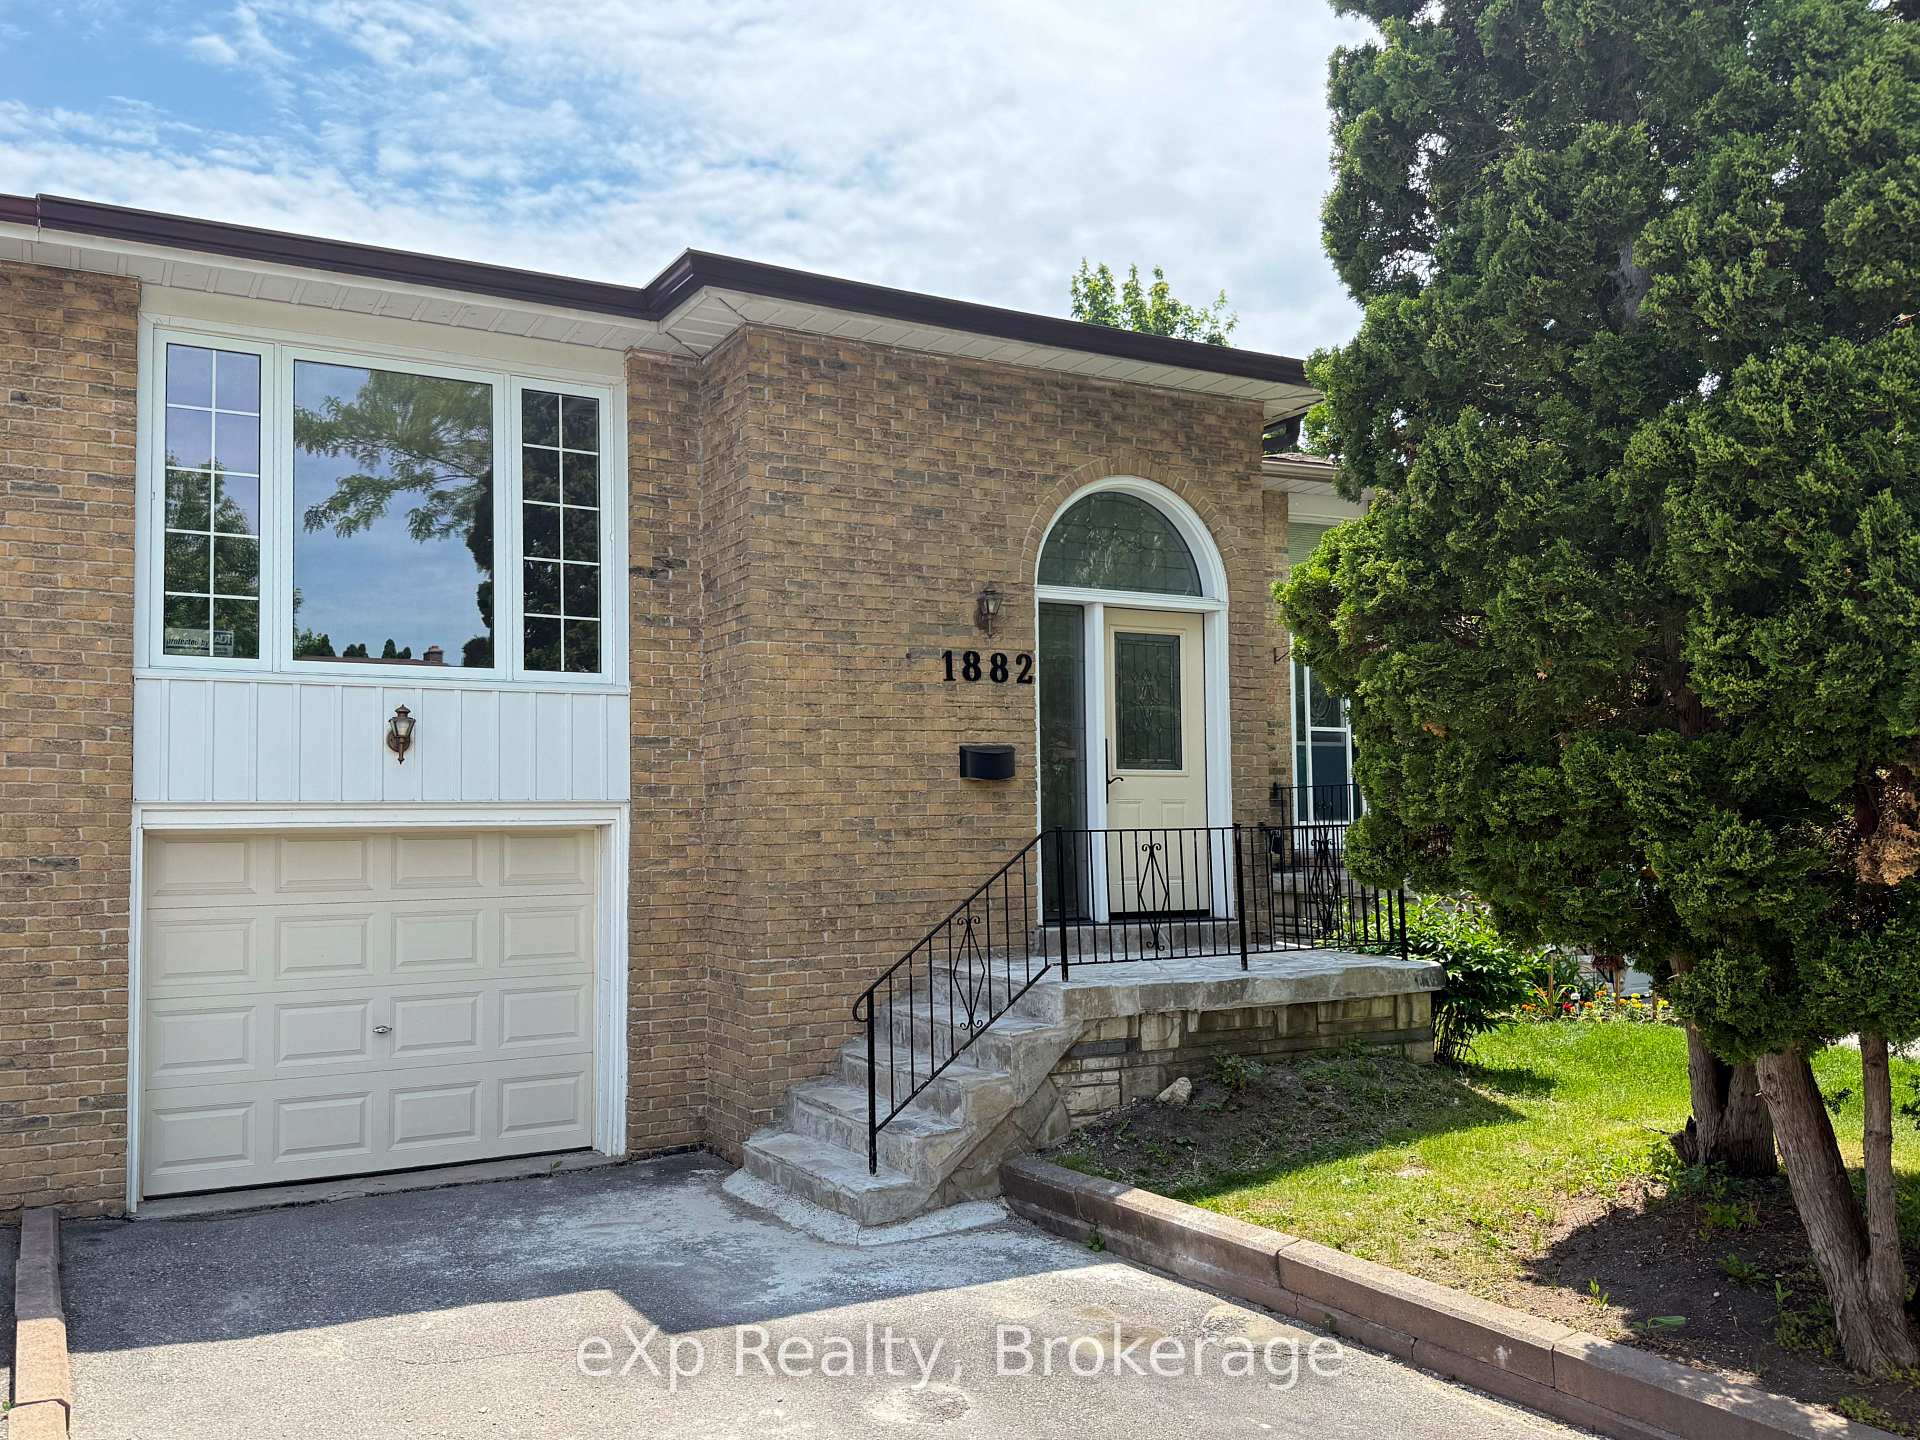
Welcome to 1882 Rosefield Road, a well-maintained raised bungalow semi-detached home in Pickering's desirable Liverpool community. Offering 3 bedrooms, 2 bathrooms, and a functional layout, this home is ideal for first-time buyers, growing families, and those seeking flexible living arrangements.The bright main level features hardwood flooring in the living and dining areas, large windows that fill the space with natural light, and a spacious eat-in kitchen. The primary bedroom offers a double closet and semi-ensuite access, while two additional bedrooms provide comfortable accommodations for family, guests, or a home office. All three bedrooms carry the flow of hardwood flooring throughout. The partially finished lower level expands the living space with a large recreation room featuring a WETT certified wood-burning fireplace , a 3-piece bathroom, and a separate walk-up entrance to the backyard. This flexible space offers excellent potential for extended family living and future customization to suit a variety of lifestyle needs.Outside, enjoy a fully fenced backyard with an interlock patio and green space for entertaining, gardening, children, or pets. Recent updates include a brand-new roof (June 2026), furnace (2024), and front entry door (2023), providing added peace of mind for years to come. Proudly maintained by its original owners since 1977. Pre-Listing Inspection is available for review. Conveniently located close to schools, parks, shopping, restaurants, public transit, Pickering GO Station, Pickering Town Centre, and Highway 401. A fantastic opportunity to own a well-maintained home in one of Pickering's most established and family-friendly neighbourhoods.
Bedrooms
3
Bathrooms
2
Square Feet
1100-1500 sqft
Property Type
Semi-Detached
Register for free to view complete property details and access exclusive sold data
Free account • No credit card required
| Name | Size (m) | Size (ft) | Features |
|---|---|---|---|
| Living Room(Upper) | 4.55 x 3.42 | 14.9 x 11.2 | - |
| Living Room(Upper) | 4.55 x 3.42 | 14.9 x 11.2 | - |
| Living Room(Upper) | 4.55 x 3.42 | 14.9 x 11.2 | - |
| Living Room(Upper) | 4.55 x 3.42 | 14.9 x 11.2 | - |
| Living Room(Upper) | 4.55 x 3.42 | 14.9 x 11.2 | - |
| Living Room(Upper) | 4.55 x 3.42 | 14.9 x 11.2 | - |
| Living Room(Upper) | 4.55 x 3.42 | 14.9 x 11.2 | - |
| Living Room(Upper) | 4.55 x 3.42 | 14.9 x 11.2 | - |
| Living Room(Upper) | 4.55 x 3.42 | 14.9 x 11.2 | - |
| Living Room(Upper) | 4.55 x 3.42 | 14.9 x 11.2 | - |
| Living Room(Upper) | 4.55 x 3.42 | 14.9 x 11.2 | - |
| Dining Room(Upper) | 2.53 x 3.05 | 8.3 x 10.0 | - |
| Dining Room(Upper) | 2.53 x 3.05 | 8.3 x 10.0 | - |
| Dining Room(Upper) | 2.53 x 3.05 | 8.3 x 10.0 | - |
| Dining Room(Upper) | 2.53 x 3.05 | 8.3 x 10.0 | - |
| Dining Room(Upper) | 2.53 x 3.05 | 8.3 x 10.0 | - |
| Dining Room(Upper) | 2.53 x 3.05 | 8.3 x 10.0 | - |
| Dining Room(Upper) | 2.53 x 3.05 | 8.3 x 10.0 | - |
| Dining Room(Upper) | 2.53 x 3.05 | 8.3 x 10.0 | - |
| Dining Room(Upper) | 2.53 x 3.05 | 8.3 x 10.0 | - |
| Dining Room(Upper) | 2.53 x 3.05 | 8.3 x 10.0 | - |
| Dining Room(Upper) | 2.53 x 3.05 | 8.3 x 10.0 | - |
| Kitchen(Upper) | 5.44 x 3.23 | 17.8 x 10.6 | - |
| Kitchen(Upper) | 5.44 x 3.23 | 17.8 x 10.6 | - |
| Kitchen(Upper) | 5.44 x 3.23 | 17.8 x 10.6 | - |
| Kitchen(Upper) | 5.44 x 3.23 | 17.8 x 10.6 | - |
| Kitchen(Upper) | 5.44 x 3.23 | 17.8 x 10.6 | - |
| Kitchen(Upper) | 5.44 x 3.23 | 17.8 x 10.6 | - |
| Kitchen(Upper) | 5.44 x 3.23 | 17.8 x 10.6 | - |
| Kitchen(Upper) | 5.44 x 3.23 | 17.8 x 10.6 | - |
| Kitchen(Upper) | 5.44 x 3.23 | 17.8 x 10.6 | - |
| Kitchen(Upper) | 5.44 x 3.23 | 17.8 x 10.6 | - |
| Kitchen(Upper) | 5.44 x 3.23 | 17.8 x 10.6 | - |
| Primary Bedroom(Upper) | 4.36 x 3 | 14.3 x 9.8 | - |
| Primary Bedroom(Upper) | 4.36 x 3 | 14.3 x 9.8 | - |
| Primary Bedroom(Upper) | 4.36 x 3 | 14.3 x 9.8 | - |
| Primary Bedroom(Upper) | 4.36 x 3 | 14.3 x 9.8 | - |
| Primary Bedroom(Upper) | 4.36 x 3 | 14.3 x 9.8 | - |
| Primary Bedroom(Upper) | 4.36 x 3 | 14.3 x 9.8 | - |
| Primary Bedroom(Upper) | 4.36 x 3 | 14.3 x 9.8 | - |
| Primary Bedroom(Upper) | 4.36 x 3 | 14.3 x 9.8 | - |
| Primary Bedroom(Upper) | 4.36 x 3 | 14.3 x 9.8 | - |
| Primary Bedroom(Upper) | 4.36 x 3 | 14.3 x 9.8 | - |
| Primary Bedroom(Upper) | 4.36 x 3 | 14.3 x 9.8 | - |
| Bedroom 2(Upper) | 2.93 x 3.65 | 9.6 x 12.0 | - |
| Bedroom 2(Upper) | 2.93 x 3.65 | 9.6 x 12.0 | - |
| Bedroom 2(Upper) | 2.93 x 3.65 | 9.6 x 12.0 | - |
| Bedroom 2(Upper) | 2.93 x 3.65 | 9.6 x 12.0 | - |
| Bedroom 2(Upper) | 2.93 x 3.65 | 9.6 x 12.0 | - |
| Bedroom 2(Upper) | 2.93 x 3.65 | 9.6 x 12.0 | - |
| Bedroom 2(Upper) | 2.93 x 3.65 | 9.6 x 12.0 | - |
| Bedroom 2(Upper) | 2.93 x 3.65 | 9.6 x 12.0 | - |
| Bedroom 2(Upper) | 2.93 x 3.65 | 9.6 x 12.0 | - |
| Bedroom 2(Upper) | 2.93 x 3.65 | 9.6 x 12.0 | - |
| Bedroom 2(Upper) | 2.93 x 3.65 | 9.6 x 12.0 | - |
| Bedroom 3(Upper) | 3.13 x 2.56 | 10.3 x 8.4 | - |
| Bedroom 3(Upper) | 3.13 x 2.56 | 10.3 x 8.4 | - |
| Bedroom 3(Upper) | 3.13 x 2.56 | 10.3 x 8.4 | - |
| Bedroom 3(Upper) | 3.13 x 2.56 | 10.3 x 8.4 | - |
| Bedroom 3(Upper) | 3.13 x 2.56 | 10.3 x 8.4 | - |
| Bedroom 3(Upper) | 3.13 x 2.56 | 10.3 x 8.4 | - |
| Bedroom 3(Upper) | 3.13 x 2.56 | 10.3 x 8.4 | - |
| Bedroom 3(Upper) | 3.13 x 2.56 | 10.3 x 8.4 | - |
| Bedroom 3(Upper) | 3.13 x 2.56 | 10.3 x 8.4 | - |
| Bedroom 3(Upper) | 3.13 x 2.56 | 10.3 x 8.4 | - |
| Bedroom 3(Upper) | 3.13 x 2.56 | 10.3 x 8.4 | - |
| Recreation(Lower) | 12.4 x 3.39 | 40.7 x 11.1 | - |
| Recreation(Lower) | 12.4 x 3.39 | 40.7 x 11.1 | - |
| Recreation(Lower) | 12.4 x 3.39 | 40.7 x 11.1 | - |
| Recreation(Lower) | 12.4 x 3.39 | 40.7 x 11.1 | - |
| Recreation(Lower) | 12.4 x 3.39 | 40.7 x 11.1 | - |
| Recreation(Lower) | 12.4 x 3.39 | 40.7 x 11.1 | - |
| Recreation(Lower) | 12.4 x 3.39 | 40.7 x 11.1 | - |
| Recreation(Lower) | 12.4 x 3.39 | 40.7 x 11.1 | - |
| Recreation(Lower) | 12.4 x 3.39 | 40.7 x 11.1 | - |
| Recreation(Lower) | 12.4 x 3.39 | 40.7 x 11.1 | - |
| Recreation(Lower) | 12.4 x 3.39 | 40.7 x 11.1 | - |
| Laundry(Lower) | 3.16 x 5.3 | 10.4 x 17.4 | - |
| Laundry(Lower) | 3.16 x 5.3 | 10.4 x 17.4 | - |
| Laundry(Lower) | 3.16 x 5.3 | 10.4 x 17.4 | - |
| Laundry(Lower) | 3.16 x 5.3 | 10.4 x 17.4 | - |
| Laundry(Lower) | 3.16 x 5.3 | 10.4 x 17.4 | - |
| Laundry(Lower) | 3.16 x 5.3 | 10.4 x 17.4 | - |
| Laundry(Lower) | 3.16 x 5.3 | 10.4 x 17.4 | - |
| Laundry(Lower) | 3.16 x 5.3 | 10.4 x 17.4 | - |
| Laundry(Lower) | 3.16 x 5.3 | 10.4 x 17.4 | - |
| Laundry(Lower) | 3.16 x 5.3 | 10.4 x 17.4 | - |
| Laundry(Lower) | 3.16 x 5.3 | 10.4 x 17.4 | - |
Register for free to view complete room dimensions and access exclusive sold data
Free account • No credit card required
Original List Price
$779,000
Listed on Jun 14, 2026
Sold Price
$749,000
Sold on Aug 30, 2026
-$30,000
-3.9%
Register for free to view complete price history and access exclusive sold data
Free account • No credit card required
Your Agent
Broker of Record
PREMIER MATRIX REALTY LTD. BROKERAGE
See the comparable sold, tax-matched, and currently-competing listings for 1882 Rosefield Road.
Register for free to view complete price estimate and access exclusive sold data
Free account • No credit card required
Contact OVAIS QASSIM
1882 Rosefield Road, Pickering, ON L1V 3H6 is a 3-bedroom, 2-bathroom bungalow-raised semi-detached with approximately 1100-1500 square feet of living space, situated on a 28 109 foot lot. This property is currently sold (sold for $749,000). The home features a built-in garage and a partially finished, walk-up, development potential, separate entrance basement, built approximately 31-50 years ago.
This home is located in Liverpool, part of Pickering in the Durham area. Explore more homes for sale and recently sold properties in this neighbourhood.
Whether you are looking to buy, sell, or lease in Liverpool, our team of experienced real estate professionals can help you navigate the market and find the perfect home. Contact us today for a free consultation.
1882 Rosefield Road, Pickering, ON L1V 3H6 sold,3 bedroom semi-detached Liverpool,Pickering homes for sale,Durham real estate,Bungalow-Raised homes, semi-detached sold


