
$854,000
1458 Fieldlight Boulevard, Pickering, ON L1V 2S5
Register for free to view the complete photo gallery and property details
Showing 2 of 20 photos
Pickering, ON L1V 2Y3
3 Bed · 2 Bath · Semi-Detached
MLS #E13480196
Sold on September 8, 2026
September 8, 2026
Originally listed at $859,000 23 days on market
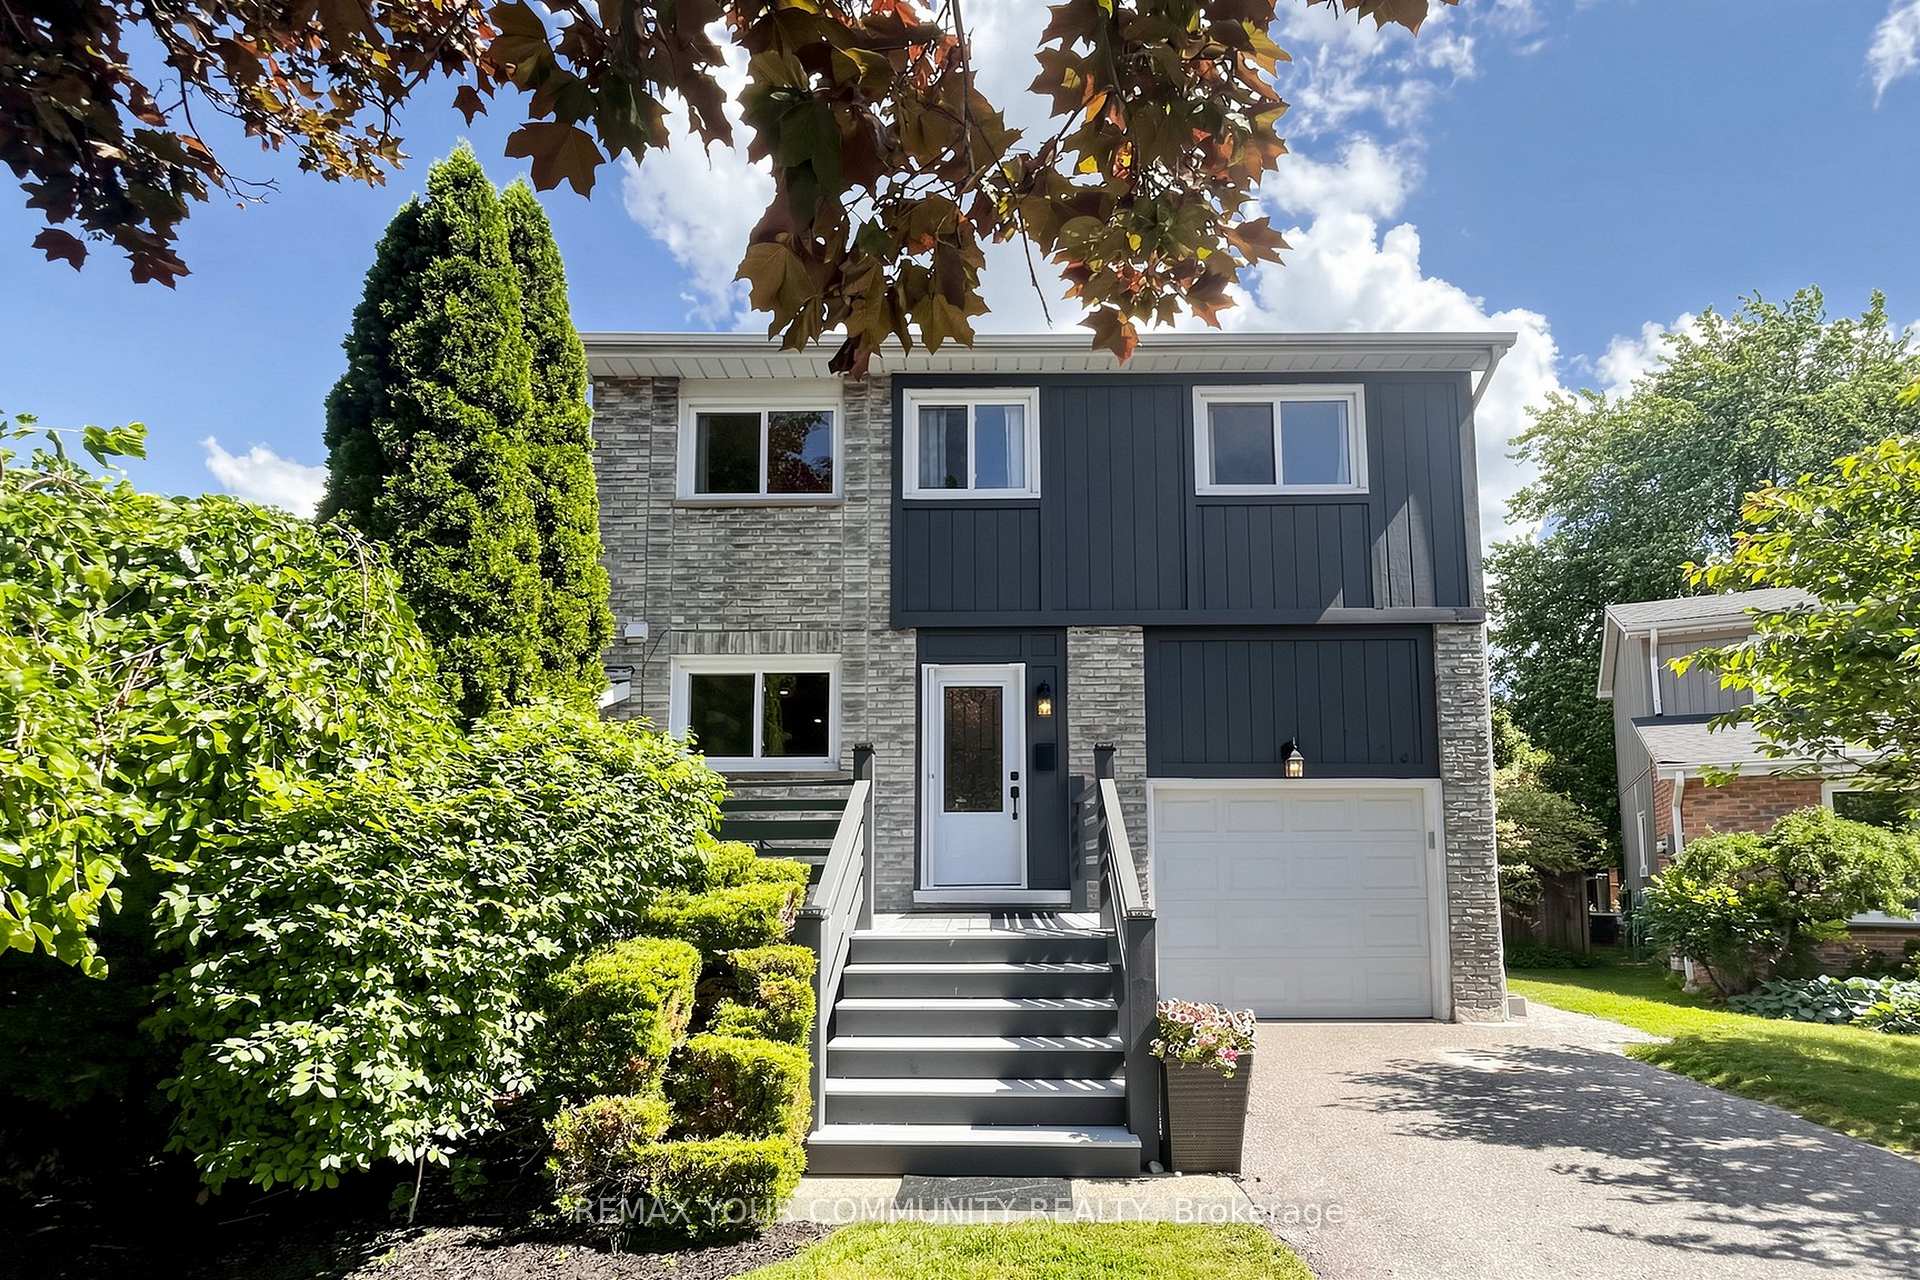
Welcome to this beautifully maintained 3-bedroom, 2-bathroom semi-detached 5-level backsplit in Pickering's highly sought-after Glendale community. Priced in the mid $850's, this is a fantastic opportunity to own a spacious family home offering exceptional value, comfort, and convenience. Situated on a premium corner lot, this home offers the curb appeal and presence of a detached property, along with an expansive yard that is perfect for gardening enthusiasts, outdoor entertaining, and creating your own backyard oasis. Step inside to discover a bright and functional layout featuring a modern kitchen with elegant granite countertops, ample cabinetry, and a spacious breakfast area overlooking the combined living and dining rooms-creating the perfect space for everyday family living and entertaining. A dramatic oversized window and patio door fill the home with natural light and provide seamless access to a large deck and generous backyard. The upper level offers three well-sized bedrooms, while the fully finished basement provides additional living space with a large recreation room and a separate study/home office, ideal for today's flexible lifestyle. Located in a family-friendly neighbourhood, this home is within walking distance to Vaughan Willard Public School, William Dunbar Public School, High School and Catholic School nearby, Glendale Tennis Club, parks, shopping, and transit. Enjoy being minutes from Pickering Town Centre, Kingston Road, Highway 401, GO train, and the beautiful waterfront trails and attractions of Frenchman's Bay. A rare opportunity to own a well-maintained home on a desirable corner lot in one of Pickering's most established communities-offering space, lifestyle, and incredible value.
Bedrooms
3
Bathrooms
2
Square Feet
1100-1500 sqft
Property Type
Semi-Detached
Register for free to view complete property details and access exclusive sold data
Free account • No credit card required
| Name | Size (m) | Size (ft) | Features |
|---|---|---|---|
| Kitchen(Main) | 8.06 x 2.6 | 26.4 x 8.5 | - |
| Kitchen(Main) | 8.06 x 2.6 | 26.4 x 8.5 | - |
| Kitchen(Main) | 8.06 x 2.6 | 26.4 x 8.5 | - |
| Kitchen(Main) | 8.06 x 2.6 | 26.4 x 8.5 | - |
| Kitchen(Main) | 8.06 x 2.6 | 26.4 x 8.5 | - |
| Kitchen(Main) | 8.06 x 2.6 | 26.4 x 8.5 | - |
| Kitchen(Main) | 8.06 x 2.6 | 26.4 x 8.5 | - |
| Kitchen(Main) | 8.06 x 2.6 | 26.4 x 8.5 | - |
| Kitchen(Main) | 8.06 x 2.6 | 26.4 x 8.5 | - |
| Kitchen(Main) | 8.06 x 2.6 | 26.4 x 8.5 | - |
| Kitchen(Main) | 8.06 x 2.6 | 26.4 x 8.5 | - |
| Kitchen(Main) | 8.06 x 2.6 | 26.4 x 8.5 | - |
| Living Room(Main) | 6.47 x 3.67 | 21.2 x 12.0 | - |
| Living Room(Main) | 6.47 x 3.67 | 21.2 x 12.0 | - |
| Living Room(Main) | 6.47 x 3.67 | 21.2 x 12.0 | - |
| Living Room(Main) | 6.47 x 3.67 | 21.2 x 12.0 | - |
| Living Room(Main) | 6.47 x 3.67 | 21.2 x 12.0 | - |
| Living Room(Main) | 6.47 x 3.67 | 21.2 x 12.0 | - |
| Living Room(Main) | 6.47 x 3.67 | 21.2 x 12.0 | - |
| Living Room(Main) | 6.47 x 3.67 | 21.2 x 12.0 | - |
| Living Room(Main) | 6.47 x 3.67 | 21.2 x 12.0 | - |
| Living Room(Main) | 6.47 x 3.67 | 21.2 x 12.0 | - |
| Living Room(Main) | 6.47 x 3.67 | 21.2 x 12.0 | - |
| Living Room(Main) | 6.47 x 3.67 | 21.2 x 12.0 | - |
| Dining Room(Main) | 6.47 x 3.67 | 21.2 x 12.0 | - |
| Dining Room(Main) | 6.47 x 3.67 | 21.2 x 12.0 | - |
| Dining Room(Main) | 6.47 x 3.67 | 21.2 x 12.0 | - |
| Dining Room(Main) | 6.47 x 3.67 | 21.2 x 12.0 | - |
| Dining Room(Main) | 6.47 x 3.67 | 21.2 x 12.0 | - |
| Dining Room(Main) | 6.47 x 3.67 | 21.2 x 12.0 | - |
| Dining Room(Main) | 6.47 x 3.67 | 21.2 x 12.0 | - |
| Dining Room(Main) | 6.47 x 3.67 | 21.2 x 12.0 | - |
| Dining Room(Main) | 6.47 x 3.67 | 21.2 x 12.0 | - |
| Dining Room(Main) | 6.47 x 3.67 | 21.2 x 12.0 | - |
| Dining Room(Main) | 6.47 x 3.67 | 21.2 x 12.0 | - |
| Dining Room(Main) | 6.47 x 3.67 | 21.2 x 12.0 | - |
| Primary Bedroom(Second) | 4.4 x 4.4 | 14.4 x 14.4 | - |
| Primary Bedroom(Second) | 4.4 x 4.4 | 14.4 x 14.4 | - |
| Primary Bedroom(Second) | 4.4 x 4.4 | 14.4 x 14.4 | - |
| Primary Bedroom(Second) | 4.4 x 4.4 | 14.4 x 14.4 | - |
| Primary Bedroom(Second) | 4.4 x 4.4 | 14.4 x 14.4 | - |
| Primary Bedroom(Second) | 4.4 x 4.4 | 14.4 x 14.4 | - |
| Primary Bedroom(Second) | 4.4 x 4.4 | 14.4 x 14.4 | - |
| Primary Bedroom(Second) | 4.4 x 4.4 | 14.4 x 14.4 | - |
| Primary Bedroom(Second) | 4.4 x 4.4 | 14.4 x 14.4 | - |
| Primary Bedroom(Second) | 4.4 x 4.4 | 14.4 x 14.4 | - |
| Primary Bedroom(Second) | 4.4 x 4.4 | 14.4 x 14.4 | - |
| Primary Bedroom(Second) | 4.4 x 4.4 | 14.4 x 14.4 | - |
| Bedroom 2(Second) | 3.03 x 4.42 | 9.9 x 14.5 | - |
| Bedroom 2(Second) | 3.03 x 4.42 | 9.9 x 14.5 | - |
| Bedroom 2(Second) | 3.03 x 4.42 | 9.9 x 14.5 | - |
| Bedroom 2(Second) | 3.03 x 4.42 | 9.9 x 14.5 | - |
| Bedroom 2(Second) | 3.03 x 4.42 | 9.9 x 14.5 | - |
| Bedroom 2(Second) | 3.03 x 4.42 | 9.9 x 14.5 | - |
| Bedroom 2(Second) | 3.03 x 4.42 | 9.9 x 14.5 | - |
| Bedroom 2(Second) | 3.03 x 4.42 | 9.9 x 14.5 | - |
| Bedroom 2(Second) | 3.03 x 4.42 | 9.9 x 14.5 | - |
| Bedroom 2(Second) | 3.03 x 4.42 | 9.9 x 14.5 | - |
| Bedroom 2(Second) | 3.03 x 4.42 | 9.9 x 14.5 | - |
| Bedroom 2(Second) | 3.03 x 4.42 | 9.9 x 14.5 | - |
| Bedroom 3(Second) | 3.02 x 2.54 | 9.9 x 8.3 | - |
| Bedroom 3(Second) | 3.02 x 2.54 | 9.9 x 8.3 | - |
| Bedroom 3(Second) | 3.02 x 2.54 | 9.9 x 8.3 | - |
| Bedroom 3(Second) | 3.02 x 2.54 | 9.9 x 8.3 | - |
| Bedroom 3(Second) | 3.02 x 2.54 | 9.9 x 8.3 | - |
| Bedroom 3(Second) | 3.02 x 2.54 | 9.9 x 8.3 | - |
| Bedroom 3(Second) | 3.02 x 2.54 | 9.9 x 8.3 | - |
| Bedroom 3(Second) | 3.02 x 2.54 | 9.9 x 8.3 | - |
| Bedroom 3(Second) | 3.02 x 2.54 | 9.9 x 8.3 | - |
| Bedroom 3(Second) | 3.02 x 2.54 | 9.9 x 8.3 | - |
| Bedroom 3(Second) | 3.02 x 2.54 | 9.9 x 8.3 | - |
| Bedroom 3(Second) | 3.02 x 2.54 | 9.9 x 8.3 | - |
| Bathroom(Second) | - | - | - |
| Bathroom(Second) | - | - | - |
| Bathroom(Second) | - | - | - |
| Bathroom(Second) | - | - | - |
| Bathroom(Second) | - | - | - |
| Bathroom(Second) | - | - | - |
| Bathroom(Second) | - | - | - |
| Bathroom(Second) | - | - | - |
| Bathroom(Second) | - | - | - |
| Bathroom(Second) | - | - | - |
| Bathroom(Second) | - | - | - |
| Bathroom(Second) | - | - | - |
| Recreation(Basement) | 6.38 x 3.63 | 20.9 x 11.9 | - |
| Recreation(Basement) | 6.38 x 3.63 | 20.9 x 11.9 | - |
| Recreation(Basement) | 6.38 x 3.63 | 20.9 x 11.9 | - |
| Recreation(Basement) | 6.38 x 3.63 | 20.9 x 11.9 | - |
| Recreation(Basement) | 6.38 x 3.63 | 20.9 x 11.9 | - |
| Recreation(Basement) | 6.38 x 3.63 | 20.9 x 11.9 | - |
| Recreation(Basement) | 6.38 x 3.63 | 20.9 x 11.9 | - |
| Recreation(Basement) | 6.38 x 3.63 | 20.9 x 11.9 | - |
| Recreation(Basement) | 6.38 x 3.63 | 20.9 x 11.9 | - |
| Recreation(Basement) | 6.38 x 3.63 | 20.9 x 11.9 | - |
| Recreation(Basement) | 6.38 x 3.63 | 20.9 x 11.9 | - |
| Recreation(Basement) | 6.38 x 3.63 | 20.9 x 11.9 | - |
| Study(Basement) | 2.41 x 5.58 | 7.9 x 18.3 | - |
| Study(Basement) | 2.41 x 5.58 | 7.9 x 18.3 | - |
| Study(Basement) | 2.41 x 5.58 | 7.9 x 18.3 | - |
| Study(Basement) | 2.41 x 5.58 | 7.9 x 18.3 | - |
| Study(Basement) | 2.41 x 5.58 | 7.9 x 18.3 | - |
| Study(Basement) | 2.41 x 5.58 | 7.9 x 18.3 | - |
| Study(Basement) | 2.41 x 5.58 | 7.9 x 18.3 | - |
| Study(Basement) | 2.41 x 5.58 | 7.9 x 18.3 | - |
| Study(Basement) | 2.41 x 5.58 | 7.9 x 18.3 | - |
| Study(Basement) | 2.41 x 5.58 | 7.9 x 18.3 | - |
| Study(Basement) | 2.41 x 5.58 | 7.9 x 18.3 | - |
| Study(Basement) | 2.41 x 5.58 | 7.9 x 18.3 | - |
| Laundry(Basement) | - | - | - |
| Laundry(Basement) | - | - | - |
| Laundry(Basement) | - | - | - |
| Laundry(Basement) | - | - | - |
| Laundry(Basement) | - | - | - |
| Laundry(Basement) | - | - | - |
| Laundry(Basement) | - | - | - |
| Laundry(Basement) | - | - | - |
| Laundry(Basement) | - | - | - |
| Laundry(Basement) | - | - | - |
| Laundry(Basement) | - | - | - |
| Laundry(Basement) | - | - | - |
Register for free to view complete room dimensions and access exclusive sold data
Free account • No credit card required
Original List Price
$859,000
Listed on Jun 22, 2026
Sold Price
$835,000
Sold on Sep 8, 2026
-$24,000
-2.8%
Register for free to view complete price history and access exclusive sold data
Free account • No credit card required
Your Agent
Broker of Record
PREMIER MATRIX REALTY LTD. BROKERAGE
See the comparable sold, tax-matched, and currently-competing listings for 1746 Listowell Crescent.
Register for free to view complete price estimate and access exclusive sold data
Free account • No credit card required
Contact OVAIS QASSIM
1746 Listowell Crescent, Pickering, ON L1V 2Y3 is a 3-bedroom, 2-bathroom backsplit 5 semi-detached with approximately 1100-1500 square feet of living space, situated on a 26 112 foot lot. This property is currently sold (sold for $835,000). The home features a attached garage and a finished basement, built approximately 31-50 years ago.
This home is located in Liverpool, part of Pickering in the Durham area. Explore more homes for sale and recently sold properties in this neighbourhood.
Whether you are looking to buy, sell, or lease in Liverpool, our team of experienced real estate professionals can help you navigate the market and find the perfect home. Contact us today for a free consultation.
1746 Listowell Crescent, Pickering, ON L1V 2Y3 sold,3 bedroom semi-detached Liverpool,Pickering homes for sale,Durham real estate,Backsplit 5 homes, semi-detached sold


