
$854,000
1458 Fieldlight Boulevard, Pickering, ON L1V 2S5
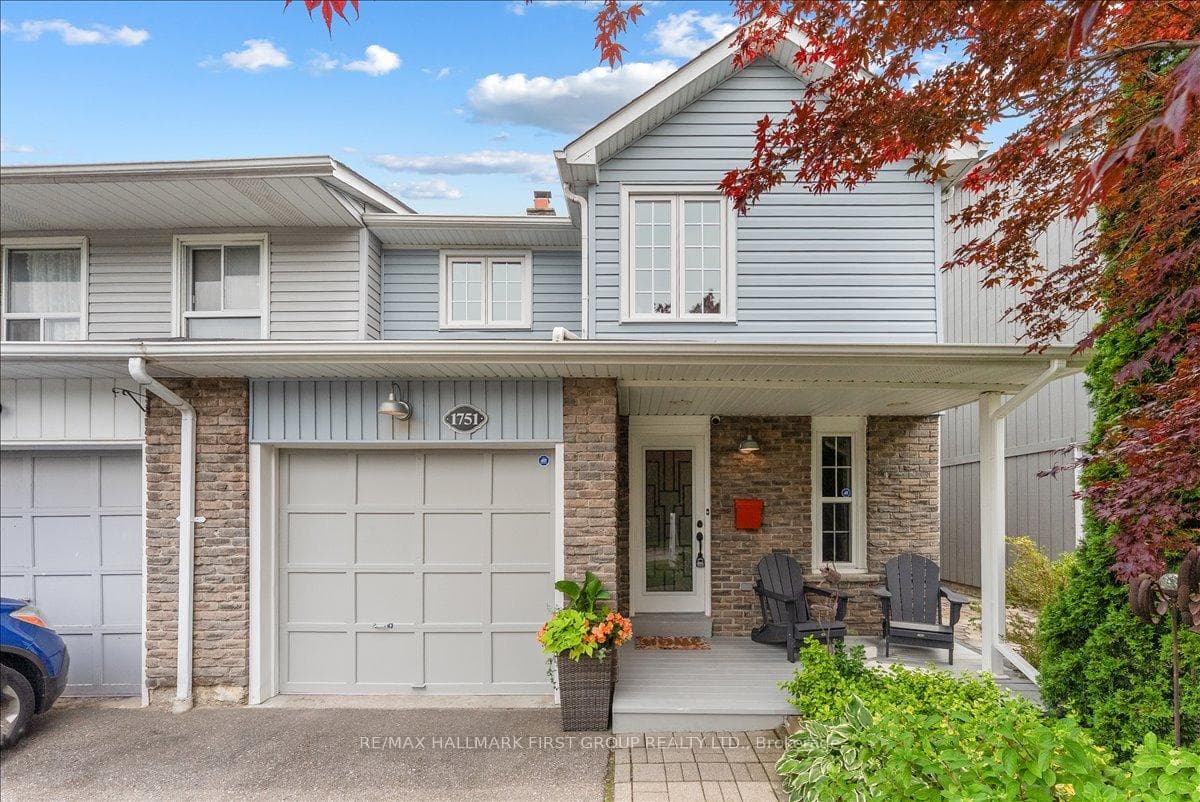
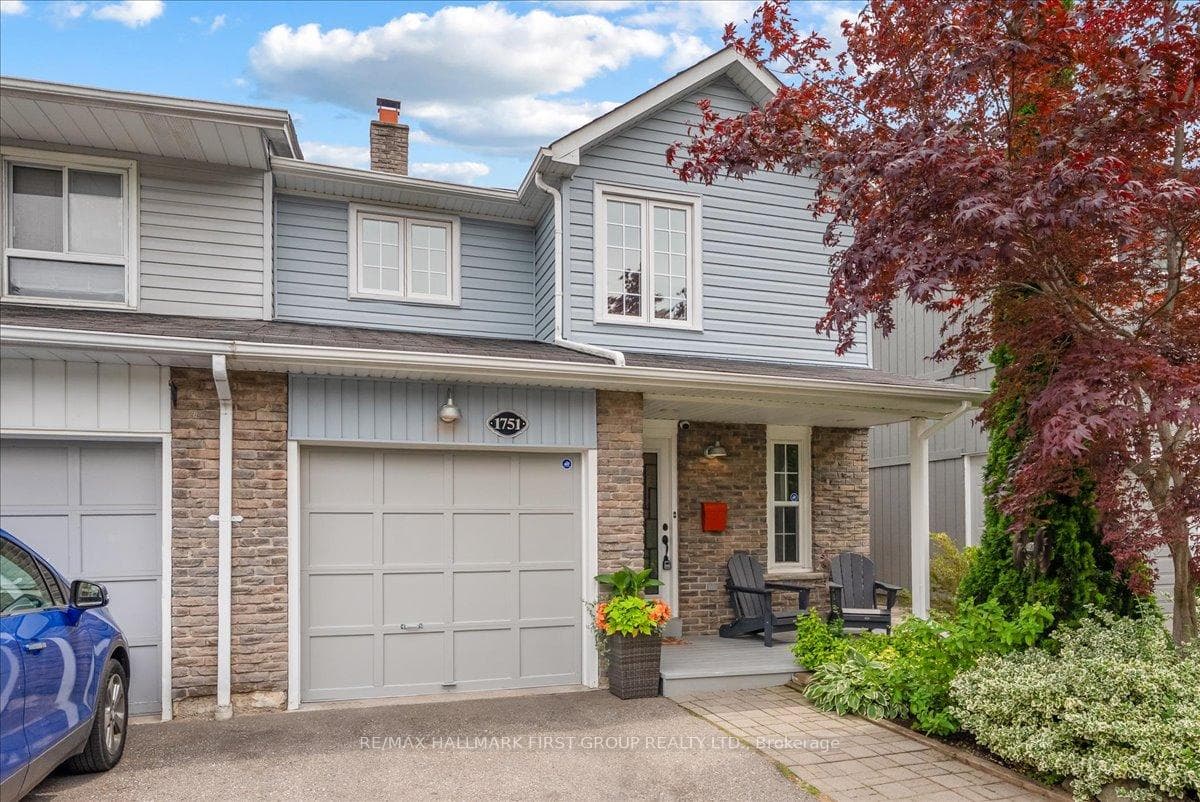
Register for free to view the complete photo gallery and property details
Showing 2 of 20 photos
Pickering, ON L1V 2X8
3 Bed · 3 Bath · Semi-Detached
MLS #E13505576
Sold on August 27, 2026
August 27, 2026
Originally listed at $850,000 10 days on market
Welcome to one of Glendale's most sought-after and spacious semi-detached floor plans - extensively updated and offering exceptional value in today's market. This beautifully maintained home features impressive curb appeal with an extra-long driveway, covered porch, mature landscaping, and direct garage access. Inside, a welcoming foyer leads to a stunning great room with soaring 14-foot ceilings, a wood-burning fireplace, and abundant natural light. The spacious dining area overlooks the backyard and provides seamless access to a private outdoor retreat complete with a professionally landscaped patio (2023), perennial gardens, and a separate storage shed-perfect for relaxing or entertaining. The thoughtfully renovated kitchen (2022) is designed for both style and function, offering extensive cabinetry, generous prep space, and premium Fisher & Paykel and Thermador appliance package. Upstairs features a bright open-concept loft overlooking the great room below, a spacious primary bedroom with his-and-hers double closets, and generously sized secondary bedrooms with ample storage. A beautifully renovated 5-piece bathroom includes double sinks and a large linen closet. The fully finished basement adds valuable living space with a large recreation room, office or playroom, a 3-piece bathroom, and workshop area in the utility room. Major updates include furnace & A/C (2020), electrical panel (2017), windows, shingles, professionally waterproofed foundation (2024), Kitchen (2022), second-floor bathroom (2018), attic insulation (2018), & landscaping offering true peace of mind. A perfect opportunity for first-time buyers, growing families, or downsizers seeking low-maintenance living in a desirable neighbourhood. **See attached list of upgrades**
Bedrooms
3
Bathrooms
3
Square Feet
1500-2000 sqft
Property Type
Semi-Detached
Register for free to view complete property details and access exclusive sold data
Free account • No credit card required
| Name | Size (m) | Size (ft) | Features |
|---|---|---|---|
| Foyer(Main) | 3.43 x 1.4 | 11.3 x 4.6 | - |
| Foyer(Main) | 3.43 x 1.4 | 11.3 x 4.6 | - |
| Foyer(Main) | 3.43 x 1.4 | 11.3 x 4.6 | - |
| Foyer(Main) | 3.43 x 1.4 | 11.3 x 4.6 | - |
| Foyer(Main) | 3.43 x 1.4 | 11.3 x 4.6 | - |
| Foyer(Main) | 3.43 x 1.4 | 11.3 x 4.6 | - |
| Foyer(Main) | 3.43 x 1.4 | 11.3 x 4.6 | - |
| Foyer(Main) | 3.43 x 1.4 | 11.3 x 4.6 | - |
| Foyer(Main) | 3.43 x 1.4 | 11.3 x 4.6 | - |
| Foyer(Main) | 3.43 x 1.4 | 11.3 x 4.6 | - |
| Great Room(Main) | 6.46 x 4.06 | 21.2 x 13.3 | - |
| Great Room(Main) | 6.46 x 4.06 | 21.2 x 13.3 | - |
| Great Room(Main) | 6.46 x 4.06 | 21.2 x 13.3 | - |
| Great Room(Main) | 6.46 x 4.06 | 21.2 x 13.3 | - |
| Great Room(Main) | 6.46 x 4.06 | 21.2 x 13.3 | - |
| Great Room(Main) | 6.46 x 4.06 | 21.2 x 13.3 | - |
| Great Room(Main) | 6.46 x 4.06 | 21.2 x 13.3 | - |
| Great Room(Main) | 6.46 x 4.06 | 21.2 x 13.3 | - |
| Great Room(Main) | 6.46 x 4.06 | 21.2 x 13.3 | - |
| Great Room(Main) | 6.46 x 4.06 | 21.2 x 13.3 | - |
| Dining Room(Main) | 3.05 x 2.67 | 10.0 x 8.8 | - |
| Dining Room(Main) | 3.05 x 2.67 | 10.0 x 8.8 | - |
| Dining Room(Main) | 3.05 x 2.67 | 10.0 x 8.8 | - |
| Dining Room(Main) | 3.05 x 2.67 | 10.0 x 8.8 | - |
| Dining Room(Main) | 3.05 x 2.67 | 10.0 x 8.8 | - |
| Dining Room(Main) | 3.05 x 2.67 | 10.0 x 8.8 | - |
| Dining Room(Main) | 3.05 x 2.67 | 10.0 x 8.8 | - |
| Dining Room(Main) | 3.05 x 2.67 | 10.0 x 8.8 | - |
| Dining Room(Main) | 3.05 x 2.67 | 10.0 x 8.8 | - |
| Dining Room(Main) | 3.05 x 2.67 | 10.0 x 8.8 | - |
| Kitchen(Main) | 4.15 x 2.39 | 13.6 x 7.8 | - |
| Kitchen(Main) | 4.15 x 2.39 | 13.6 x 7.8 | - |
| Kitchen(Main) | 4.15 x 2.39 | 13.6 x 7.8 | - |
| Kitchen(Main) | 4.15 x 2.39 | 13.6 x 7.8 | - |
| Kitchen(Main) | 4.15 x 2.39 | 13.6 x 7.8 | - |
| Kitchen(Main) | 4.15 x 2.39 | 13.6 x 7.8 | - |
| Kitchen(Main) | 4.15 x 2.39 | 13.6 x 7.8 | - |
| Kitchen(Main) | 4.15 x 2.39 | 13.6 x 7.8 | - |
| Kitchen(Main) | 4.15 x 2.39 | 13.6 x 7.8 | - |
| Kitchen(Main) | 4.15 x 2.39 | 13.6 x 7.8 | - |
| Loft(Second) | 3.55 x 3.3 | 11.6 x 10.8 | - |
| Loft(Second) | 3.55 x 3.3 | 11.6 x 10.8 | - |
| Loft(Second) | 3.55 x 3.3 | 11.6 x 10.8 | - |
| Loft(Second) | 3.55 x 3.3 | 11.6 x 10.8 | - |
| Loft(Second) | 3.55 x 3.3 | 11.6 x 10.8 | - |
| Loft(Second) | 3.55 x 3.3 | 11.6 x 10.8 | - |
| Loft(Second) | 3.55 x 3.3 | 11.6 x 10.8 | - |
| Loft(Second) | 3.55 x 3.3 | 11.6 x 10.8 | - |
| Loft(Second) | 3.55 x 3.3 | 11.6 x 10.8 | - |
| Loft(Second) | 3.55 x 3.3 | 11.6 x 10.8 | - |
| Primary Bedroom(Second) | 4.31 x 3.43 | 14.1 x 11.3 | - |
| Primary Bedroom(Second) | 4.31 x 3.43 | 14.1 x 11.3 | - |
| Primary Bedroom(Second) | 4.31 x 3.43 | 14.1 x 11.3 | - |
| Primary Bedroom(Second) | 4.31 x 3.43 | 14.1 x 11.3 | - |
| Primary Bedroom(Second) | 4.31 x 3.43 | 14.1 x 11.3 | - |
| Primary Bedroom(Second) | 4.31 x 3.43 | 14.1 x 11.3 | - |
| Primary Bedroom(Second) | 4.31 x 3.43 | 14.1 x 11.3 | - |
| Primary Bedroom(Second) | 4.31 x 3.43 | 14.1 x 11.3 | - |
| Primary Bedroom(Second) | 4.31 x 3.43 | 14.1 x 11.3 | - |
| Primary Bedroom(Second) | 4.31 x 3.43 | 14.1 x 11.3 | - |
| Bedroom 2(Second) | 4.25 x 3.04 | 13.9 x 10.0 | - |
| Bedroom 2(Second) | 4.25 x 3.04 | 13.9 x 10.0 | - |
| Bedroom 2(Second) | 4.25 x 3.04 | 13.9 x 10.0 | - |
| Bedroom 2(Second) | 4.25 x 3.04 | 13.9 x 10.0 | - |
| Bedroom 2(Second) | 4.25 x 3.04 | 13.9 x 10.0 | - |
| Bedroom 2(Second) | 4.25 x 3.04 | 13.9 x 10.0 | - |
| Bedroom 2(Second) | 4.25 x 3.04 | 13.9 x 10.0 | - |
| Bedroom 2(Second) | 4.25 x 3.04 | 13.9 x 10.0 | - |
| Bedroom 2(Second) | 4.25 x 3.04 | 13.9 x 10.0 | - |
| Bedroom 2(Second) | 4.25 x 3.04 | 13.9 x 10.0 | - |
| Bedroom 3(Second) | 4.52 x 2.39 | 14.8 x 7.8 | - |
| Bedroom 3(Second) | 4.52 x 2.39 | 14.8 x 7.8 | - |
| Bedroom 3(Second) | 4.52 x 2.39 | 14.8 x 7.8 | - |
| Bedroom 3(Second) | 4.52 x 2.39 | 14.8 x 7.8 | - |
| Bedroom 3(Second) | 4.52 x 2.39 | 14.8 x 7.8 | - |
| Bedroom 3(Second) | 4.52 x 2.39 | 14.8 x 7.8 | - |
| Bedroom 3(Second) | 4.52 x 2.39 | 14.8 x 7.8 | - |
| Bedroom 3(Second) | 4.52 x 2.39 | 14.8 x 7.8 | - |
| Bedroom 3(Second) | 4.52 x 2.39 | 14.8 x 7.8 | - |
| Bedroom 3(Second) | 4.52 x 2.39 | 14.8 x 7.8 | - |
| Recreation(Basement) | 6.1 x 3.79 | 20.0 x 12.4 | - |
| Recreation(Basement) | 6.1 x 3.79 | 20.0 x 12.4 | - |
| Recreation(Basement) | 6.1 x 3.79 | 20.0 x 12.4 | - |
| Recreation(Basement) | 6.1 x 3.79 | 20.0 x 12.4 | - |
| Recreation(Basement) | 6.1 x 3.79 | 20.0 x 12.4 | - |
| Recreation(Basement) | 6.1 x 3.79 | 20.0 x 12.4 | - |
| Recreation(Basement) | 6.1 x 3.79 | 20.0 x 12.4 | - |
| Recreation(Basement) | 6.1 x 3.79 | 20.0 x 12.4 | - |
| Recreation(Basement) | 6.1 x 3.79 | 20.0 x 12.4 | - |
| Recreation(Basement) | 6.1 x 3.79 | 20.0 x 12.4 | - |
| Office(Basement) | 2.72 x 2.5 | 8.9 x 8.2 | - |
| Office(Basement) | 2.72 x 2.5 | 8.9 x 8.2 | - |
| Office(Basement) | 2.72 x 2.5 | 8.9 x 8.2 | - |
| Office(Basement) | 2.72 x 2.5 | 8.9 x 8.2 | - |
| Office(Basement) | 2.72 x 2.5 | 8.9 x 8.2 | - |
| Office(Basement) | 2.72 x 2.5 | 8.9 x 8.2 | - |
| Office(Basement) | 2.72 x 2.5 | 8.9 x 8.2 | - |
| Office(Basement) | 2.72 x 2.5 | 8.9 x 8.2 | - |
| Office(Basement) | 2.72 x 2.5 | 8.9 x 8.2 | - |
| Office(Basement) | 2.72 x 2.5 | 8.9 x 8.2 | - |
Register for free to view complete room dimensions and access exclusive sold data
Free account • No credit card required
Original List Price
$850,000
Listed on Jun 29, 2026
Sold Price
$835,000
Sold on Aug 27, 2026
-$15,000
-1.8%
Register for free to view complete price history and access exclusive sold data
Free account • No credit card required
Your Agent
Broker of Record
PREMIER MATRIX REALTY LTD. BROKERAGE
See the comparable sold, tax-matched, and currently-competing listings for 1751 Foleyet Crescent.
Register for free to view complete price estimate and access exclusive sold data
Free account • No credit card required
Contact OVAIS QASSIM
1751 Foleyet Crescent, Pickering, ON L1V 2X8 is a 3-bedroom, 3-bathroom 2-storey semi-detached with approximately 1500-2000 square feet of living space, situated on a 27 112 foot lot. This property is currently sold (sold for $835,000). The home features a built-in garage and a finished basement.
This home is located in Liverpool, part of Pickering in the Durham area. Explore more homes for sale and recently sold properties in this neighbourhood.
Whether you are looking to buy, sell, or lease in Liverpool, our team of experienced real estate professionals can help you navigate the market and find the perfect home. Contact us today for a free consultation.
1751 Foleyet Crescent, Pickering, ON L1V 2X8 sold,3 bedroom semi-detached Liverpool,Pickering homes for sale,Durham real estate,2-Storey homes, semi-detached sold


