
$832,000
1916 Malden Crescent, Pickering, ON L1V 3G5

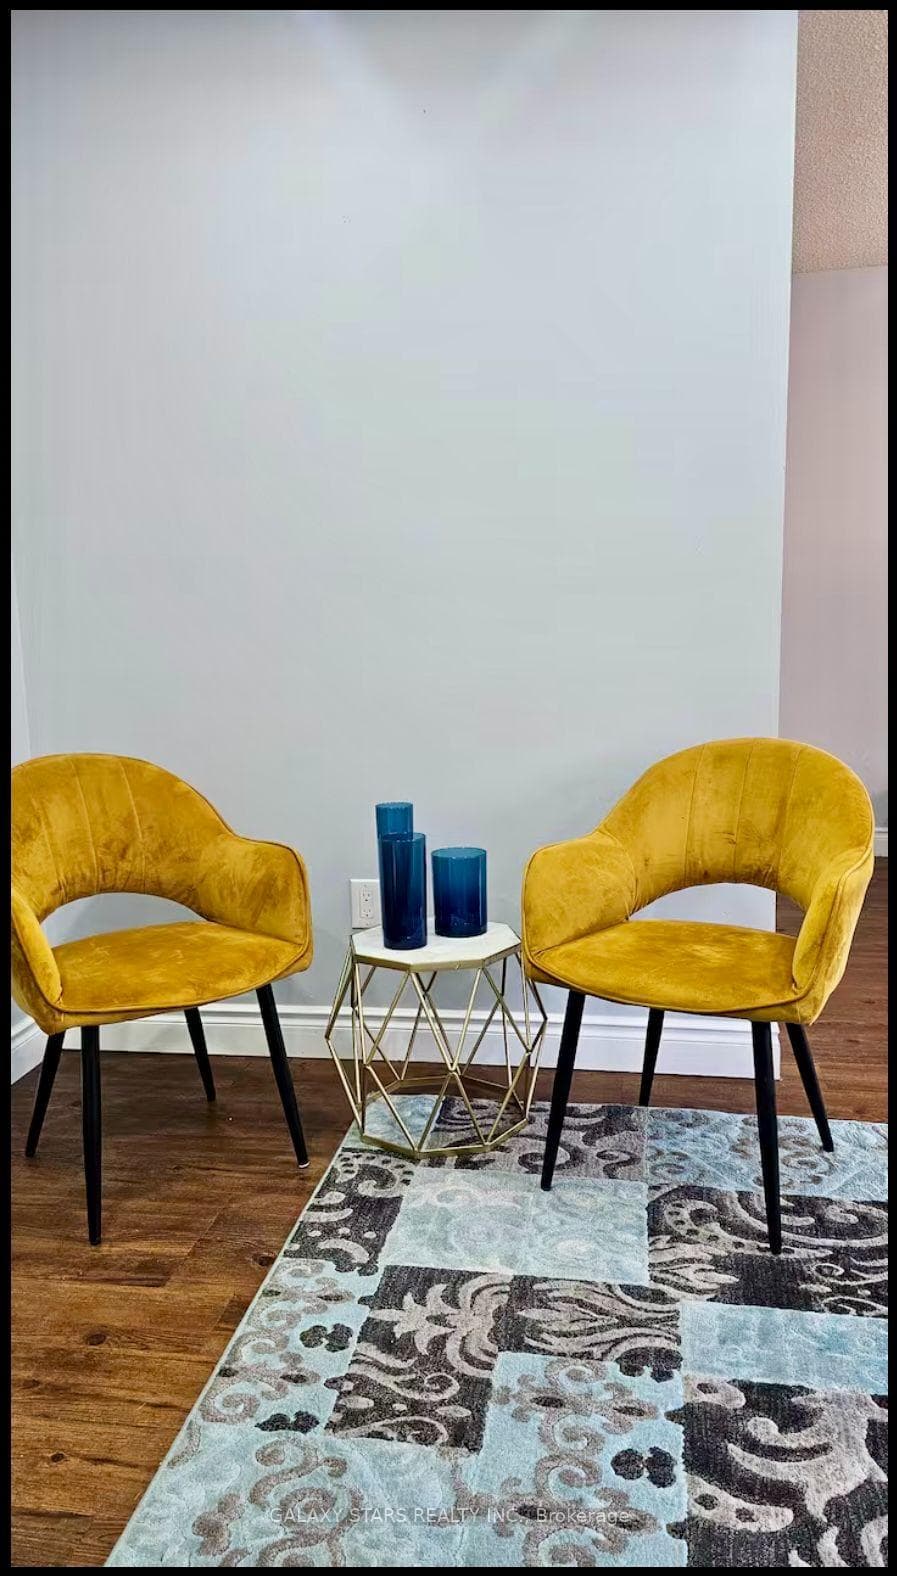
Register for free to view the complete photo gallery and property details
Showing 2 of 20 photos
Pickering, ON L1V 2S5
3 Bed · 4 Bath · Semi-Detached
MLS #E13684610
Sold on September 29, 2026
September 29, 2026
Originally listed at $850,000 4 days on market
Welcome to this newly renovated home, thoughtfully designed with modern finishes, elegant colors, and quality upgrades throughout. No expense has been spared in transforming this beautiful property into a stylish and comfortable home. Featuring a brand-new furnace and air conditioner, along with new stainless-steel stove, refrigerator, and dishwasher, this home is truly move-in ready. The basement offers a spacious 1-bedroom in-law apartment with a brand- new washroom, providing an excellent space for extended family, guests, or additional living flexibility. Ideally located just minutes from Pickering Town Centre, GO Station, grocery stores, schools, parks, and everyday amenities. With approximately 12 bus stops within a 10- minute walk, convenient public transit is right at your doorstep. A beautifully renovated home in a fantastic location-just move in and enjoy!
Bedrooms
3
Bathrooms
4
Square Feet
1500-2000 sqft
Property Type
Semi-Detached
Register for free to view complete property details and access exclusive sold data
Free account • No credit card required
| Name | Size (m) | Size (ft) | Features |
|---|---|---|---|
| Living Room(Main) | 4.87 x 2.8 | 16.0 x 9.2 | - |
| Living Room(Main) | 4.87 x 2.8 | 16.0 x 9.2 | - |
| Dining Room(Main) | 2.74 x 3.04 | 9.0 x 10.0 | - |
| Dining Room(Main) | 2.74 x 3.04 | 9.0 x 10.0 | - |
| Kitchen(Main) | 4.87 x 3.04 | 16.0 x 10.0 | - |
| Kitchen(Main) | 4.87 x 3.04 | 16.0 x 10.0 | - |
| Primary Bedroom(Second) | 5.79 x 4.57 | 19.0 x 15.0 | - |
| Primary Bedroom(Second) | 5.79 x 4.57 | 19.0 x 15.0 | - |
| Bedroom 2(Second) | 5.18 x 3.04 | 17.0 x 10.0 | - |
| Bedroom 2(Second) | 5.18 x 3.04 | 17.0 x 10.0 | - |
| Bedroom 3(Second) | 4.26 x 2.59 | 14.0 x 8.5 | - |
| Bedroom 3(Second) | 4.26 x 2.59 | 14.0 x 8.5 | - |
| Bathroom(Second) | 1.53 x 3.05 | 5.0 x 10.0 | - |
| Bathroom(Second) | 1.53 x 3.05 | 5.0 x 10.0 | - |
| Bathroom(Basement) | 1.53 x 2.43 | 5.0 x 8.0 | - |
| Bathroom(Basement) | 1.53 x 2.43 | 5.0 x 8.0 | - |
| Bedroom(Basement) | 3.35 x 3.65 | 11.0 x 12.0 | - |
| Bedroom(Basement) | 3.35 x 3.65 | 11.0 x 12.0 | - |
Register for free to view complete room dimensions and access exclusive sold data
Free account • No credit card required
Complete transaction history for this property
Register free to see the complete unit history
Register for free to view complete transaction history and access exclusive sold data
Free account • No credit card required
Original List Price
$850,000
Listed on Aug 15, 2026
Sold Price
$854,000
Sold on Sep 29, 2026
+$4,000
0.5%
Register for free to view complete price history and access exclusive sold data
Free account • No credit card required
Your Agent
Broker of Record
PREMIER MATRIX REALTY LTD. BROKERAGE
See the comparable sold, tax-matched, and currently-competing listings for 1458 Fieldlight Boulevard.
Register for free to view complete price estimate and access exclusive sold data
Free account • No credit card required
Contact OVAIS QASSIM
1458 Fieldlight Boulevard, Pickering, ON L1V 2S5 is a 3-bedroom, 4-bathroom 2-storey semi-detached with approximately 1500-2000 square feet of living space, situated on a 28 117 foot lot. This property is currently sold (sold for $854,000). The home features a attached garage and a apartment basement.
This home is located in Liverpool, part of Pickering in the Durham area. Explore more homes for sale and recently sold properties in this neighbourhood.
Whether you are looking to buy, sell, or lease in Liverpool, our team of experienced real estate professionals can help you navigate the market and find the perfect home. Contact us today for a free consultation.
1458 Fieldlight Boulevard, Pickering, ON L1V 2S5 sold,3 bedroom semi-detached Liverpool,Pickering homes for sale,Durham real estate,2-Storey homes, semi-detached sold


