
$1,900,000
1283 Wilby Road, Wilmot, ON N0B 2L0
Wilmot, ON N3A 3B2
4 Bed · 4 Bath · Detached
MLS #X13599796
Listed Price
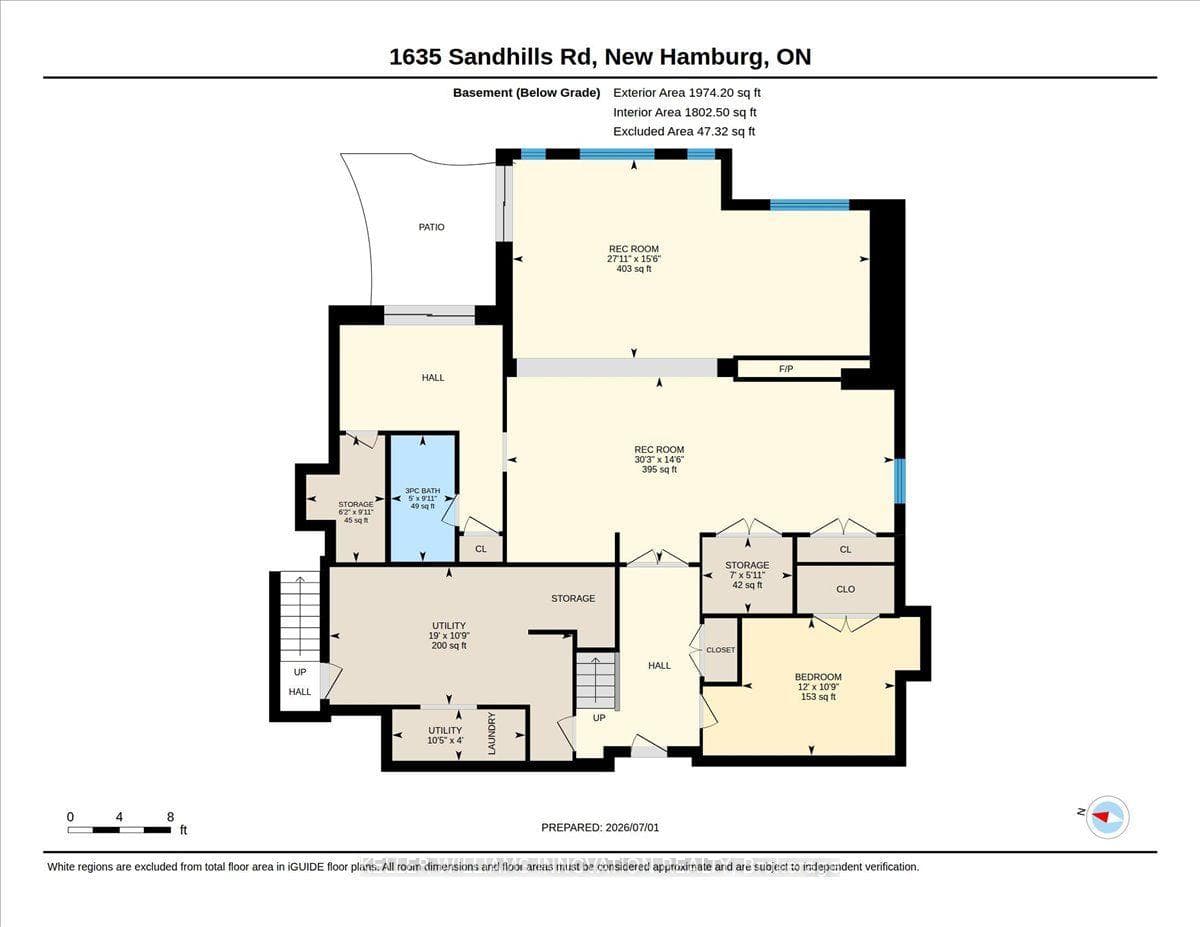
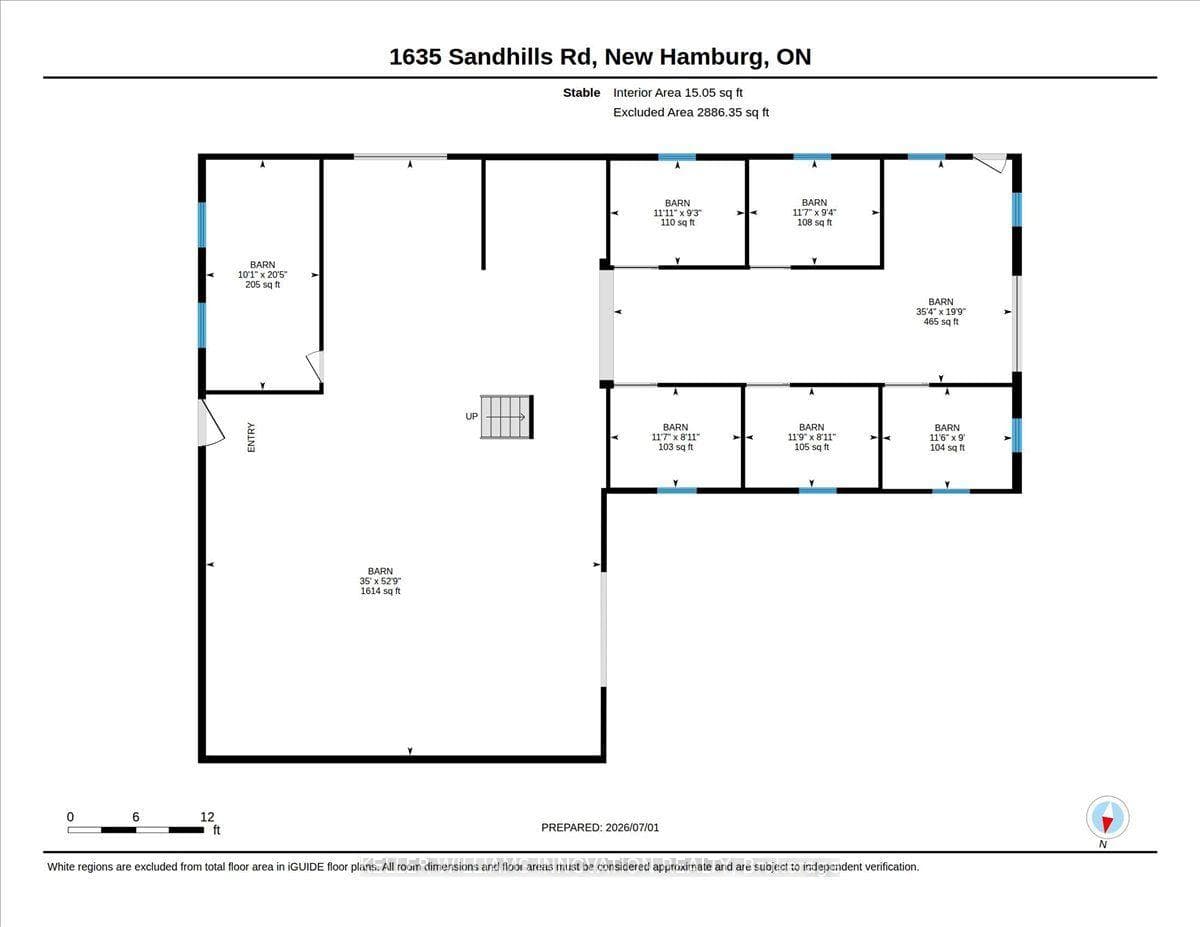
Welcome to 1635 Sandhills Road-where the address says it all and resort-style living begins. This is a once-in-a-lifetime opportunity to own an extraordinary 10-acre equestrian estate just 10 minutes from Kitchener. Offering the feel of a private luxury retreat, this spectacular property seamlessly blends elegance, privacy, and breathtaking natural beauty. The stunning open-concept home features 4 bedrooms, 4 bathrooms, and a spacious walkout basement, perfectly designed for both everyday living and entertaining. Outside, you'll discover a resort-style oasis with an inground pool, exceptional perennial gardens, mature landscaping, and picturesque views that create an unparalleled retreat setting.Equestrian enthusiasts will appreciate the impressive 5-stall horse barn complete with wash stall and tack room, a professionally designed outdoor riding ring, and a separate heated shop offering endless possibilities for hobbies, storage, equipment, or a home-based business.Whether you're pursuing your passion for horses or simply seeking an exceptional country lifestyle, this remarkable property offers it all. A rare and unforgettable offering where every day feels like a vacation.
Bedrooms
4
Bathrooms
4
Square Feet
3000-3500 sqft
Property Type
Detached
| Name | Size (m) | Size (ft) | Features |
|---|---|---|---|
| Bathroom(Main) | 2.69 x 1.17 | 8.8 x 3.8 | - |
| Bathroom(Main) | 2.69 x 1.17 | 8.8 x 3.8 | - |
| Bathroom(Main) | 2.69 x 1.17 | 8.8 x 3.8 | - |
| Bathroom(Main) | 2.69 x 1.17 | 8.8 x 3.8 | - |
| Bathroom(Main) | 2.69 x 1.17 | 8.8 x 3.8 | - |
| Dining Room(Main) | 3.99 x 9.42 | 13.1 x 30.9 | - |
| Dining Room(Main) | 3.99 x 9.42 | 13.1 x 30.9 | - |
| Dining Room(Main) | 3.99 x 9.42 | 13.1 x 30.9 | - |
| Dining Room(Main) | 3.99 x 9.42 | 13.1 x 30.9 | - |
| Dining Room(Main) | 3.99 x 9.42 | 13.1 x 30.9 | - |
| Family Room(Ground) | 5.23 x 5.51 | 17.2 x 18.1 | - |
| Family Room(Ground) | 5.23 x 5.51 | 17.2 x 18.1 | - |
| Family Room(Ground) | 5.23 x 5.51 | 17.2 x 18.1 | - |
| Family Room(Ground) | 5.23 x 5.51 | 17.2 x 18.1 | - |
| Family Room(Ground) | 5.23 x 5.51 | 17.2 x 18.1 | - |
| Foyer(Ground) | 1.6 x 2.69 | 5.2 x 8.8 | - |
| Foyer(Ground) | 1.6 x 2.69 | 5.2 x 8.8 | - |
| Foyer(Ground) | 1.6 x 2.69 | 5.2 x 8.8 | - |
| Foyer(Ground) | 1.6 x 2.69 | 5.2 x 8.8 | - |
| Foyer(Ground) | 1.6 x 2.69 | 5.2 x 8.8 | - |
| Kitchen(Ground) | 5.13 x 4.19 | 16.8 x 13.7 | - |
| Kitchen(Ground) | 5.13 x 4.19 | 16.8 x 13.7 | - |
| Kitchen(Ground) | 5.13 x 4.19 | 16.8 x 13.7 | - |
| Kitchen(Ground) | 5.13 x 4.19 | 16.8 x 13.7 | - |
| Kitchen(Ground) | 5.13 x 4.19 | 16.8 x 13.7 | - |
| Laundry(Ground) | 2.69 x 2.97 | 8.8 x 9.7 | - |
| Laundry(Ground) | 2.69 x 2.97 | 8.8 x 9.7 | - |
| Laundry(Ground) | 2.69 x 2.97 | 8.8 x 9.7 | - |
| Laundry(Ground) | 2.69 x 2.97 | 8.8 x 9.7 | - |
| Laundry(Ground) | 2.69 x 2.97 | 8.8 x 9.7 | - |
| Living Room(Ground) | 5.21 x 4.32 | 17.1 x 14.2 | - |
| Living Room(Ground) | 5.21 x 4.32 | 17.1 x 14.2 | - |
| Living Room(Ground) | 5.21 x 4.32 | 17.1 x 14.2 | - |
| Living Room(Ground) | 5.21 x 4.32 | 17.1 x 14.2 | - |
| Living Room(Ground) | 5.21 x 4.32 | 17.1 x 14.2 | - |
| Mud Room(Ground) | 2.41 x 5.92 | 7.9 x 19.4 | - |
| Mud Room(Ground) | 2.41 x 5.92 | 7.9 x 19.4 | - |
| Mud Room(Ground) | 2.41 x 5.92 | 7.9 x 19.4 | - |
| Mud Room(Ground) | 2.41 x 5.92 | 7.9 x 19.4 | - |
| Mud Room(Ground) | 2.41 x 5.92 | 7.9 x 19.4 | - |
| Office(Ground) | 3.99 x 3.05 | 13.1 x 10.0 | - |
| Office(Ground) | 3.99 x 3.05 | 13.1 x 10.0 | - |
| Office(Ground) | 3.99 x 3.05 | 13.1 x 10.0 | - |
| Office(Ground) | 3.99 x 3.05 | 13.1 x 10.0 | - |
| Office(Ground) | 3.99 x 3.05 | 13.1 x 10.0 | - |
| Bathroom(Second) | 5.41 x 2.69 | 17.7 x 8.8 | - |
| Bathroom(Second) | 5.41 x 2.69 | 17.7 x 8.8 | - |
| Bathroom(Second) | 5.41 x 2.69 | 17.7 x 8.8 | - |
| Bathroom(Second) | 5.41 x 2.69 | 17.7 x 8.8 | - |
| Bathroom(Second) | 5.41 x 2.69 | 17.7 x 8.8 | - |
| Bathroom(Second) | 2.57 x 3.05 | 8.4 x 10.0 | - |
| Bathroom(Second) | 2.57 x 3.05 | 8.4 x 10.0 | - |
| Bathroom(Second) | 2.57 x 3.05 | 8.4 x 10.0 | - |
| Bathroom(Second) | 2.57 x 3.05 | 8.4 x 10.0 | - |
| Bathroom(Second) | 2.57 x 3.05 | 8.4 x 10.0 | - |
| Primary Bedroom(Second) | 5.69 x 4.95 | 18.7 x 16.2 | - |
| Primary Bedroom(Second) | 5.69 x 4.95 | 18.7 x 16.2 | - |
| Primary Bedroom(Second) | 5.69 x 4.95 | 18.7 x 16.2 | - |
| Primary Bedroom(Second) | 5.69 x 4.95 | 18.7 x 16.2 | - |
| Primary Bedroom(Second) | 5.69 x 4.95 | 18.7 x 16.2 | - |
| Other(Second) | 1.5 x 3.71 | 4.9 x 12.2 | - |
| Other(Second) | 1.5 x 3.71 | 4.9 x 12.2 | - |
| Other(Second) | 1.5 x 3.71 | 4.9 x 12.2 | - |
| Other(Second) | 1.5 x 3.71 | 4.9 x 12.2 | - |
| Other(Second) | 1.5 x 3.71 | 4.9 x 12.2 | - |
| Bedroom 2(Second) | 3.28 x 3.05 | 10.8 x 10.0 | - |
| Bedroom 2(Second) | 3.28 x 3.05 | 10.8 x 10.0 | - |
| Bedroom 2(Second) | 3.28 x 3.05 | 10.8 x 10.0 | - |
| Bedroom 2(Second) | 3.28 x 3.05 | 10.8 x 10.0 | - |
| Bedroom 2(Second) | 3.28 x 3.05 | 10.8 x 10.0 | - |
| Bedroom 3(Second) | 3.45 x 5.21 | 11.3 x 17.1 | - |
| Bedroom 3(Second) | 3.45 x 5.21 | 11.3 x 17.1 | - |
| Bedroom 3(Second) | 3.45 x 5.21 | 11.3 x 17.1 | - |
| Bedroom 3(Second) | 3.45 x 5.21 | 11.3 x 17.1 | - |
| Bedroom 3(Second) | 3.45 x 5.21 | 11.3 x 17.1 | - |
| Bedroom 3(Second) | 3.45 x 5.41 | 11.3 x 17.7 | - |
| Bedroom 3(Second) | 3.45 x 5.41 | 11.3 x 17.7 | - |
| Bedroom 3(Second) | 3.45 x 5.41 | 11.3 x 17.7 | - |
| Bedroom 3(Second) | 3.45 x 5.41 | 11.3 x 17.7 | - |
| Bedroom 3(Second) | 3.45 x 5.41 | 11.3 x 17.7 | - |
| Bathroom(Basement) | 3.02 x 1.52 | 9.9 x 5.0 | - |
| Bathroom(Basement) | 3.02 x 1.52 | 9.9 x 5.0 | - |
| Bathroom(Basement) | 3.02 x 1.52 | 9.9 x 5.0 | - |
| Bathroom(Basement) | 3.02 x 1.52 | 9.9 x 5.0 | - |
| Bathroom(Basement) | 3.02 x 1.52 | 9.9 x 5.0 | - |
| Den(Basement) | 3.28 x 3.66 | 10.8 x 12.0 | - |
| Den(Basement) | 3.28 x 3.66 | 10.8 x 12.0 | - |
| Den(Basement) | 3.28 x 3.66 | 10.8 x 12.0 | - |
| Den(Basement) | 3.28 x 3.66 | 10.8 x 12.0 | - |
| Den(Basement) | 3.28 x 3.66 | 10.8 x 12.0 | - |
| Recreation(Basement) | 4.72 x 8.51 | 15.5 x 27.9 | - |
| Recreation(Basement) | 4.72 x 8.51 | 15.5 x 27.9 | - |
| Recreation(Basement) | 4.72 x 8.51 | 15.5 x 27.9 | - |
| Recreation(Basement) | 4.72 x 8.51 | 15.5 x 27.9 | - |
| Recreation(Basement) | 4.72 x 8.51 | 15.5 x 27.9 | - |
| Recreation(Basement) | 4.42 x 9.22 | 14.5 x 30.2 | - |
| Recreation(Basement) | 4.42 x 9.22 | 14.5 x 30.2 | - |
| Recreation(Basement) | 4.42 x 9.22 | 14.5 x 30.2 | - |
| Recreation(Basement) | 4.42 x 9.22 | 14.5 x 30.2 | - |
| Recreation(Basement) | 4.42 x 9.22 | 14.5 x 30.2 | - |
| Other(Basement) | 1.8 x 2.13 | 5.9 x 7.0 | - |
| Other(Basement) | 1.8 x 2.13 | 5.9 x 7.0 | - |
| Other(Basement) | 1.8 x 2.13 | 5.9 x 7.0 | - |
| Other(Basement) | 1.8 x 2.13 | 5.9 x 7.0 | - |
| Other(Basement) | 1.8 x 2.13 | 5.9 x 7.0 | - |
| Other(Basement) | 3.02 x 1.88 | 9.9 x 6.2 | - |
| Other(Basement) | 3.02 x 1.88 | 9.9 x 6.2 | - |
| Other(Basement) | 3.02 x 1.88 | 9.9 x 6.2 | - |
| Other(Basement) | 3.02 x 1.88 | 9.9 x 6.2 | - |
| Other(Basement) | 3.02 x 1.88 | 9.9 x 6.2 | - |
| Utility Room(Basement) | 1.22 x 3.18 | 4.0 x 10.4 | - |
| Utility Room(Basement) | 1.22 x 3.18 | 4.0 x 10.4 | - |
| Utility Room(Basement) | 1.22 x 3.18 | 4.0 x 10.4 | - |
| Utility Room(Basement) | 1.22 x 3.18 | 4.0 x 10.4 | - |
| Utility Room(Basement) | 1.22 x 3.18 | 4.0 x 10.4 | - |
| Utility Room(Basement) | 3.28 x 5.79 | 10.8 x 19.0 | - |
| Utility Room(Basement) | 3.28 x 5.79 | 10.8 x 19.0 | - |
| Utility Room(Basement) | 3.28 x 5.79 | 10.8 x 19.0 | - |
| Utility Room(Basement) | 3.28 x 5.79 | 10.8 x 19.0 | - |
| Utility Room(Basement) | 3.28 x 5.79 | 10.8 x 19.0 | - |
Your Agent
Broker of Record
PREMIER MATRIX REALTY LTD. BROKERAGE
See the comparable sold, tax-matched, and currently-competing listings for 1635 Sandhills Road.
Register for free to view complete price estimate and access exclusive sold data
Free account • No credit card required
Contact OVAIS QASSIM
1635 Sandhills Road, Wilmot, ON N3A 3B2 is a 4-bedroom, 4-bathroom 2-storey detached with approximately 3000-3500 square feet of living space, situated on a 626 781 foot lot. This property is currently for sale at $3,198,888. The home features a detached garage and a finished with walk-out basement.
Whether you are looking to buy, sell, or lease in this neighbourhood, our team of experienced real estate professionals can help you navigate the market and find the perfect home. Contact us today for a free consultation.
1635 Sandhills Road, Wilmot, ON N3A 3B2 for sale,4 bedroom detached ,Wilmot homes for sale,Waterloo real estate,2-Storey homes, detached for sale


