
$855,000
11 Beechim Drive, Wilmot, ON N0B 2E0

Register for free to view the complete photo gallery and property details
Showing 2 of 20 photos
Wilmot, ON N0B 2L0
4 Bed · 4 Bath · Detached
MLS #X13520494
Sold on October 29, 2026
October 29, 2026
Originally listed at $1,999,900 47 days on market
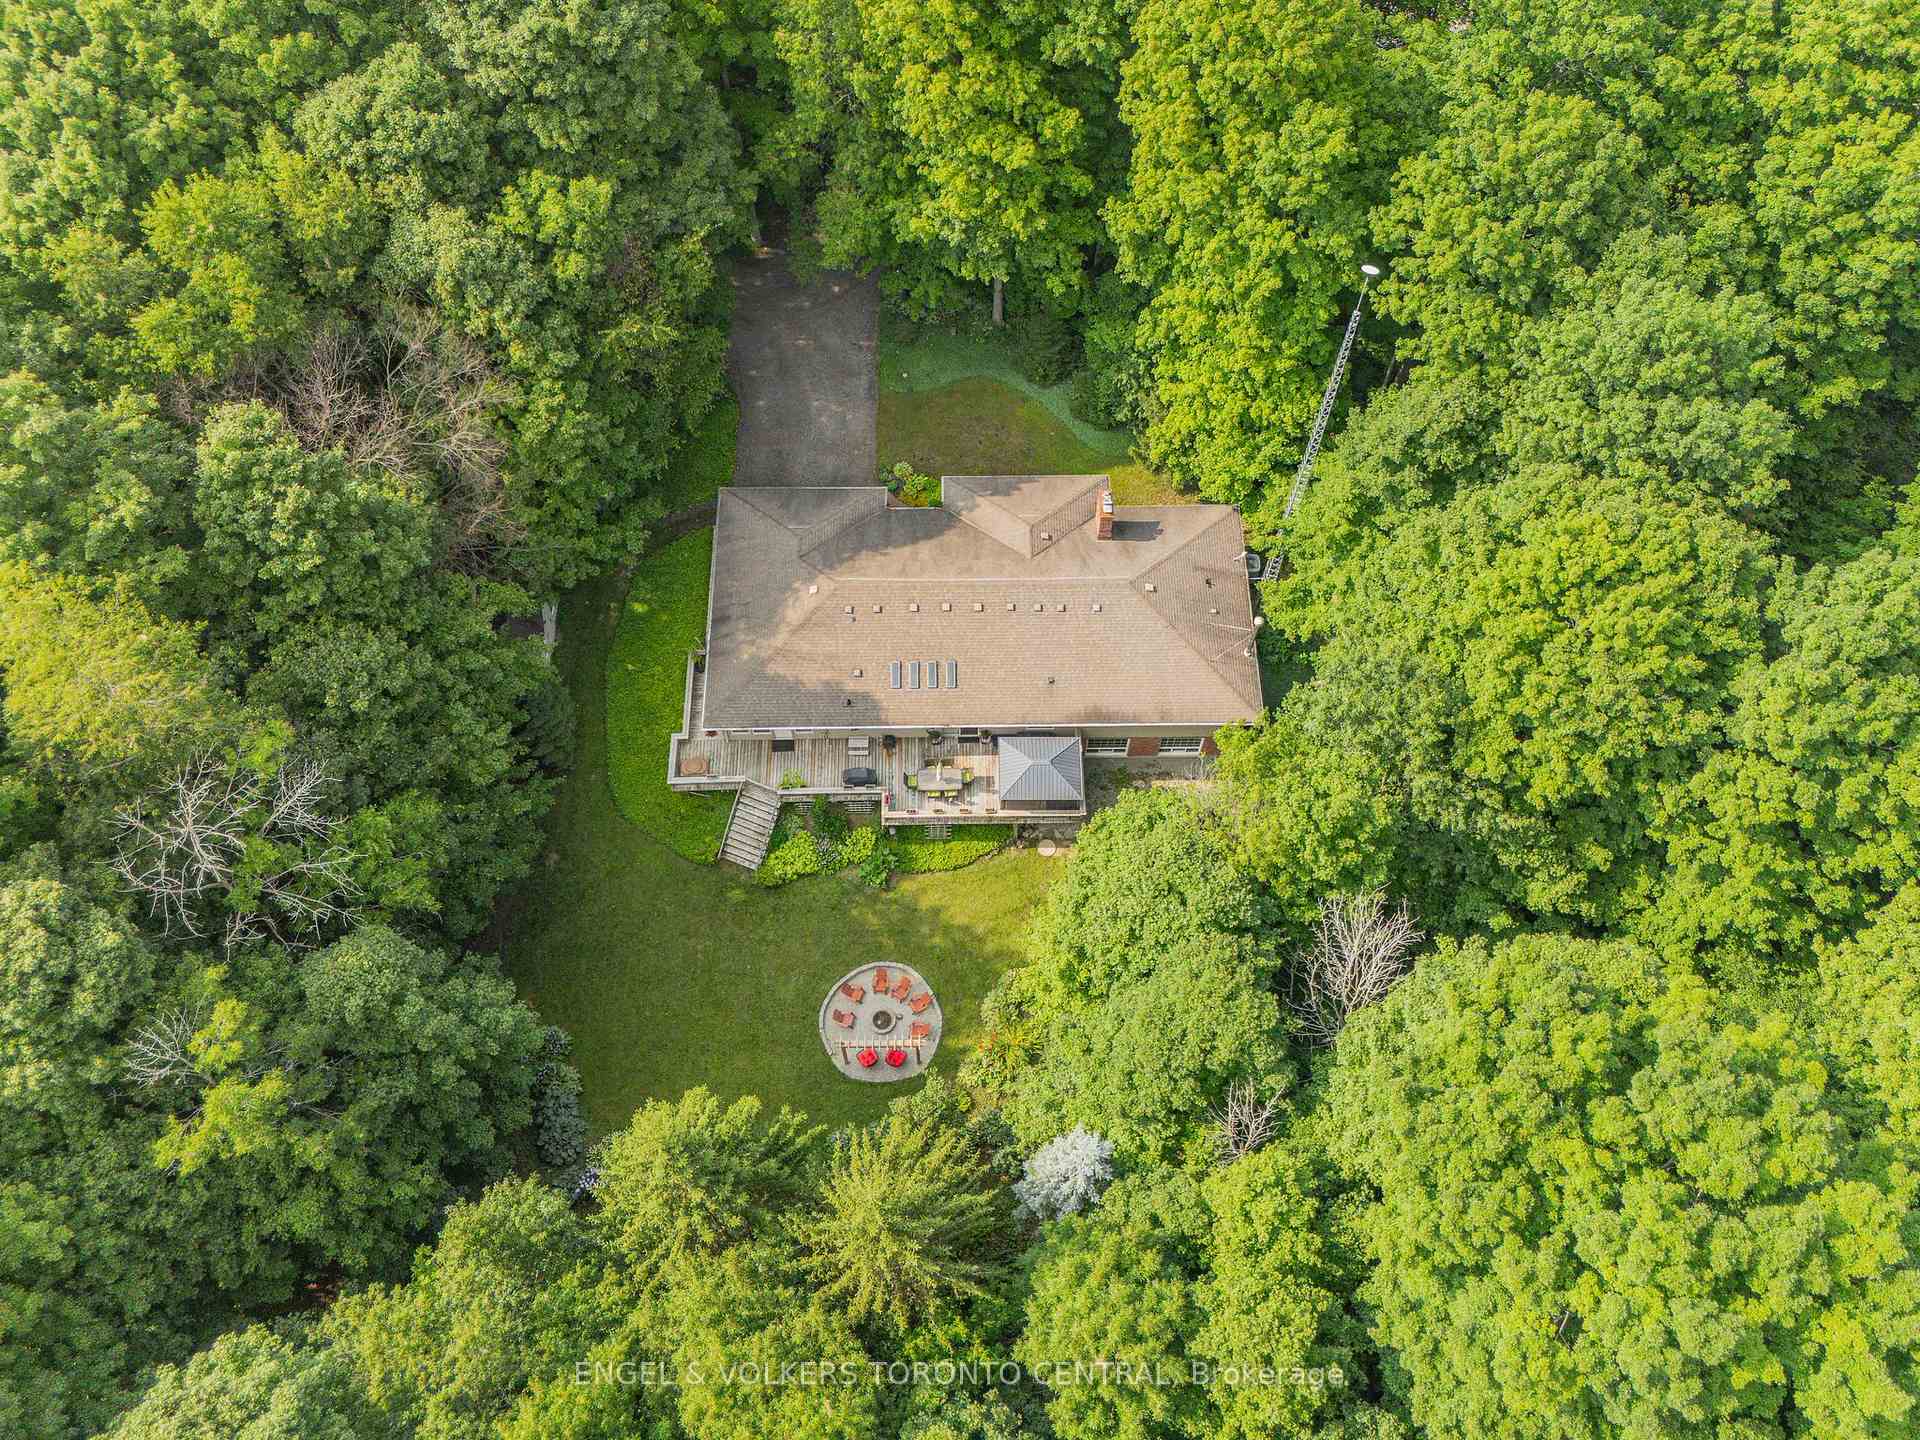
*Just 1 km west of Waterloo and less than 5 min to Costco & Ira Needles Blvd *** A picturesque 6.8-acre mature treed lot , this beautifully updated bungalow offers the perfect blend of modern finishes and peaceful country living. With over 4000 sq ft of living space, meticulously renovated from top to bottom, the home features a bright and welcoming foyer, a stylish open-concept layout, and high-quality upgrades throughout. The formal living and dining areas showcase elegant finishes, while the contemporary kitchen with breakfast area flows seamlessly into the spacious family room-ideal for everyday living and entertaining. The main floor offers three generously sized bedrooms and two bathrooms, all designed with comfort and functionality in mind. Enjoy stunning west-facing views from the expansive deck or relax year-round in the charming three-season sunroom, surrounded by nature. The fully finished walkout basement adds incredible versatility, featuring a large recreation area with abundant natural light, an additional bedroom ( currently being used as Games-room ideal space for extended family or guests ) , a full bathroom, and an office. Additional features include a workshop, laundry area, and ample storage. Surrounded by a beautiful mix of mature trees, this private and serene property is truly a rare find-offering turnkey, move-in ready living just minutes from the city.
Bedrooms
4
Bathrooms
4
Square Feet
2000-2500 sqft
Property Type
Detached
Register for free to view complete property details and access exclusive sold data
Free account • No credit card required
| Name | Size (m) | Size (ft) | Features |
|---|---|---|---|
| Foyer(Main) | 3.63 x 2.77 | 11.9 x 9.1 | - |
| Foyer(Main) | 3.63 x 2.77 | 11.9 x 9.1 | - |
| Foyer(Main) | 3.63 x 2.77 | 11.9 x 9.1 | - |
| Foyer(Main) | 3.63 x 2.77 | 11.9 x 9.1 | - |
| Foyer(Main) | 3.63 x 2.77 | 11.9 x 9.1 | - |
| Foyer(Main) | 3.63 x 2.77 | 11.9 x 9.1 | - |
| Foyer(Main) | 3.63 x 2.77 | 11.9 x 9.1 | - |
| Foyer(Main) | 3.63 x 2.77 | 11.9 x 9.1 | - |
| Foyer(Main) | 3.63 x 2.77 | 11.9 x 9.1 | - |
| Foyer(Main) | 3.63 x 2.77 | 11.9 x 9.1 | - |
| Dining Room(Main) | 3.23 x 4.72 | 10.6 x 15.5 | - |
| Dining Room(Main) | 3.23 x 4.72 | 10.6 x 15.5 | - |
| Dining Room(Main) | 3.23 x 4.72 | 10.6 x 15.5 | - |
| Dining Room(Main) | 3.23 x 4.72 | 10.6 x 15.5 | - |
| Dining Room(Main) | 3.23 x 4.72 | 10.6 x 15.5 | - |
| Dining Room(Main) | 3.23 x 4.72 | 10.6 x 15.5 | - |
| Dining Room(Main) | 3.23 x 4.72 | 10.6 x 15.5 | - |
| Dining Room(Main) | 3.23 x 4.72 | 10.6 x 15.5 | - |
| Dining Room(Main) | 3.23 x 4.72 | 10.6 x 15.5 | - |
| Dining Room(Main) | 3.23 x 4.72 | 10.6 x 15.5 | - |
| Kitchen(Main) | 3.96 x 4.09 | 13.0 x 13.4 | - |
| Kitchen(Main) | 3.96 x 4.09 | 13.0 x 13.4 | - |
| Kitchen(Main) | 3.96 x 4.09 | 13.0 x 13.4 | - |
| Kitchen(Main) | 3.96 x 4.09 | 13.0 x 13.4 | - |
| Kitchen(Main) | 3.96 x 4.09 | 13.0 x 13.4 | - |
| Kitchen(Main) | 3.96 x 4.09 | 13.0 x 13.4 | - |
| Kitchen(Main) | 3.96 x 4.09 | 13.0 x 13.4 | - |
| Kitchen(Main) | 3.96 x 4.09 | 13.0 x 13.4 | - |
| Kitchen(Main) | 3.96 x 4.09 | 13.0 x 13.4 | - |
| Kitchen(Main) | 3.96 x 4.09 | 13.0 x 13.4 | - |
| Bathroom(Main) | 1.5 x 1.8 | 4.9 x 5.9 | - |
| Bathroom(Main) | 1.5 x 1.8 | 4.9 x 5.9 | - |
| Bathroom(Main) | 1.5 x 1.8 | 4.9 x 5.9 | - |
| Bathroom(Main) | 1.5 x 1.8 | 4.9 x 5.9 | - |
| Bathroom(Main) | 1.5 x 1.8 | 4.9 x 5.9 | - |
| Bathroom(Main) | 1.5 x 1.8 | 4.9 x 5.9 | - |
| Bathroom(Main) | 1.5 x 1.8 | 4.9 x 5.9 | - |
| Bathroom(Main) | 1.5 x 1.8 | 4.9 x 5.9 | - |
| Bathroom(Main) | 1.5 x 1.8 | 4.9 x 5.9 | - |
| Bathroom(Main) | 1.5 x 1.8 | 4.9 x 5.9 | - |
| Living Room(Main) | 4.34 x 5.82 | 14.2 x 19.1 | - |
| Living Room(Main) | 4.34 x 5.82 | 14.2 x 19.1 | - |
| Living Room(Main) | 4.34 x 5.82 | 14.2 x 19.1 | - |
| Living Room(Main) | 4.34 x 5.82 | 14.2 x 19.1 | - |
| Living Room(Main) | 4.34 x 5.82 | 14.2 x 19.1 | - |
| Living Room(Main) | 4.34 x 5.82 | 14.2 x 19.1 | - |
| Living Room(Main) | 4.34 x 5.82 | 14.2 x 19.1 | - |
| Living Room(Main) | 4.34 x 5.82 | 14.2 x 19.1 | - |
| Living Room(Main) | 4.34 x 5.82 | 14.2 x 19.1 | - |
| Living Room(Main) | 4.34 x 5.82 | 14.2 x 19.1 | - |
| Bedroom(Main) | 4.88 x 3.99 | 16.0 x 13.1 | - |
| Bedroom(Main) | 4.88 x 3.99 | 16.0 x 13.1 | - |
| Bedroom(Main) | 4.88 x 3.99 | 16.0 x 13.1 | - |
| Bedroom(Main) | 4.88 x 3.99 | 16.0 x 13.1 | - |
| Bedroom(Main) | 4.88 x 3.99 | 16.0 x 13.1 | - |
| Bedroom(Main) | 4.88 x 3.99 | 16.0 x 13.1 | - |
| Bedroom(Main) | 4.88 x 3.99 | 16.0 x 13.1 | - |
| Bedroom(Main) | 4.88 x 3.99 | 16.0 x 13.1 | - |
| Bedroom(Main) | 4.88 x 3.99 | 16.0 x 13.1 | - |
| Bedroom(Main) | 4.88 x 3.99 | 16.0 x 13.1 | - |
| Bathroom(Main) | 2.95 x 2.74 | 9.7 x 9.0 | - |
| Bathroom(Main) | 2.95 x 2.74 | 9.7 x 9.0 | - |
| Bathroom(Main) | 2.95 x 2.74 | 9.7 x 9.0 | - |
| Bathroom(Main) | 2.95 x 2.74 | 9.7 x 9.0 | - |
| Bathroom(Main) | 2.95 x 2.74 | 9.7 x 9.0 | - |
| Bathroom(Main) | 2.95 x 2.74 | 9.7 x 9.0 | - |
| Bathroom(Main) | 2.95 x 2.74 | 9.7 x 9.0 | - |
| Bathroom(Main) | 2.95 x 2.74 | 9.7 x 9.0 | - |
| Bathroom(Main) | 2.95 x 2.74 | 9.7 x 9.0 | - |
| Bathroom(Main) | 2.95 x 2.74 | 9.7 x 9.0 | - |
| Bedroom(Main) | 3.99 x 3.76 | 13.1 x 12.3 | - |
| Bedroom(Main) | 3.99 x 3.76 | 13.1 x 12.3 | - |
| Bedroom(Main) | 3.99 x 3.76 | 13.1 x 12.3 | - |
| Bedroom(Main) | 3.99 x 3.76 | 13.1 x 12.3 | - |
| Bedroom(Main) | 3.99 x 3.76 | 13.1 x 12.3 | - |
| Bedroom(Main) | 3.99 x 3.76 | 13.1 x 12.3 | - |
| Bedroom(Main) | 3.99 x 3.76 | 13.1 x 12.3 | - |
| Bedroom(Main) | 3.99 x 3.76 | 13.1 x 12.3 | - |
| Bedroom(Main) | 3.99 x 3.76 | 13.1 x 12.3 | - |
| Bedroom(Main) | 3.99 x 3.76 | 13.1 x 12.3 | - |
| Bedroom(Main) | 3.2 x 3.76 | 10.5 x 12.3 | - |
| Bedroom(Main) | 3.2 x 3.76 | 10.5 x 12.3 | - |
| Bedroom(Main) | 3.2 x 3.76 | 10.5 x 12.3 | - |
| Bedroom(Main) | 3.2 x 3.76 | 10.5 x 12.3 | - |
| Bedroom(Main) | 3.2 x 3.76 | 10.5 x 12.3 | - |
| Bedroom(Main) | 3.2 x 3.76 | 10.5 x 12.3 | - |
| Bedroom(Main) | 3.2 x 3.76 | 10.5 x 12.3 | - |
| Bedroom(Main) | 3.2 x 3.76 | 10.5 x 12.3 | - |
| Bedroom(Main) | 3.2 x 3.76 | 10.5 x 12.3 | - |
| Bedroom(Main) | 3.2 x 3.76 | 10.5 x 12.3 | - |
| Bathroom(Main) | 2.92 x 4.5 | 9.6 x 14.8 | - |
| Bathroom(Main) | 2.92 x 4.5 | 9.6 x 14.8 | - |
| Bathroom(Main) | 2.92 x 4.5 | 9.6 x 14.8 | - |
| Bathroom(Main) | 2.92 x 4.5 | 9.6 x 14.8 | - |
| Bathroom(Main) | 2.92 x 4.5 | 9.6 x 14.8 | - |
| Bathroom(Main) | 2.92 x 4.5 | 9.6 x 14.8 | - |
| Bathroom(Main) | 2.92 x 4.5 | 9.6 x 14.8 | - |
| Bathroom(Main) | 2.92 x 4.5 | 9.6 x 14.8 | - |
| Bathroom(Main) | 2.92 x 4.5 | 9.6 x 14.8 | - |
| Bathroom(Main) | 2.92 x 4.5 | 9.6 x 14.8 | - |
| Family Room(Basement) | 7.8 x 4.88 | 25.6 x 16.0 | - |
| Family Room(Basement) | 7.8 x 4.88 | 25.6 x 16.0 | - |
| Family Room(Basement) | 7.8 x 4.88 | 25.6 x 16.0 | - |
| Family Room(Basement) | 7.8 x 4.88 | 25.6 x 16.0 | - |
| Family Room(Basement) | 7.8 x 4.88 | 25.6 x 16.0 | - |
| Family Room(Basement) | 7.8 x 4.88 | 25.6 x 16.0 | - |
| Family Room(Basement) | 7.8 x 4.88 | 25.6 x 16.0 | - |
| Family Room(Basement) | 7.8 x 4.88 | 25.6 x 16.0 | - |
| Family Room(Basement) | 7.8 x 4.88 | 25.6 x 16.0 | - |
| Family Room(Basement) | 7.8 x 4.88 | 25.6 x 16.0 | - |
| Recreation(Basement) | 5.87 x 4.75 | 19.3 x 15.6 | - |
| Recreation(Basement) | 5.87 x 4.75 | 19.3 x 15.6 | - |
| Recreation(Basement) | 5.87 x 4.75 | 19.3 x 15.6 | - |
| Recreation(Basement) | 5.87 x 4.75 | 19.3 x 15.6 | - |
| Recreation(Basement) | 5.87 x 4.75 | 19.3 x 15.6 | - |
| Recreation(Basement) | 5.87 x 4.75 | 19.3 x 15.6 | - |
| Recreation(Basement) | 5.87 x 4.75 | 19.3 x 15.6 | - |
| Recreation(Basement) | 5.87 x 4.75 | 19.3 x 15.6 | - |
| Recreation(Basement) | 5.87 x 4.75 | 19.3 x 15.6 | - |
| Recreation(Basement) | 5.87 x 4.75 | 19.3 x 15.6 | - |
| Bedroom(Basement) | 4.14 x 4.65 | 13.6 x 15.3 | - |
| Bedroom(Basement) | 4.14 x 4.65 | 13.6 x 15.3 | - |
| Bedroom(Basement) | 4.14 x 4.65 | 13.6 x 15.3 | - |
| Bedroom(Basement) | 4.14 x 4.65 | 13.6 x 15.3 | - |
| Bedroom(Basement) | 4.14 x 4.65 | 13.6 x 15.3 | - |
| Bedroom(Basement) | 4.14 x 4.65 | 13.6 x 15.3 | - |
| Bedroom(Basement) | 4.14 x 4.65 | 13.6 x 15.3 | - |
| Bedroom(Basement) | 4.14 x 4.65 | 13.6 x 15.3 | - |
| Bedroom(Basement) | 4.14 x 4.65 | 13.6 x 15.3 | - |
| Bedroom(Basement) | 4.14 x 4.65 | 13.6 x 15.3 | - |
| Utility Room(Basement) | 4.14 x 1.93 | 13.6 x 6.3 | - |
| Utility Room(Basement) | 4.14 x 1.93 | 13.6 x 6.3 | - |
| Utility Room(Basement) | 4.14 x 1.93 | 13.6 x 6.3 | - |
| Utility Room(Basement) | 4.14 x 1.93 | 13.6 x 6.3 | - |
| Utility Room(Basement) | 4.14 x 1.93 | 13.6 x 6.3 | - |
| Utility Room(Basement) | 4.14 x 1.93 | 13.6 x 6.3 | - |
| Utility Room(Basement) | 4.14 x 1.93 | 13.6 x 6.3 | - |
| Utility Room(Basement) | 4.14 x 1.93 | 13.6 x 6.3 | - |
| Utility Room(Basement) | 4.14 x 1.93 | 13.6 x 6.3 | - |
| Utility Room(Basement) | 4.14 x 1.93 | 13.6 x 6.3 | - |
| Cold Room/Cantina(Basement) | 1.8 x 2.82 | 5.9 x 9.3 | - |
| Cold Room/Cantina(Basement) | 1.8 x 2.82 | 5.9 x 9.3 | - |
| Cold Room/Cantina(Basement) | 1.8 x 2.82 | 5.9 x 9.3 | - |
| Cold Room/Cantina(Basement) | 1.8 x 2.82 | 5.9 x 9.3 | - |
| Cold Room/Cantina(Basement) | 1.8 x 2.82 | 5.9 x 9.3 | - |
| Cold Room/Cantina(Basement) | 1.8 x 2.82 | 5.9 x 9.3 | - |
| Cold Room/Cantina(Basement) | 1.8 x 2.82 | 5.9 x 9.3 | - |
| Cold Room/Cantina(Basement) | 1.8 x 2.82 | 5.9 x 9.3 | - |
| Cold Room/Cantina(Basement) | 1.8 x 2.82 | 5.9 x 9.3 | - |
| Cold Room/Cantina(Basement) | 1.8 x 2.82 | 5.9 x 9.3 | - |
| Other(Basement) | 6.2 x 4.57 | 20.3 x 15.0 | - |
| Other(Basement) | 6.2 x 4.57 | 20.3 x 15.0 | - |
| Other(Basement) | 6.2 x 4.57 | 20.3 x 15.0 | - |
| Other(Basement) | 6.2 x 4.57 | 20.3 x 15.0 | - |
| Other(Basement) | 6.2 x 4.57 | 20.3 x 15.0 | - |
| Other(Basement) | 6.2 x 4.57 | 20.3 x 15.0 | - |
| Other(Basement) | 6.2 x 4.57 | 20.3 x 15.0 | - |
| Other(Basement) | 6.2 x 4.57 | 20.3 x 15.0 | - |
| Other(Basement) | 6.2 x 4.57 | 20.3 x 15.0 | - |
| Other(Basement) | 6.2 x 4.57 | 20.3 x 15.0 | - |
| Laundry(Basement) | 4.85 x 3.84 | 15.9 x 12.6 | - |
| Laundry(Basement) | 4.85 x 3.84 | 15.9 x 12.6 | - |
| Laundry(Basement) | 4.85 x 3.84 | 15.9 x 12.6 | - |
| Laundry(Basement) | 4.85 x 3.84 | 15.9 x 12.6 | - |
| Laundry(Basement) | 4.85 x 3.84 | 15.9 x 12.6 | - |
| Laundry(Basement) | 4.85 x 3.84 | 15.9 x 12.6 | - |
| Laundry(Basement) | 4.85 x 3.84 | 15.9 x 12.6 | - |
| Laundry(Basement) | 4.85 x 3.84 | 15.9 x 12.6 | - |
| Laundry(Basement) | 4.85 x 3.84 | 15.9 x 12.6 | - |
| Laundry(Basement) | 4.85 x 3.84 | 15.9 x 12.6 | - |
| Bathroom(Basement) | 3.07 x 1.63 | 10.1 x 5.3 | - |
| Bathroom(Basement) | 3.07 x 1.63 | 10.1 x 5.3 | - |
| Bathroom(Basement) | 3.07 x 1.63 | 10.1 x 5.3 | - |
| Bathroom(Basement) | 3.07 x 1.63 | 10.1 x 5.3 | - |
| Bathroom(Basement) | 3.07 x 1.63 | 10.1 x 5.3 | - |
| Bathroom(Basement) | 3.07 x 1.63 | 10.1 x 5.3 | - |
| Bathroom(Basement) | 3.07 x 1.63 | 10.1 x 5.3 | - |
| Bathroom(Basement) | 3.07 x 1.63 | 10.1 x 5.3 | - |
| Bathroom(Basement) | 3.07 x 1.63 | 10.1 x 5.3 | - |
| Bathroom(Basement) | 3.07 x 1.63 | 10.1 x 5.3 | - |
Register for free to view complete room dimensions and access exclusive sold data
Free account • No credit card required
Complete transaction history for this property
Register for free to view complete transaction history and access exclusive sold data
Free account • No credit card required
Original List Price
$1,999,900
Listed on Jul 2, 2026
Sold Price
$1,900,000
Sold on Oct 29, 2026
-$99,900
-5.0%
Register for free to view complete price history and access exclusive sold data
Free account • No credit card required
Your Agent
Broker of Record
PREMIER MATRIX REALTY LTD. BROKERAGE
See the comparable sold, tax-matched, and currently-competing listings for 1283 Wilby Road.
Register for free to view complete price estimate and access exclusive sold data
Free account • No credit card required
Contact OVAIS QASSIM
1283 Wilby Road, Wilmot, ON N0B 2L0 is a 4-bedroom, 4-bathroom bungalow detached with approximately 2000-2500 square feet of living space, situated on a 1096 144 foot lot. This property is currently sold (sold for $1,900,000). The home features a attached garage and a partial basement basement, built approximately 51-99 years ago.
Whether you are looking to buy, sell, or lease in this neighbourhood, our team of experienced real estate professionals can help you navigate the market and find the perfect home. Contact us today for a free consultation.
1283 Wilby Road, Wilmot, ON N0B 2L0 sold,4 bedroom detached ,Wilmot homes for sale,Waterloo real estate,Bungalow homes, detached sold


