
$1,900,000
1283 Wilby Road, Wilmot, ON N0B 2L0
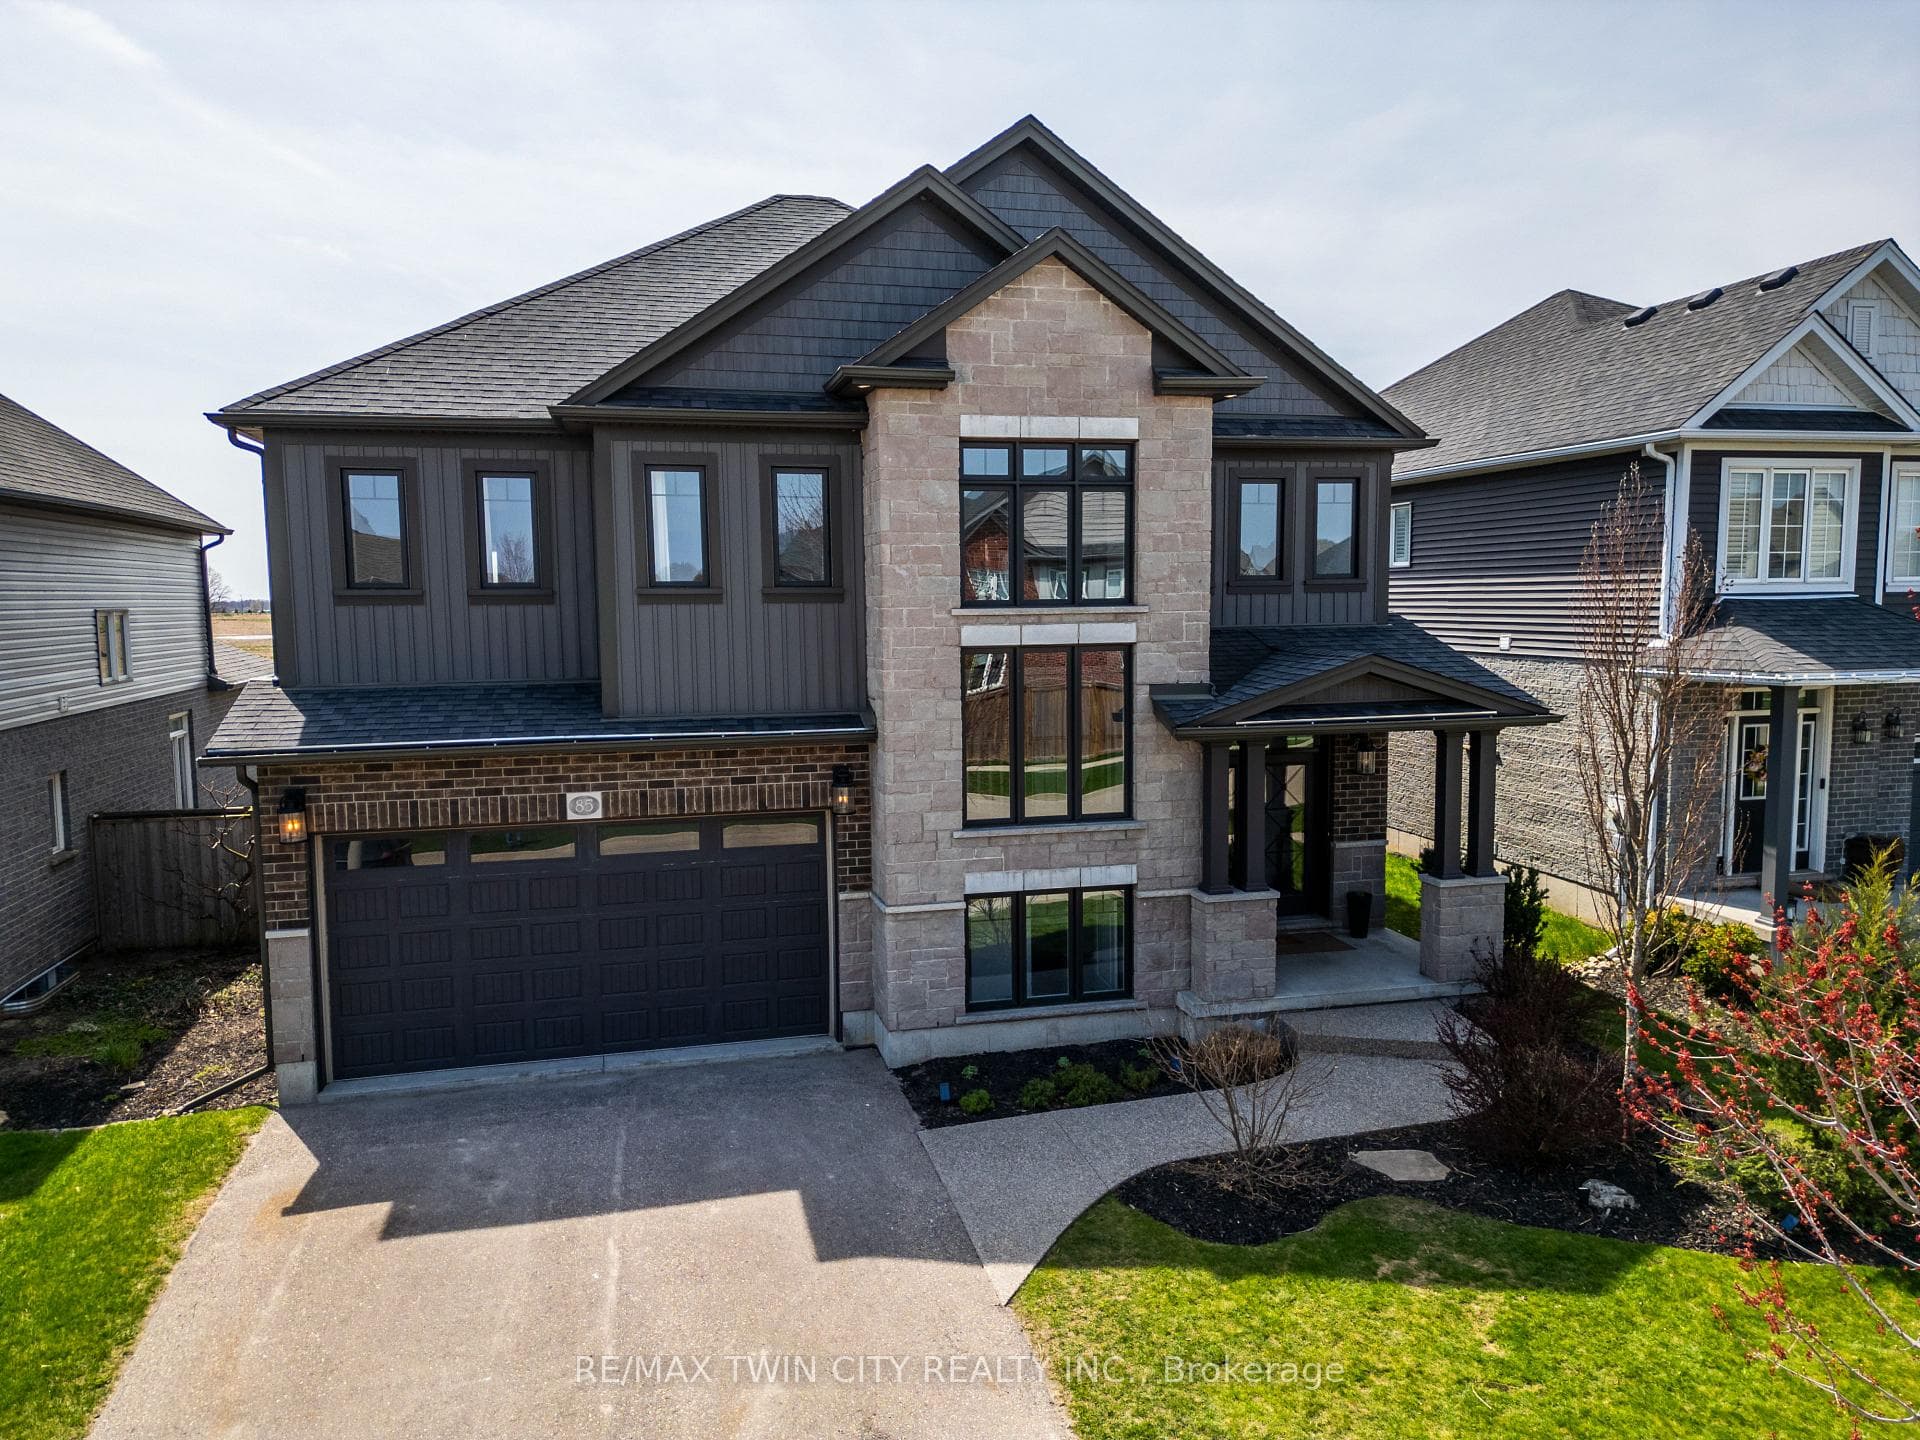

Register for free to view the complete photo gallery and property details
Showing 2 of 20 photos
Wilmot, ON N3A 0A5
4 Bed · 4 Bath · Detached
MLS #X13059708
Sold on October 15, 2026
October 15, 2026
Originally listed at $1,180,000 93 days on market
This custom-built home offers an impressive blend of thoughtful design, refined finishes, and generous living space-ideal for both everyday comfort and elevated entertaining. Filled with natural light thanks to its desirable southern exposure, the home features a bright and spacious great room anchored by a gas fireplace, a beautifully designed kitchen with timeless quartz surfaces, and a versatile loft that creates an additional family retreat. The finished basement extends the living space even further, complete with a stylish bar area-perfect for hosting or unwinding at the end of the day. Attention to detail is evident throughout, with designer-inspired elements like a shiplap ceiling, warm and cohesive finishes, and a seamless flow between indoor and outdoor living. The private rear deck and backyard offer a rare combination of sun-filled spaces and peaceful retreat, while the home's overall layout provides both functionality and flexibility-including future-ready features like a dedicated hot tub electrical setup. Set within a welcoming, family-oriented neighbourhood just minutes from Kitchener-Waterloo, this is a well-appointed home that delivers on space, style, and long-term livability.
Bedrooms
4
Bathrooms
4
Square Feet
3000-3500 sqft
Property Type
Detached
Register for free to view complete property details and access exclusive sold data
Free account • No credit card required
| Name | Size (m) | Size (ft) | Features |
|---|---|---|---|
| Foyer(Main) | 3.2 x 3.05 | 10.5 x 10.0 | - |
| Foyer(Main) | 3.2 x 3.05 | 10.5 x 10.0 | - |
| Foyer(Main) | 3.2 x 3.05 | 10.5 x 10.0 | - |
| Foyer(Main) | 3.2 x 3.05 | 10.5 x 10.0 | - |
| Foyer(Main) | 3.2 x 3.05 | 10.5 x 10.0 | - |
| Foyer(Main) | 3.2 x 3.05 | 10.5 x 10.0 | - |
| Foyer(Main) | 3.2 x 3.05 | 10.5 x 10.0 | - |
| Foyer(Main) | 3.2 x 3.05 | 10.5 x 10.0 | - |
| Dining Room(Main) | 4.26 x 3.9 | 14.0 x 12.8 | - |
| Dining Room(Main) | 4.26 x 3.9 | 14.0 x 12.8 | - |
| Dining Room(Main) | 4.26 x 3.9 | 14.0 x 12.8 | - |
| Dining Room(Main) | 4.26 x 3.9 | 14.0 x 12.8 | - |
| Dining Room(Main) | 4.26 x 3.9 | 14.0 x 12.8 | - |
| Dining Room(Main) | 4.26 x 3.9 | 14.0 x 12.8 | - |
| Dining Room(Main) | 4.26 x 3.9 | 14.0 x 12.8 | - |
| Dining Room(Main) | 4.26 x 3.9 | 14.0 x 12.8 | - |
| Office(Main) | 3.1 x 4.01 | 10.2 x 13.2 | - |
| Office(Main) | 3.1 x 4.01 | 10.2 x 13.2 | - |
| Office(Main) | 3.1 x 4.01 | 10.2 x 13.2 | - |
| Office(Main) | 3.1 x 4.01 | 10.2 x 13.2 | - |
| Office(Main) | 3.1 x 4.01 | 10.2 x 13.2 | - |
| Office(Main) | 3.1 x 4.01 | 10.2 x 13.2 | - |
| Office(Main) | 3.1 x 4.01 | 10.2 x 13.2 | - |
| Office(Main) | 3.1 x 4.01 | 10.2 x 13.2 | - |
| Breakfast(Main) | 4.78 x 4.18 | 15.7 x 13.7 | - |
| Breakfast(Main) | 4.78 x 4.18 | 15.7 x 13.7 | - |
| Breakfast(Main) | 4.78 x 4.18 | 15.7 x 13.7 | - |
| Breakfast(Main) | 4.78 x 4.18 | 15.7 x 13.7 | - |
| Breakfast(Main) | 4.78 x 4.18 | 15.7 x 13.7 | - |
| Breakfast(Main) | 4.78 x 4.18 | 15.7 x 13.7 | - |
| Breakfast(Main) | 4.78 x 4.18 | 15.7 x 13.7 | - |
| Breakfast(Main) | 4.78 x 4.18 | 15.7 x 13.7 | - |
| Family Room(Main) | 5.04 x 4.78 | 16.5 x 15.7 | - |
| Family Room(Main) | 5.04 x 4.78 | 16.5 x 15.7 | - |
| Family Room(Main) | 5.04 x 4.78 | 16.5 x 15.7 | - |
| Family Room(Main) | 5.04 x 4.78 | 16.5 x 15.7 | - |
| Family Room(Main) | 5.04 x 4.78 | 16.5 x 15.7 | - |
| Family Room(Main) | 5.04 x 4.78 | 16.5 x 15.7 | - |
| Family Room(Main) | 5.04 x 4.78 | 16.5 x 15.7 | - |
| Family Room(Main) | 5.04 x 4.78 | 16.5 x 15.7 | - |
| Kitchen(Main) | 3.7 x 4.7 | 12.1 x 15.4 | - |
| Kitchen(Main) | 3.7 x 4.7 | 12.1 x 15.4 | - |
| Kitchen(Main) | 3.7 x 4.7 | 12.1 x 15.4 | - |
| Kitchen(Main) | 3.7 x 4.7 | 12.1 x 15.4 | - |
| Kitchen(Main) | 3.7 x 4.7 | 12.1 x 15.4 | - |
| Kitchen(Main) | 3.7 x 4.7 | 12.1 x 15.4 | - |
| Kitchen(Main) | 3.7 x 4.7 | 12.1 x 15.4 | - |
| Kitchen(Main) | 3.7 x 4.7 | 12.1 x 15.4 | - |
| Loft(Second) | 6.54 x 6.53 | 21.5 x 21.4 | - |
| Loft(Second) | 6.54 x 6.53 | 21.5 x 21.4 | - |
| Loft(Second) | 6.54 x 6.53 | 21.5 x 21.4 | - |
| Loft(Second) | 6.54 x 6.53 | 21.5 x 21.4 | - |
| Loft(Second) | 6.54 x 6.53 | 21.5 x 21.4 | - |
| Loft(Second) | 6.54 x 6.53 | 21.5 x 21.4 | - |
| Loft(Second) | 6.54 x 6.53 | 21.5 x 21.4 | - |
| Loft(Second) | 6.54 x 6.53 | 21.5 x 21.4 | - |
| Bedroom(Second) | 3.46 x 4.15 | 11.4 x 13.6 | - |
| Bedroom(Second) | 3.46 x 4.15 | 11.4 x 13.6 | - |
| Bedroom(Second) | 3.46 x 4.15 | 11.4 x 13.6 | - |
| Bedroom(Second) | 3.46 x 4.15 | 11.4 x 13.6 | - |
| Bedroom(Second) | 3.46 x 4.15 | 11.4 x 13.6 | - |
| Bedroom(Second) | 3.46 x 4.15 | 11.4 x 13.6 | - |
| Bedroom(Second) | 3.46 x 4.15 | 11.4 x 13.6 | - |
| Bedroom(Second) | 3.46 x 4.15 | 11.4 x 13.6 | - |
| Bedroom(Second) | 4.45 x 4.15 | 14.6 x 13.6 | - |
| Bedroom(Second) | 4.45 x 4.15 | 14.6 x 13.6 | - |
| Bedroom(Second) | 4.45 x 4.15 | 14.6 x 13.6 | - |
| Bedroom(Second) | 4.45 x 4.15 | 14.6 x 13.6 | - |
| Bedroom(Second) | 4.45 x 4.15 | 14.6 x 13.6 | - |
| Bedroom(Second) | 4.45 x 4.15 | 14.6 x 13.6 | - |
| Bedroom(Second) | 4.45 x 4.15 | 14.6 x 13.6 | - |
| Bedroom(Second) | 4.45 x 4.15 | 14.6 x 13.6 | - |
| Primary Bedroom(Second) | 5.73 x 5.25 | 18.8 x 17.2 | - |
| Primary Bedroom(Second) | 5.73 x 5.25 | 18.8 x 17.2 | - |
| Primary Bedroom(Second) | 5.73 x 5.25 | 18.8 x 17.2 | - |
| Primary Bedroom(Second) | 5.73 x 5.25 | 18.8 x 17.2 | - |
| Primary Bedroom(Second) | 5.73 x 5.25 | 18.8 x 17.2 | - |
| Primary Bedroom(Second) | 5.73 x 5.25 | 18.8 x 17.2 | - |
| Primary Bedroom(Second) | 5.73 x 5.25 | 18.8 x 17.2 | - |
| Primary Bedroom(Second) | 5.73 x 5.25 | 18.8 x 17.2 | - |
| Laundry(Second) | 2.25 x 2.25 | 7.4 x 7.4 | - |
| Laundry(Second) | 2.25 x 2.25 | 7.4 x 7.4 | - |
| Laundry(Second) | 2.25 x 2.25 | 7.4 x 7.4 | - |
| Laundry(Second) | 2.25 x 2.25 | 7.4 x 7.4 | - |
| Laundry(Second) | 2.25 x 2.25 | 7.4 x 7.4 | - |
| Laundry(Second) | 2.25 x 2.25 | 7.4 x 7.4 | - |
| Laundry(Second) | 2.25 x 2.25 | 7.4 x 7.4 | - |
| Laundry(Second) | 2.25 x 2.25 | 7.4 x 7.4 | - |
| Recreation(Lower) | 8.03 x 8.76 | 26.3 x 28.7 | - |
| Recreation(Lower) | 8.03 x 8.76 | 26.3 x 28.7 | - |
| Recreation(Lower) | 8.03 x 8.76 | 26.3 x 28.7 | - |
| Recreation(Lower) | 8.03 x 8.76 | 26.3 x 28.7 | - |
| Recreation(Lower) | 8.03 x 8.76 | 26.3 x 28.7 | - |
| Recreation(Lower) | 8.03 x 8.76 | 26.3 x 28.7 | - |
| Recreation(Lower) | 8.03 x 8.76 | 26.3 x 28.7 | - |
| Recreation(Lower) | 8.03 x 8.76 | 26.3 x 28.7 | - |
| Bedroom(Lower) | 2.99 x 4.43 | 9.8 x 14.5 | - |
| Bedroom(Lower) | 2.99 x 4.43 | 9.8 x 14.5 | - |
| Bedroom(Lower) | 2.99 x 4.43 | 9.8 x 14.5 | - |
| Bedroom(Lower) | 2.99 x 4.43 | 9.8 x 14.5 | - |
| Bedroom(Lower) | 2.99 x 4.43 | 9.8 x 14.5 | - |
| Bedroom(Lower) | 2.99 x 4.43 | 9.8 x 14.5 | - |
| Bedroom(Lower) | 2.99 x 4.43 | 9.8 x 14.5 | - |
| Bedroom(Lower) | 2.99 x 4.43 | 9.8 x 14.5 | - |
| Other(Lower) | 3.42 x 4.13 | 11.2 x 13.5 | - |
| Other(Lower) | 3.42 x 4.13 | 11.2 x 13.5 | - |
| Other(Lower) | 3.42 x 4.13 | 11.2 x 13.5 | - |
| Other(Lower) | 3.42 x 4.13 | 11.2 x 13.5 | - |
| Other(Lower) | 3.42 x 4.13 | 11.2 x 13.5 | - |
| Other(Lower) | 3.42 x 4.13 | 11.2 x 13.5 | - |
| Other(Lower) | 3.42 x 4.13 | 11.2 x 13.5 | - |
| Other(Lower) | 3.42 x 4.13 | 11.2 x 13.5 | - |
| Utility Room(Lower) | 4.69 x 1.78 | 15.4 x 5.8 | - |
| Utility Room(Lower) | 4.69 x 1.78 | 15.4 x 5.8 | - |
| Utility Room(Lower) | 4.69 x 1.78 | 15.4 x 5.8 | - |
| Utility Room(Lower) | 4.69 x 1.78 | 15.4 x 5.8 | - |
| Utility Room(Lower) | 4.69 x 1.78 | 15.4 x 5.8 | - |
| Utility Room(Lower) | 4.69 x 1.78 | 15.4 x 5.8 | - |
| Utility Room(Lower) | 4.69 x 1.78 | 15.4 x 5.8 | - |
| Utility Room(Lower) | 4.69 x 1.78 | 15.4 x 5.8 | - |
| Other(Lower) | 3.01 x 1.63 | 9.9 x 5.3 | - |
| Other(Lower) | 3.01 x 1.63 | 9.9 x 5.3 | - |
| Other(Lower) | 3.01 x 1.63 | 9.9 x 5.3 | - |
| Other(Lower) | 3.01 x 1.63 | 9.9 x 5.3 | - |
| Other(Lower) | 3.01 x 1.63 | 9.9 x 5.3 | - |
| Other(Lower) | 3.01 x 1.63 | 9.9 x 5.3 | - |
| Other(Lower) | 3.01 x 1.63 | 9.9 x 5.3 | - |
| Other(Lower) | 3.01 x 1.63 | 9.9 x 5.3 | - |
Register for free to view complete room dimensions and access exclusive sold data
Free account • No credit card required
Original List Price
$1,180,000
Listed on Apr 28, 2026
Sold Price
$1,170,000
Sold on Oct 15, 2026
-$10,000
-0.8%
Register for free to view complete price history and access exclusive sold data
Free account • No credit card required
Your Agent
Broker of Record
PREMIER MATRIX REALTY LTD. BROKERAGE
See the comparable sold, tax-matched, and currently-competing listings for 85 Michael Myers Road.
Register for free to view complete price estimate and access exclusive sold data
Free account • No credit card required
Contact OVAIS QASSIM
85 Michael Myers Road, Wilmot, ON N3A 0A5 is a 4-bedroom, 4-bathroom 2-storey detached with approximately 3000-3500 square feet of living space, situated on a 50 115 foot lot. This property is currently sold (sold for $1,170,000). The home features a attached garage and a finished basement, built approximately 6-15 years ago.
Whether you are looking to buy, sell, or lease in this neighbourhood, our team of experienced real estate professionals can help you navigate the market and find the perfect home. Contact us today for a free consultation.
85 Michael Myers Road, Wilmot, ON N3A 0A5 sold,4 bedroom detached ,Wilmot homes for sale,Waterloo real estate,2-Storey homes, detached sold


