
$679,900
210 Windsor Avenue, London South, ON N6C 2A4
London South, ON N6C 1H1
8 Bed · 5 Bath · Detached
MLS #X13170468
Listed Price
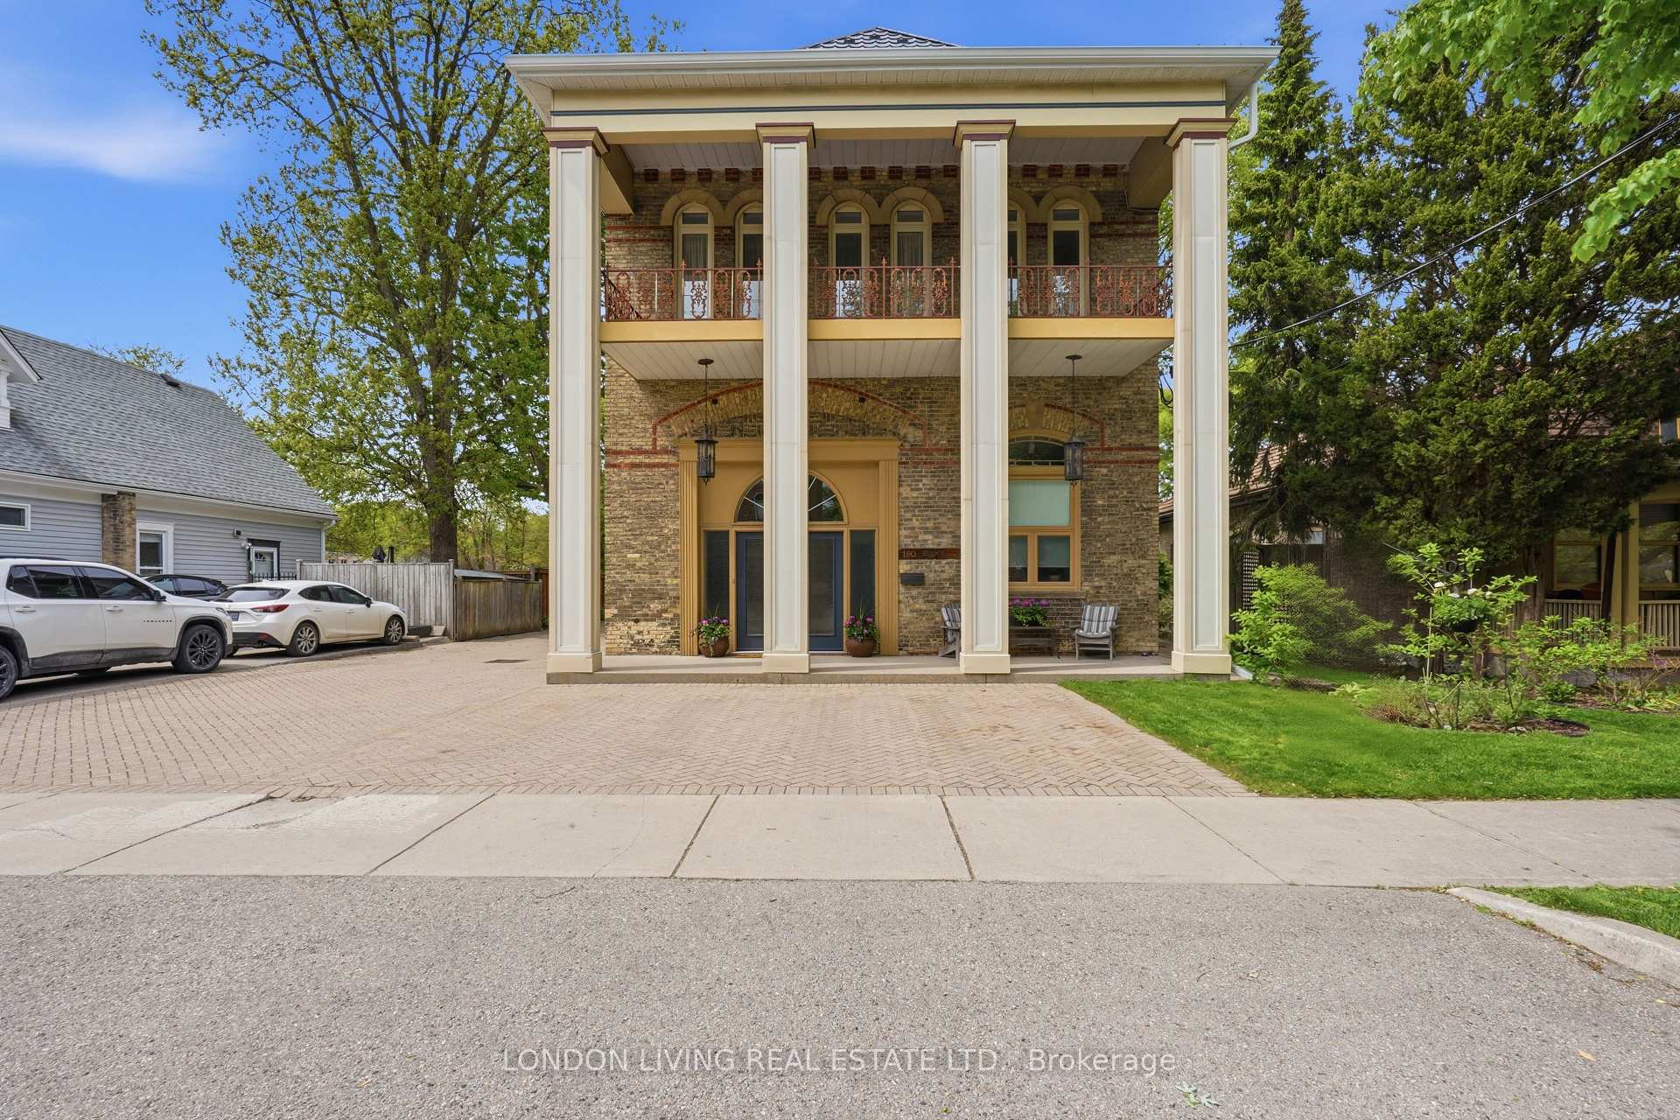
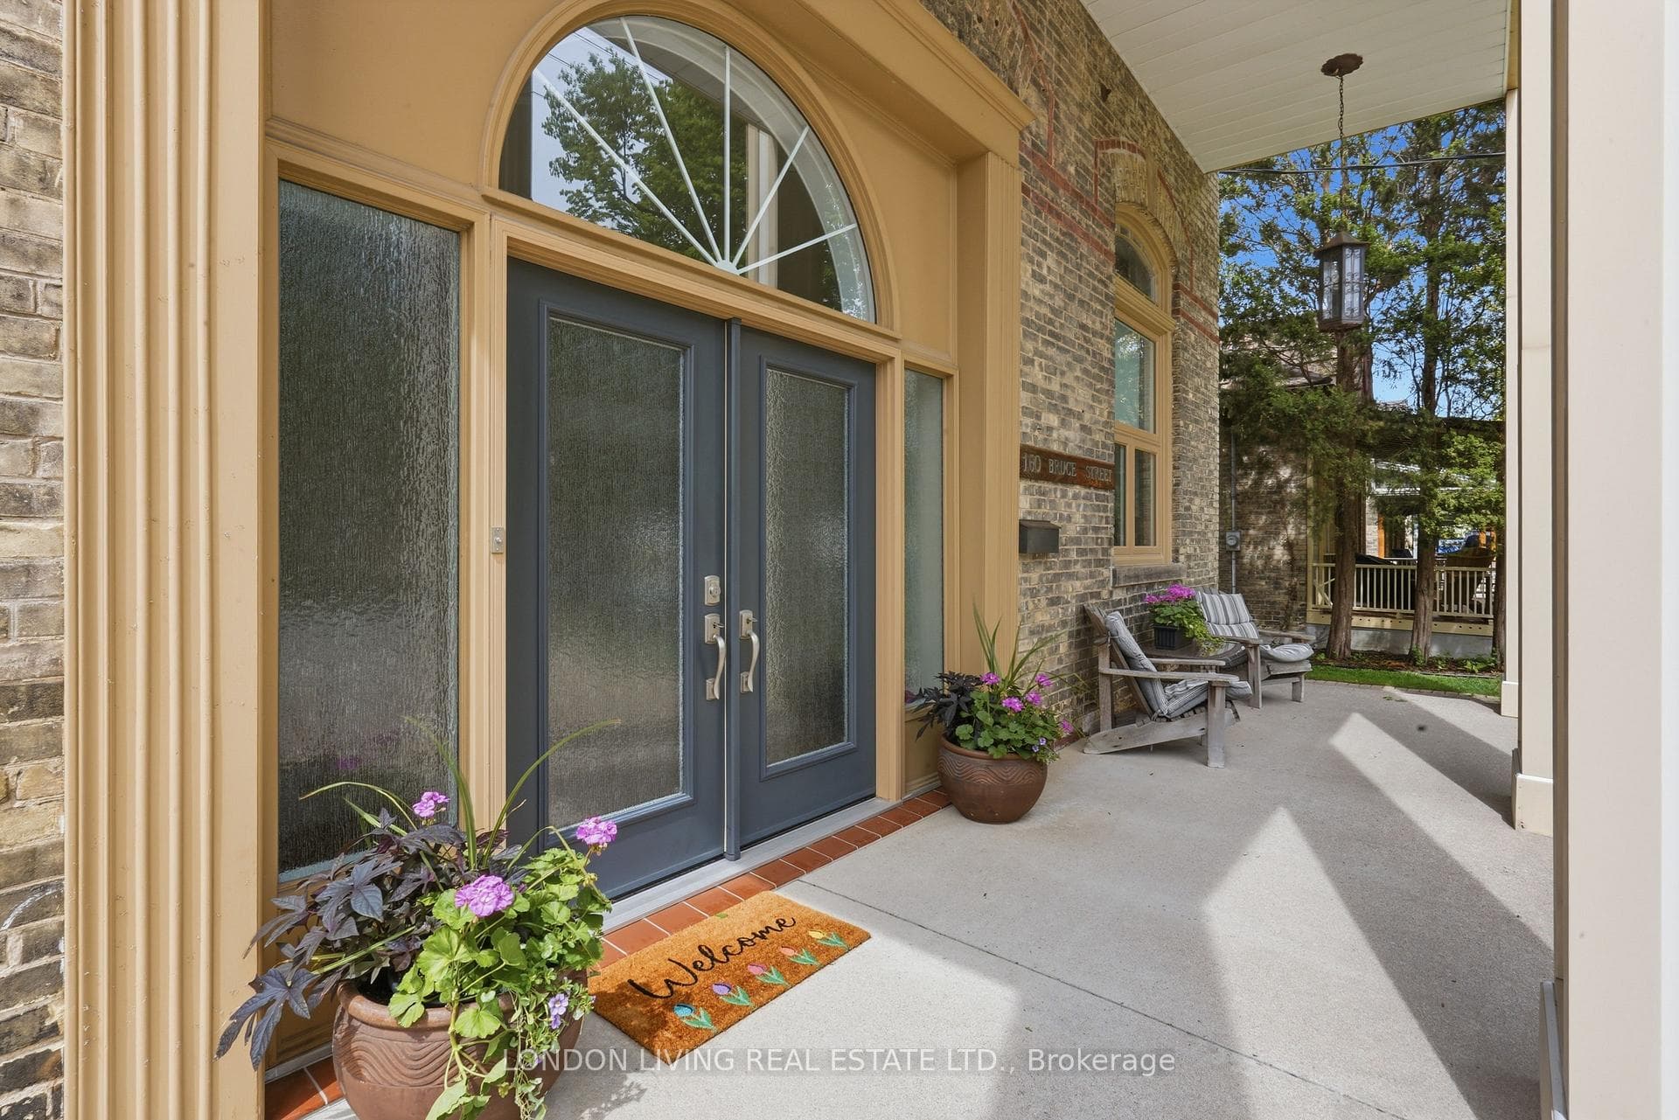
Prime Real Estate! The best of the Best! The ultimate in Urban Living with a backyard oasis. This Historic Firehall in the heart of sought after Wortley Village is a Hallmark that transcends expectations. Circa 1889 Firehall #3, fully restored, featuring 4 residential units, 300 sq.ft home occupation on main level. The principal unit is just under 3,000 sq.ft with 3 bedrooms, 3 baths, sundrenched living with fireplace, dining room, and family room, 12 foot ceilings, stunning sweeping original staircase, crown moldings, and hardwood floors. The main floor family room is surrounded by the breathtaking backyard oasis with inground 18' x34' salt water inground, upper level primary suite and second bedroom both featuring ensuite baths, 2nd level laundry, oversized 2 car garage with loft storage. 1-3 bedroom unit and 2-1 bedroom units. Unique layouts, completely self contained, separate heating/cooling/water heater, private deck and property offers plenty of parking. Truly a Lifestyle Home! Indulge yourself in the timeless elegance and character of this unique property, it will transcend your expectations. Income and expenses available upon request. Take advantage of this rare opportunity.
Bedrooms
8
Bathrooms
5
Square Feet
3500-5000 sqft
Property Type
Detached
| Name | Size (m) | Size (ft) | Features |
|---|---|---|---|
| Living Room(Main) | 5.46 x 4.3 | 17.9 x 14.1 | - |
| Living Room(Main) | 5.46 x 4.3 | 17.9 x 14.1 | - |
| Living Room(Main) | 5.46 x 4.3 | 17.9 x 14.1 | - |
| Living Room(Main) | 5.46 x 4.3 | 17.9 x 14.1 | - |
| Living Room(Main) | 5.46 x 4.3 | 17.9 x 14.1 | - |
| Family Room(Main) | 8.27 x 9.59 | 27.1 x 31.5 | - |
| Family Room(Main) | 8.27 x 9.59 | 27.1 x 31.5 | - |
| Family Room(Main) | 8.27 x 9.59 | 27.1 x 31.5 | - |
| Family Room(Main) | 8.27 x 9.59 | 27.1 x 31.5 | - |
| Family Room(Main) | 8.27 x 9.59 | 27.1 x 31.5 | - |
| Dining Room(Main) | 4.63 x 4.31 | 15.2 x 14.1 | - |
| Dining Room(Main) | 4.63 x 4.31 | 15.2 x 14.1 | - |
| Dining Room(Main) | 4.63 x 4.31 | 15.2 x 14.1 | - |
| Dining Room(Main) | 4.63 x 4.31 | 15.2 x 14.1 | - |
| Dining Room(Main) | 4.63 x 4.31 | 15.2 x 14.1 | - |
| Kitchen(Main) | 3.65 x 4.29 | 12.0 x 14.1 | - |
| Kitchen(Main) | 3.65 x 4.29 | 12.0 x 14.1 | - |
| Kitchen(Main) | 3.65 x 4.29 | 12.0 x 14.1 | - |
| Kitchen(Main) | 3.65 x 4.29 | 12.0 x 14.1 | - |
| Kitchen(Main) | 3.65 x 4.29 | 12.0 x 14.1 | - |
| Foyer(Main) | 2.33 x 3.21 | 7.6 x 10.5 | - |
| Foyer(Main) | 2.33 x 3.21 | 7.6 x 10.5 | - |
| Foyer(Main) | 2.33 x 3.21 | 7.6 x 10.5 | - |
| Foyer(Main) | 2.33 x 3.21 | 7.6 x 10.5 | - |
| Foyer(Main) | 2.33 x 3.21 | 7.6 x 10.5 | - |
| Bedroom(Main) | 3.56 x 2.95 | 11.7 x 9.7 | - |
| Bedroom(Main) | 3.56 x 2.95 | 11.7 x 9.7 | - |
| Bedroom(Main) | 3.56 x 2.95 | 11.7 x 9.7 | - |
| Bedroom(Main) | 3.56 x 2.95 | 11.7 x 9.7 | - |
| Bedroom(Main) | 3.56 x 2.95 | 11.7 x 9.7 | - |
| Sunroom(Main) | 10.53 x 3.16 | 34.5 x 10.4 | - |
| Sunroom(Main) | 10.53 x 3.16 | 34.5 x 10.4 | - |
| Sunroom(Main) | 10.53 x 3.16 | 34.5 x 10.4 | - |
| Sunroom(Main) | 10.53 x 3.16 | 34.5 x 10.4 | - |
| Sunroom(Main) | 10.53 x 3.16 | 34.5 x 10.4 | - |
| Primary Bedroom(Second) | 5.35 x 4.2 | 17.6 x 13.8 | - |
| Primary Bedroom(Second) | 5.35 x 4.2 | 17.6 x 13.8 | - |
| Primary Bedroom(Second) | 5.35 x 4.2 | 17.6 x 13.8 | - |
| Primary Bedroom(Second) | 5.35 x 4.2 | 17.6 x 13.8 | - |
| Primary Bedroom(Second) | 5.35 x 4.2 | 17.6 x 13.8 | - |
| Bedroom(Second) | 3.31 x 3.22 | 10.9 x 10.6 | - |
| Bedroom(Second) | 3.31 x 3.22 | 10.9 x 10.6 | - |
| Bedroom(Second) | 3.31 x 3.22 | 10.9 x 10.6 | - |
| Bedroom(Second) | 3.31 x 3.22 | 10.9 x 10.6 | - |
| Bedroom(Second) | 3.31 x 3.22 | 10.9 x 10.6 | - |
| Living Room(Second) | 5.38 x 4.31 | 17.7 x 14.1 | - |
| Living Room(Second) | 5.38 x 4.31 | 17.7 x 14.1 | - |
| Living Room(Second) | 5.38 x 4.31 | 17.7 x 14.1 | - |
| Living Room(Second) | 5.38 x 4.31 | 17.7 x 14.1 | - |
| Living Room(Second) | 5.38 x 4.31 | 17.7 x 14.1 | - |
| Kitchen(Second) | 2.7 x 3.41 | 8.9 x 11.2 | - |
| Kitchen(Second) | 2.7 x 3.41 | 8.9 x 11.2 | - |
| Kitchen(Second) | 2.7 x 3.41 | 8.9 x 11.2 | - |
| Kitchen(Second) | 2.7 x 3.41 | 8.9 x 11.2 | - |
| Kitchen(Second) | 2.7 x 3.41 | 8.9 x 11.2 | - |
| Dining Room(Second) | 2.7 x 3.12 | 8.9 x 10.2 | - |
| Dining Room(Second) | 2.7 x 3.12 | 8.9 x 10.2 | - |
| Dining Room(Second) | 2.7 x 3.12 | 8.9 x 10.2 | - |
| Dining Room(Second) | 2.7 x 3.12 | 8.9 x 10.2 | - |
| Dining Room(Second) | 2.7 x 3.12 | 8.9 x 10.2 | - |
| Bedroom(Second) | 3.09 x 3.62 | 10.1 x 11.9 | - |
| Bedroom(Second) | 3.09 x 3.62 | 10.1 x 11.9 | - |
| Bedroom(Second) | 3.09 x 3.62 | 10.1 x 11.9 | - |
| Bedroom(Second) | 3.09 x 3.62 | 10.1 x 11.9 | - |
| Bedroom(Second) | 3.09 x 3.62 | 10.1 x 11.9 | - |
| Living Room(Second) | 4.26 x 4.98 | 14.0 x 16.3 | - |
| Living Room(Second) | 4.26 x 4.98 | 14.0 x 16.3 | - |
| Living Room(Second) | 4.26 x 4.98 | 14.0 x 16.3 | - |
| Living Room(Second) | 4.26 x 4.98 | 14.0 x 16.3 | - |
| Living Room(Second) | 4.26 x 4.98 | 14.0 x 16.3 | - |
| Dining Room(Second) | 4.26 x 2.08 | 14.0 x 6.8 | - |
| Dining Room(Second) | 4.26 x 2.08 | 14.0 x 6.8 | - |
| Dining Room(Second) | 4.26 x 2.08 | 14.0 x 6.8 | - |
| Dining Room(Second) | 4.26 x 2.08 | 14.0 x 6.8 | - |
| Dining Room(Second) | 4.26 x 2.08 | 14.0 x 6.8 | - |
| Kitchen(Second) | 2.11 x 3.51 | 6.9 x 11.5 | - |
| Kitchen(Second) | 2.11 x 3.51 | 6.9 x 11.5 | - |
| Kitchen(Second) | 2.11 x 3.51 | 6.9 x 11.5 | - |
| Kitchen(Second) | 2.11 x 3.51 | 6.9 x 11.5 | - |
| Kitchen(Second) | 2.11 x 3.51 | 6.9 x 11.5 | - |
| Bedroom(Second) | 4.04 x 2.68 | 13.3 x 8.8 | - |
| Bedroom(Second) | 4.04 x 2.68 | 13.3 x 8.8 | - |
| Bedroom(Second) | 4.04 x 2.68 | 13.3 x 8.8 | - |
| Bedroom(Second) | 4.04 x 2.68 | 13.3 x 8.8 | - |
| Bedroom(Second) | 4.04 x 2.68 | 13.3 x 8.8 | - |
| Living Room(Second) | 4.17 x 4.97 | 13.7 x 16.3 | - |
| Living Room(Second) | 4.17 x 4.97 | 13.7 x 16.3 | - |
| Living Room(Second) | 4.17 x 4.97 | 13.7 x 16.3 | - |
| Living Room(Second) | 4.17 x 4.97 | 13.7 x 16.3 | - |
| Living Room(Second) | 4.17 x 4.97 | 13.7 x 16.3 | - |
| Dining Room(Second) | 3.19 x 5.75 | 10.5 x 18.9 | - |
| Dining Room(Second) | 3.19 x 5.75 | 10.5 x 18.9 | - |
| Dining Room(Second) | 3.19 x 5.75 | 10.5 x 18.9 | - |
| Dining Room(Second) | 3.19 x 5.75 | 10.5 x 18.9 | - |
| Dining Room(Second) | 3.19 x 5.75 | 10.5 x 18.9 | - |
| Kitchen(Second) | 4.86 x 2.06 | 15.9 x 6.8 | - |
| Kitchen(Second) | 4.86 x 2.06 | 15.9 x 6.8 | - |
| Kitchen(Second) | 4.86 x 2.06 | 15.9 x 6.8 | - |
| Kitchen(Second) | 4.86 x 2.06 | 15.9 x 6.8 | - |
| Kitchen(Second) | 4.86 x 2.06 | 15.9 x 6.8 | - |
| Primary Bedroom(Second) | 4.18 x 2.84 | 13.7 x 9.3 | - |
| Primary Bedroom(Second) | 4.18 x 2.84 | 13.7 x 9.3 | - |
| Primary Bedroom(Second) | 4.18 x 2.84 | 13.7 x 9.3 | - |
| Primary Bedroom(Second) | 4.18 x 2.84 | 13.7 x 9.3 | - |
| Primary Bedroom(Second) | 4.18 x 2.84 | 13.7 x 9.3 | - |
| Bedroom(Second) | 2.72 x 2.53 | 8.9 x 8.3 | - |
| Bedroom(Second) | 2.72 x 2.53 | 8.9 x 8.3 | - |
| Bedroom(Second) | 2.72 x 2.53 | 8.9 x 8.3 | - |
| Bedroom(Second) | 2.72 x 2.53 | 8.9 x 8.3 | - |
| Bedroom(Second) | 2.72 x 2.53 | 8.9 x 8.3 | - |
Complete transaction history for this property
Register for free to view complete transaction history and access exclusive sold data
Free account • No credit card required
Your Agent
Broker of Record
PREMIER MATRIX REALTY LTD. BROKERAGE
See the comparable sold, tax-matched, and currently-competing listings for 160 Bruce Street.
Register for free to view complete price estimate and access exclusive sold data
Free account • No credit card required
Contact OVAIS QASSIM
160 Bruce Street, London South, ON N6C 1H1 is a 8-bedroom, 5-bathroom 3-storey detached with approximately 3500-5000 square feet of living space, situated on a 66 192 foot lot. This property is currently for sale at $2,000,000. The home features a detached garage and a exposed rock, unfinished basement, built approximately 100+ years ago.
This home is located in South F, part of London South in the Middlesex area. Explore more homes for sale and recently sold properties in this neighbourhood.
Whether you are looking to buy, sell, or lease in South F, our team of experienced real estate professionals can help you navigate the market and find the perfect home. Contact us today for a free consultation.
160 Bruce Street, London South, ON N6C 1H1 for sale,8 bedroom detached South F,London South homes for sale,Middlesex real estate,3-Storey homes, detached for sale


