
$565,000
72 Emery Street E, London South, ON N6C 2C8

Register for free to view the complete photo gallery and property details
Showing 2 of 20 photos
London South, ON N6C 3E9
4 Bed · 2 Bath · Detached
MLS #X13568268
Sold on October 14, 2026
October 14, 2026
Originally listed at $819,900 25 days on market
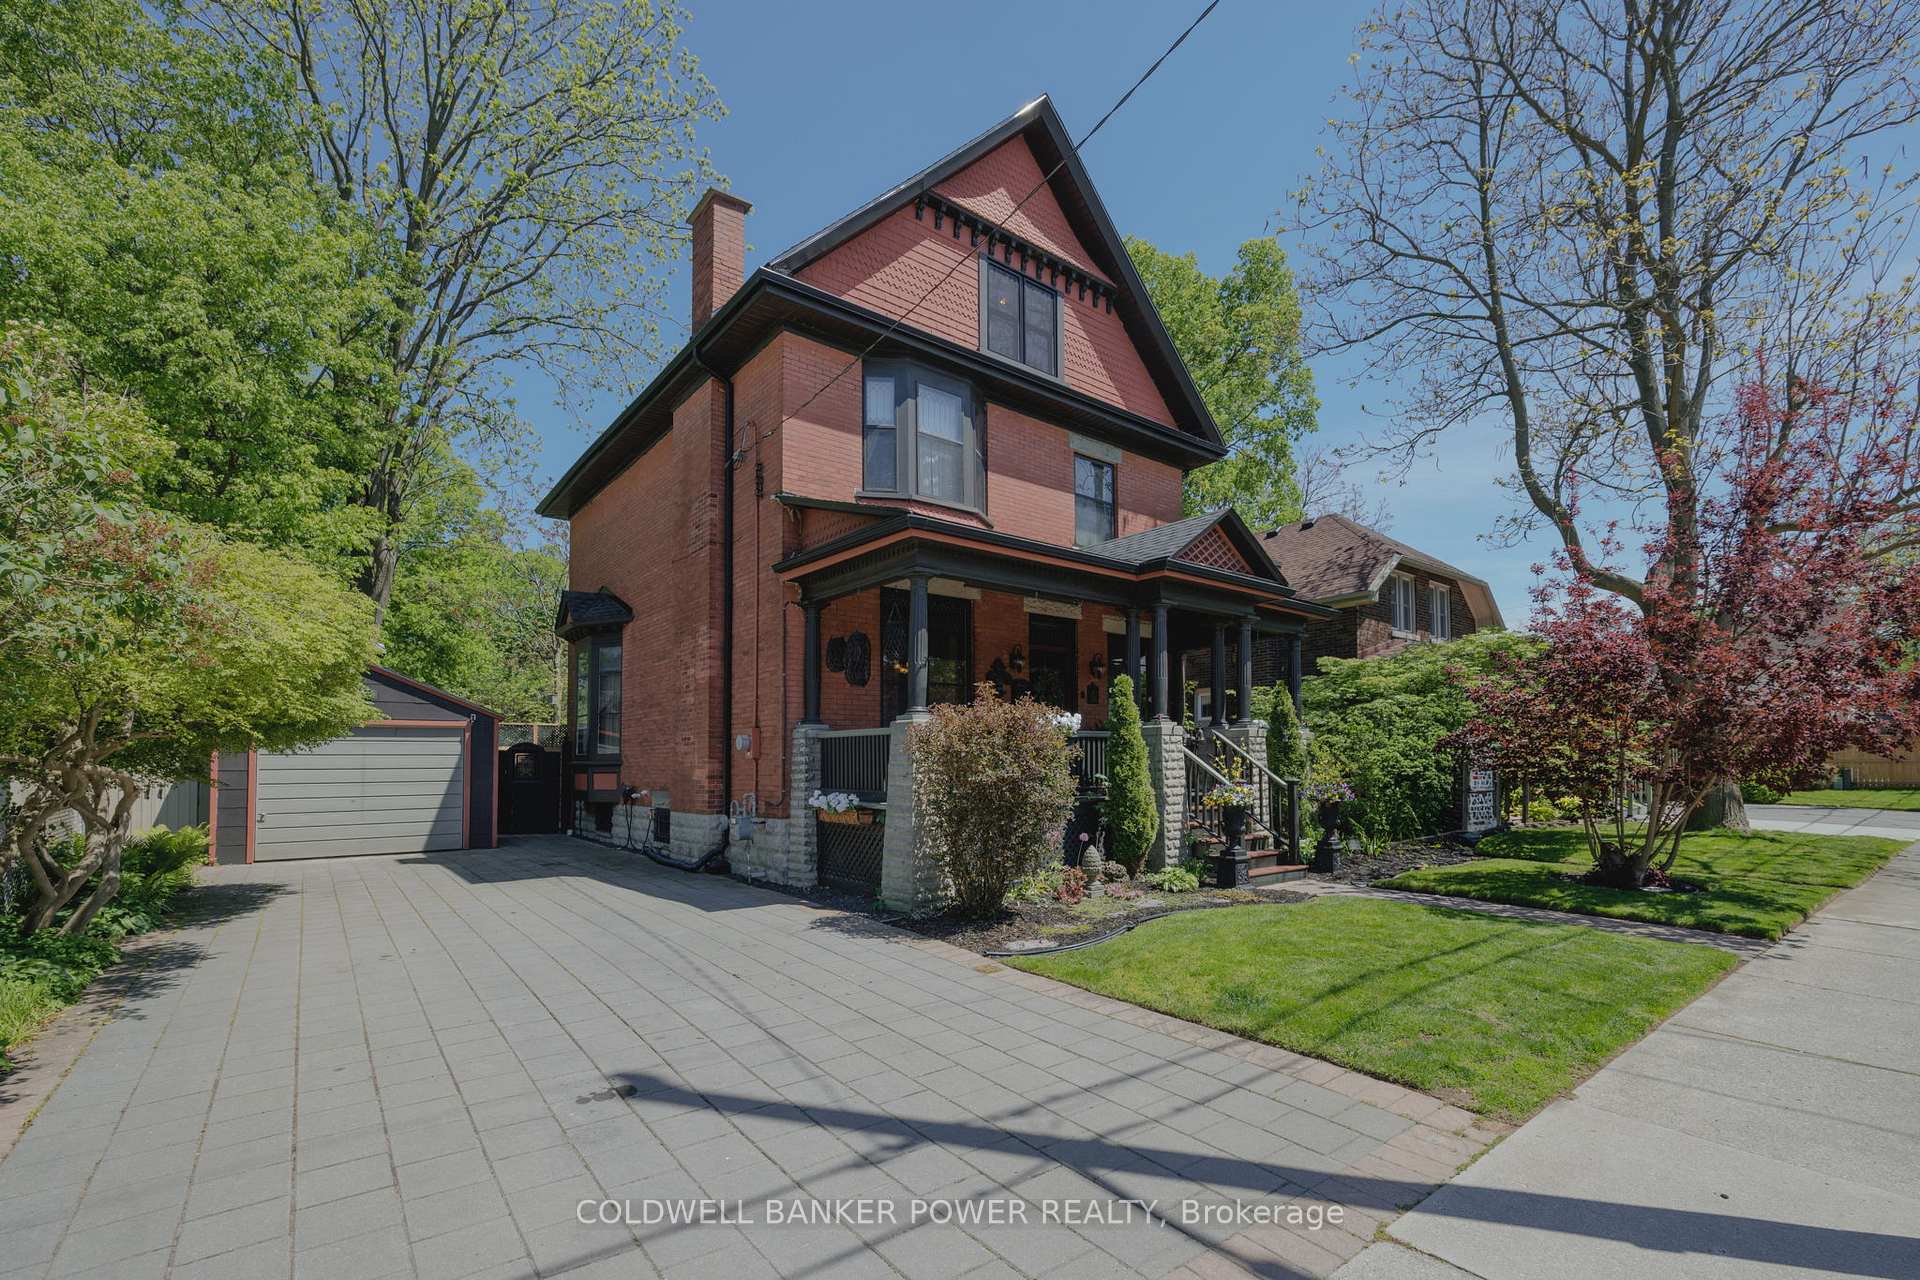
Welcome to 6 Cynthia Street, an amazing opportunity to own a beautifully renovated 2.5 storey century home in the heart of Wortley Village. Set on an impressive 60 ft frontage just steps from the Village's renowned cafés, restaurants, boutiques and vibrant community atmosphere, this stunning all red brick home has the perfect balance of heritage charm and architectural luxury. Thoughtfully renovated with tremendous care and attention to detail, the home has preserved the timeless character and craftsmanship that make Wortley Village so sought after, while seamlessly incorporating the comforts, finishes and functionality today's buyers expect. Rich wood trim details, antique fireplaces and elegant architectural features create a warm and sophisticated atmosphere throughout.The impressive front foyer sets the tone immediately and leads to a dedicated office and formal dining room, both featuring their own antique fireplaces and beautifully preserved original character. The fully renovated kitchen is beautifully appointed with granite and leather finished countertops and opens seamlessly into a formal family room, creating an ideal space for both entertaining and everyday living. Upstairs offers 3 spacious bedrooms, a beautifully renovated 4 piece bathroom and a stunning oversized primary dressing room/closet rarely found in homes of this era. The true jewel of the home is the huge loft space, offering incredible flexibility and opportunity for a studio, retreat, additional living space, rec room or future customization. From the striking curb appeal and classic brick exterior to the beautifully updated interior spaces, every aspect of this property reflects quality, tradition and pride of ownership. Opportunities to secure a renovated home of this calibre in one of London's most iconic neighbourhoods are exceptionally rare. Experience the lifestyle Wortley Village is known for while enjoying the peace of mind and luxuries that this extensively renovated home provides.
Bedrooms
4
Bathrooms
2
Square Feet
2000-2500 sqft
Property Type
Detached
Register for free to view complete property details and access exclusive sold data
Free account • No credit card required
| Name | Size (m) | Size (ft) | Features |
|---|---|---|---|
| Bathroom(Second) | 4.16 x 1.55 | 13.6 x 5.1 | - |
| Bedroom 2(Second) | 3.09 x 3.68 | 10.1 x 12.1 | - |
| Primary Bedroom(Second) | 3.1 x 4.53 | 10.2 x 14.9 | - |
| Kitchen(Main) | 4.61 x 4.21 | 15.1 x 13.8 | - |
| Loft(Third) | 8.54 x 9.13 | 28.0 x 30.0 | - |
| Foyer(Main) | 1.32 x 1.46 | 4.3 x 4.8 | - |
| Office(Main) | 2.35 x 2.87 | 7.7 x 9.4 | - |
| Bathroom(Main) | 1.09 x 0.81 | 3.6 x 2.7 | - |
| Dining Room(Main) | 3.49 x 4.76 | 11.5 x 15.6 | - |
| Bedroom 3(Second) | 4.16 x 2.56 | 13.6 x 8.4 | - |
| Living Room(Main) | 4.46 x 4.38 | 14.6 x 14.4 | - |
| Bedroom 2(Second) | 3.09 x 3.68 | 10.1 x 12.1 | - |
| Bathroom(Second) | 4.16 x 1.55 | 13.6 x 5.1 | - |
| Primary Bedroom(Second) | 3.1 x 4.53 | 10.2 x 14.9 | - |
| Kitchen(Main) | 4.61 x 4.21 | 15.1 x 13.8 | - |
| Loft(Third) | 8.54 x 9.13 | 28.0 x 30.0 | - |
| Foyer(Main) | 1.32 x 1.46 | 4.3 x 4.8 | - |
| Office(Main) | 2.35 x 2.87 | 7.7 x 9.4 | - |
| Bathroom(Main) | 1.09 x 0.81 | 3.6 x 2.7 | - |
| Dining Room(Main) | 3.49 x 4.76 | 11.5 x 15.6 | - |
| Bedroom 3(Second) | 4.16 x 2.56 | 13.6 x 8.4 | - |
| Living Room(Main) | 4.46 x 4.38 | 14.6 x 14.4 | - |
| Bathroom(Second) | 4.16 x 1.55 | 13.6 x 5.1 | - |
| Bedroom 2(Second) | 3.09 x 3.68 | 10.1 x 12.1 | - |
| Primary Bedroom(Second) | 3.1 x 4.53 | 10.2 x 14.9 | - |
| Kitchen(Main) | 4.61 x 4.21 | 15.1 x 13.8 | - |
| Loft(Third) | 8.54 x 9.13 | 28.0 x 30.0 | - |
| Foyer(Main) | 1.32 x 1.46 | 4.3 x 4.8 | - |
| Office(Main) | 2.35 x 2.87 | 7.7 x 9.4 | - |
| Bathroom(Main) | 1.09 x 0.81 | 3.6 x 2.7 | - |
| Dining Room(Main) | 3.49 x 4.76 | 11.5 x 15.6 | - |
| Bedroom 3(Second) | 4.16 x 2.56 | 13.6 x 8.4 | - |
| Living Room(Main) | 4.46 x 4.38 | 14.6 x 14.4 | - |
| Dining Room(Main) | 3.49 x 4.76 | 11.5 x 15.6 | - |
| Bedroom 3(Second) | 4.16 x 2.56 | 13.6 x 8.4 | - |
| Living Room(Main) | 4.46 x 4.38 | 14.6 x 14.4 | - |
| Bathroom(Second) | 4.16 x 1.55 | 13.6 x 5.1 | - |
| Bedroom 2(Second) | 3.09 x 3.68 | 10.1 x 12.1 | - |
| Primary Bedroom(Second) | 3.1 x 4.53 | 10.2 x 14.9 | - |
| Kitchen(Main) | 4.61 x 4.21 | 15.1 x 13.8 | - |
| Loft(Third) | 8.54 x 9.13 | 28.0 x 30.0 | - |
| Foyer(Main) | 1.32 x 1.46 | 4.3 x 4.8 | - |
| Office(Main) | 2.35 x 2.87 | 7.7 x 9.4 | - |
| Bathroom(Main) | 1.09 x 0.81 | 3.6 x 2.7 | - |
| Foyer(Main) | 1.32 x 1.46 | 4.3 x 4.8 | - |
| Office(Main) | 2.35 x 2.87 | 7.7 x 9.4 | - |
| Bathroom(Second) | 4.16 x 1.55 | 13.6 x 5.1 | - |
| Bedroom 2(Second) | 3.09 x 3.68 | 10.1 x 12.1 | - |
| Primary Bedroom(Second) | 3.1 x 4.53 | 10.2 x 14.9 | - |
| Kitchen(Main) | 4.61 x 4.21 | 15.1 x 13.8 | - |
| Loft(Third) | 8.54 x 9.13 | 28.0 x 30.0 | - |
| Bathroom(Main) | 1.09 x 0.81 | 3.6 x 2.7 | - |
| Dining Room(Main) | 3.49 x 4.76 | 11.5 x 15.6 | - |
| Bedroom 3(Second) | 4.16 x 2.56 | 13.6 x 8.4 | - |
| Living Room(Main) | 4.46 x 4.38 | 14.6 x 14.4 | - |
| Bathroom(Second) | 4.16 x 1.55 | 13.6 x 5.1 | - |
| Bedroom 2(Second) | 3.09 x 3.68 | 10.1 x 12.1 | - |
| Primary Bedroom(Second) | 3.1 x 4.53 | 10.2 x 14.9 | - |
| Kitchen(Main) | 4.61 x 4.21 | 15.1 x 13.8 | - |
| Loft(Third) | 8.54 x 9.13 | 28.0 x 30.0 | - |
| Foyer(Main) | 1.32 x 1.46 | 4.3 x 4.8 | - |
| Office(Main) | 2.35 x 2.87 | 7.7 x 9.4 | - |
| Bathroom(Main) | 1.09 x 0.81 | 3.6 x 2.7 | - |
| Dining Room(Main) | 3.49 x 4.76 | 11.5 x 15.6 | - |
| Bedroom 3(Second) | 4.16 x 2.56 | 13.6 x 8.4 | - |
| Living Room(Main) | 4.46 x 4.38 | 14.6 x 14.4 | - |
| Bathroom(Second) | 4.16 x 1.55 | 13.6 x 5.1 | - |
| Bedroom 2(Second) | 3.09 x 3.68 | 10.1 x 12.1 | - |
| Primary Bedroom(Second) | 3.1 x 4.53 | 10.2 x 14.9 | - |
| Kitchen(Main) | 4.61 x 4.21 | 15.1 x 13.8 | - |
| Loft(Third) | 8.54 x 9.13 | 28.0 x 30.0 | - |
| Foyer(Main) | 1.32 x 1.46 | 4.3 x 4.8 | - |
| Office(Main) | 2.35 x 2.87 | 7.7 x 9.4 | - |
| Bathroom(Main) | 1.09 x 0.81 | 3.6 x 2.7 | - |
| Dining Room(Main) | 3.49 x 4.76 | 11.5 x 15.6 | - |
| Bedroom 3(Second) | 4.16 x 2.56 | 13.6 x 8.4 | - |
| Living Room(Main) | 4.46 x 4.38 | 14.6 x 14.4 | - |
| Bathroom(Second) | 4.16 x 1.55 | 13.6 x 5.1 | - |
| Bedroom 2(Second) | 3.09 x 3.68 | 10.1 x 12.1 | - |
| Primary Bedroom(Second) | 3.1 x 4.53 | 10.2 x 14.9 | - |
| Kitchen(Main) | 4.61 x 4.21 | 15.1 x 13.8 | - |
| Loft(Third) | 8.54 x 9.13 | 28.0 x 30.0 | - |
| Foyer(Main) | 1.32 x 1.46 | 4.3 x 4.8 | - |
| Office(Main) | 2.35 x 2.87 | 7.7 x 9.4 | - |
| Bathroom(Main) | 1.09 x 0.81 | 3.6 x 2.7 | - |
| Dining Room(Main) | 3.49 x 4.76 | 11.5 x 15.6 | - |
| Bedroom 3(Second) | 4.16 x 2.56 | 13.6 x 8.4 | - |
| Living Room(Main) | 4.46 x 4.38 | 14.6 x 14.4 | - |
| Bathroom(Second) | 4.16 x 1.55 | 13.6 x 5.1 | - |
| Bedroom 2(Second) | 3.09 x 3.68 | 10.1 x 12.1 | - |
| Dining Room(Main) | 3.49 x 4.76 | 11.5 x 15.6 | - |
| Bedroom 3(Second) | 4.16 x 2.56 | 13.6 x 8.4 | - |
| Living Room(Main) | 4.46 x 4.38 | 14.6 x 14.4 | - |
| Primary Bedroom(Second) | 3.1 x 4.53 | 10.2 x 14.9 | - |
| Kitchen(Main) | 4.61 x 4.21 | 15.1 x 13.8 | - |
| Loft(Third) | 8.54 x 9.13 | 28.0 x 30.0 | - |
| Foyer(Main) | 1.32 x 1.46 | 4.3 x 4.8 | - |
| Office(Main) | 2.35 x 2.87 | 7.7 x 9.4 | - |
| Bathroom(Main) | 1.09 x 0.81 | 3.6 x 2.7 | - |
| Bathroom(Second) | 4.16 x 1.55 | 13.6 x 5.1 | - |
| Bedroom 2(Second) | 3.09 x 3.68 | 10.1 x 12.1 | - |
| Primary Bedroom(Second) | 3.1 x 4.53 | 10.2 x 14.9 | - |
| Kitchen(Main) | 4.61 x 4.21 | 15.1 x 13.8 | - |
| Loft(Third) | 8.54 x 9.13 | 28.0 x 30.0 | - |
| Foyer(Main) | 1.32 x 1.46 | 4.3 x 4.8 | - |
| Office(Main) | 2.35 x 2.87 | 7.7 x 9.4 | - |
| Bathroom(Main) | 1.09 x 0.81 | 3.6 x 2.7 | - |
| Dining Room(Main) | 3.49 x 4.76 | 11.5 x 15.6 | - |
| Bedroom 3(Second) | 4.16 x 2.56 | 13.6 x 8.4 | - |
| Living Room(Main) | 4.46 x 4.38 | 14.6 x 14.4 | - |
| Bathroom(Second) | 4.16 x 1.55 | 13.6 x 5.1 | - |
| Bedroom 2(Second) | 3.09 x 3.68 | 10.1 x 12.1 | - |
| Primary Bedroom(Second) | 3.1 x 4.53 | 10.2 x 14.9 | - |
| Kitchen(Main) | 4.61 x 4.21 | 15.1 x 13.8 | - |
| Loft(Third) | 8.54 x 9.13 | 28.0 x 30.0 | - |
| Foyer(Main) | 1.32 x 1.46 | 4.3 x 4.8 | - |
| Office(Main) | 2.35 x 2.87 | 7.7 x 9.4 | - |
| Bathroom(Main) | 1.09 x 0.81 | 3.6 x 2.7 | - |
| Dining Room(Main) | 3.49 x 4.76 | 11.5 x 15.6 | - |
| Bedroom 3(Second) | 4.16 x 2.56 | 13.6 x 8.4 | - |
| Living Room(Main) | 4.46 x 4.38 | 14.6 x 14.4 | - |
| Kitchen(Main) | 4.61 x 4.21 | 15.1 x 13.8 | - |
| Loft(Third) | 8.54 x 9.13 | 28.0 x 30.0 | - |
| Foyer(Main) | 1.32 x 1.46 | 4.3 x 4.8 | - |
| Office(Main) | 2.35 x 2.87 | 7.7 x 9.4 | - |
| Bathroom(Second) | 4.16 x 1.55 | 13.6 x 5.1 | - |
| Bedroom 2(Second) | 3.09 x 3.68 | 10.1 x 12.1 | - |
| Primary Bedroom(Second) | 3.1 x 4.53 | 10.2 x 14.9 | - |
| Bathroom(Main) | 1.09 x 0.81 | 3.6 x 2.7 | - |
| Dining Room(Main) | 3.49 x 4.76 | 11.5 x 15.6 | - |
| Bedroom 3(Second) | 4.16 x 2.56 | 13.6 x 8.4 | - |
| Living Room(Main) | 4.46 x 4.38 | 14.6 x 14.4 | - |
| Bathroom(Second) | 4.16 x 1.55 | 13.6 x 5.1 | - |
| Bedroom 2(Second) | 3.09 x 3.68 | 10.1 x 12.1 | - |
| Primary Bedroom(Second) | 3.1 x 4.53 | 10.2 x 14.9 | - |
| Kitchen(Main) | 4.61 x 4.21 | 15.1 x 13.8 | - |
| Loft(Third) | 8.54 x 9.13 | 28.0 x 30.0 | - |
| Foyer(Main) | 1.32 x 1.46 | 4.3 x 4.8 | - |
| Office(Main) | 2.35 x 2.87 | 7.7 x 9.4 | - |
| Bathroom(Main) | 1.09 x 0.81 | 3.6 x 2.7 | - |
| Dining Room(Main) | 3.49 x 4.76 | 11.5 x 15.6 | - |
| Bedroom 3(Second) | 4.16 x 2.56 | 13.6 x 8.4 | - |
| Living Room(Main) | 4.46 x 4.38 | 14.6 x 14.4 | - |
Register for free to view complete room dimensions and access exclusive sold data
Free account • No credit card required
Complete transaction history for this property
Register for free to view complete transaction history and access exclusive sold data
Free account • No credit card required
Original List Price
$819,900
Listed on Jul 14, 2026
Sold Price
$780,000
Sold on Oct 14, 2026
-$39,900
-4.9%
Register for free to view complete price history and access exclusive sold data
Free account • No credit card required
Your Agent
Broker of Record
PREMIER MATRIX REALTY LTD. BROKERAGE
See the comparable sold, tax-matched, and currently-competing listings for 6 Cynthia Street.
Register for free to view complete price estimate and access exclusive sold data
Free account • No credit card required
Contact OVAIS QASSIM
6 Cynthia Street, London South, ON N6C 3E9 is a 4-bedroom, 2-bathroom 2-storey detached with approximately 2000-2500 square feet of living space, situated on a 63 60 foot lot. This property is currently sold (sold for $780,000). The home features a detached garage and a full, partially finished basement, built approximately 100+ years ago.
This home is located in South F, part of London South in the Middlesex area. Explore more homes for sale and recently sold properties in this neighbourhood.
Whether you are looking to buy, sell, or lease in South F, our team of experienced real estate professionals can help you navigate the market and find the perfect home. Contact us today for a free consultation.
6 Cynthia Street, London South, ON N6C 3E9 sold,4 bedroom detached South F,London South homes for sale,Middlesex real estate,2-Storey homes, detached sold


