
$679,900
210 Windsor Avenue, London South, ON N6C 2A4
Register for free to view the complete photo gallery and property details
Showing 2 of 20 photos
London South, ON N6C 1J3
3 Bed · 2 Bath · Detached
MLS #X13444726
Sold on September 27, 2026
September 27, 2026
Originally listed at $545,000 3 days on market
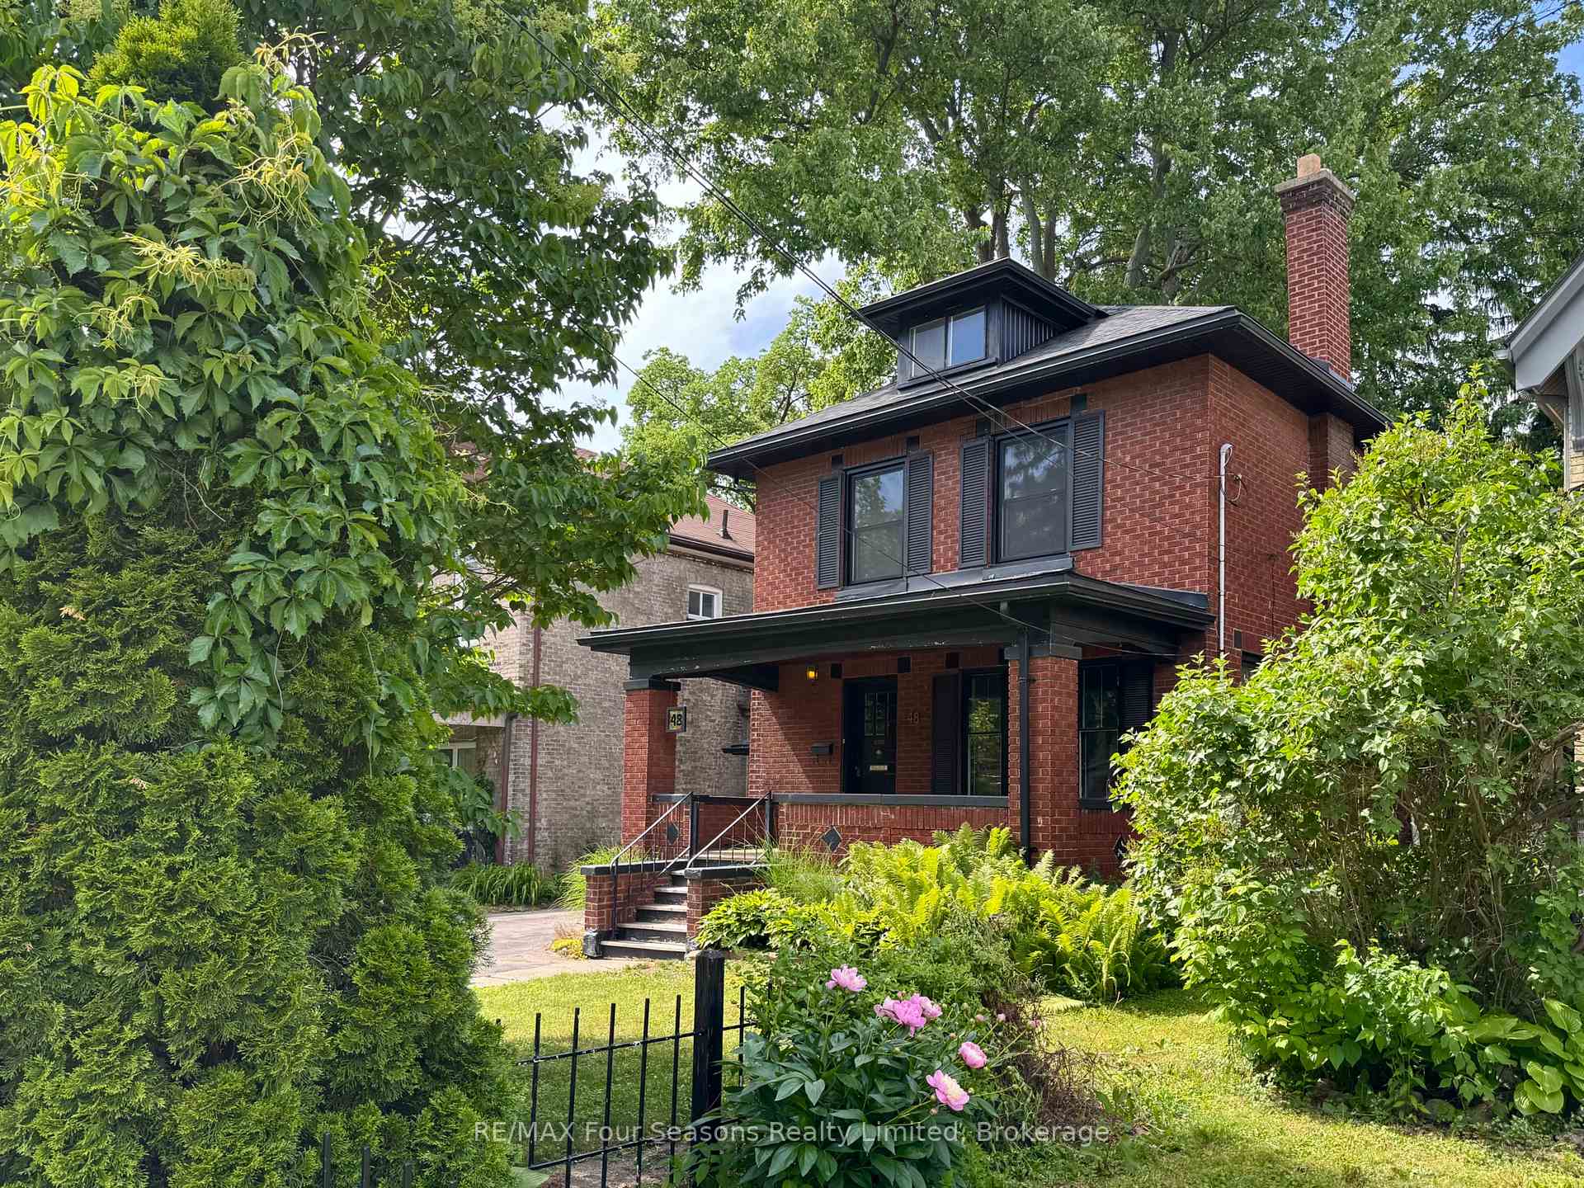
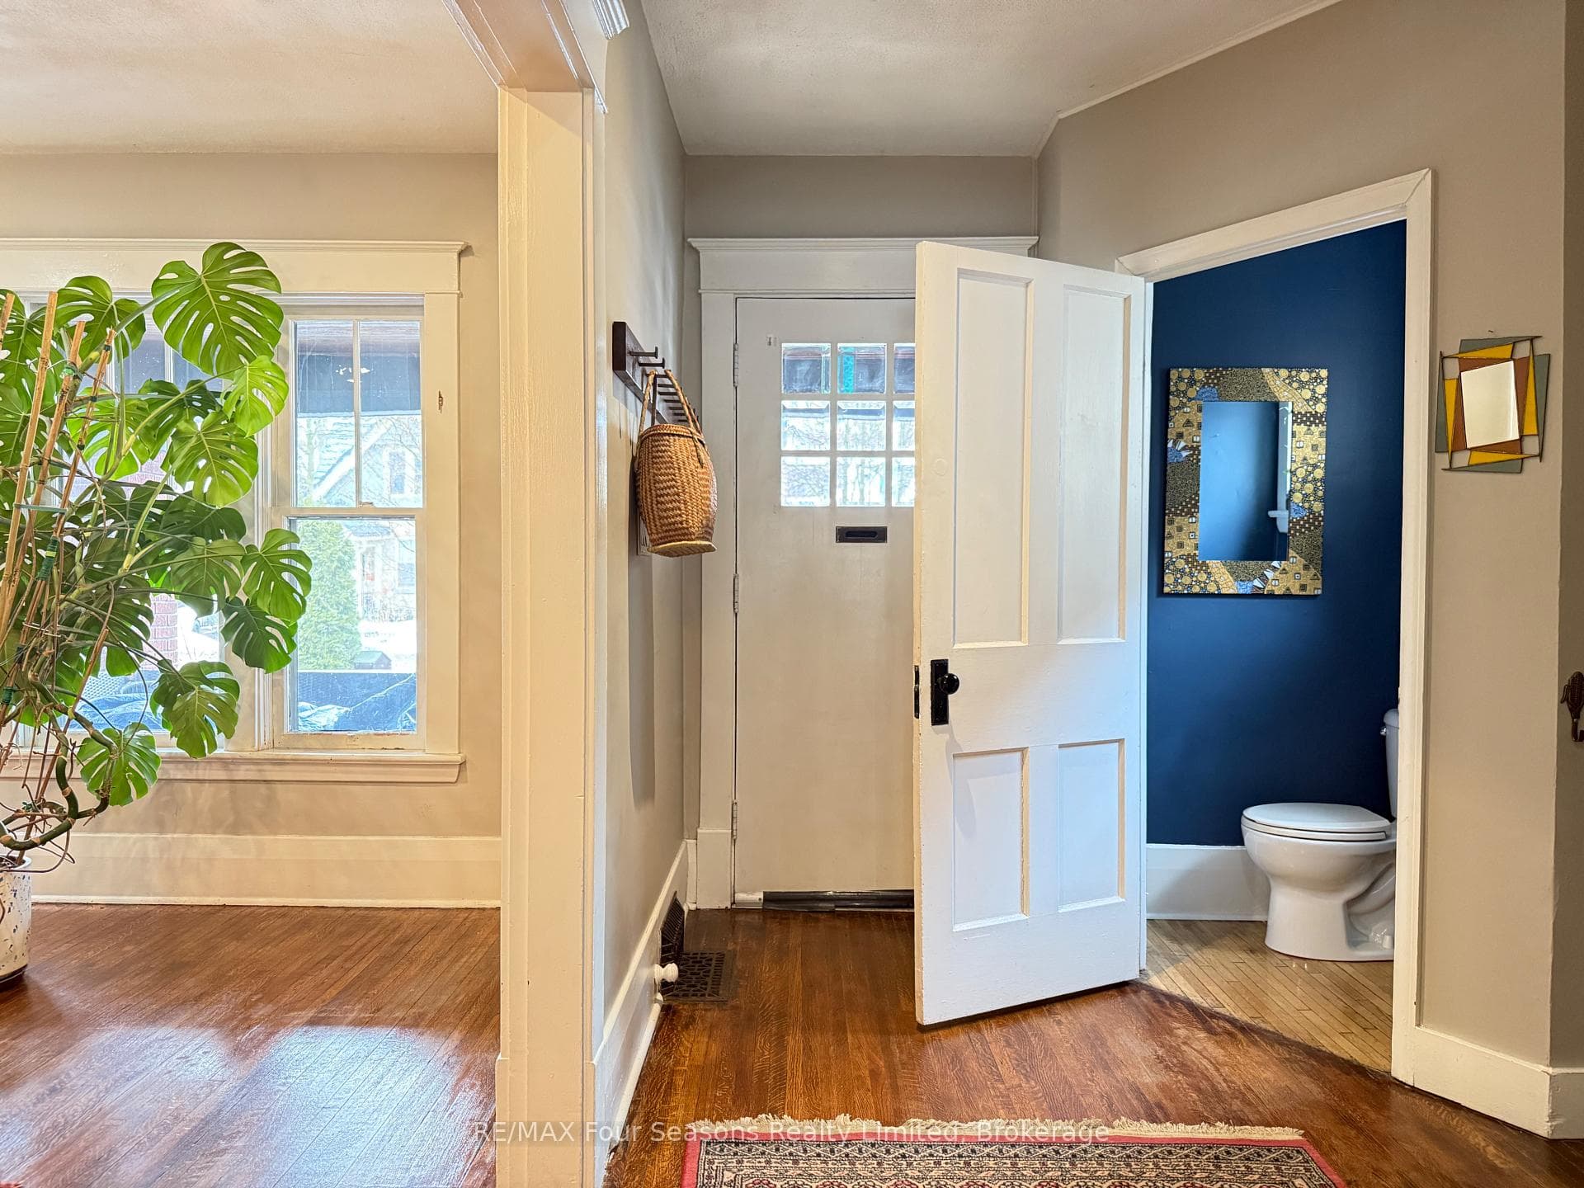
Nestled on a mature, tree-lined street in Wortley Village, this charming home offers easy access to cafés, restaurants, local shops, the library, parks, tennis courts, schools, and picturesque trails along the Thames River. Enjoy a vibrant lifestyle just moments from the Village Green, where festivals, farmers' markets, outdoor fitness programs, winter skating, and year-round neighbourhood events bring the community together. Inside, the home features 3 bedrooms, 1.5 bathrooms, and warm, character-filled living spaces. The standout feature is the exceptionally deep, private backyard-a rare outdoor retreat offering a level of seclusion that is increasingly hard to find. Situated in an established neighbourhood on an extraordinary lot, this property offers endless potential in one of London's most sought-after communities.
Bedrooms
3
Bathrooms
2
Square Feet
1500-2000 sqft
Property Type
Detached
Register for free to view complete property details and access exclusive sold data
Free account • No credit card required
| Name | Size (m) | Size (ft) | Features |
|---|---|---|---|
| Living Room(Main) | 3.58 x 5.11 | 11.7 x 16.8 | - |
| Living Room(Main) | 3.58 x 5.11 | 11.7 x 16.8 | - |
| Living Room(Main) | 3.58 x 5.11 | 11.7 x 16.8 | - |
| Living Room(Main) | 3.58 x 5.11 | 11.7 x 16.8 | - |
| Living Room(Main) | 3.58 x 5.11 | 11.7 x 16.8 | - |
| Living Room(Main) | 3.58 x 5.11 | 11.7 x 16.8 | - |
| Living Room(Main) | 3.58 x 5.11 | 11.7 x 16.8 | - |
| Living Room(Main) | 3.58 x 5.11 | 11.7 x 16.8 | - |
| Living Room(Main) | 3.58 x 5.11 | 11.7 x 16.8 | - |
| Living Room(Main) | 3.58 x 5.11 | 11.7 x 16.8 | - |
| Living Room(Main) | 3.58 x 5.11 | 11.7 x 16.8 | - |
| Dining Room(Main) | 3.58 x 3.38 | 11.7 x 11.1 | - |
| Dining Room(Main) | 3.58 x 3.38 | 11.7 x 11.1 | - |
| Dining Room(Main) | 3.58 x 3.38 | 11.7 x 11.1 | - |
| Dining Room(Main) | 3.58 x 3.38 | 11.7 x 11.1 | - |
| Dining Room(Main) | 3.58 x 3.38 | 11.7 x 11.1 | - |
| Dining Room(Main) | 3.58 x 3.38 | 11.7 x 11.1 | - |
| Dining Room(Main) | 3.58 x 3.38 | 11.7 x 11.1 | - |
| Dining Room(Main) | 3.58 x 3.38 | 11.7 x 11.1 | - |
| Dining Room(Main) | 3.58 x 3.38 | 11.7 x 11.1 | - |
| Dining Room(Main) | 3.58 x 3.38 | 11.7 x 11.1 | - |
| Dining Room(Main) | 3.58 x 3.38 | 11.7 x 11.1 | - |
| Family Room(Main) | 3.05 x 4.09 | 10.0 x 13.4 | - |
| Family Room(Main) | 3.05 x 4.09 | 10.0 x 13.4 | - |
| Family Room(Main) | 3.05 x 4.09 | 10.0 x 13.4 | - |
| Family Room(Main) | 3.05 x 4.09 | 10.0 x 13.4 | - |
| Family Room(Main) | 3.05 x 4.09 | 10.0 x 13.4 | - |
| Family Room(Main) | 3.05 x 4.09 | 10.0 x 13.4 | - |
| Family Room(Main) | 3.05 x 4.09 | 10.0 x 13.4 | - |
| Family Room(Main) | 3.05 x 4.09 | 10.0 x 13.4 | - |
| Family Room(Main) | 3.05 x 4.09 | 10.0 x 13.4 | - |
| Family Room(Main) | 3.05 x 4.09 | 10.0 x 13.4 | - |
| Family Room(Main) | 3.05 x 4.09 | 10.0 x 13.4 | - |
| Kitchen(Main) | 2.54 x 3.28 | 8.3 x 10.8 | - |
| Kitchen(Main) | 2.54 x 3.28 | 8.3 x 10.8 | - |
| Kitchen(Main) | 2.54 x 3.28 | 8.3 x 10.8 | - |
| Kitchen(Main) | 2.54 x 3.28 | 8.3 x 10.8 | - |
| Kitchen(Main) | 2.54 x 3.28 | 8.3 x 10.8 | - |
| Kitchen(Main) | 2.54 x 3.28 | 8.3 x 10.8 | - |
| Kitchen(Main) | 2.54 x 3.28 | 8.3 x 10.8 | - |
| Kitchen(Main) | 2.54 x 3.28 | 8.3 x 10.8 | - |
| Kitchen(Main) | 2.54 x 3.28 | 8.3 x 10.8 | - |
| Kitchen(Main) | 2.54 x 3.28 | 8.3 x 10.8 | - |
| Kitchen(Main) | 2.54 x 3.28 | 8.3 x 10.8 | - |
| Bathroom(Main) | 1.27 x 1.4 | 4.2 x 4.6 | - |
| Bathroom(Main) | 1.27 x 1.4 | 4.2 x 4.6 | - |
| Bathroom(Main) | 1.27 x 1.4 | 4.2 x 4.6 | - |
| Bathroom(Main) | 1.27 x 1.4 | 4.2 x 4.6 | - |
| Bathroom(Main) | 1.27 x 1.4 | 4.2 x 4.6 | - |
| Bathroom(Main) | 1.27 x 1.4 | 4.2 x 4.6 | - |
| Bathroom(Main) | 1.27 x 1.4 | 4.2 x 4.6 | - |
| Bathroom(Main) | 1.27 x 1.4 | 4.2 x 4.6 | - |
| Bathroom(Main) | 1.27 x 1.4 | 4.2 x 4.6 | - |
| Bathroom(Main) | 1.27 x 1.4 | 4.2 x 4.6 | - |
| Bathroom(Main) | 1.27 x 1.4 | 4.2 x 4.6 | - |
| Sunroom(In Between) | 2.54 x 4.45 | 8.3 x 14.6 | - |
| Sunroom(In Between) | 2.54 x 4.45 | 8.3 x 14.6 | - |
| Sunroom(In Between) | 2.54 x 4.45 | 8.3 x 14.6 | - |
| Sunroom(In Between) | 2.54 x 4.45 | 8.3 x 14.6 | - |
| Sunroom(In Between) | 2.54 x 4.45 | 8.3 x 14.6 | - |
| Sunroom(In Between) | 2.54 x 4.45 | 8.3 x 14.6 | - |
| Sunroom(In Between) | 2.54 x 4.45 | 8.3 x 14.6 | - |
| Sunroom(In Between) | 2.54 x 4.45 | 8.3 x 14.6 | - |
| Sunroom(In Between) | 2.54 x 4.45 | 8.3 x 14.6 | - |
| Sunroom(In Between) | 2.54 x 4.45 | 8.3 x 14.6 | - |
| Sunroom(In Between) | 2.54 x 4.45 | 8.3 x 14.6 | - |
| Primary Bedroom(Second) | 3.33 x 4.22 | 10.9 x 13.8 | - |
| Primary Bedroom(Second) | 3.33 x 4.22 | 10.9 x 13.8 | - |
| Primary Bedroom(Second) | 3.33 x 4.22 | 10.9 x 13.8 | - |
| Primary Bedroom(Second) | 3.33 x 4.22 | 10.9 x 13.8 | - |
| Primary Bedroom(Second) | 3.33 x 4.22 | 10.9 x 13.8 | - |
| Primary Bedroom(Second) | 3.33 x 4.22 | 10.9 x 13.8 | - |
| Primary Bedroom(Second) | 3.33 x 4.22 | 10.9 x 13.8 | - |
| Primary Bedroom(Second) | 3.33 x 4.22 | 10.9 x 13.8 | - |
| Primary Bedroom(Second) | 3.33 x 4.22 | 10.9 x 13.8 | - |
| Primary Bedroom(Second) | 3.33 x 4.22 | 10.9 x 13.8 | - |
| Primary Bedroom(Second) | 3.33 x 4.22 | 10.9 x 13.8 | - |
| Bathroom(Second) | 2.79 x 2.13 | 9.2 x 7.0 | - |
| Bathroom(Second) | 2.79 x 2.13 | 9.2 x 7.0 | - |
| Bathroom(Second) | 2.79 x 2.13 | 9.2 x 7.0 | - |
| Bathroom(Second) | 2.79 x 2.13 | 9.2 x 7.0 | - |
| Bathroom(Second) | 2.79 x 2.13 | 9.2 x 7.0 | - |
| Bathroom(Second) | 2.79 x 2.13 | 9.2 x 7.0 | - |
| Bathroom(Second) | 2.79 x 2.13 | 9.2 x 7.0 | - |
| Bathroom(Second) | 2.79 x 2.13 | 9.2 x 7.0 | - |
| Bathroom(Second) | 2.79 x 2.13 | 9.2 x 7.0 | - |
| Bathroom(Second) | 2.79 x 2.13 | 9.2 x 7.0 | - |
| Bathroom(Second) | 2.79 x 2.13 | 9.2 x 7.0 | - |
| Bedroom 2(Second) | 3.28 x 3.45 | 10.8 x 11.3 | - |
| Bedroom 2(Second) | 3.28 x 3.45 | 10.8 x 11.3 | - |
| Bedroom 2(Second) | 3.28 x 3.45 | 10.8 x 11.3 | - |
| Bedroom 2(Second) | 3.28 x 3.45 | 10.8 x 11.3 | - |
| Bedroom 2(Second) | 3.28 x 3.45 | 10.8 x 11.3 | - |
| Bedroom 2(Second) | 3.28 x 3.45 | 10.8 x 11.3 | - |
| Bedroom 2(Second) | 3.28 x 3.45 | 10.8 x 11.3 | - |
| Bedroom 2(Second) | 3.28 x 3.45 | 10.8 x 11.3 | - |
| Bedroom 2(Second) | 3.28 x 3.45 | 10.8 x 11.3 | - |
| Bedroom 2(Second) | 3.28 x 3.45 | 10.8 x 11.3 | - |
| Bedroom 2(Second) | 3.28 x 3.45 | 10.8 x 11.3 | - |
| Bedroom 3(Second) | 2.74 x 2.74 | 9.0 x 9.0 | - |
| Bedroom 3(Second) | 2.74 x 2.74 | 9.0 x 9.0 | - |
| Bedroom 3(Second) | 2.74 x 2.74 | 9.0 x 9.0 | - |
| Bedroom 3(Second) | 2.74 x 2.74 | 9.0 x 9.0 | - |
| Bedroom 3(Second) | 2.74 x 2.74 | 9.0 x 9.0 | - |
| Bedroom 3(Second) | 2.74 x 2.74 | 9.0 x 9.0 | - |
| Bedroom 3(Second) | 2.74 x 2.74 | 9.0 x 9.0 | - |
| Bedroom 3(Second) | 2.74 x 2.74 | 9.0 x 9.0 | - |
| Bedroom 3(Second) | 2.74 x 2.74 | 9.0 x 9.0 | - |
| Bedroom 3(Second) | 2.74 x 2.74 | 9.0 x 9.0 | - |
| Bedroom 3(Second) | 2.74 x 2.74 | 9.0 x 9.0 | - |
Register for free to view complete room dimensions and access exclusive sold data
Free account • No credit card required
Original List Price
$545,000
Listed on Jun 13, 2026
Sold Price
$545,000
Sold on Sep 27, 2026
Register for free to view complete price history and access exclusive sold data
Free account • No credit card required
Your Agent
Broker of Record
PREMIER MATRIX REALTY LTD. BROKERAGE
See the comparable sold, tax-matched, and currently-competing listings for 48 Elmwood Avenue E.
Register for free to view complete price estimate and access exclusive sold data
Free account • No credit card required
Contact OVAIS QASSIM
48 Elmwood Avenue E, London South, ON N6C 1J3 is a 3-bedroom, 2-bathroom 2-storey detached with approximately 1500-2000 square feet of living space, situated on a 40 260 foot lot. This property is currently sold (sold for $545,000). The home features a attached garage and a unfinished basement.
This home is located in South F, part of London South in the Middlesex area. Explore more homes for sale and recently sold properties in this neighbourhood.
Whether you are looking to buy, sell, or lease in South F, our team of experienced real estate professionals can help you navigate the market and find the perfect home. Contact us today for a free consultation.
48 Elmwood Avenue E, London South, ON N6C 1J3 sold,3 bedroom detached South F,London South homes for sale,Middlesex real estate,2-Storey homes, detached sold


