
$979,500
162 5TH CONCESSION Road E, Hamilton, ON L8B 1K5
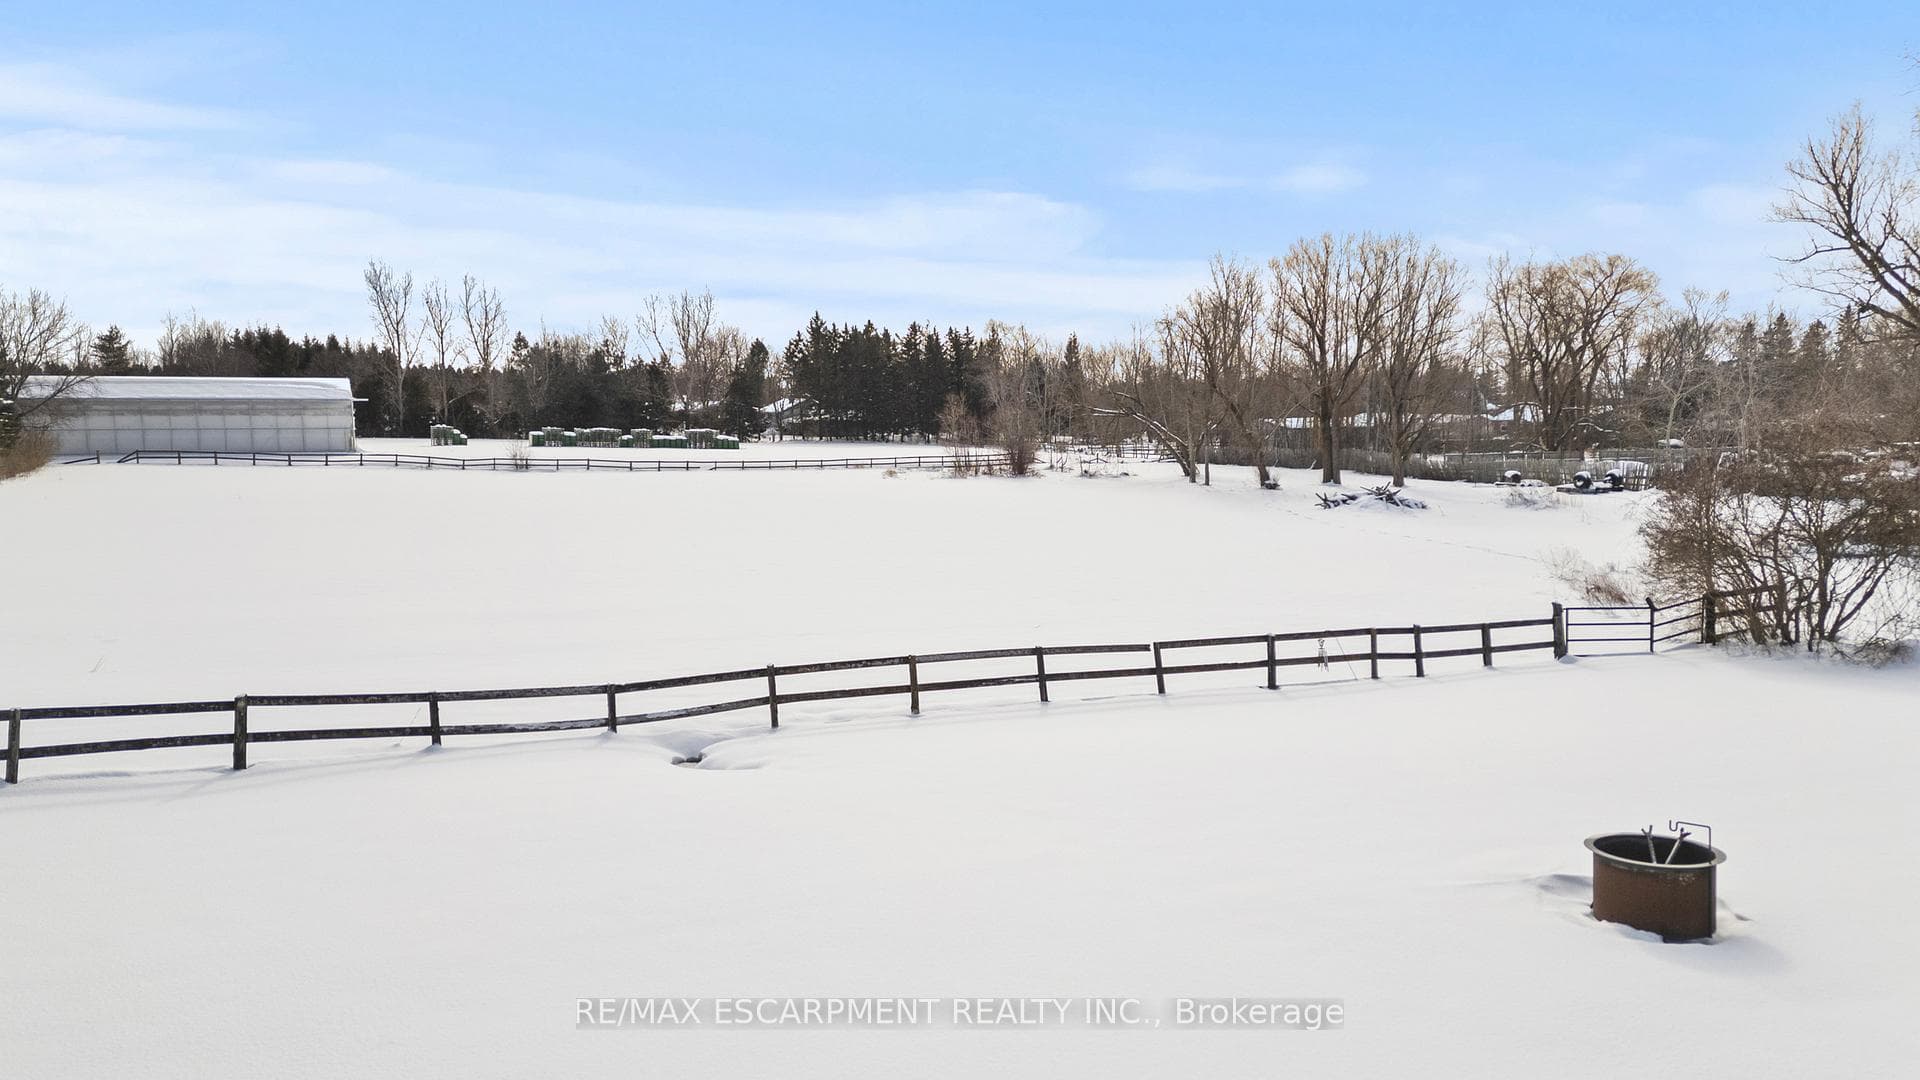

Register for free to view the complete photo gallery and property details
Showing 2 of 20 photos
Hamilton, ON L8B 1C9
2 Bed · 2 Bath · Detached
MLS #X12747800
Sold on April 28, 2026
April 28, 2026
Originally listed at $1,599,000 17 days on market
A rare and versatile acreage offering just moments from Highway 6 with light-controlled access, this exceptional 4.68-acre property delivers the perfect blend of privacy, flexibility, and future potential .Live comfortably in the newer 2011-built, 1,647 sq. ft. two-bedroom residence, thoughtfully designed with 9-foot ceilings, an open-concept layout, and hardwood flooring throughout. The spacious primary suite features a private ensuite and large walk-in closet, while main-floor laundry adds everyday convenience. Step outside from the main living area to a rear patio overlooking your own expansive acreage, ideal for relaxing or entertaining. A large oversized double garage with direct interior access completes this impressive home. Enhancing the value of this unique property is a second detached residence offering 1,470 sq.ft., three bedrooms, and garage parking-perfect for rental income, a home-based office, multi-generational living, or extended family accommodations. Zoned E2 Industrial with exception, this property presents outstanding long-term flexibility. Property also includes commercial building. See other listing. A truly exceptional opportunity offering acreage, multiple dwellings, and unmatched accessibility in a highly desirable location. RSA.
Bedrooms
2
Bathrooms
2
Square Feet
1500-2000 sqft
Property Type
Detached
Register for free to view complete property details and access exclusive sold data
Free account • No credit card required
| Name | Size (m) | Size (ft) | Features |
|---|---|---|---|
| Living Room(Main) | 4.42 x 3.96 | 14.5 x 13.0 | - |
| Kitchen(Main) | 6.55 x 5.18 | 21.5 x 17.0 | - |
| Primary Bedroom(Main) | 3.96 x 4.09 | 13.0 x 13.4 | - |
| Bedroom 2(Main) | 3.05 x 3.51 | 10.0 x 11.5 | - |
| Bathroom(Main) | - | - | - |
| Bathroom(Main) | - | - | - |
Register for free to view complete room dimensions and access exclusive sold data
Free account • No credit card required
Complete transaction history for this property
Leased: May 14, 2026
$3,300/mo
+$150 (4.8%)
Register for free to view complete transaction history and access exclusive sold data
Free account • No credit card required
Original List Price
$1,599,000
Listed on Feb 1, 2026
Sold Price
$1,500,000
Sold on Apr 28, 2026
-$99,000
-6.2%
Register for free to view complete price history and access exclusive sold data
Free account • No credit card required
Your Agent
Broker of Record
PREMIER MATRIX REALTY LTD. BROKERAGE
See the comparable sold, tax-matched, and currently-competing listings for 20 Carlisle Road.
Register for free to view complete price estimate and access exclusive sold data
Free account • No credit card required
Contact OVAIS QASSIM
20 Carlisle Road, Hamilton, ON L8B 1C9 is a 2-bedroom, 2-bathroom bungalow detached with approximately 1500-2000 square feet of living space, situated on a 220 793 foot lot. This property is currently sold (sold for $1,500,000). The home features a attached garage and a full, unfinished basement.
This home is located in Rural Flamborough, part of Hamilton in the Hamilton area. Explore more homes for sale and recently sold properties in this neighbourhood.
Whether you are looking to buy, sell, or lease in Rural Flamborough, our team of experienced real estate professionals can help you navigate the market and find the perfect home. Contact us today for a free consultation.
20 Carlisle Road, Hamilton, ON L8B 1C9 sold,2 bedroom detached Rural Flamborough,Hamilton homes for sale,Hamilton real estate,Bungalow homes, detached sold


