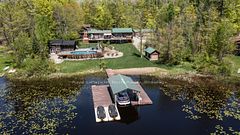
$820,000
1461 Upper Big Chute Road, Severn, ON L0K 1E0


Register for free to view the complete photo gallery and property details
Showing 2 of 20 photos
Severn, ON L0K 1E0
5 Bed · 4 Bath · Detached
MLS #S8369616
Sold on November 20, 2024
November 20, 2024
Originally listed at $899,900 96 days on market
The opportunities are endless with this Renovated Century Home that Boasts so much character. Maybe a Bedand Breakfast in the quaint town of Coldwater with views of the River and Walking Distance to all the cuteshops and Restaurants or a wonderful place to raise a Family. The oversized perfectly manicured lot is newlyfenced with Brand new Deck, Pergola and Hot Tub for entertaining. Tons of renovations but the character waskept with gorgeous Rustic Beams and exposed Brick. Newly renovated open concept kitchen with large island,coffee Bar and Copper Sink, built in Appliances and loads of cupboard space. A brand new Addition brings aMudroom, Main Floor Laundry, Pantry, Additional Bedroom or Office and 3 PC Bathroom. This home boasts 5Bedrooms and 4 Bath-Family Members can have their own wing with bathroom. Basement has recently beenspray foamed so home is Cozy and Warm. For those who love to tinker there is a Detached Garage withheated shop, cute she shed and extra Barn for toys, storage or projects. Coldwater is minutes to the 400,Orillia and Mount St Louis. This is Country Living with all the Comforts you need. You will want to call this onehome. Pre Inspection Report Available.
Bedrooms
5
Bathrooms
4
Square Feet
2500-3000 sqft
Property Type
Detached
Register for free to view complete property details and access exclusive sold data
Free account • No credit card required
| Name | Size (m) | Size (ft) | Features |
|---|---|---|---|
| Kitchen(Main) | 5.84 x 4.9 | 19.2 x 16.1 | - |
| Living Room(Main) | 7.06 x 3.66 | 23.2 x 12.0 | - |
| Bedroom(Main) | 5.33 x 4.27 | 17.5 x 14.0 | - |
| Bathroom(Main) | - | - | - |
| Bedroom 2(Main) | 3.51 x 3 | 11.5 x 9.8 | - |
| Mud Room(Main) | 2.74 x 2.57 | 9.0 x 8.4 | - |
| Laundry(Main) | 2.18 x 1.6 | 7.2 x 5.2 | - |
| Bathroom(Main) | - | - | - |
| Bedroom(Second) | 5.49 x 4.27 | 18.0 x 14.0 | - |
| Bathroom(Second) | - | - | - |
| Bedroom 2(Second) | 4.67 x 2.9 | 15.3 x 9.5 | - |
| Bedroom 3(Second) | 3.25 x 3.05 | 10.7 x 10.0 | - |
Register for free to view complete room dimensions and access exclusive sold data
Free account • No credit card required
Complete transaction history for this property
Register for free to view complete transaction history and access exclusive sold data
Free account • No credit card required
Original List Price
$899,900
Listed on May 22, 2024
Sold Price
$865,000
Sold on Nov 20, 2024
-$34,900
-3.9%
Register for free to view complete price history and access exclusive sold data
Free account • No credit card required
Your Agent
Broker of Record
PREMIER MATRIX REALTY LTD. BROKERAGE
See the comparable sold, tax-matched, and currently-competing listings for 15 River Street.
Register for free to view complete price estimate and access exclusive sold data
Free account • No credit card required
Contact OVAIS QASSIM
15 River Street, Severn, ON L0K 1E0 is a 5-bedroom, 4-bathroom 2-storey detached with approximately 2500-3000 square feet of living space, situated on a 96 232 foot lot. This property is currently sold (sold for $865,000). The home features a detached garage and a partial basement basement, built approximately 100+ years ago.
This home is located in Coldwater, part of Severn in the Simcoe area. Explore more homes for sale and recently sold properties in this neighbourhood.
Whether you are looking to buy, sell, or lease in Coldwater, our team of experienced real estate professionals can help you navigate the market and find the perfect home. Contact us today for a free consultation.
15 River Street, Severn, ON L0K 1E0 sold,5 bedroom detached Coldwater,Severn homes for sale,Simcoe real estate,2-Storey homes, detached sold