$820,000
1461 Upper Big Chute Road, Severn, ON L0K 1E0


Register for free to view the complete photo gallery and property details
Showing 2 of 20 photos
Severn, ON L0K 1E0
5 Bed · 3 Bath · Detached
MLS #S8186866
Sold on August 14, 2024
August 14, 2024
Originally listed at $999,900 73 days on market
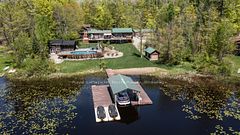
Your Perfect Family Oasis Awaits! Nestled on a picturesque lot just minutes away from Coldwater, with convenient access to Hwy 400, this charming bungalow offers the ideal blend of rural tranquility and urban accessibility. Enjoy an effortless commute to Midland, Orillia, or Barrie from the comfort of your new home! Boasting captivating curb appeal, this custom-built home was meticulously designed with family living in mind. Step into the inviting main floor, where vaulted ceilings accentuate the spacious living room, seamlessly flowing into a dining area and a charming kitchen. With 5 bedrooms and 3 bathrooms, there's ample space for every member of the family to relax and unwind. Venture downstairs to discover a lively rec-room, perfect for entertaining guests or providing overflow accommodation for overnight visitors. The attached double garage offers the convenience of inside entry to the laundry room, while a separate mud-room entrance ensures easy access to the kitchen, ideal for those busy days on the go. Step outside to your own private outdoor haven, featuring a delightful backyard oasis complete with decks surrounding an inviting above-ground heated pool and a charming gazebo housing a luxurious hot tub. Towering trees provide a serene backdrop, offering both privacy and a picturesque setting for endless hours of outdoor enjoyment. Don't miss the opportunity to make this property your forever home.
Bedrooms
5
Bathrooms
3
Property Type
Detached
Register for free to view complete property details and access exclusive sold data
Free account • No credit card required
| Name | Size (m) | Size (ft) | Features |
|---|---|---|---|
| Living Room(Main) | 5.62 x 4.74 | 18.4 x 15.6 | - |
| Dining Room(Main) | 3.13 x 4.09 | 10.3 x 13.4 | - |
| Kitchen(Main) | 2.51 x 3.98 | 8.2 x 13.1 | - |
| Bedroom(Main) | 3.5 x 4.26 | 11.5 x 14.0 | - |
| Bedroom 2(Main) | 3.12 x 3.04 | 10.2 x 10.0 | - |
| Bedroom 3(Main) | 2.98 x 3.04 | 9.8 x 10.0 | - |
| Bathroom(Main) | 0.59 x 2.61 | 1.9 x 8.6 | - |
| Bathroom(Main) | 2.59 x 2.11 | 8.5 x 6.9 | - |
| Recreation(Lower) | 9.18 x 8.83 | 30.1 x 29.0 | - |
| Bedroom 4(Lower) | 3.23 x 3.98 | 10.6 x 13.1 | - |
| Bedroom 5(Lower) | 3.07 x 3.59 | 10.1 x 11.8 | - |
| Bathroom(Lower) | 1.84 x 1.83 | 6.0 x 6.0 | - |
Register for free to view complete room dimensions and access exclusive sold data
Free account • No credit card required
Original List Price
$999,900
Listed on Mar 31, 2024
Sold Price
$965,000
Sold on Aug 14, 2024
-$34,900
-3.5%
Register for free to view complete price history and access exclusive sold data
Free account • No credit card required
Your Agent
Broker of Record
PREMIER MATRIX REALTY LTD. BROKERAGE
See the comparable sold, tax-matched, and currently-competing listings for 1019 Sandhill Road.
Register for free to view complete price estimate and access exclusive sold data
Free account • No credit card required
Contact OVAIS QASSIM
1019 Sandhill Road, Severn, ON L0K 1E0 is a 5-bedroom, 3-bathroom bungalow detached, situated on a 170 294 foot lot. This property is currently sold (sold for $965,000). The home features a attached garage and a finished basement.
This home is located in Coldwater, part of Severn in the Simcoe area. Explore more homes for sale and recently sold properties in this neighbourhood.
Whether you are looking to buy, sell, or lease in Coldwater, our team of experienced real estate professionals can help you navigate the market and find the perfect home. Contact us today for a free consultation.
1019 Sandhill Road, Severn, ON L0K 1E0 sold,5 bedroom detached Coldwater,Severn homes for sale,Simcoe real estate,Bungalow homes, detached sold