
$820,000
1461 Upper Big Chute Road, Severn, ON L0K 1E0
Register for free to view the complete photo gallery and property details
Showing 2 of 20 photos
Severn, ON L0K 1E0
5 Bed · 3 Bath · Detached
MLS #S12180570
Sold on September 30, 2025
September 30, 2025
Originally listed at $1,245,000 111 days on market
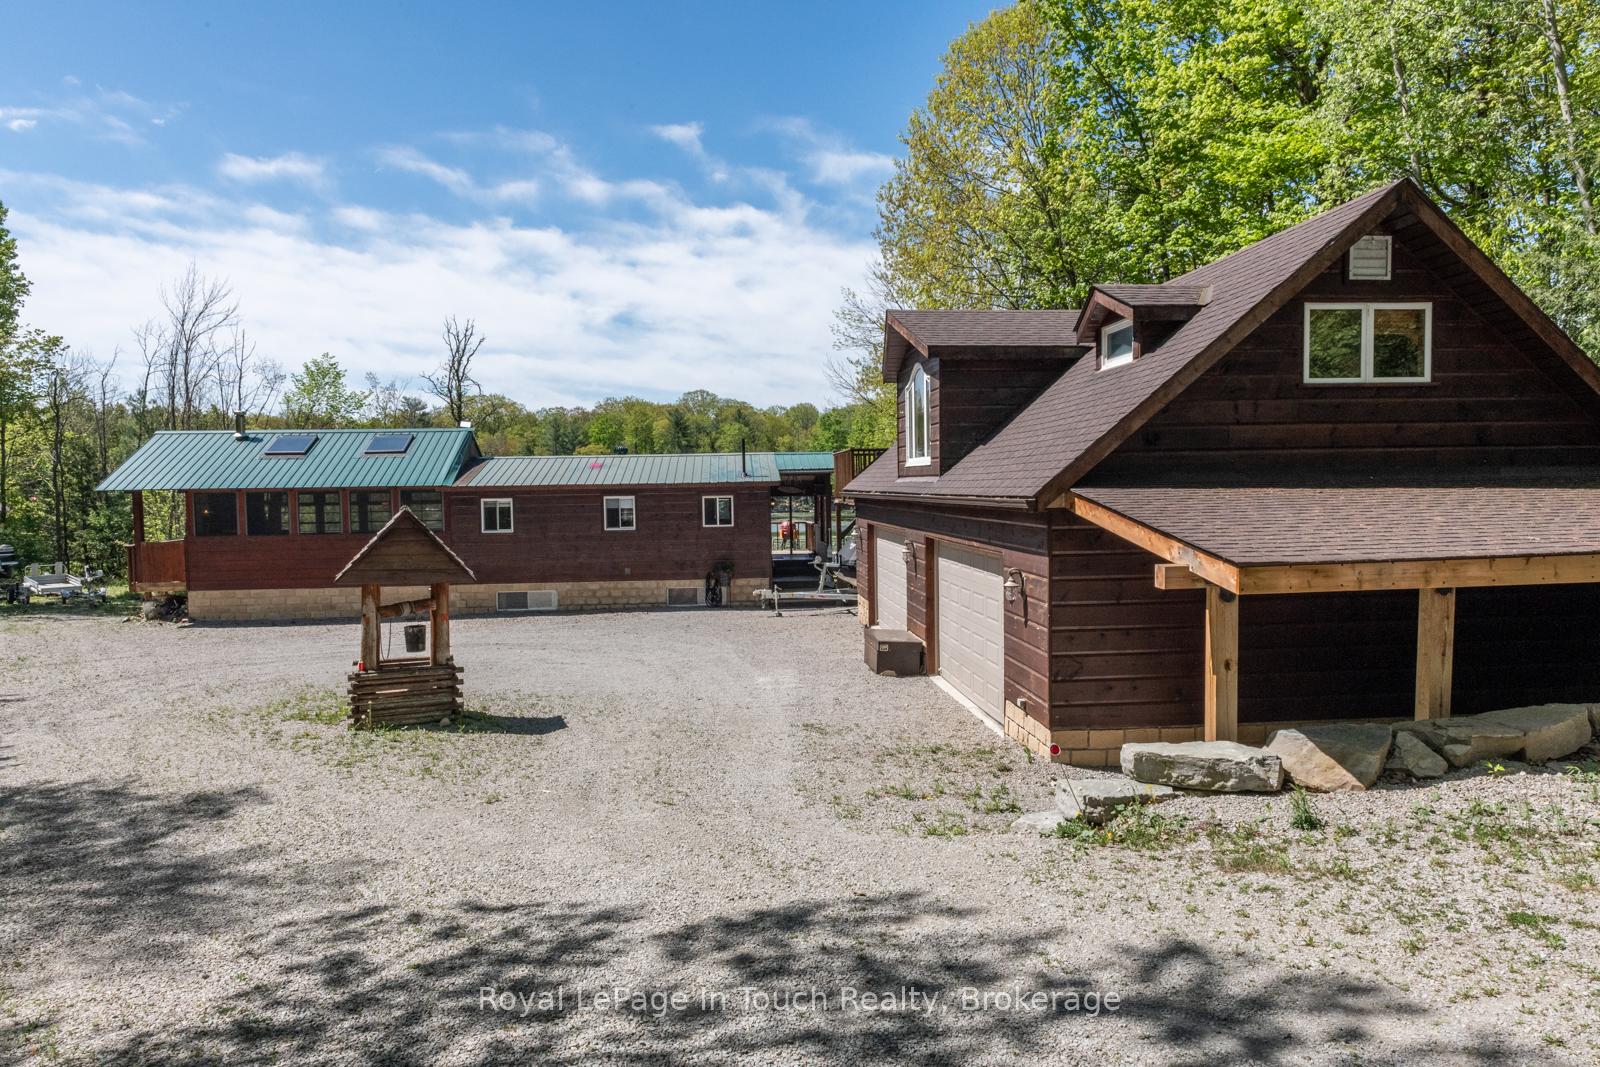
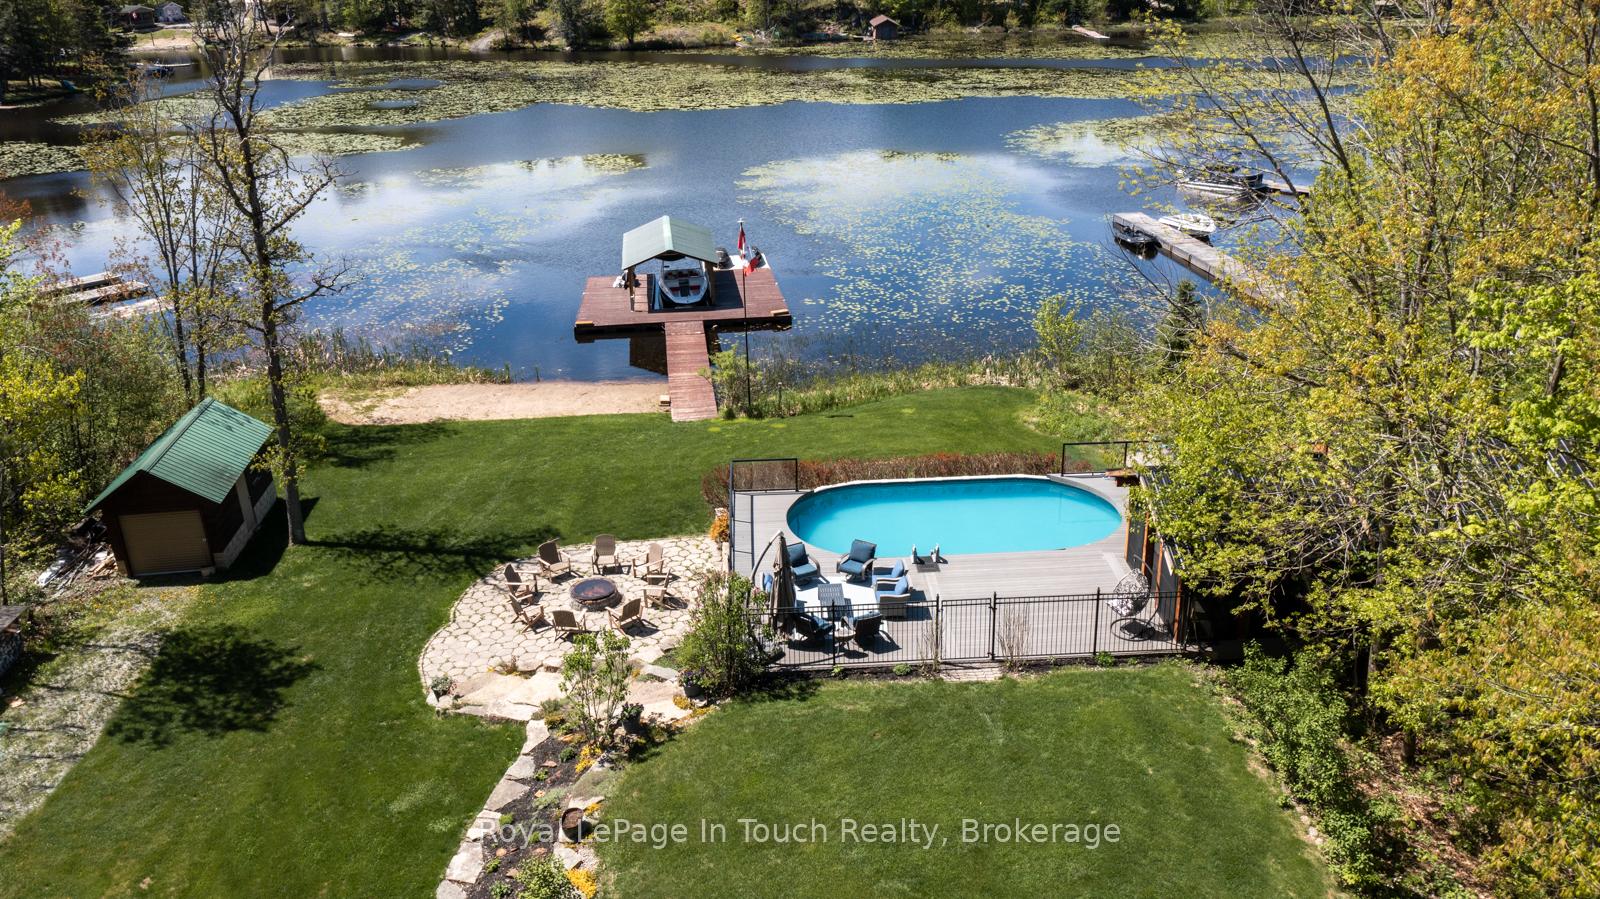
MACLEAN LAKE OF GLOUCESTER POOL Just bring Bathing Suit & Toothbrush! The Best of Both Worlds, World Class Boating & Dive off into The Pool Anytime of The Day or Relax in The Screened-in Cabana. 216 ft of Frontage, West Exposure & It is an Entertainer's Haven, or a Family Gathering Spot all Wrapped into 1. An Open-Concept Living Space that Starts in The Main Cottage w/ a Large 3-Season Muskoka Rm and opens onto a Spacious Deck, Showcasing The Pool and The Cabana & The Boat Dock.***THE DETAILS***The Cottage has 3 Bedrms 2 -3pc baths w/Walk-out Lower Level & The Suite above The 44 Long Garage has 2 Bedrms 1-3pc bath. Step Outside off The HotTub Main Deck to The Pool Side Landscaped Terrace, where The Screened-in Cabana Room Awaits. Lots of Garage Space w/3 Garages to Choose from. Even a Boat Launch is around The Corner used for The Community Cottagers. ***MORE INFO*** MacLean Lk. is just off Gloucester Pool at The South End & it is Protected Enough to Enjoy Daily Water Sports but is also Linked to The Trent Severn Waterway for Big Boat Access. Daily Excursions out for Lunch to The Many Available Restaurants on Gloucester Pool up to The Big Chute or a Trip into Georgian Bay at Port Severn Lock 45 can also be included in your Fun. Port Severn has an LCBO, Marinas, Gas, Restaurants approx. 20min by Boat. There are also Several Kms. of MacLean Lake that Lends Itself to The Avid Fisherman or Someone Looking to Enjoy Long Canoe or Kayak Excursions. Just 1.5 Hour Drive from The GTA. This Property is Close to The Ski Hills. Golf Courses are also Close by in Coldwater or Port Severn 20 min away. The Drive to Midland or Barrie under 1hr. **Extras***The Janes Lane Rd. Assoc. includes Seasonal Maintenance & Winter Snow Plowing for $500; 700 Sqft Loft Suite ; Garage Heated & Insulated; 2nd Garage detached for Storage of Toys; Fire-pit Circle as You walk from The Boat Dock; Waterfront Lot Has 24 ft x 12 ft Floating Dock W/Covered Slip for your Boat; Internet: Starlink.
Bedrooms
5
Bathrooms
3
Square Feet
1100-1500 sqft
Property Type
Detached
Register for free to view complete property details and access exclusive sold data
Free account • No credit card required
| Name | Size (m) | Size (ft) | Features |
|---|---|---|---|
| Kitchen(Main) | 3.6 x 3.2 | 11.8 x 10.5 | - |
| Living Room(Main) | 5.6 x 3.2 | 18.4 x 10.5 | - |
| Bedroom(Main) | 2.65 x 2.16 | 8.7 x 7.1 | - |
| Bedroom 2(Main) | 2.4 x 2.16 | 7.9 x 7.1 | - |
| Sunroom(Main) | 7.2 x 5.6 | 23.6 x 18.4 | - |
| Bathroom(Main) | 2.6 x 1.4 | 8.5 x 4.6 | - |
| Bedroom 3(Lower) | 3.38 x 2.74 | 11.1 x 9.0 | - |
| Laundry(Lower) | 1.92 x 2.34 | 6.3 x 7.7 | - |
| Bathroom(Lower) | 2.62 x 1.82 | 8.6 x 6.0 | - |
| Family Room(Lower) | 3.56 x 3.16 | 11.7 x 10.4 | - |
| Recreation(Lower) | 7.1 x 5.63 | 23.3 x 18.5 | - |
| Den(Lower) | 3.9 x 3.35 | 12.8 x 11.0 | - |
| Bedroom 4(Upper) | 3.01 x 3.35 | 9.9 x 11.0 | - |
| Bedroom 5(Upper) | 3.16 x 3.38 | 10.4 x 11.1 | - |
| Kitchen(Upper) | 5.3 x 3.74 | 17.4 x 12.3 | - |
| Bathroom(Upper) | 2.4 x 2.19 | 7.9 x 7.2 | - |
| Living Room(Upper) | 5.97 x 3.74 | 19.6 x 12.3 | - |
Register for free to view complete room dimensions and access exclusive sold data
Free account • No credit card required
Original List Price
$1,245,000
Listed on May 28, 2025
Sold Price
$1,100,000
Sold on Sep 30, 2025
-$145,000
-11.6%
Register for free to view complete price history and access exclusive sold data
Free account • No credit card required
Your Agent
Broker of Record
PREMIER MATRIX REALTY LTD. BROKERAGE
See the comparable sold, tax-matched, and currently-competing listings for 2804 Janes Lane.
Register for free to view complete price estimate and access exclusive sold data
Free account • No credit card required
Contact OVAIS QASSIM
2804 Janes Lane, Severn, ON L0K 1E0 is a 5-bedroom, 3-bathroom bungalow-raised detached with approximately 1100-1500 square feet of living space, situated on a 216 224 foot lot. This property is currently sold (sold for $1,100,000). The home features a detached garage and a finished with walk-out, separate entrance basement, built approximately 51-99 years ago.
This home is located in Coldwater, part of Severn in the Simcoe area. Explore more homes for sale and recently sold properties in this neighbourhood.
Whether you are looking to buy, sell, or lease in Coldwater, our team of experienced real estate professionals can help you navigate the market and find the perfect home. Contact us today for a free consultation.
2804 Janes Lane, Severn, ON L0K 1E0 sold,5 bedroom detached Coldwater,Severn homes for sale,Simcoe real estate,Bungalow-Raised homes, detached sold


