$875,000
1280 Mount Stephen Road, Severn, ON L0K 2E0


Register for free to view the complete photo gallery and property details
Showing 2 of 20 photos
Severn, ON L0K 1E0
5 Bed · 4 Bath · Detached
MLS #S12607244
Sold on March 22, 2026
March 22, 2026
Originally listed at $849,000 17 days on market
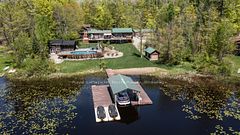
Top 5 Reasons You Will Love This Home: 1) Incredibly located ranch bungalow boasting a brick and stone exterior 2) Open concept main level layout hosting spacious principal rooms, three bedrooms, and a total of three bathrooms 3) Fully finished lower level complete with a walkout, a family room, two additional bedrooms, and a 3-piece bathroom 4) Attached garage and a double wide driveway offering a combined total of 10 parking spaces 5) Added benefit of great views and no surrounding neighbours, adding a sense of rural tranquility. 2,064 above grade sq.ft. plus a finished lower level.
Bedrooms
5
Bathrooms
4
Square Feet
2000-2500 sqft
Property Type
Detached
Register for free to view complete property details and access exclusive sold data
Free account • No credit card required
| Name | Size (m) | Size (ft) | Features |
|---|---|---|---|
| Kitchen(Main) | 6.39 x 3.78 | 21.0 x 12.4 | - |
| Kitchen(Main) | 6.39 x 3.78 | 21.0 x 12.4 | - |
| Dining Room(Main) | 3.6 x 3.48 | 11.8 x 11.4 | - |
| Dining Room(Main) | 3.6 x 3.48 | 11.8 x 11.4 | - |
| Living Room(Main) | 5.75 x 4.72 | 18.9 x 15.5 | - |
| Living Room(Main) | 5.75 x 4.72 | 18.9 x 15.5 | - |
| Primary Bedroom(Main) | 5.17 x 4.27 | 17.0 x 14.0 | - |
| Primary Bedroom(Main) | 5.17 x 4.27 | 17.0 x 14.0 | - |
| Bedroom(Main) | 4.28 x 3.62 | 14.0 x 11.9 | - |
| Bedroom(Main) | 4.28 x 3.62 | 14.0 x 11.9 | - |
| Bedroom(Main) | 4.25 x 3.63 | 13.9 x 11.9 | - |
| Bedroom(Main) | 4.25 x 3.63 | 13.9 x 11.9 | - |
| Family Room(Lower) | 13.54 x 9.11 | 44.4 x 29.9 | - |
| Family Room(Lower) | 13.54 x 9.11 | 44.4 x 29.9 | - |
| Bedroom(Lower) | 6.53 x 3.35 | 21.4 x 11.0 | - |
| Bedroom(Lower) | 6.53 x 3.35 | 21.4 x 11.0 | - |
| Bedroom(Lower) | 4.57 x 4.27 | 15.0 x 14.0 | - |
| Bedroom(Lower) | 4.57 x 4.27 | 15.0 x 14.0 | - |
Register for free to view complete room dimensions and access exclusive sold data
Free account • No credit card required
Original List Price
$849,000
Listed on Dec 5, 2025
Sold Price
$820,000
Sold on Mar 22, 2026
-$29,000
-3.4%
Register for free to view complete price history and access exclusive sold data
Free account • No credit card required
Your Agent
Broker of Record
PREMIER MATRIX REALTY LTD. BROKERAGE
See the comparable sold, tax-matched, and currently-competing listings for 1461 Upper Big Chute Road.
Register for free to view complete price estimate and access exclusive sold data
Free account • No credit card required
Contact OVAIS QASSIM
1461 Upper Big Chute Road, Severn, ON L0K 1E0 is a 5-bedroom, 4-bathroom bungalow detached with approximately 2000-2500 square feet of living space, situated on a 125 218 foot lot. This property is currently sold (sold for $820,000). The home features a attached garage and a finished with walk-out, separate entrance, finished, full basement, built approximately 16-30 years ago.
This home is located in Coldwater, part of Severn in the Simcoe area. Explore more homes for sale and recently sold properties in this neighbourhood.
Whether you are looking to buy, sell, or lease in Coldwater, our team of experienced real estate professionals can help you navigate the market and find the perfect home. Contact us today for a free consultation.
1461 Upper Big Chute Road, Severn, ON L0K 1E0 sold,5 bedroom detached Coldwater,Severn homes for sale,Simcoe real estate,Bungalow homes, detached sold