$820,000
1461 Upper Big Chute Road, Severn, ON L0K 1E0


Register for free to view the complete photo gallery and property details
Showing 2 of 20 photos
Severn, ON L0K 2E0
5 Bed · 3 Bath · Detached
MLS #S12275521
Sold on October 1, 2025
October 1, 2025
Originally listed at $874,900 8 days on market
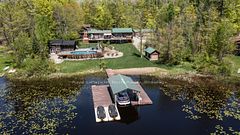
Top 5 Reasons You Will Love This Home: 1) Discover the serenity of country living in this charming bungalow nestled on 6.9 private acres, just 10 minutes from town with quick access to Highway 400, surrounded by nature and teeming with wildlife, it's a peaceful retreat where quiet mornings and starry nights awaits 2) The ground-level walkout basement features a fully self-contained in-law suite, complete with its own entrance, two bedrooms, a full bathroom, an eat-in kitchen, a spacious living area, separate laundry, and full-sized windows that invite in plenty of natural light 3) Fully insulated and heated two-car garage offering versatility for use as a gym, workshop, or extra storage space, and includes two garage door openers and a convenient exterior access door 4) Keep energy cost in check with an efficient propane furnace, plus the added benefit of an outdoor hot water wood boiler for supplemental heating 5) The main level offers a bright, open living space with large patio doors, oak kitchen cabinetry, a propane stove, newer dishwasher, and main level laundry, designed for everyday ease and ideal for hosting family and friends. 1,660 above grade sq.ft. plus a finished basement. Visit our website for more detailed information.
Bedrooms
5
Bathrooms
3
Square Feet
1500-2000 sqft
Property Type
Detached
Register for free to view complete property details and access exclusive sold data
Free account • No credit card required
| Name | Size (m) | Size (ft) | Features |
|---|---|---|---|
| Kitchen(Main) | 5.76 x 4.19 | 18.9 x 13.7 | - |
| Living Room(Main) | 6.57 x 5.53 | 21.6 x 18.1 | - |
| Primary Bedroom(Main) | 4.6 x 3.98 | 15.1 x 13.1 | - |
| Bedroom(Main) | 3.47 x 3.4 | 11.4 x 11.2 | - |
| Bedroom(Main) | 3.45 x 3.4 | 11.3 x 11.2 | - |
| Laundry(Main) | 1.92 x 1.8 | 6.3 x 5.9 | - |
| Kitchen(Basement) | 4.66 x 4.46 | 15.3 x 14.6 | - |
| Living Room(Basement) | 4.64 x 4.36 | 15.2 x 14.3 | - |
| Bedroom(Basement) | 4.65 x 2.79 | 15.3 x 9.2 | - |
| Bedroom(Basement) | 4.48 x 3.63 | 14.7 x 11.9 | - |
Register for free to view complete room dimensions and access exclusive sold data
Free account • No credit card required
Original List Price
$874,900
Listed on Jul 9, 2025
Sold Price
$875,000
Sold on Oct 1, 2025
+$100
0.0%
Register for free to view complete price history and access exclusive sold data
Free account • No credit card required
Your Agent
Broker of Record
PREMIER MATRIX REALTY LTD. BROKERAGE
See the comparable sold, tax-matched, and currently-competing listings for 1280 Mount Stephen Road.
Register for free to view complete price estimate and access exclusive sold data
Free account • No credit card required
Contact OVAIS QASSIM
1280 Mount Stephen Road, Severn, ON L0K 2E0 is a 5-bedroom, 3-bathroom bungalow detached with approximately 1500-2000 square feet of living space, situated on a 559 636 foot lot. This property is currently sold (sold for $875,000). The home features a attached garage and a finished with walk-out, full basement, built approximately 16-30 years ago.
This home is located in Coldwater, part of Severn in the Simcoe area. Explore more homes for sale and recently sold properties in this neighbourhood.
Whether you are looking to buy, sell, or lease in Coldwater, our team of experienced real estate professionals can help you navigate the market and find the perfect home. Contact us today for a free consultation.
1280 Mount Stephen Road, Severn, ON L0K 2E0 sold,5 bedroom detached Coldwater,Severn homes for sale,Simcoe real estate,Bungalow homes, detached sold