
$975,000
2728 Kennedy Road, Toronto E05, ON M1T 3H9
Toronto, ON M1T 3B4
5 Bed · 5 Bath · Detached
MLS #E13422892
Listed Price
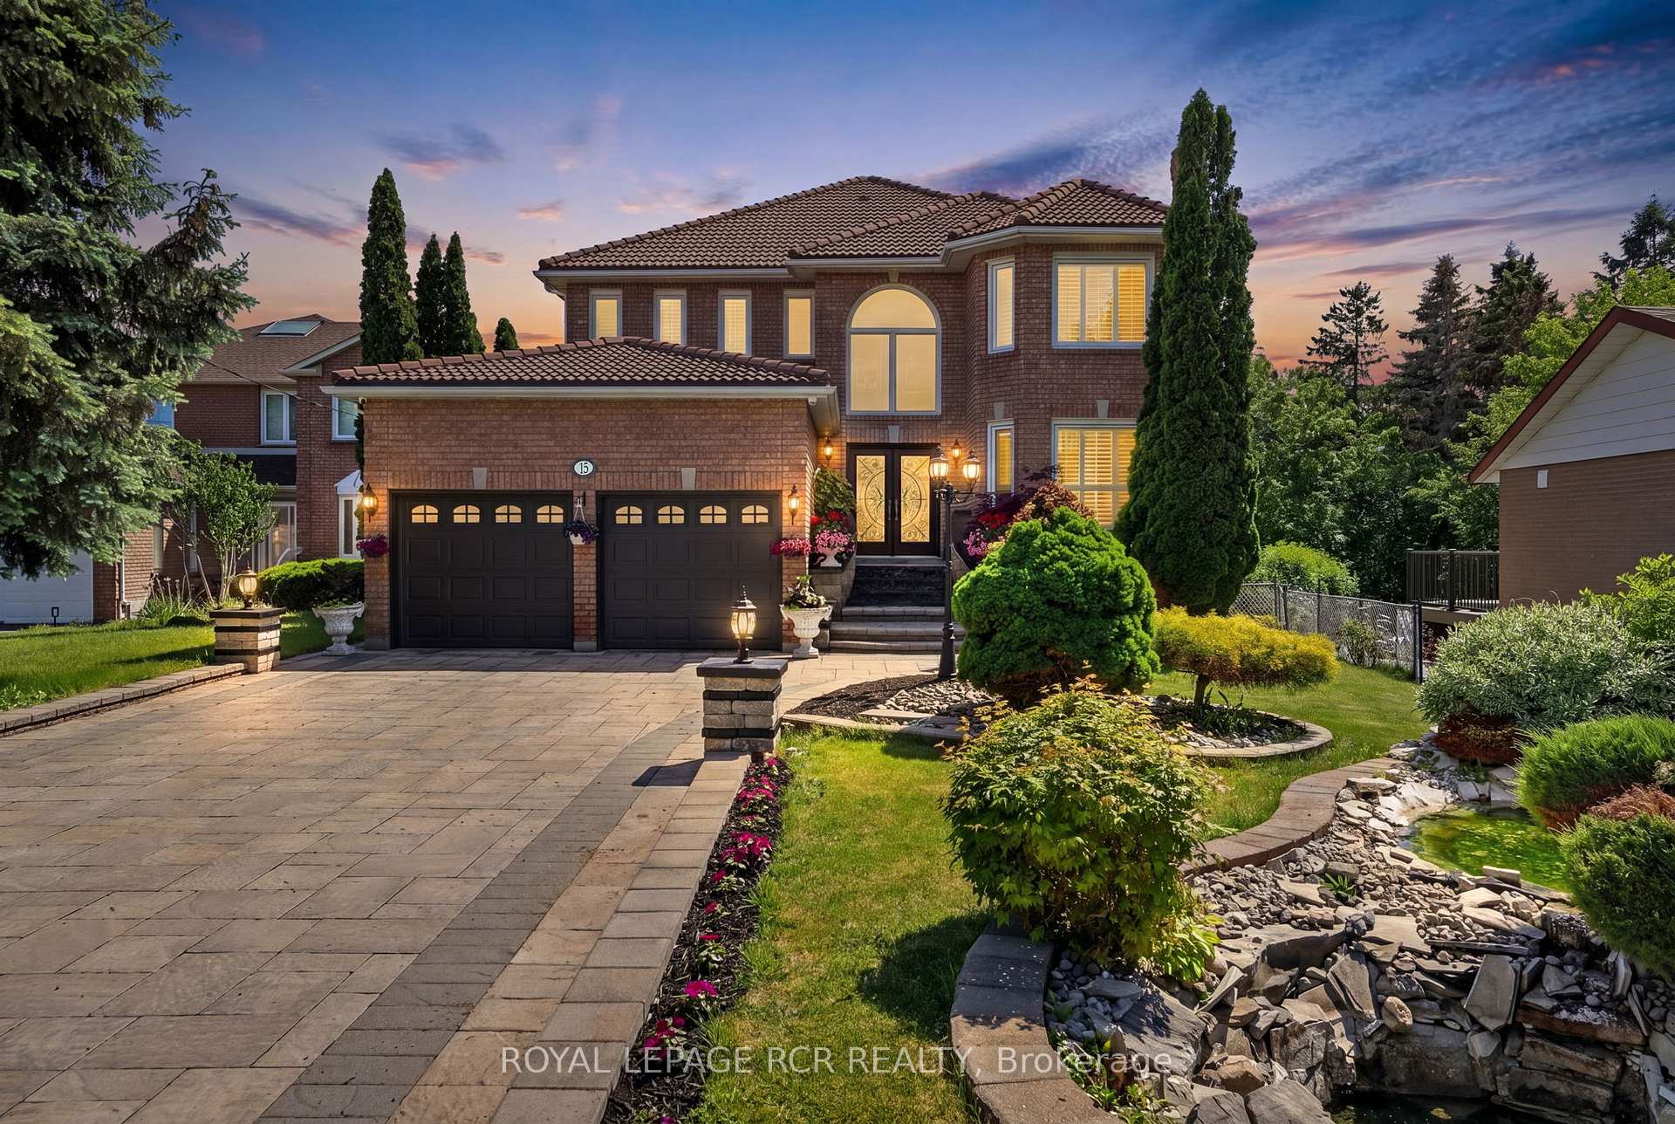
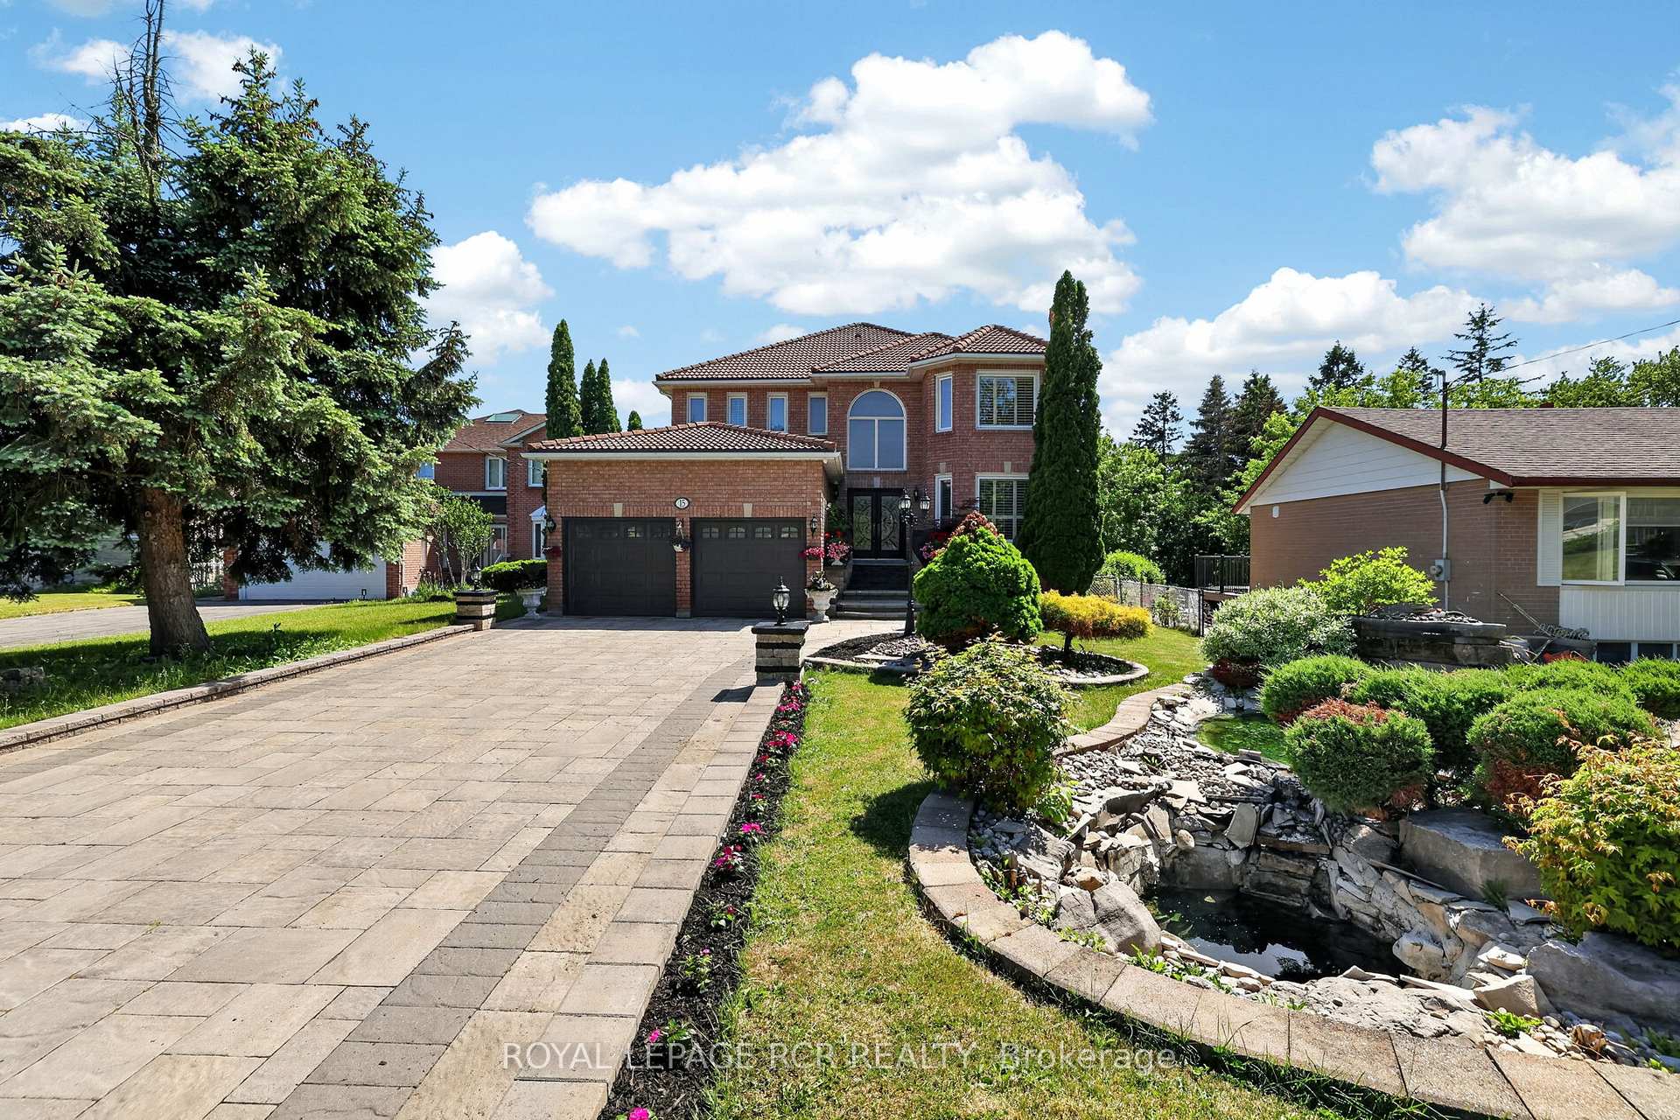
Welcome to an extraordinary custom-built residence in the heart of L'Amoreaux, offering over 6,000 square feet of luxurious living space designed for large families, multi-generational living, and elegant entertaining.From the moment you enter the grand foyer, you'll be captivated by the stunning floating oak staircase, soaring ceilings, and impressive sense of scale that defines this exceptional home. The expansive principal rooms provide an ideal setting for both formal gatherings and everyday family living.The main floor showcases a massive kitchen with an oversized breakfast area highlighted by a dramatic vaulted ceiling with skylight, creating a bright and inviting space for family meals and entertaining. Formal living and dining rooms offer timeless elegance, while the spacious family room provides a comfortable retreat for relaxing evenings. A dedicated main floor office creates the perfect work-from-home environment.Adding to the home's exceptional functionality, the main floor laundry room offers convenient access to the garage, side yard, and features a second staircase leading directly to the basement level.Upstairs, you'll find four generously sized bedrooms and three full bathrooms, including a luxurious primary retreat designed for comfort and privacy.The professionally finished walk-out basement is perfectly suited for extended family or in-law accommodations, featuring a full kitchen, spacious living room, bedroom, and full bathroom, all with direct access to the rear yard.Outside, the home's curb appeal is second to none. A durable and distinctive Marley tile roof crowns the residence, while a beautiful water feature and elegant interlock driveway create a grand first impression.Situated in one of Scarborough's most sought-after neighbourhoods, this remarkable property offers an exceptional combination of size, quality craftsmanship, and versatile living space rarely found in today's market.
Bedrooms
5
Bathrooms
5
Square Feet
3500-5000 sqft
Property Type
Detached
| Name | Size (m) | Size (ft) | Features |
|---|---|---|---|
| Living Room(Ground) | 6.47 x 3.6 | 21.2 x 11.8 | - |
| Living Room(Ground) | 6.47 x 3.6 | 21.2 x 11.8 | - |
| Living Room(Ground) | 6.47 x 3.6 | 21.2 x 11.8 | - |
| Living Room(Ground) | 6.47 x 3.6 | 21.2 x 11.8 | - |
| Living Room(Ground) | 6.47 x 3.6 | 21.2 x 11.8 | - |
| Living Room(Ground) | 6.47 x 3.6 | 21.2 x 11.8 | - |
| Dining Room(Ground) | 5.47 x 3.6 | 17.9 x 11.8 | - |
| Dining Room(Ground) | 5.47 x 3.6 | 17.9 x 11.8 | - |
| Dining Room(Ground) | 5.47 x 3.6 | 17.9 x 11.8 | - |
| Dining Room(Ground) | 5.47 x 3.6 | 17.9 x 11.8 | - |
| Dining Room(Ground) | 5.47 x 3.6 | 17.9 x 11.8 | - |
| Dining Room(Ground) | 5.47 x 3.6 | 17.9 x 11.8 | - |
| Kitchen(Ground) | 4.66 x 5.19 | 15.3 x 17.0 | - |
| Kitchen(Ground) | 4.66 x 5.19 | 15.3 x 17.0 | - |
| Kitchen(Ground) | 4.66 x 5.19 | 15.3 x 17.0 | - |
| Kitchen(Ground) | 4.66 x 5.19 | 15.3 x 17.0 | - |
| Kitchen(Ground) | 4.66 x 5.19 | 15.3 x 17.0 | - |
| Kitchen(Ground) | 4.66 x 5.19 | 15.3 x 17.0 | - |
| Breakfast(Ground) | 3.28 x 5.23 | 10.8 x 17.2 | - |
| Breakfast(Ground) | 3.28 x 5.23 | 10.8 x 17.2 | - |
| Breakfast(Ground) | 3.28 x 5.23 | 10.8 x 17.2 | - |
| Breakfast(Ground) | 3.28 x 5.23 | 10.8 x 17.2 | - |
| Breakfast(Ground) | 3.28 x 5.23 | 10.8 x 17.2 | - |
| Breakfast(Ground) | 3.28 x 5.23 | 10.8 x 17.2 | - |
| Family Room(Ground) | 4.73 x 5.71 | 15.5 x 18.7 | - |
| Family Room(Ground) | 4.73 x 5.71 | 15.5 x 18.7 | - |
| Family Room(Ground) | 4.73 x 5.71 | 15.5 x 18.7 | - |
| Family Room(Ground) | 4.73 x 5.71 | 15.5 x 18.7 | - |
| Family Room(Ground) | 4.73 x 5.71 | 15.5 x 18.7 | - |
| Family Room(Ground) | 4.73 x 5.71 | 15.5 x 18.7 | - |
| Office(Ground) | 4.88 x 3.6 | 16.0 x 11.8 | - |
| Office(Ground) | 4.88 x 3.6 | 16.0 x 11.8 | - |
| Office(Ground) | 4.88 x 3.6 | 16.0 x 11.8 | - |
| Office(Ground) | 4.88 x 3.6 | 16.0 x 11.8 | - |
| Office(Ground) | 4.88 x 3.6 | 16.0 x 11.8 | - |
| Office(Ground) | 4.88 x 3.6 | 16.0 x 11.8 | - |
| Laundry(Ground) | 4 x 3 | 13.1 x 9.8 | - |
| Laundry(Ground) | 4 x 3 | 13.1 x 9.8 | - |
| Laundry(Ground) | 4 x 3 | 13.1 x 9.8 | - |
| Laundry(Ground) | 4 x 3 | 13.1 x 9.8 | - |
| Laundry(Ground) | 4 x 3 | 13.1 x 9.8 | - |
| Laundry(Ground) | 4 x 3 | 13.1 x 9.8 | - |
| Primary Bedroom(Second) | 6.58 x 3.59 | 21.6 x 11.8 | - |
| Primary Bedroom(Second) | 6.58 x 3.59 | 21.6 x 11.8 | - |
| Primary Bedroom(Second) | 6.58 x 3.59 | 21.6 x 11.8 | - |
| Primary Bedroom(Second) | 6.58 x 3.59 | 21.6 x 11.8 | - |
| Primary Bedroom(Second) | 6.58 x 3.59 | 21.6 x 11.8 | - |
| Primary Bedroom(Second) | 6.58 x 3.59 | 21.6 x 11.8 | - |
| Bedroom 2(Second) | 5.44 x 3.6 | 17.8 x 11.8 | - |
| Bedroom 2(Second) | 5.44 x 3.6 | 17.8 x 11.8 | - |
| Bedroom 2(Second) | 5.44 x 3.6 | 17.8 x 11.8 | - |
| Bedroom 2(Second) | 5.44 x 3.6 | 17.8 x 11.8 | - |
| Bedroom 2(Second) | 5.44 x 3.6 | 17.8 x 11.8 | - |
| Bedroom 2(Second) | 5.44 x 3.6 | 17.8 x 11.8 | - |
| Bedroom 3(Second) | 5.45 x 3.69 | 17.9 x 12.1 | - |
| Bedroom 3(Second) | 5.45 x 3.69 | 17.9 x 12.1 | - |
| Bedroom 3(Second) | 5.45 x 3.69 | 17.9 x 12.1 | - |
| Bedroom 3(Second) | 5.45 x 3.69 | 17.9 x 12.1 | - |
| Bedroom 3(Second) | 5.45 x 3.69 | 17.9 x 12.1 | - |
| Bedroom 3(Second) | 5.45 x 3.69 | 17.9 x 12.1 | - |
| Bedroom 4(Second) | 4.66 x 4.72 | 15.3 x 15.5 | - |
| Bedroom 4(Second) | 4.66 x 4.72 | 15.3 x 15.5 | - |
| Bedroom 4(Second) | 4.66 x 4.72 | 15.3 x 15.5 | - |
| Bedroom 4(Second) | 4.66 x 4.72 | 15.3 x 15.5 | - |
| Bedroom 4(Second) | 4.66 x 4.72 | 15.3 x 15.5 | - |
| Bedroom 4(Second) | 4.66 x 4.72 | 15.3 x 15.5 | - |
| Kitchen(Basement) | 4.76 x 3.77 | 15.6 x 12.4 | - |
| Kitchen(Basement) | 4.76 x 3.77 | 15.6 x 12.4 | - |
| Kitchen(Basement) | 4.76 x 3.77 | 15.6 x 12.4 | - |
| Kitchen(Basement) | 4.76 x 3.77 | 15.6 x 12.4 | - |
| Kitchen(Basement) | 4.76 x 3.77 | 15.6 x 12.4 | - |
| Kitchen(Basement) | 4.76 x 3.77 | 15.6 x 12.4 | - |
| Bedroom 5(Basement) | 3.5 x 3.56 | 11.5 x 11.7 | - |
| Bedroom 5(Basement) | 3.5 x 3.56 | 11.5 x 11.7 | - |
| Bedroom 5(Basement) | 3.5 x 3.56 | 11.5 x 11.7 | - |
| Bedroom 5(Basement) | 3.5 x 3.56 | 11.5 x 11.7 | - |
| Bedroom 5(Basement) | 3.5 x 3.56 | 11.5 x 11.7 | - |
| Bedroom 5(Basement) | 3.5 x 3.56 | 11.5 x 11.7 | - |
| Recreation(Basement) | 7.91 x 10.73 | 26.0 x 35.2 | - |
| Recreation(Basement) | 7.91 x 10.73 | 26.0 x 35.2 | - |
| Recreation(Basement) | 7.91 x 10.73 | 26.0 x 35.2 | - |
| Recreation(Basement) | 7.91 x 10.73 | 26.0 x 35.2 | - |
| Recreation(Basement) | 7.91 x 10.73 | 26.0 x 35.2 | - |
| Recreation(Basement) | 7.91 x 10.73 | 26.0 x 35.2 | - |
Complete transaction history for this property
Sold: Sep 27, 2026
$1,600,800
-$98,200 (-5.8%)
Register for free to view complete transaction history and access exclusive sold data
Free account • No credit card required
Your Agent
Broker of Record
PREMIER MATRIX REALTY LTD. BROKERAGE
See the comparable sold, tax-matched, and currently-competing listings for 15 Clydebank Boulevard.
Register for free to view complete price estimate and access exclusive sold data
Free account • No credit card required
Contact OVAIS QASSIM
15 Clydebank Boulevard, Toronto, ON M1T 3B4 is a 5-bedroom, 5-bathroom 2-storey detached with approximately 3500-5000 square feet of living space, situated on a 50 159 foot lot. This property is currently for sale at $1,699,000. The home features a built-in garage and a finished with walk-out basement.
This home is located in L'Amoreaux, part of Toronto E05 in the Toronto area. Explore more homes for sale and recently sold properties in this neighbourhood.
Whether you are looking to buy, sell, or lease in L'Amoreaux, our team of experienced real estate professionals can help you navigate the market and find the perfect home. Contact us today for a free consultation.
15 Clydebank Boulevard, Toronto, ON M1T 3B4 for sale,5 bedroom detached L'Amoreaux,Toronto E05 homes for sale,Toronto real estate,2-Storey homes, detached for sale


