
$1,210,000
158 Oakcrest Avenue, Toronto, ON M4C 1C1
Register for free to view the complete photo gallery and property details
Showing 2 of 20 photos
Toronto E02, ON M4E 3H1
4 Bed · 2 Bath · Semi-Detached
MLS #E11988925
Sold on May 4, 2025
May 4, 2025
Originally listed at $879,000 6 days on market
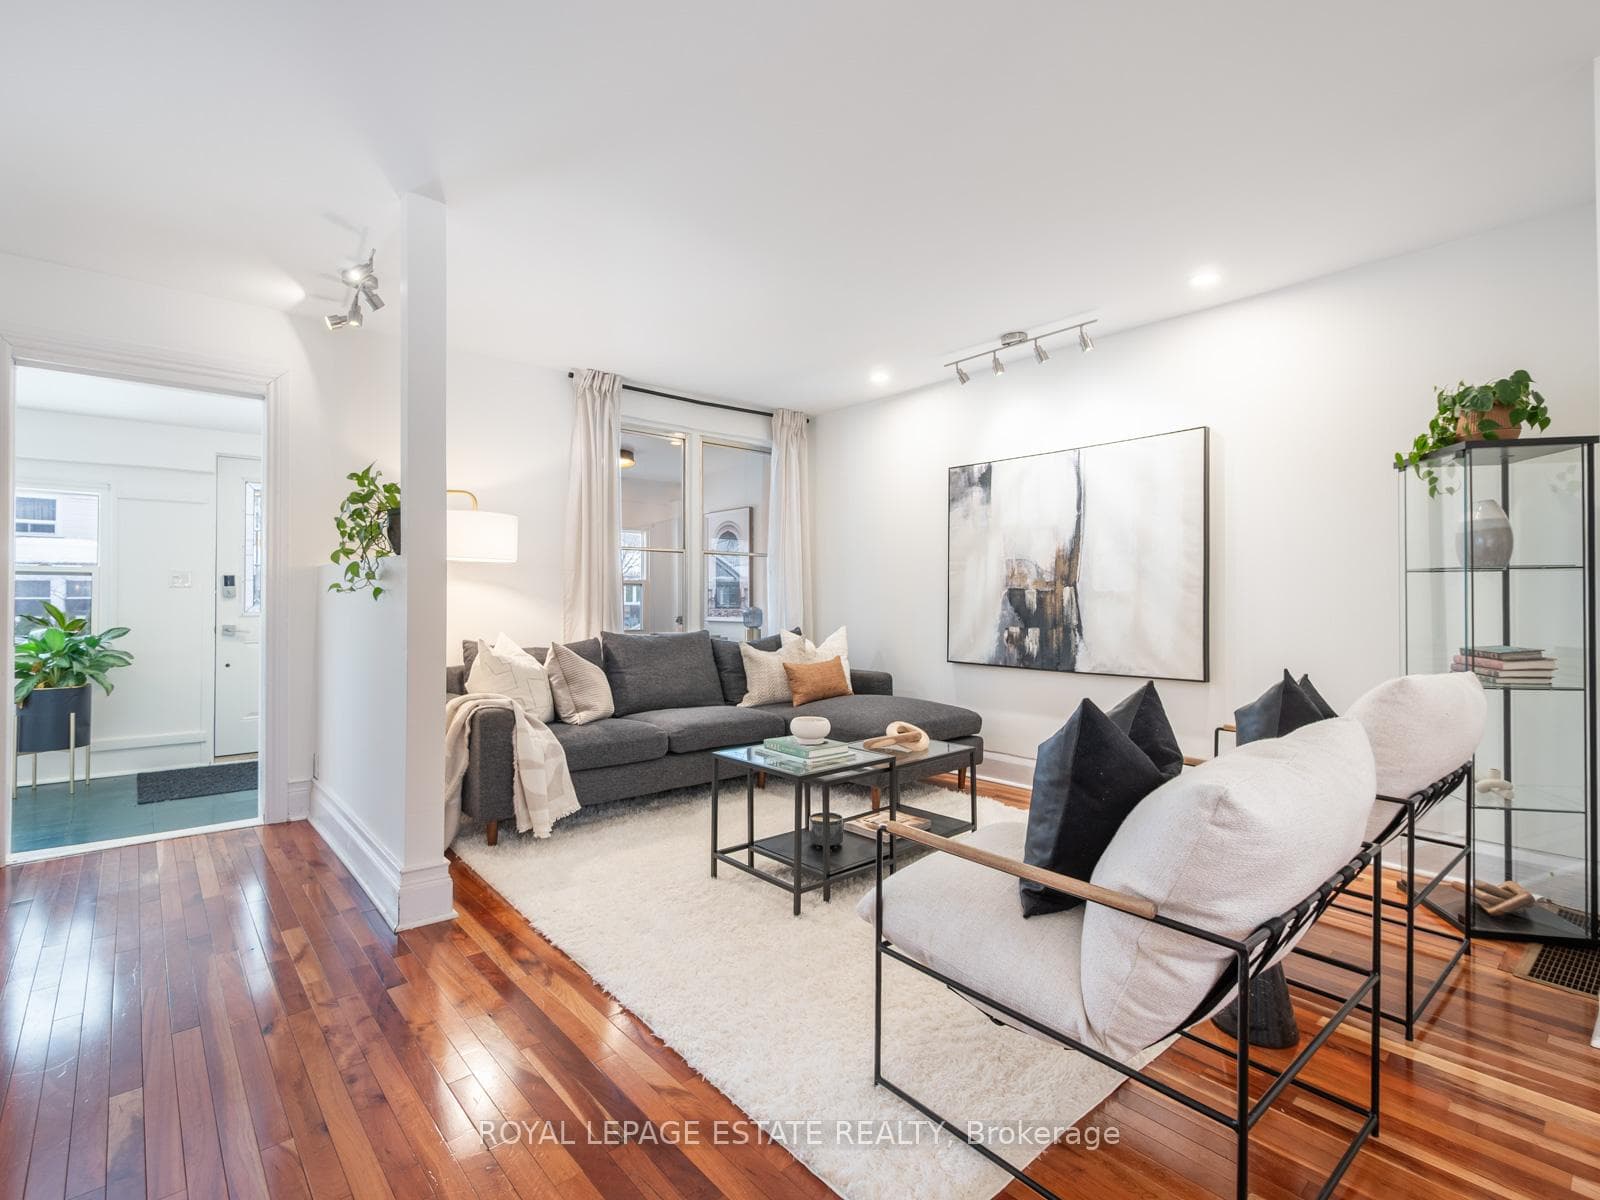
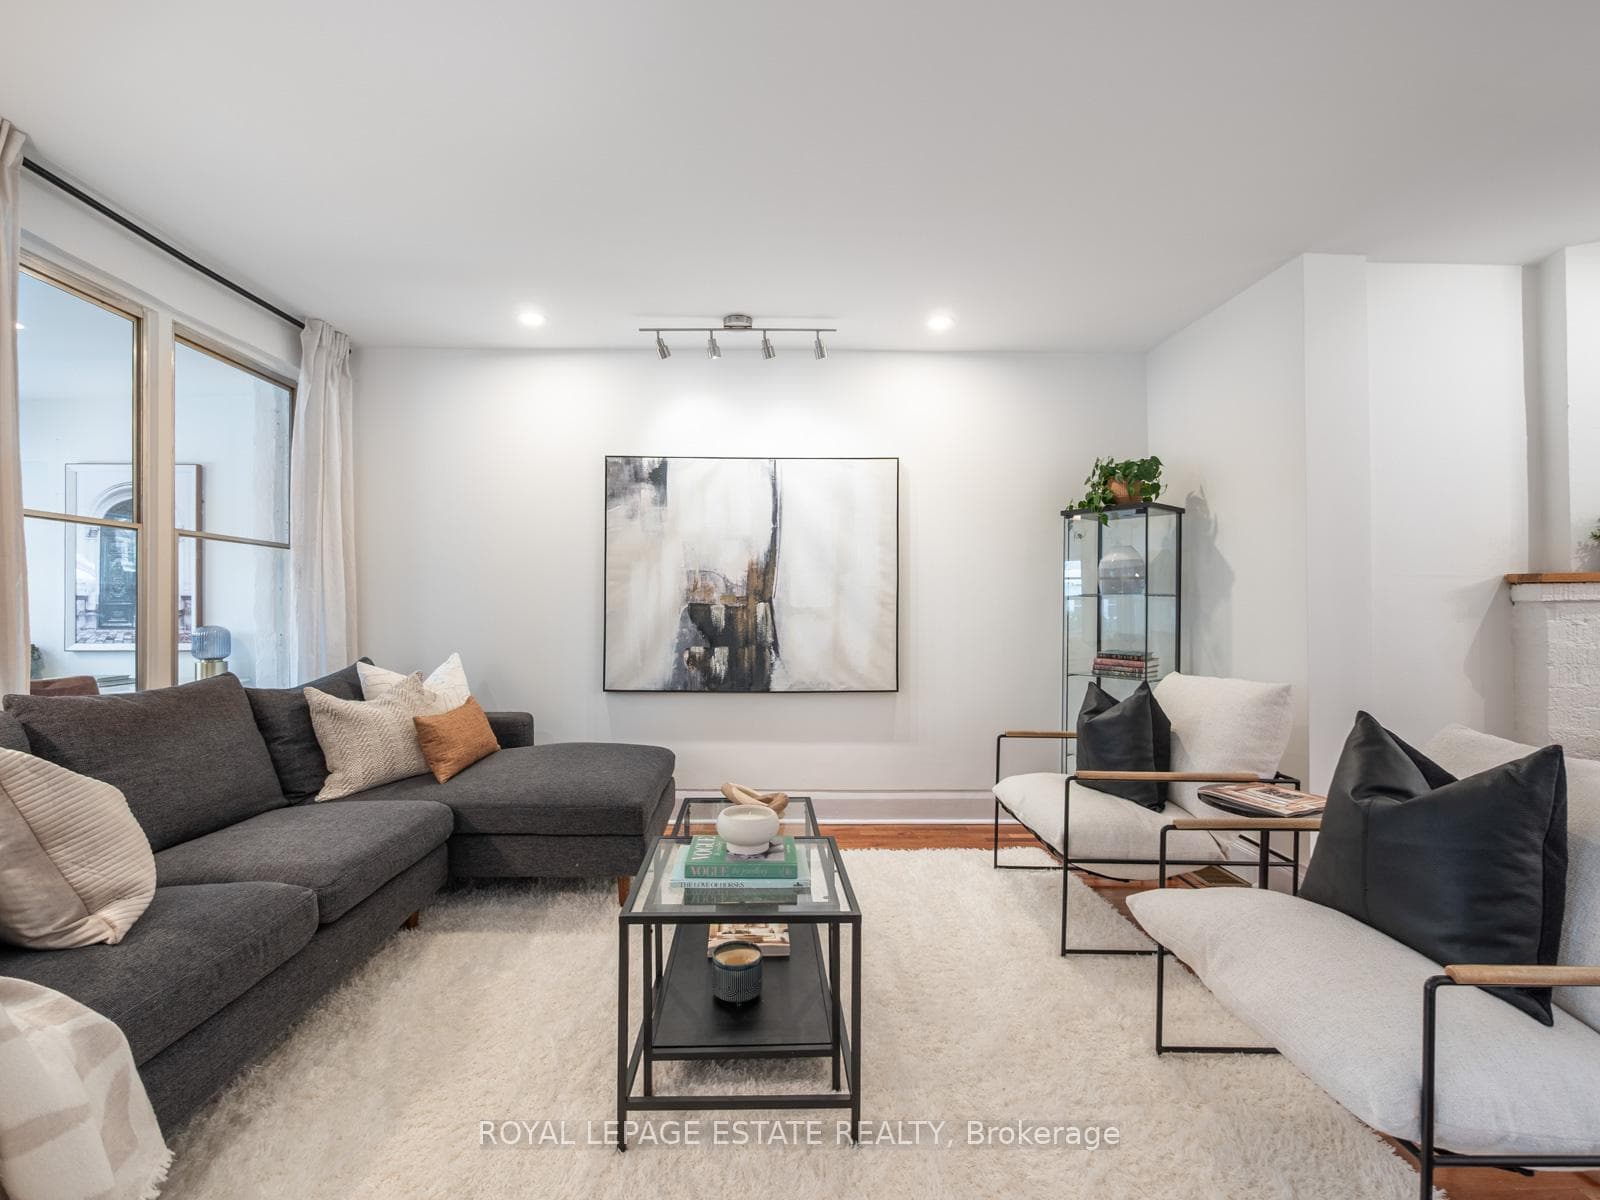
This delightful Upper Beach bungalow blends cottage charm with urban convenience, offering a peaceful retreat in the city. Set back from the street, the home is filled with natural light from large windows and skylights. The professionally landscaped front and back gardens create a serene outdoor oasis. Inside, the spacious living and dining areas feature a cozy wood-burning fireplace, while the bright, airy kitchen offers plenty of space for a dining table and easy access to the backyard patio. The renovated bathroom includes one of three skylights, enhancing the homes open feel. A large enclosed porch adds extra living space, perfect for relaxing year-round. The large basement provides ample storage, a recreation area, laundry, a 3-piece bath, and a walkout to the backyard. A bonus workshop/garage offers additional storage. Located in a walkable, transit-friendly neighborhood, close to the GO Train, Victoria Park and Main subway stations, and streetcar access. Stroll to Kingston Road, the Danforth, shops, restaurants, and the YMCA, with The Beaches and boardwalk just a short walk away.Top-rated schools, a library, a community center, and a swimming pool are all nearby. Garage access is via a right-of-way between 112 and 114 Hannaford St. Enjoy the best city living in this peaceful, well-connected community!
Bedrooms
4
Bathrooms
2
Property Type
Semi-Detached
Register for free to view complete property details and access exclusive sold data
Free account • No credit card required
| Name | Size (m) | Size (ft) | Features |
|---|---|---|---|
| Living Room(Ground) | 4.36 x 4.14 | 14.3 x 13.6 | - |
| Dining Room(Ground) | 3.81 x 3.63 | 12.5 x 11.9 | - |
| Kitchen(Ground) | 3.61 x 2.88 | 11.8 x 9.4 | - |
| Bedroom(Ground) | 3.1 x 3 | 10.2 x 9.8 | - |
| Bedroom 2(Ground) | 3.5 x 2.68 | 11.5 x 8.8 | - |
| Office(Ground) | 2.25 x 1.56 | 7.4 x 5.1 | - |
| Foyer(Ground) | 4.88 x 1.81 | 16.0 x 5.9 | - |
| Laundry(Basement) | 2.57 x 2.51 | 8.4 x 8.2 | - |
| Family Room(Basement) | 4.5 x 4.07 | 14.8 x 13.4 | - |
| Bedroom 3(Basement) | 3.68 x 2.76 | 12.1 x 9.1 | - |
| Bedroom 4(Basement) | 4.02 x 2.93 | 13.2 x 9.6 | - |
| - | - | - |
Register for free to view complete room dimensions and access exclusive sold data
Free account • No credit card required
Complete transaction history for this property
Sold: Sep 2, 2026
$995,000
-$54,000 (-5.1%)
Register free to see the complete unit history
Register for free to view complete transaction history and access exclusive sold data
Free account • No credit card required
Original List Price
$879,000
Listed on Feb 25, 2025
Sold Price
$1,051,500
Sold on May 4, 2025
+$172,500
19.6%
Register for free to view complete price history and access exclusive sold data
Free account • No credit card required
Your Agent
Broker of Record
PREMIER MATRIX REALTY LTD. BROKERAGE
See the comparable sold, tax-matched, and currently-competing listings for 116 Hannaford Street.
Register for free to view complete price estimate and access exclusive sold data
Free account • No credit card required
Contact OVAIS QASSIM
116 Hannaford Street, Toronto E02, ON M4E 3H1 is a 4-bedroom, 2-bathroom bungalow semi-detached, situated on a 28 140 foot lot. This property is currently sold (sold for $1,051,500). The home features a detached garage and a finished, separate entrance basement.
This home is located in East End-Danforth, part of Toronto E02 in the Toronto area. Explore more homes for sale and recently sold properties in this neighbourhood.
Whether you are looking to buy, sell, or lease in East End-Danforth, our team of experienced real estate professionals can help you navigate the market and find the perfect home. Contact us today for a free consultation.
116 Hannaford Street, Toronto E02, ON M4E 3H1 sold,4 bedroom semi-detached East End-Danforth,Toronto E02 homes for sale,Toronto real estate,Bungalow homes, semi-detached sold


