$600,000
134 Black Rapids Road, Leeds and the Thousand Islands, ON K0E 1N0

Leeds and the Thousand Islands, ON K0E 1L0
2 Bed · 1 Bath · Detached
MLS #X12959060
Listed Price
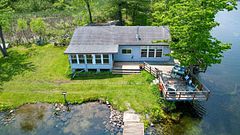
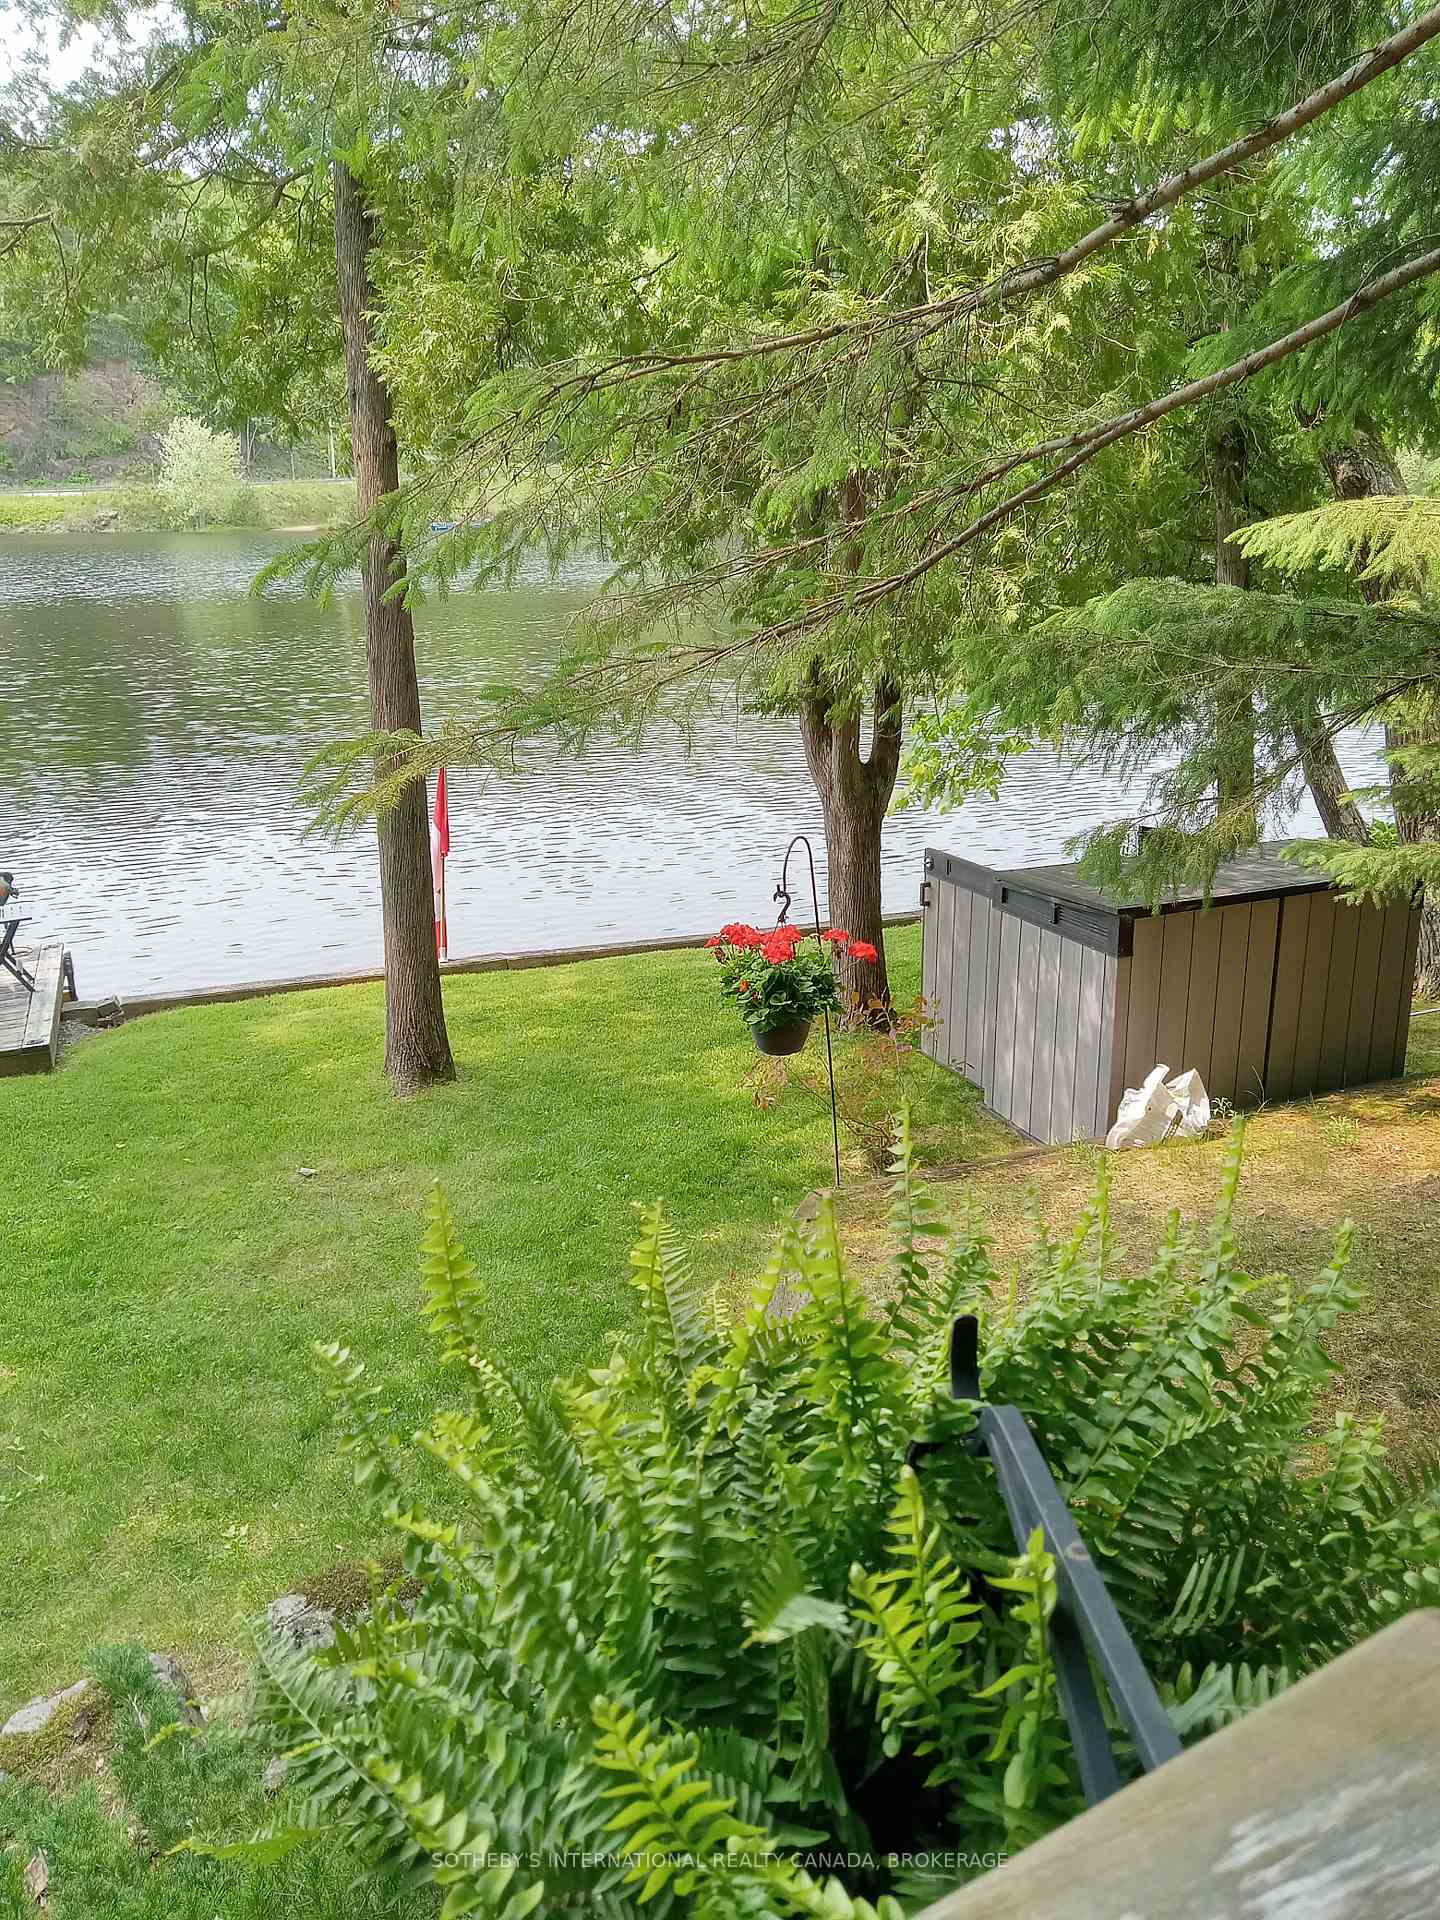
Nestled on one of Eastern Ontario's most stunning yet largely undiscovered lakes, 108 Killenbeck Lane offers the perfect blend of tranquillity and accessibility. This quaint year-round retreat features 2 bedrooms and 1 bathroom, making it an ideal sanctuary for those seeking a simpler, relaxed lifestyle without sacrificing convenience.Accessed via a private laneway shared with only a small number of owners, the property provides both privacy and a welcoming community feel. Enjoy exceptional fishing, boating, and swimming along a gentle shoreline that invites leisurely afternoons on the water. The lake is suitable for a small boat, perfect for exploring or simply soaking in the serene surroundings.Despite its peaceful setting, the home is conveniently located within 15 minutes of groceries and restaurants, and just 20 minutes north of Highway 401, ensuring easy connectivity for both everyday needs and weekend adventures. Whether you're unwinding on the deck, casting a line, or taking a refreshing dip, this property embodies the essence of laid-back lakeside living while offering year-round comfort and accessibility.108 Killenbeck Lane is more than a cottage; it's a gateway to a lifestyle defined by relaxation, natural beauty, and understated elegance - a rare find in Eastern Ontario's lakeside market.
Bedrooms
2
Bathrooms
1
Square Feet
700-1100 sqft
Property Type
Detached
| Name | Size (m) | Size (ft) | Features |
|---|---|---|---|
| Bathroom(Main) | 2.18 x 1.88 | 7.2 x 6.2 | - |
| Bathroom(Main) | 2.18 x 1.88 | 7.2 x 6.2 | - |
| Bathroom(Main) | 2.18 x 1.88 | 7.2 x 6.2 | - |
| Bathroom(Main) | 2.18 x 1.88 | 7.2 x 6.2 | - |
| Bathroom(Main) | 2.18 x 1.88 | 7.2 x 6.2 | - |
| Bathroom(Main) | 2.18 x 1.88 | 7.2 x 6.2 | - |
| Bathroom(Main) | 2.18 x 1.88 | 7.2 x 6.2 | - |
| Bathroom(Main) | 2.18 x 1.88 | 7.2 x 6.2 | - |
| Bathroom(Main) | 2.18 x 1.88 | 7.2 x 6.2 | - |
| Bathroom(Main) | 2.18 x 1.88 | 7.2 x 6.2 | - |
| Bathroom(Main) | 2.18 x 1.88 | 7.2 x 6.2 | - |
| Kitchen(Main) | 2.98 x 3.49 | 9.8 x 11.5 | - |
| Kitchen(Main) | 2.98 x 3.49 | 9.8 x 11.5 | - |
| Kitchen(Main) | 2.98 x 3.49 | 9.8 x 11.5 | - |
| Kitchen(Main) | 2.98 x 3.49 | 9.8 x 11.5 | - |
| Kitchen(Main) | 2.98 x 3.49 | 9.8 x 11.5 | - |
| Kitchen(Main) | 2.98 x 3.49 | 9.8 x 11.5 | - |
| Kitchen(Main) | 2.98 x 3.49 | 9.8 x 11.5 | - |
| Kitchen(Main) | 2.98 x 3.49 | 9.8 x 11.5 | - |
| Kitchen(Main) | 2.98 x 3.49 | 9.8 x 11.5 | - |
| Kitchen(Main) | 2.98 x 3.49 | 9.8 x 11.5 | - |
| Kitchen(Main) | 2.98 x 3.49 | 9.8 x 11.5 | - |
| Dining Room(Main) | 2.24 x 308 | 7.3 x 1010.5 | - |
| Dining Room(Main) | 2.24 x 308 | 7.3 x 1010.5 | - |
| Dining Room(Main) | 2.24 x 308 | 7.3 x 1010.5 | - |
| Dining Room(Main) | 2.24 x 308 | 7.3 x 1010.5 | - |
| Dining Room(Main) | 2.24 x 308 | 7.3 x 1010.5 | - |
| Dining Room(Main) | 2.24 x 308 | 7.3 x 1010.5 | - |
| Dining Room(Main) | 2.24 x 308 | 7.3 x 1010.5 | - |
| Dining Room(Main) | 2.24 x 308 | 7.3 x 1010.5 | - |
| Dining Room(Main) | 2.24 x 308 | 7.3 x 1010.5 | - |
| Dining Room(Main) | 2.24 x 308 | 7.3 x 1010.5 | - |
| Dining Room(Main) | 2.24 x 308 | 7.3 x 1010.5 | - |
| Living Room(Main) | 7.33 x 4.01 | 24.0 x 13.2 | - |
| Living Room(Main) | 7.33 x 4.01 | 24.0 x 13.2 | - |
| Living Room(Main) | 7.33 x 4.01 | 24.0 x 13.2 | - |
| Living Room(Main) | 7.33 x 4.01 | 24.0 x 13.2 | - |
| Living Room(Main) | 7.33 x 4.01 | 24.0 x 13.2 | - |
| Living Room(Main) | 7.33 x 4.01 | 24.0 x 13.2 | - |
| Living Room(Main) | 7.33 x 4.01 | 24.0 x 13.2 | - |
| Living Room(Main) | 7.33 x 4.01 | 24.0 x 13.2 | - |
| Living Room(Main) | 7.33 x 4.01 | 24.0 x 13.2 | - |
| Living Room(Main) | 7.33 x 4.01 | 24.0 x 13.2 | - |
| Living Room(Main) | 7.33 x 4.01 | 24.0 x 13.2 | - |
| Other(Main) | 2.25 x 2.53 | 7.4 x 8.3 | - |
| Other(Main) | 2.25 x 2.53 | 7.4 x 8.3 | - |
| Other(Main) | 2.25 x 2.53 | 7.4 x 8.3 | - |
| Other(Main) | 2.25 x 2.53 | 7.4 x 8.3 | - |
| Other(Main) | 2.25 x 2.53 | 7.4 x 8.3 | - |
| Other(Main) | 2.25 x 2.53 | 7.4 x 8.3 | - |
| Other(Main) | 2.25 x 2.53 | 7.4 x 8.3 | - |
| Other(Main) | 2.25 x 2.53 | 7.4 x 8.3 | - |
| Other(Main) | 2.25 x 2.53 | 7.4 x 8.3 | - |
| Other(Main) | 2.25 x 2.53 | 7.4 x 8.3 | - |
| Other(Main) | 2.25 x 2.53 | 7.4 x 8.3 | - |
| Primary Bedroom(Main) | 3.72 x 2.93 | 12.2 x 9.6 | - |
| Primary Bedroom(Main) | 3.72 x 2.93 | 12.2 x 9.6 | - |
| Primary Bedroom(Main) | 3.72 x 2.93 | 12.2 x 9.6 | - |
| Primary Bedroom(Main) | 3.72 x 2.93 | 12.2 x 9.6 | - |
| Primary Bedroom(Main) | 3.72 x 2.93 | 12.2 x 9.6 | - |
| Primary Bedroom(Main) | 3.72 x 2.93 | 12.2 x 9.6 | - |
| Primary Bedroom(Main) | 3.72 x 2.93 | 12.2 x 9.6 | - |
| Primary Bedroom(Main) | 3.72 x 2.93 | 12.2 x 9.6 | - |
| Primary Bedroom(Main) | 3.72 x 2.93 | 12.2 x 9.6 | - |
| Primary Bedroom(Main) | 3.72 x 2.93 | 12.2 x 9.6 | - |
| Primary Bedroom(Main) | 3.72 x 2.93 | 12.2 x 9.6 | - |
| Bedroom 2(Main) | 3 x 2.92 | 9.8 x 9.6 | - |
| Bedroom 2(Main) | 3 x 2.92 | 9.8 x 9.6 | - |
| Bedroom 2(Main) | 3 x 2.92 | 9.8 x 9.6 | - |
| Bedroom 2(Main) | 3 x 2.92 | 9.8 x 9.6 | - |
| Bedroom 2(Main) | 3 x 2.92 | 9.8 x 9.6 | - |
| Bedroom 2(Main) | 3 x 2.92 | 9.8 x 9.6 | - |
| Bedroom 2(Main) | 3 x 2.92 | 9.8 x 9.6 | - |
| Bedroom 2(Main) | 3 x 2.92 | 9.8 x 9.6 | - |
| Bedroom 2(Main) | 3 x 2.92 | 9.8 x 9.6 | - |
| Bedroom 2(Main) | 3 x 2.92 | 9.8 x 9.6 | - |
| Bedroom 2(Main) | 3 x 2.92 | 9.8 x 9.6 | - |
Your Agent
Broker of Record
PREMIER MATRIX REALTY LTD. BROKERAGE
See the comparable sold, tax-matched, and currently-competing listings for 108 Killenbeck Lane.
Register for free to view complete price estimate and access exclusive sold data
Free account • No credit card required
Contact OVAIS QASSIM
108 Killenbeck Lane, Leeds and the Thousand Islands, ON K0E 1L0 is a 2-bedroom, 1-bathroom bungalow detached with approximately 700-1100 square feet of living space, situated on a 75 246 foot lot. This property is currently for sale at $720,000. The home features a none garage and a unfinished, partial basement basement, built approximately 51-99 years ago.
This home is located in 824 - Rear of Leeds - Lansdowne Twp, part of Leeds and the Thousand Islands in the Leeds and Grenville area. Explore more homes for sale and recently sold properties in this neighbourhood.
Whether you are looking to buy, sell, or lease in 824 - Rear of Leeds - Lansdowne Twp, our team of experienced real estate professionals can help you navigate the market and find the perfect home. Contact us today for a free consultation.
108 Killenbeck Lane, Leeds and the Thousand Islands, ON K0E 1L0 for sale,2 bedroom detached 824 - Rear of Leeds - Lansdowne Twp,Leeds and the Thousand Islands homes for sale,Leeds and Grenville real estate,Bungalow homes, detached for sale