
$750,000
933 Highway 6 N/A, Hamilton, ON L8N 2Z7
Hamilton, ON L0R 1V0
6 Bed · 7 Bath · Detached
MLS #X12813514
Listed Price
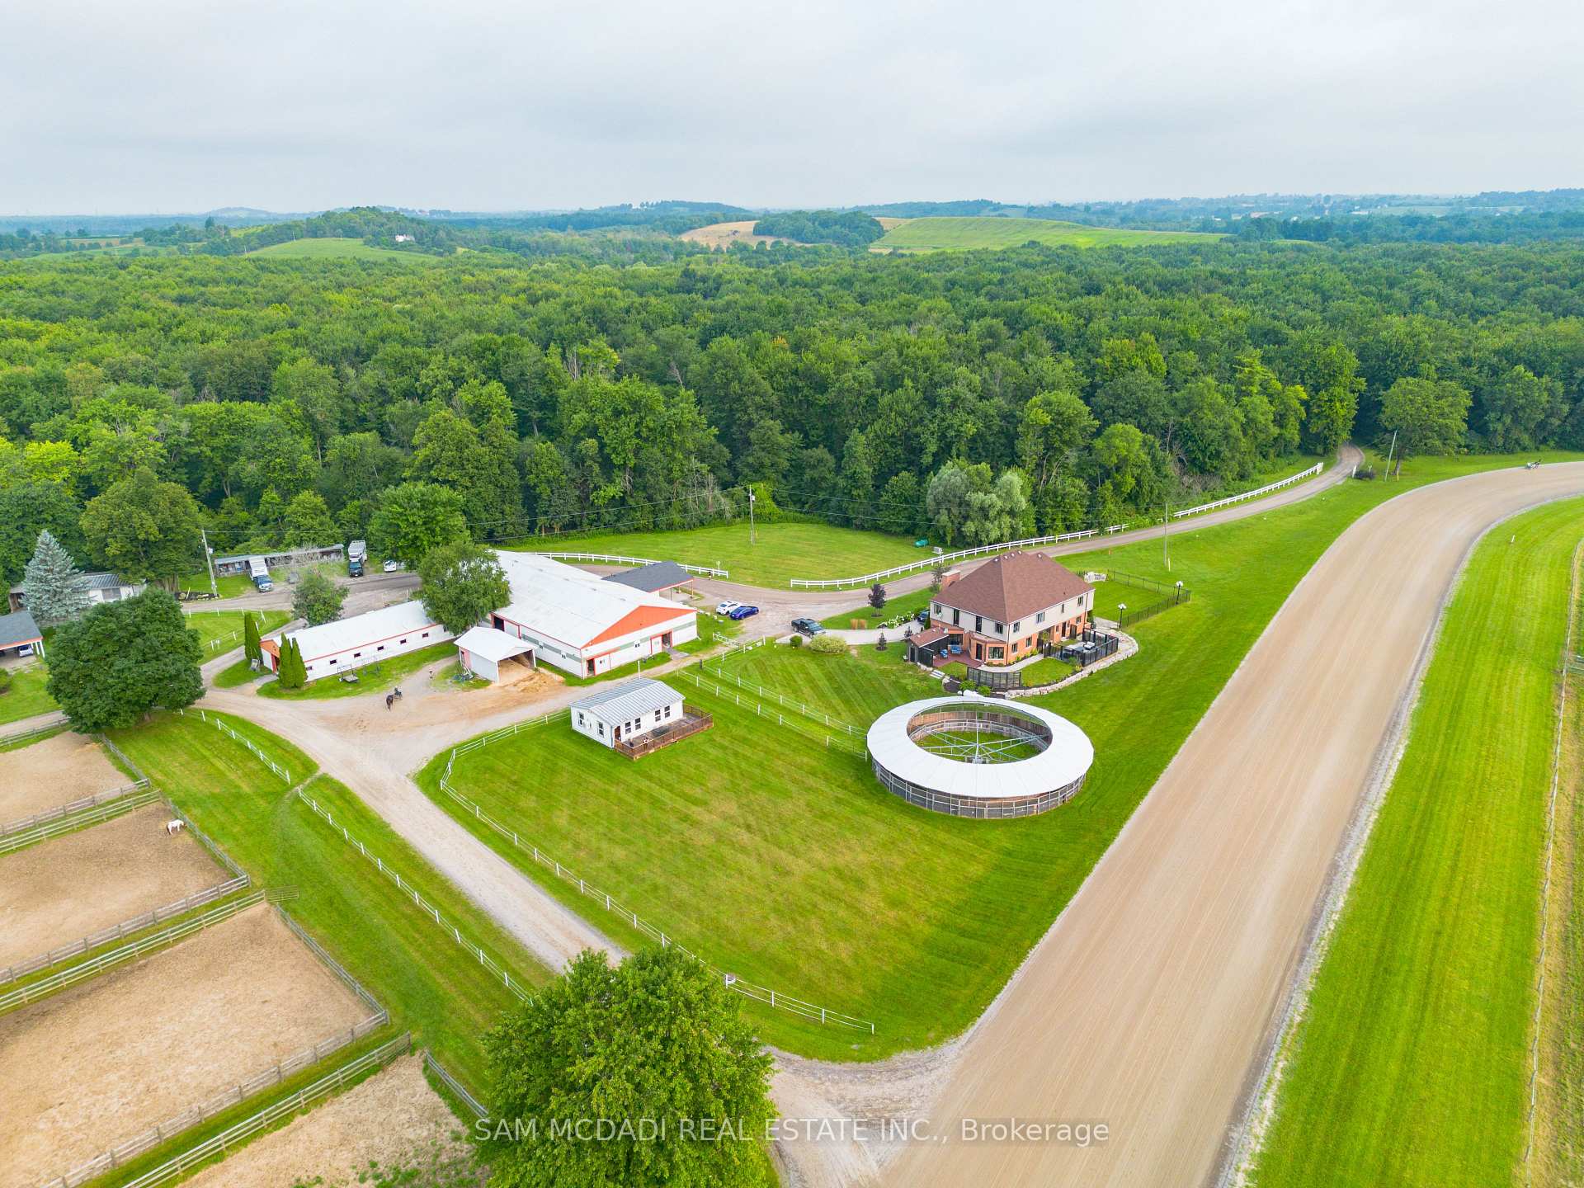
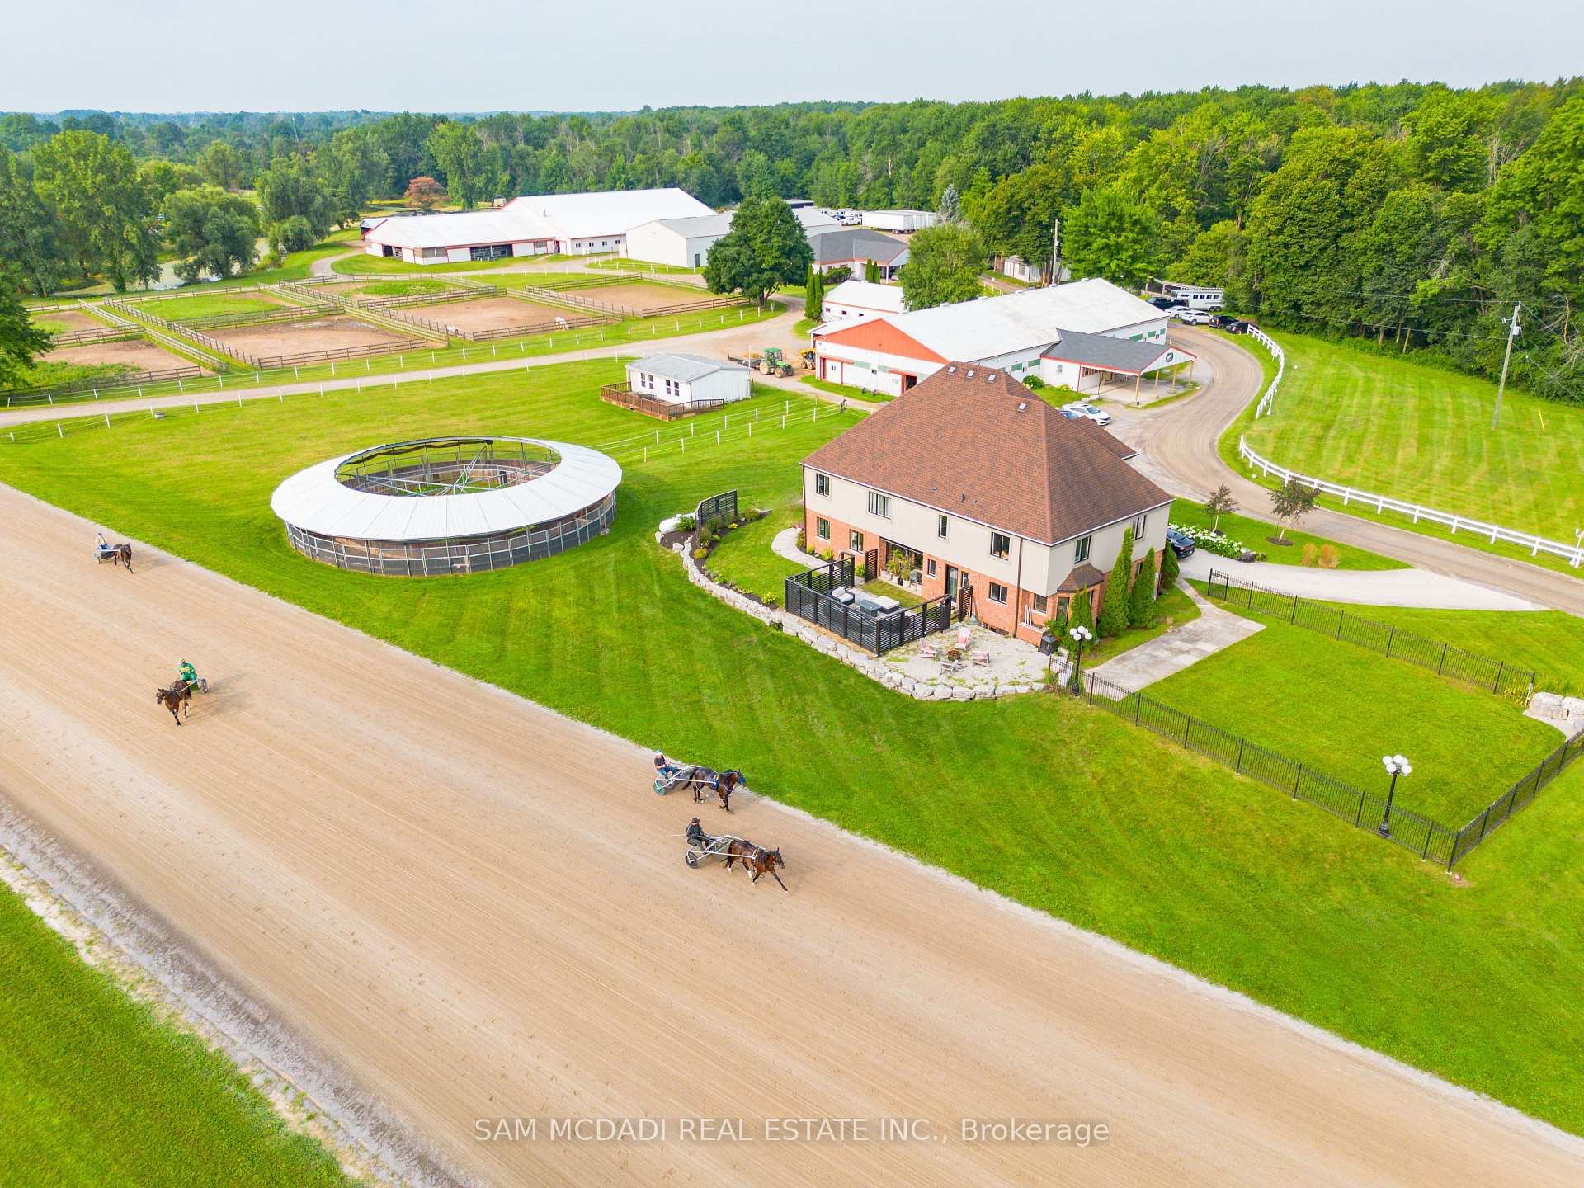
Motivated Seller!! Presenting a rare 98-acre estate that seamlessly blends luxury living, natural beauty, and income-generating infrastructure, supported by two separate deeds. Whether you're envisioning a family compound, business expansion, or long-term investment, this versatile property delivers the scale, zoning, and revenue potential to bring your goals to life. At the heart of the estate is a newly renovated, custom-built two-storey residence with loft, offering over 5,500 sq ft of refined living space. Designed for both elegance and practicality, it features 6-spacious bedrooms and 7-bathrooms, perfect for multi-generational living or large-scale entertaining. The fully finished walkout basement includes a private entrance, full bath, and kitchenette ideal for guests, in-laws, or a rental suite. Surrounding the home are rolling meadows, mature forests, trails, and a peaceful pond offering unmatched privacy and a strong connection to nature. What truly sets this estate apart is over 45,000 sq ft of indoor infrastructure: nine barns, 175 stalls, 31 paddocks, and two professionally built Standardbred training tracks. This operational facility supports a dedicated client base and offers immediate revenue with room to grow, perfect for entrepreneurs or investors. The inclusion of dual deeds offer rare flexibility for future subdivision, development, or generational planing. Zoned P8, P7, and A2, the property supports a wide range of uses, including equestrian operations, agriculture, storage, events, and retreats. A unique opportunity to own a property that delivers on lifestyle, business, and investment all under two titles. A once-in-a-generation estate that must be seen to be truly appreciated.
Bedrooms
6
Bathrooms
7
Square Feet
5000 + sqft
Property Type
Detached
| Name | Size (m) | Size (ft) | Features |
|---|---|---|---|
| Kitchen(Main) | 6.05 x 7.68 | 19.8 x 25.2 | - |
| Kitchen(Main) | 6.05 x 7.68 | 19.8 x 25.2 | - |
| Kitchen(Main) | 6.05 x 7.68 | 19.8 x 25.2 | - |
| Kitchen(Main) | 6.05 x 7.68 | 19.8 x 25.2 | - |
| Kitchen(Main) | 6.05 x 7.68 | 19.8 x 25.2 | - |
| Kitchen(Main) | 6.05 x 7.68 | 19.8 x 25.2 | - |
| Kitchen(Main) | 6.05 x 7.68 | 19.8 x 25.2 | - |
| Kitchen(Main) | 6.05 x 7.68 | 19.8 x 25.2 | - |
| Kitchen(Main) | 6.05 x 7.68 | 19.8 x 25.2 | - |
| Kitchen(Main) | 6.05 x 7.68 | 19.8 x 25.2 | - |
| Kitchen(Main) | 6.05 x 7.68 | 19.8 x 25.2 | - |
| Kitchen(Main) | 6.05 x 7.68 | 19.8 x 25.2 | - |
| Kitchen(Main) | 6.05 x 7.68 | 19.8 x 25.2 | - |
| Kitchen(Main) | 6.05 x 7.68 | 19.8 x 25.2 | - |
| Kitchen(Main) | 6.05 x 7.68 | 19.8 x 25.2 | - |
| Kitchen(Main) | 6.05 x 7.68 | 19.8 x 25.2 | - |
| Kitchen(Main) | 6.05 x 7.68 | 19.8 x 25.2 | - |
| Dining Room(Main) | 5.44 x 3.73 | 17.8 x 12.2 | - |
| Dining Room(Main) | 5.44 x 3.73 | 17.8 x 12.2 | - |
| Dining Room(Main) | 5.44 x 3.73 | 17.8 x 12.2 | - |
| Dining Room(Main) | 5.44 x 3.73 | 17.8 x 12.2 | - |
| Dining Room(Main) | 5.44 x 3.73 | 17.8 x 12.2 | - |
| Dining Room(Main) | 5.44 x 3.73 | 17.8 x 12.2 | - |
| Dining Room(Main) | 5.44 x 3.73 | 17.8 x 12.2 | - |
| Dining Room(Main) | 5.44 x 3.73 | 17.8 x 12.2 | - |
| Dining Room(Main) | 5.44 x 3.73 | 17.8 x 12.2 | - |
| Dining Room(Main) | 5.44 x 3.73 | 17.8 x 12.2 | - |
| Dining Room(Main) | 5.44 x 3.73 | 17.8 x 12.2 | - |
| Dining Room(Main) | 5.44 x 3.73 | 17.8 x 12.2 | - |
| Dining Room(Main) | 5.44 x 3.73 | 17.8 x 12.2 | - |
| Dining Room(Main) | 5.44 x 3.73 | 17.8 x 12.2 | - |
| Dining Room(Main) | 5.44 x 3.73 | 17.8 x 12.2 | - |
| Dining Room(Main) | 5.44 x 3.73 | 17.8 x 12.2 | - |
| Dining Room(Main) | 5.44 x 3.73 | 17.8 x 12.2 | - |
| Living Room(Main) | 5.24 x 6.98 | 17.2 x 22.9 | - |
| Living Room(Main) | 5.24 x 6.98 | 17.2 x 22.9 | - |
| Living Room(Main) | 5.24 x 6.98 | 17.2 x 22.9 | - |
| Living Room(Main) | 5.24 x 6.98 | 17.2 x 22.9 | - |
| Living Room(Main) | 5.24 x 6.98 | 17.2 x 22.9 | - |
| Living Room(Main) | 5.24 x 6.98 | 17.2 x 22.9 | - |
| Living Room(Main) | 5.24 x 6.98 | 17.2 x 22.9 | - |
| Living Room(Main) | 5.24 x 6.98 | 17.2 x 22.9 | - |
| Living Room(Main) | 5.24 x 6.98 | 17.2 x 22.9 | - |
| Living Room(Main) | 5.24 x 6.98 | 17.2 x 22.9 | - |
| Living Room(Main) | 5.24 x 6.98 | 17.2 x 22.9 | - |
| Living Room(Main) | 5.24 x 6.98 | 17.2 x 22.9 | - |
| Living Room(Main) | 5.24 x 6.98 | 17.2 x 22.9 | - |
| Living Room(Main) | 5.24 x 6.98 | 17.2 x 22.9 | - |
| Living Room(Main) | 5.24 x 6.98 | 17.2 x 22.9 | - |
| Living Room(Main) | 5.24 x 6.98 | 17.2 x 22.9 | - |
| Living Room(Main) | 5.24 x 6.98 | 17.2 x 22.9 | - |
| Family Room(Main) | 3.58 x 7.74 | 11.7 x 25.4 | - |
| Family Room(Main) | 3.58 x 7.74 | 11.7 x 25.4 | - |
| Family Room(Main) | 3.58 x 7.74 | 11.7 x 25.4 | - |
| Family Room(Main) | 3.58 x 7.74 | 11.7 x 25.4 | - |
| Family Room(Main) | 3.58 x 7.74 | 11.7 x 25.4 | - |
| Family Room(Main) | 3.58 x 7.74 | 11.7 x 25.4 | - |
| Family Room(Main) | 3.58 x 7.74 | 11.7 x 25.4 | - |
| Family Room(Main) | 3.58 x 7.74 | 11.7 x 25.4 | - |
| Family Room(Main) | 3.58 x 7.74 | 11.7 x 25.4 | - |
| Family Room(Main) | 3.58 x 7.74 | 11.7 x 25.4 | - |
| Family Room(Main) | 3.58 x 7.74 | 11.7 x 25.4 | - |
| Family Room(Main) | 3.58 x 7.74 | 11.7 x 25.4 | - |
| Family Room(Main) | 3.58 x 7.74 | 11.7 x 25.4 | - |
| Family Room(Main) | 3.58 x 7.74 | 11.7 x 25.4 | - |
| Family Room(Main) | 3.58 x 7.74 | 11.7 x 25.4 | - |
| Family Room(Main) | 3.58 x 7.74 | 11.7 x 25.4 | - |
| Family Room(Main) | 3.58 x 7.74 | 11.7 x 25.4 | - |
| Office(Main) | 5.28 x 4.18 | 17.3 x 13.7 | - |
| Office(Main) | 5.28 x 4.18 | 17.3 x 13.7 | - |
| Office(Main) | 5.28 x 4.18 | 17.3 x 13.7 | - |
| Office(Main) | 5.28 x 4.18 | 17.3 x 13.7 | - |
| Office(Main) | 5.28 x 4.18 | 17.3 x 13.7 | - |
| Office(Main) | 5.28 x 4.18 | 17.3 x 13.7 | - |
| Office(Main) | 5.28 x 4.18 | 17.3 x 13.7 | - |
| Office(Main) | 5.28 x 4.18 | 17.3 x 13.7 | - |
| Office(Main) | 5.28 x 4.18 | 17.3 x 13.7 | - |
| Office(Main) | 5.28 x 4.18 | 17.3 x 13.7 | - |
| Office(Main) | 5.28 x 4.18 | 17.3 x 13.7 | - |
| Office(Main) | 5.28 x 4.18 | 17.3 x 13.7 | - |
| Office(Main) | 5.28 x 4.18 | 17.3 x 13.7 | - |
| Office(Main) | 5.28 x 4.18 | 17.3 x 13.7 | - |
| Office(Main) | 5.28 x 4.18 | 17.3 x 13.7 | - |
| Office(Main) | 5.28 x 4.18 | 17.3 x 13.7 | - |
| Office(Main) | 5.28 x 4.18 | 17.3 x 13.7 | - |
| Den(Main) | 4.39 x 5.06 | 14.4 x 16.6 | - |
| Den(Main) | 4.39 x 5.06 | 14.4 x 16.6 | - |
| Den(Main) | 4.39 x 5.06 | 14.4 x 16.6 | - |
| Den(Main) | 4.39 x 5.06 | 14.4 x 16.6 | - |
| Den(Main) | 4.39 x 5.06 | 14.4 x 16.6 | - |
| Den(Main) | 4.39 x 5.06 | 14.4 x 16.6 | - |
| Den(Main) | 4.39 x 5.06 | 14.4 x 16.6 | - |
| Den(Main) | 4.39 x 5.06 | 14.4 x 16.6 | - |
| Den(Main) | 4.39 x 5.06 | 14.4 x 16.6 | - |
| Den(Main) | 4.39 x 5.06 | 14.4 x 16.6 | - |
| Den(Main) | 4.39 x 5.06 | 14.4 x 16.6 | - |
| Den(Main) | 4.39 x 5.06 | 14.4 x 16.6 | - |
| Den(Main) | 4.39 x 5.06 | 14.4 x 16.6 | - |
| Den(Main) | 4.39 x 5.06 | 14.4 x 16.6 | - |
| Den(Main) | 4.39 x 5.06 | 14.4 x 16.6 | - |
| Den(Main) | 4.39 x 5.06 | 14.4 x 16.6 | - |
| Den(Main) | 4.39 x 5.06 | 14.4 x 16.6 | - |
| Primary Bedroom(Second) | 6.87 x 9.05 | 22.5 x 29.7 | - |
| Primary Bedroom(Second) | 6.87 x 9.05 | 22.5 x 29.7 | - |
| Primary Bedroom(Second) | 6.87 x 9.05 | 22.5 x 29.7 | - |
| Primary Bedroom(Second) | 6.87 x 9.05 | 22.5 x 29.7 | - |
| Primary Bedroom(Second) | 6.87 x 9.05 | 22.5 x 29.7 | - |
| Primary Bedroom(Second) | 6.87 x 9.05 | 22.5 x 29.7 | - |
| Primary Bedroom(Second) | 6.87 x 9.05 | 22.5 x 29.7 | - |
| Primary Bedroom(Second) | 6.87 x 9.05 | 22.5 x 29.7 | - |
| Primary Bedroom(Second) | 6.87 x 9.05 | 22.5 x 29.7 | - |
| Primary Bedroom(Second) | 6.87 x 9.05 | 22.5 x 29.7 | - |
| Primary Bedroom(Second) | 6.87 x 9.05 | 22.5 x 29.7 | - |
| Primary Bedroom(Second) | 6.87 x 9.05 | 22.5 x 29.7 | - |
| Primary Bedroom(Second) | 6.87 x 9.05 | 22.5 x 29.7 | - |
| Primary Bedroom(Second) | 6.87 x 9.05 | 22.5 x 29.7 | - |
| Primary Bedroom(Second) | 6.87 x 9.05 | 22.5 x 29.7 | - |
| Primary Bedroom(Second) | 6.87 x 9.05 | 22.5 x 29.7 | - |
| Primary Bedroom(Second) | 6.87 x 9.05 | 22.5 x 29.7 | - |
| Bedroom 2(Second) | 4.11 x 5.42 | 13.5 x 17.8 | - |
| Bedroom 2(Second) | 4.11 x 5.42 | 13.5 x 17.8 | - |
| Bedroom 2(Second) | 4.11 x 5.42 | 13.5 x 17.8 | - |
| Bedroom 2(Second) | 4.11 x 5.42 | 13.5 x 17.8 | - |
| Bedroom 2(Second) | 4.11 x 5.42 | 13.5 x 17.8 | - |
| Bedroom 2(Second) | 4.11 x 5.42 | 13.5 x 17.8 | - |
| Bedroom 2(Second) | 4.11 x 5.42 | 13.5 x 17.8 | - |
| Bedroom 2(Second) | 4.11 x 5.42 | 13.5 x 17.8 | - |
| Bedroom 2(Second) | 4.11 x 5.42 | 13.5 x 17.8 | - |
| Bedroom 2(Second) | 4.11 x 5.42 | 13.5 x 17.8 | - |
| Bedroom 2(Second) | 4.11 x 5.42 | 13.5 x 17.8 | - |
| Bedroom 2(Second) | 4.11 x 5.42 | 13.5 x 17.8 | - |
| Bedroom 2(Second) | 4.11 x 5.42 | 13.5 x 17.8 | - |
| Bedroom 2(Second) | 4.11 x 5.42 | 13.5 x 17.8 | - |
| Bedroom 2(Second) | 4.11 x 5.42 | 13.5 x 17.8 | - |
| Bedroom 2(Second) | 4.11 x 5.42 | 13.5 x 17.8 | - |
| Bedroom 2(Second) | 4.11 x 5.42 | 13.5 x 17.8 | - |
| Bedroom 3(Second) | 3.9 x 4.1 | 12.8 x 13.5 | - |
| Bedroom 3(Second) | 3.9 x 4.1 | 12.8 x 13.5 | - |
| Bedroom 3(Second) | 3.9 x 4.1 | 12.8 x 13.5 | - |
| Bedroom 3(Second) | 3.9 x 4.1 | 12.8 x 13.5 | - |
| Bedroom 3(Second) | 3.9 x 4.1 | 12.8 x 13.5 | - |
| Bedroom 3(Second) | 3.9 x 4.1 | 12.8 x 13.5 | - |
| Bedroom 3(Second) | 3.9 x 4.1 | 12.8 x 13.5 | - |
| Bedroom 3(Second) | 3.9 x 4.1 | 12.8 x 13.5 | - |
| Bedroom 3(Second) | 3.9 x 4.1 | 12.8 x 13.5 | - |
| Bedroom 3(Second) | 3.9 x 4.1 | 12.8 x 13.5 | - |
| Bedroom 3(Second) | 3.9 x 4.1 | 12.8 x 13.5 | - |
| Bedroom 3(Second) | 3.9 x 4.1 | 12.8 x 13.5 | - |
| Bedroom 3(Second) | 3.9 x 4.1 | 12.8 x 13.5 | - |
| Bedroom 3(Second) | 3.9 x 4.1 | 12.8 x 13.5 | - |
| Bedroom 3(Second) | 3.9 x 4.1 | 12.8 x 13.5 | - |
| Bedroom 3(Second) | 3.9 x 4.1 | 12.8 x 13.5 | - |
| Bedroom 3(Second) | 3.9 x 4.1 | 12.8 x 13.5 | - |
| Bedroom 4(Second) | 4.58 x 3.78 | 15.0 x 12.4 | - |
| Bedroom 4(Second) | 4.58 x 3.78 | 15.0 x 12.4 | - |
| Bedroom 4(Second) | 4.58 x 3.78 | 15.0 x 12.4 | - |
| Bedroom 4(Second) | 4.58 x 3.78 | 15.0 x 12.4 | - |
| Bedroom 4(Second) | 4.58 x 3.78 | 15.0 x 12.4 | - |
| Bedroom 4(Second) | 4.58 x 3.78 | 15.0 x 12.4 | - |
| Bedroom 4(Second) | 4.58 x 3.78 | 15.0 x 12.4 | - |
| Bedroom 4(Second) | 4.58 x 3.78 | 15.0 x 12.4 | - |
| Bedroom 4(Second) | 4.58 x 3.78 | 15.0 x 12.4 | - |
| Bedroom 4(Second) | 4.58 x 3.78 | 15.0 x 12.4 | - |
| Bedroom 4(Second) | 4.58 x 3.78 | 15.0 x 12.4 | - |
| Bedroom 4(Second) | 4.58 x 3.78 | 15.0 x 12.4 | - |
| Bedroom 4(Second) | 4.58 x 3.78 | 15.0 x 12.4 | - |
| Bedroom 4(Second) | 4.58 x 3.78 | 15.0 x 12.4 | - |
| Bedroom 4(Second) | 4.58 x 3.78 | 15.0 x 12.4 | - |
| Bedroom 4(Second) | 4.58 x 3.78 | 15.0 x 12.4 | - |
| Bedroom 4(Second) | 4.58 x 3.78 | 15.0 x 12.4 | - |
| Bedroom 5(Upper) | 8.33 x 14.7 | 27.3 x 48.2 | - |
| Kitchen(Basement) | 4.2 x 4.71 | 13.8 x 15.5 | - |
| Kitchen(Basement) | 4.2 x 4.71 | 13.8 x 15.5 | - |
| Bedroom 5(Upper) | 8.33 x 14.7 | 27.3 x 48.2 | - |
| Kitchen(Basement) | 4.2 x 4.71 | 13.8 x 15.5 | - |
| Bedroom 5(Upper) | 8.33 x 14.7 | 27.3 x 48.2 | - |
| Bedroom 5(Upper) | 8.33 x 14.7 | 27.3 x 48.2 | - |
| Bedroom 5(Upper) | 8.33 x 14.7 | 27.3 x 48.2 | - |
| Kitchen(Basement) | 4.2 x 4.71 | 13.8 x 15.5 | - |
| Bedroom 5(Upper) | 8.33 x 14.7 | 27.3 x 48.2 | - |
| Bedroom 5(Upper) | 8.33 x 14.7 | 27.3 x 48.2 | - |
| Bedroom 5(Upper) | 8.33 x 14.7 | 27.3 x 48.2 | - |
| Bedroom 5(Upper) | 8.33 x 14.7 | 27.3 x 48.2 | - |
| Bedroom 5(Upper) | 8.33 x 14.7 | 27.3 x 48.2 | - |
| Bedroom 5(Upper) | 8.33 x 14.7 | 27.3 x 48.2 | - |
| Bedroom 5(Upper) | 8.33 x 14.7 | 27.3 x 48.2 | - |
| Bedroom 5(Upper) | 8.33 x 14.7 | 27.3 x 48.2 | - |
| Bedroom(Basement) | 6.06 x 11.25 | 19.9 x 36.9 | - |
| Recreation(Basement) | 6.6 x 11.25 | 21.7 x 36.9 | - |
| Recreation(Basement) | 6.6 x 11.25 | 21.7 x 36.9 | - |
| Recreation(Basement) | 6.6 x 11.25 | 21.7 x 36.9 | - |
| Recreation(Basement) | 6.6 x 11.25 | 21.7 x 36.9 | - |
| Bedroom(Basement) | 6.06 x 11.25 | 19.9 x 36.9 | - |
| Bedroom(Basement) | 6.06 x 11.25 | 19.9 x 36.9 | - |
| Bedroom(Basement) | 6.06 x 11.25 | 19.9 x 36.9 | - |
| Bedroom(Basement) | 6.06 x 11.25 | 19.9 x 36.9 | - |
| Bedroom(Basement) | 6.06 x 11.25 | 19.9 x 36.9 | - |
| Bedroom(Basement) | 6.06 x 11.25 | 19.9 x 36.9 | - |
| Bedroom(Basement) | 6.06 x 11.25 | 19.9 x 36.9 | - |
| Bedroom(Basement) | 6.06 x 11.25 | 19.9 x 36.9 | - |
| Bedroom(Basement) | 6.06 x 11.25 | 19.9 x 36.9 | - |
| Bedroom(Basement) | 6.06 x 11.25 | 19.9 x 36.9 | - |
| Bedroom(Basement) | 6.06 x 11.25 | 19.9 x 36.9 | - |
| Bedroom(Basement) | 6.06 x 11.25 | 19.9 x 36.9 | - |
| Kitchen(Basement) | 4.2 x 4.71 | 13.8 x 15.5 | - |
| Kitchen(Basement) | 4.2 x 4.71 | 13.8 x 15.5 | - |
| Kitchen(Basement) | 4.2 x 4.71 | 13.8 x 15.5 | - |
| Kitchen(Basement) | 4.2 x 4.71 | 13.8 x 15.5 | - |
| Kitchen(Basement) | 4.2 x 4.71 | 13.8 x 15.5 | - |
| Kitchen(Basement) | 4.2 x 4.71 | 13.8 x 15.5 | - |
| Kitchen(Basement) | 4.2 x 4.71 | 13.8 x 15.5 | - |
| Kitchen(Basement) | 4.2 x 4.71 | 13.8 x 15.5 | - |
| Kitchen(Basement) | 4.2 x 4.71 | 13.8 x 15.5 | - |
| Kitchen(Basement) | 4.2 x 4.71 | 13.8 x 15.5 | - |
| Kitchen(Basement) | 4.2 x 4.71 | 13.8 x 15.5 | - |
| Kitchen(Basement) | 4.2 x 4.71 | 13.8 x 15.5 | - |
| Kitchen(Basement) | 4.2 x 4.71 | 13.8 x 15.5 | - |
| Recreation(Basement) | 6.6 x 11.25 | 21.7 x 36.9 | - |
| Recreation(Basement) | 6.6 x 11.25 | 21.7 x 36.9 | - |
| Recreation(Basement) | 6.6 x 11.25 | 21.7 x 36.9 | - |
| Recreation(Basement) | 6.6 x 11.25 | 21.7 x 36.9 | - |
| Recreation(Basement) | 6.6 x 11.25 | 21.7 x 36.9 | - |
| Recreation(Basement) | 6.6 x 11.25 | 21.7 x 36.9 | - |
| Recreation(Basement) | 6.6 x 11.25 | 21.7 x 36.9 | - |
| Recreation(Basement) | 6.6 x 11.25 | 21.7 x 36.9 | - |
| Recreation(Basement) | 6.6 x 11.25 | 21.7 x 36.9 | - |
| Recreation(Basement) | 6.6 x 11.25 | 21.7 x 36.9 | - |
| Recreation(Basement) | 6.6 x 11.25 | 21.7 x 36.9 | - |
| Recreation(Basement) | 6.6 x 11.25 | 21.7 x 36.9 | - |
| Recreation(Basement) | 6.6 x 11.25 | 21.7 x 36.9 | - |
Complete transaction history for this property
Register free to see the complete unit history
Register for free to view complete transaction history and access exclusive sold data
Free account • No credit card required
Your Agent
Broker of Record
PREMIER MATRIX REALTY LTD. BROKERAGE
See the comparable sold, tax-matched, and currently-competing listings for 1046 Concession 6 Road W.
Register for free to view complete price estimate and access exclusive sold data
Free account • No credit card required
Contact OVAIS QASSIM
1046 Concession 6 Road W, Hamilton, ON L0R 1V0 is a 6-bedroom, 7-bathroom 2 1/2 storey detached with approximately 5000 + square feet of living space, situated on a 683 3162 foot lot. This property is currently for sale at $7,499,000. The home features a none garage and a finished with walk-out, full basement.
This home is located in Rural Flamborough, part of Hamilton in the Hamilton area. Explore more homes for sale and recently sold properties in this neighbourhood.
Whether you are looking to buy, sell, or lease in Rural Flamborough, our team of experienced real estate professionals can help you navigate the market and find the perfect home. Contact us today for a free consultation.
1046 Concession 6 Road W, Hamilton, ON L0R 1V0 for sale,6 bedroom detached Rural Flamborough,Hamilton homes for sale,Hamilton real estate,2 1/2 Storey homes, detached for sale


