
$750,000
933 Highway 6 N/A, Hamilton, ON L8N 2Z7
Register for free to view the complete photo gallery and property details
Showing 2 of 20 photos
Hamilton, ON L0P 1B0
6 Bed · 5 Bath · Detached
MLS #X12724930
Sold on April 29, 2026
April 29, 2026
Originally listed at $1,999,900 20 days on market
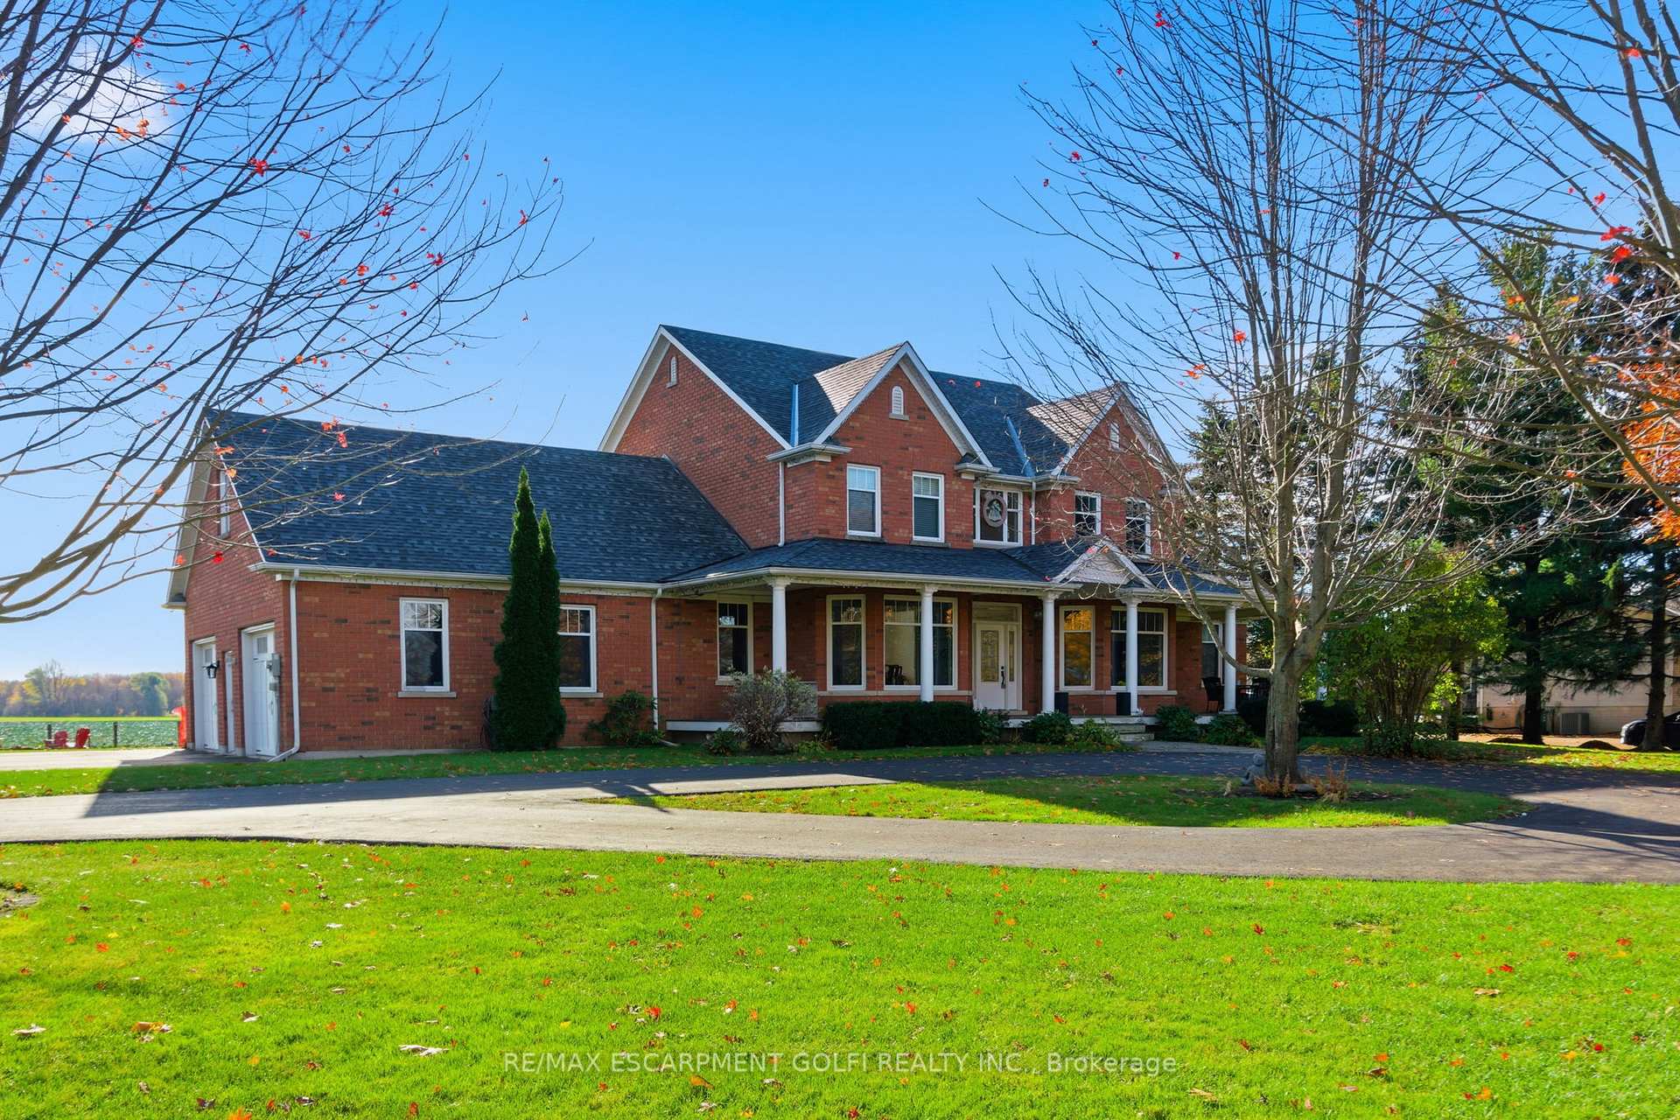
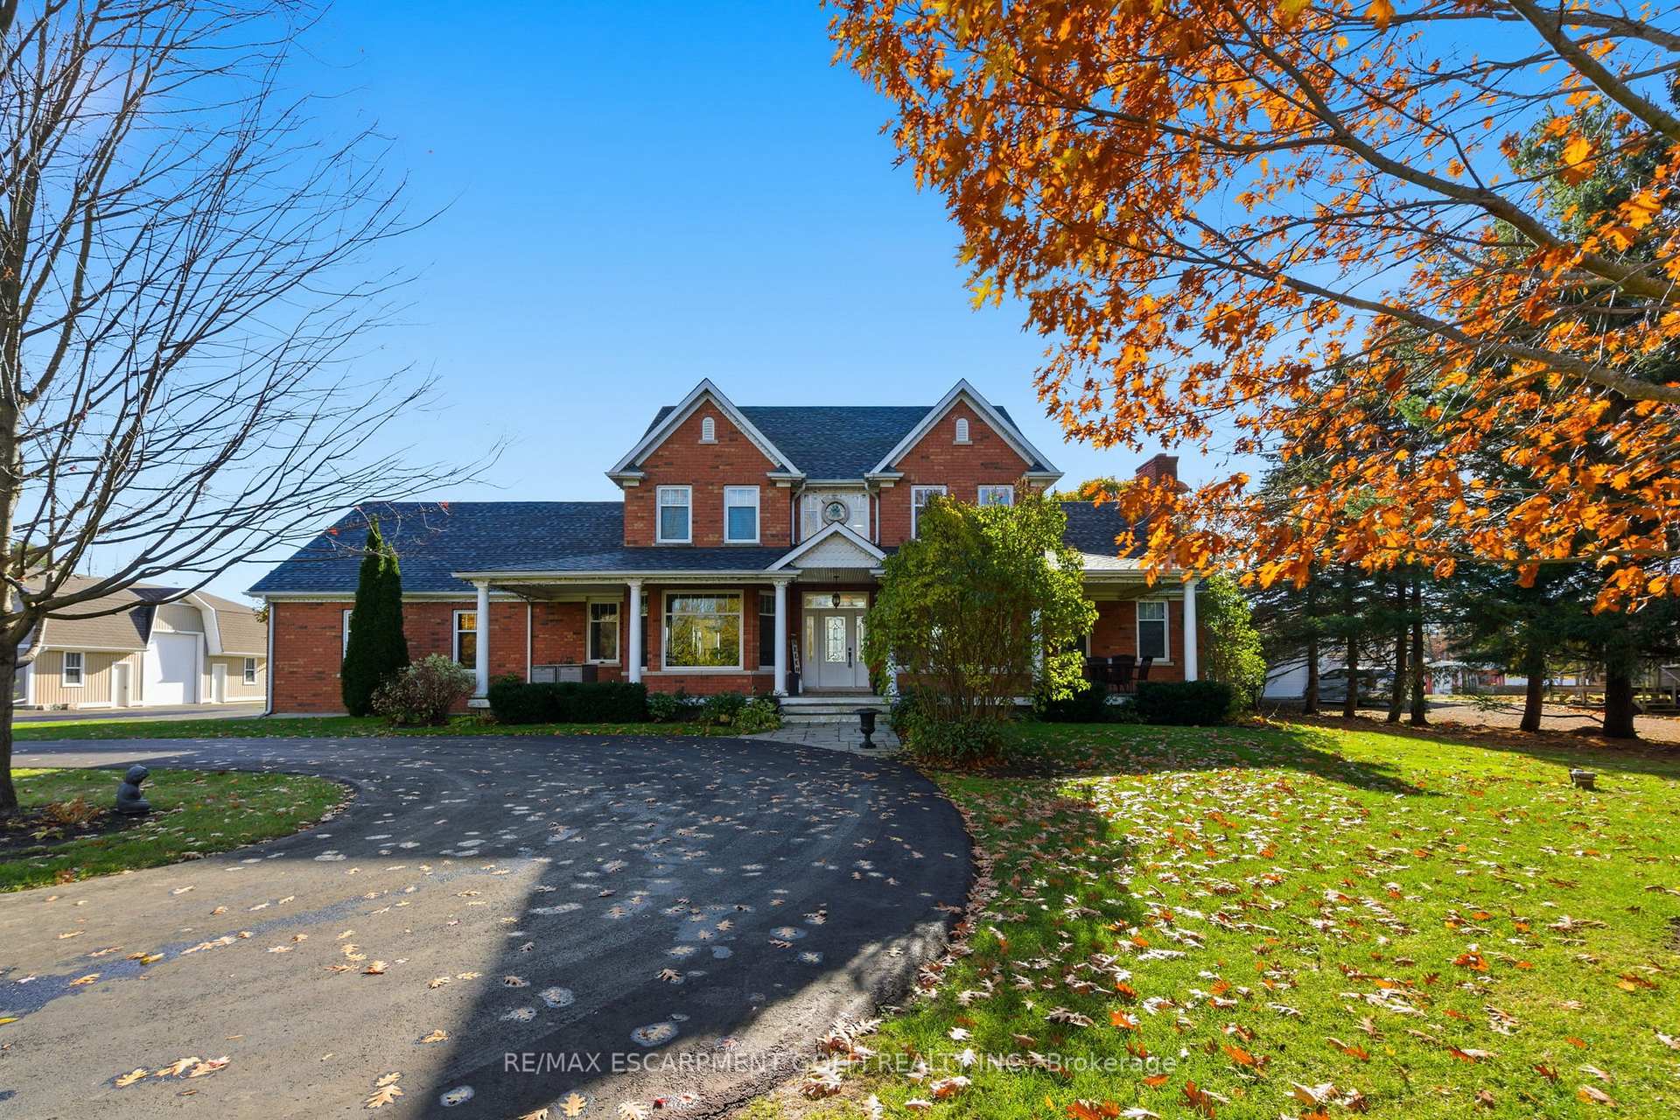
Nearly 5,000 sq ft of custom finished living space across three levels, offering 6 bedrooms and 5 bathrooms, set on a pristine 1-acre lot in Carlisle, plus a separate heated 50' x 30' garage/workshop with a winterized loft bedroom. This exceptional multi-generational custom home features a main-floor primary suite with vaulted ceilings and a spa-like 6-piece ensuite, soaring ceilings, floor-to-ceiling windows, and a custom stone gas fireplace anchoring the bright open family room. Designed for everyday living and entertaining, the home offers separate living and dining rooms, an eat-in kitchen with ample storage and stainless steel appliances, and a walkout to the rear deck with long-range country views. Main-floor laundry provides convenient access to both the garage and basement. The fully finished lower level includes above-grade windows, 9-foot ceilings, additional baseboard heating, an upgraded kitchen, two bedrooms, and a bathroom, along with a separate entrance, making it ideal for guests or an in-law suite, plus a walkout to the patio and backyard. Exceptional curb appeal features landscaped grounds, circular drive, and a classic full-width front porch. Additional highlights include roof (2023), owned hot water tank, water softener, reverse osmosis and water treatment system, Generac generator, dual 200-amp electrical panels, and security system with cameras-offering the perfect blend of peaceful country living and everyday convenience, minutes to parks, schools, highways, and major amenities.
Bedrooms
6
Bathrooms
5
Square Feet
3000-3500 sqft
Property Type
Detached
Register for free to view complete property details and access exclusive sold data
Free account • No credit card required
| Name | Size (m) | Size (ft) | Features |
|---|---|---|---|
| Primary Bedroom(Basement) | 6.1 x 4.42 | 20.0 x 14.5 | - |
| Primary Bedroom(Basement) | 6.1 x 4.42 | 20.0 x 14.5 | - |
| Kitchen(Basement) | 3.66 x 2.95 | 12.0 x 9.7 | - |
| Kitchen(Basement) | 3.66 x 2.95 | 12.0 x 9.7 | - |
| Dining Room(Basement) | 3.3 x 5.05 | 10.8 x 16.6 | - |
| Dining Room(Basement) | 3.3 x 5.05 | 10.8 x 16.6 | - |
| Family Room(Basement) | 6.6 x 6.25 | 21.7 x 20.5 | - |
| Family Room(Basement) | 6.6 x 6.25 | 21.7 x 20.5 | - |
| Bathroom(Basement) | 3.35 x 1.78 | 11.0 x 5.8 | - |
| Bathroom(Basement) | 3.35 x 1.78 | 11.0 x 5.8 | - |
| Bedroom(Basement) | 3.48 x 5.08 | 11.4 x 16.7 | - |
| Bedroom(Basement) | 3.48 x 5.08 | 11.4 x 16.7 | - |
| Dining Room(Main) | 3.63 x 4.72 | 11.9 x 15.5 | - |
| Dining Room(Main) | 3.63 x 4.72 | 11.9 x 15.5 | - |
| Office(Main) | 3.56 x 4.83 | 11.7 x 15.8 | - |
| Office(Main) | 3.56 x 4.83 | 11.7 x 15.8 | - |
| Family Room(Main) | 6.5 x 6.45 | 21.3 x 21.2 | - |
| Family Room(Main) | 6.5 x 6.45 | 21.3 x 21.2 | - |
| Kitchen(Main) | 3.66 x 7.47 | 12.0 x 24.5 | - |
| Kitchen(Main) | 3.66 x 7.47 | 12.0 x 24.5 | - |
| Bathroom(Main) | 2.01 x 1.93 | 6.6 x 6.3 | - |
| Bathroom(Main) | 2.01 x 1.93 | 6.6 x 6.3 | - |
| Laundry(Main) | 3.4 x 5.03 | 11.2 x 16.5 | - |
| Laundry(Main) | 3.4 x 5.03 | 11.2 x 16.5 | - |
| Primary Bedroom(Main) | 4.6 x 4.52 | 15.1 x 14.8 | - |
| Primary Bedroom(Main) | 4.6 x 4.52 | 15.1 x 14.8 | - |
| Bathroom(Main) | 2.84 x 4.52 | 9.3 x 14.8 | - |
| Bathroom(Main) | 2.84 x 4.52 | 9.3 x 14.8 | - |
| Bedroom(Second) | 3.61 x 4.75 | 11.8 x 15.6 | - |
| Bedroom(Second) | 3.61 x 4.75 | 11.8 x 15.6 | - |
| Bedroom(Second) | 3.61 x 4.75 | 11.8 x 15.6 | - |
| Bedroom(Second) | 3.61 x 4.75 | 11.8 x 15.6 | - |
| Bedroom(Second) | 9.65 x 3.66 | 31.7 x 12.0 | - |
| Bedroom(Second) | 9.65 x 3.66 | 31.7 x 12.0 | - |
| Bathroom(Second) | 3.86 x 1.55 | 12.7 x 5.1 | - |
| Bathroom(Second) | 3.86 x 1.55 | 12.7 x 5.1 | - |
| Bathroom(Second) | 3.86 x 1.78 | 12.7 x 5.8 | - |
| Bathroom(Second) | 3.86 x 1.78 | 12.7 x 5.8 | - |
Register for free to view complete room dimensions and access exclusive sold data
Free account • No credit card required
Original List Price
$1,999,900
Listed on Jan 22, 2026
Sold Price
$1,950,000
Sold on Apr 29, 2026
-$49,900
-2.5%
Register for free to view complete price history and access exclusive sold data
Free account • No credit card required
Your Agent
Broker of Record
PREMIER MATRIX REALTY LTD. BROKERAGE
See the comparable sold, tax-matched, and currently-competing listings for 436 Concession Rd 8 N/A E.
Register for free to view complete price estimate and access exclusive sold data
Free account • No credit card required
Contact OVAIS QASSIM
436 Concession Rd 8 N/A E, Hamilton, ON L0P 1B0 is a 6-bedroom, 5-bathroom 2-storey detached with approximately 3000-3500 square feet of living space, situated on a 200 218 foot lot. This property is currently sold (sold for $1,950,000). The home features a detached garage and a apartment, full, walk-out basement.
This home is located in Rural Flamborough, part of Hamilton in the Hamilton area. Explore more homes for sale and recently sold properties in this neighbourhood.
Whether you are looking to buy, sell, or lease in Rural Flamborough, our team of experienced real estate professionals can help you navigate the market and find the perfect home. Contact us today for a free consultation.
436 Concession Rd 8 N/A E, Hamilton, ON L0P 1B0 sold,6 bedroom detached Rural Flamborough,Hamilton homes for sale,Hamilton real estate,2-Storey homes, detached sold


