
$891,000
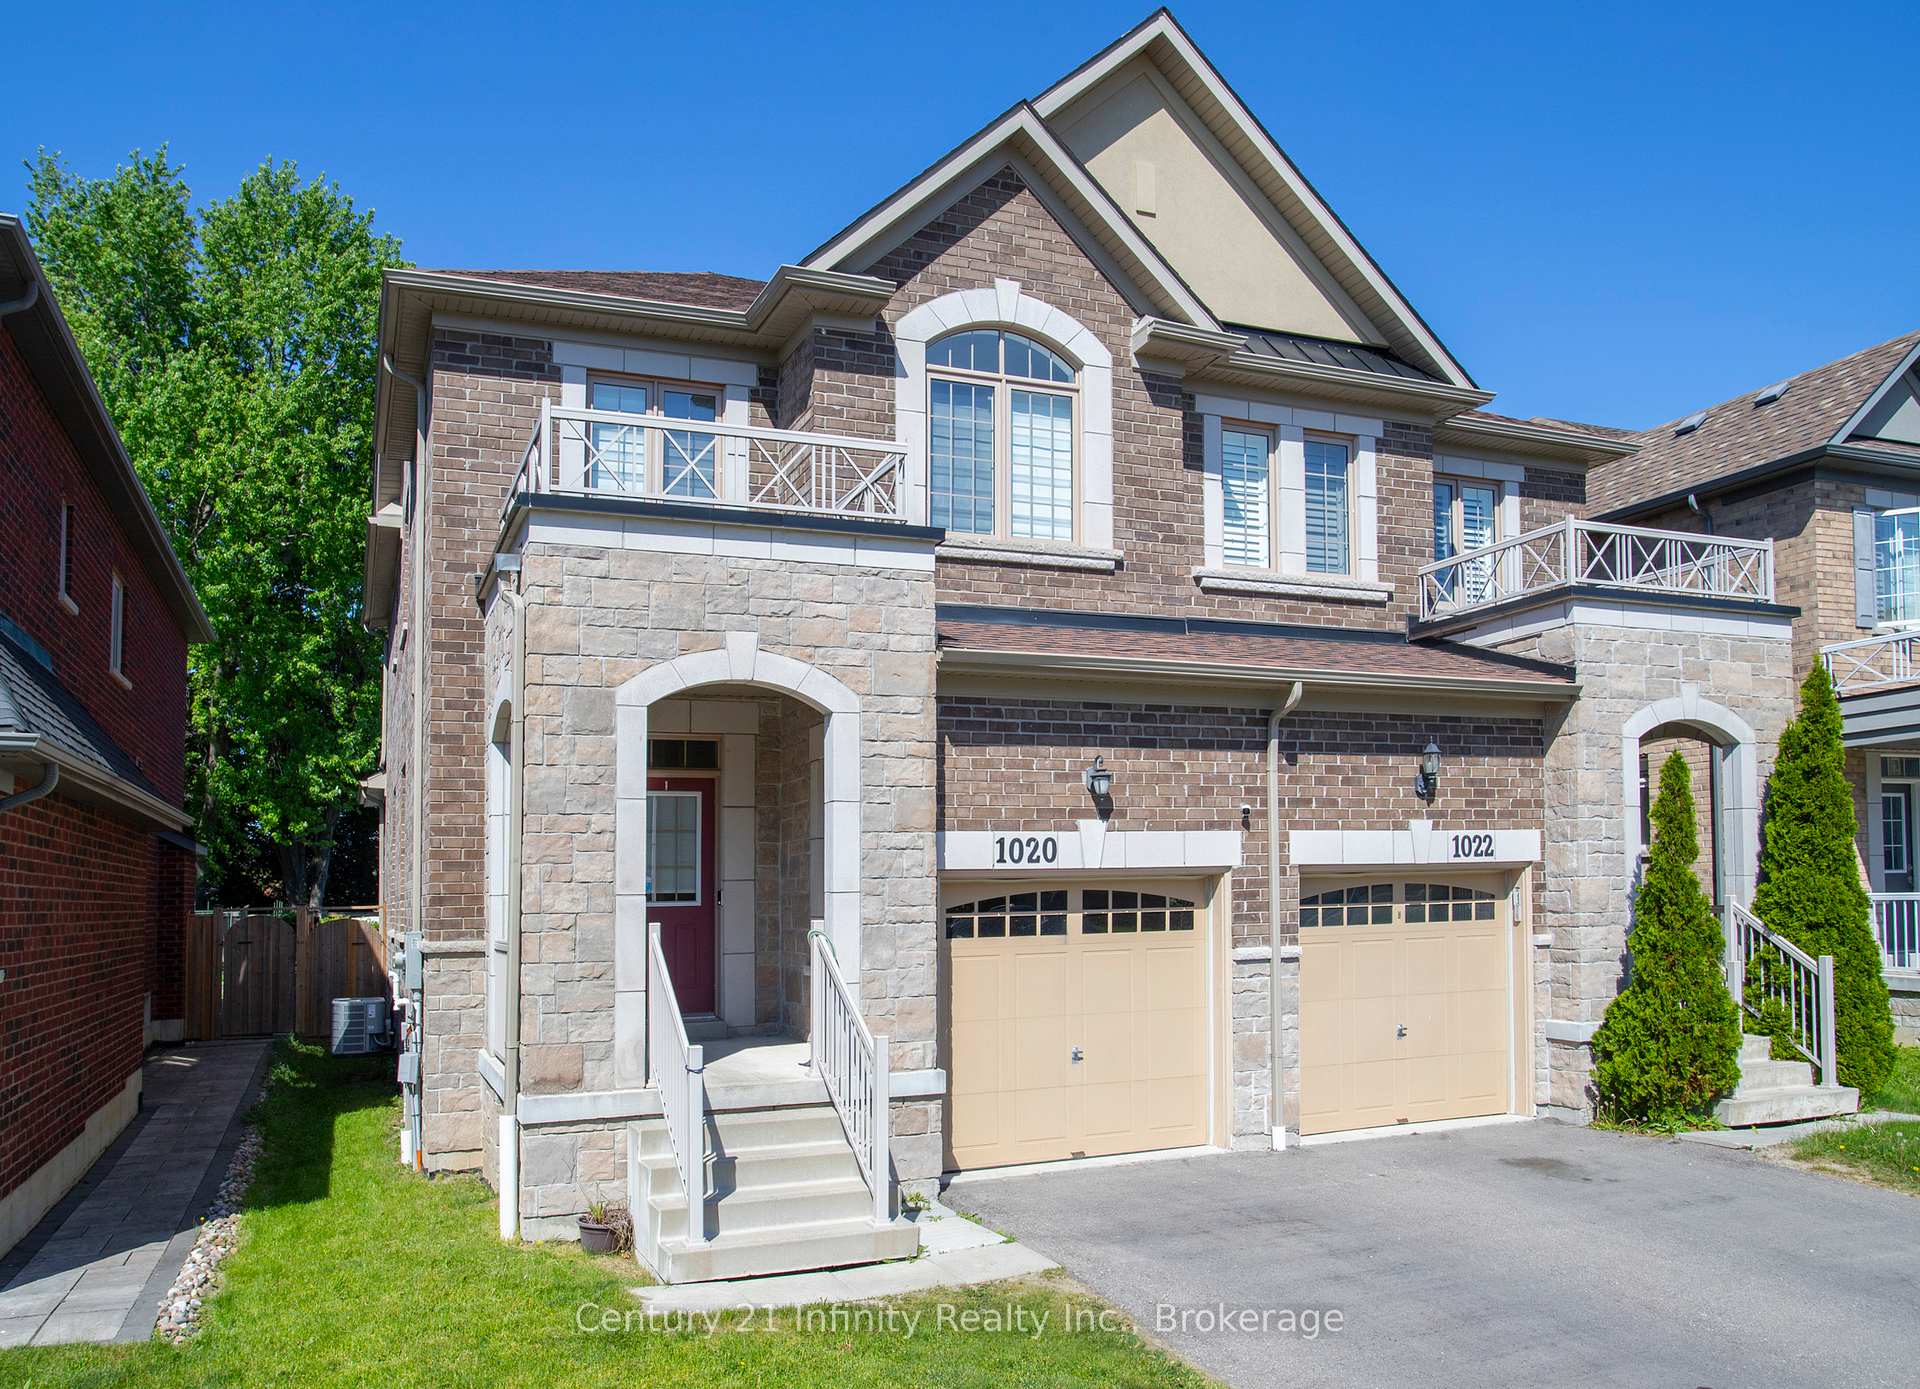
1020 Byron Street N, Whitby, ON L1N 0E5

Whitby, ON L1N 0E5
5 Bed · 3 Bath · Semi-Detached
MLS #E13238354
Listed Price
Located In The Highly Desirable Williamsburg Community Of Whitby, This Stunning All-Brick Semi-Detached Home Offers Stylish Finishes, Functional Living Space, And Exceptional Family Appeal. Featuring 4+1 Bedrooms And 4 Bathrooms, This Beautifully Maintained 2-Storey Home Showcases Hardwood Flooring Throughout The Main Floor, A Cozy Gas Fireplace In The Family Room, And An Elegant Hardwood Staircase Complete With Wrought Iron Spindles. The Upgraded Kitchen Is Designed For Both Everyday Living And Entertaining, Featuring Extended Cabinetry, Granite Countertops, Stainless Steel Appliances, A Flat-Top Stove, Over-The-Range Microwave, Open Art Niche, And Ample Prep Space. The Open-Concept Layout Flows Seamlessly Into The Spacious Living And Dining Areas Filled With Natural Light. Upstairs, The Generous Primary Retreat Offers A Walk-In Closet And A Private 4-Piece Ensuite With Granite Countertops. Additional Bedrooms Provide Plenty Of Space For Growing Families, While The Finished Basement Adds Even More Versatility With A Recreation Area, Additional Bedroom, And Durable Vinyl Flooring. Situated On A Deep 140-Foot Lot With A 2 Tier Deck And Parking For Two Vehicles, This Home Is Close To Parks, Shopping, Transit, And Excellent Schools Including Captain Michael VandenBos Public School, Donald A. Wilson Secondary School, St. John the Evangelist Catholic School, And All Saints Catholic Secondary School. A Fantastic Opportunity To Own A Move-In Ready Home In One Of Whitby's Most Sought-After Neighbourhoods.**VIEW VIRTUAL TOUR**
Bedrooms
5
Bathrooms
3
Square Feet
1500-2000 sqft
Property Type
Semi-Detached
| Name | Size (m) | Size (ft) | Features |
|---|---|---|---|
| Kitchen(Main) | 3.55 x 3.37 | 11.6 x 11.1 | - |
| Kitchen(Main) | 3.55 x 3.37 | 11.6 x 11.1 | - |
| Kitchen(Main) | 3.55 x 3.37 | 11.6 x 11.1 | - |
| Kitchen(Main) | 3.55 x 3.37 | 11.6 x 11.1 | - |
| Kitchen(Main) | 3.55 x 3.37 | 11.6 x 11.1 | - |
| Kitchen(Main) | 3.55 x 3.37 | 11.6 x 11.1 | - |
| Breakfast(Main) | 3.73 x 2.5 | 12.2 x 8.2 | - |
| Breakfast(Main) | 3.73 x 2.5 | 12.2 x 8.2 | - |
| Breakfast(Main) | 3.73 x 2.5 | 12.2 x 8.2 | - |
| Breakfast(Main) | 3.73 x 2.5 | 12.2 x 8.2 | - |
| Breakfast(Main) | 3.73 x 2.5 | 12.2 x 8.2 | - |
| Breakfast(Main) | 3.73 x 2.5 | 12.2 x 8.2 | - |
| Living Room(Main) | 5.5 x 3.3 | 18.0 x 10.8 | - |
| Living Room(Main) | 5.5 x 3.3 | 18.0 x 10.8 | - |
| Living Room(Main) | 5.5 x 3.3 | 18.0 x 10.8 | - |
| Living Room(Main) | 5.5 x 3.3 | 18.0 x 10.8 | - |
| Living Room(Main) | 5.5 x 3.3 | 18.0 x 10.8 | - |
| Living Room(Main) | 5.5 x 3.3 | 18.0 x 10.8 | - |
| Dining Room(Main) | 5.5 x 3.3 | 18.0 x 10.8 | - |
| Dining Room(Main) | 5.5 x 3.3 | 18.0 x 10.8 | - |
| Dining Room(Main) | 5.5 x 3.3 | 18.0 x 10.8 | - |
| Dining Room(Main) | 5.5 x 3.3 | 18.0 x 10.8 | - |
| Dining Room(Main) | 5.5 x 3.3 | 18.0 x 10.8 | - |
| Dining Room(Main) | 5.5 x 3.3 | 18.0 x 10.8 | - |
| Family Room(Main) | 3.9 x 3.6 | 12.8 x 11.8 | - |
| Family Room(Main) | 3.9 x 3.6 | 12.8 x 11.8 | - |
| Family Room(Main) | 3.9 x 3.6 | 12.8 x 11.8 | - |
| Family Room(Main) | 3.9 x 3.6 | 12.8 x 11.8 | - |
| Family Room(Main) | 3.9 x 3.6 | 12.8 x 11.8 | - |
| Family Room(Main) | 3.9 x 3.6 | 12.8 x 11.8 | - |
| Primary Bedroom(Second) | 4.3 x 3.2 | 14.1 x 10.5 | - |
| Primary Bedroom(Second) | 4.3 x 3.2 | 14.1 x 10.5 | - |
| Primary Bedroom(Second) | 4.3 x 3.2 | 14.1 x 10.5 | - |
| Primary Bedroom(Second) | 4.3 x 3.2 | 14.1 x 10.5 | - |
| Primary Bedroom(Second) | 4.3 x 3.2 | 14.1 x 10.5 | - |
| Primary Bedroom(Second) | 4.3 x 3.2 | 14.1 x 10.5 | - |
| Bedroom 2(Second) | 3.01 x 2.8 | 9.9 x 9.2 | - |
| Bedroom 2(Second) | 3.01 x 2.8 | 9.9 x 9.2 | - |
| Bedroom 2(Second) | 3.01 x 2.8 | 9.9 x 9.2 | - |
| Bedroom 2(Second) | 3.01 x 2.8 | 9.9 x 9.2 | - |
| Bedroom 2(Second) | 3.01 x 2.8 | 9.9 x 9.2 | - |
| Bedroom 2(Second) | 3.01 x 2.8 | 9.9 x 9.2 | - |
| Bedroom 3(Second) | 3.7 x 2.8 | 12.1 x 9.2 | - |
| Bedroom 3(Second) | 3.7 x 2.8 | 12.1 x 9.2 | - |
| Bedroom 3(Second) | 3.7 x 2.8 | 12.1 x 9.2 | - |
| Bedroom 3(Second) | 3.7 x 2.8 | 12.1 x 9.2 | - |
| Bedroom 3(Second) | 3.7 x 2.8 | 12.1 x 9.2 | - |
| Bedroom 3(Second) | 3.7 x 2.8 | 12.1 x 9.2 | - |
| Bedroom 4(Second) | 4.1 x 3 | 13.5 x 9.8 | - |
| Bedroom 4(Second) | 4.1 x 3 | 13.5 x 9.8 | - |
| Bedroom 4(Second) | 4.1 x 3 | 13.5 x 9.8 | - |
| Bedroom 4(Second) | 4.1 x 3 | 13.5 x 9.8 | - |
| Bedroom 4(Second) | 4.1 x 3 | 13.5 x 9.8 | - |
| Bedroom 4(Second) | 4.1 x 3 | 13.5 x 9.8 | - |
| Recreation(Basement) | 5.4 x 4.06 | 17.7 x 13.3 | - |
| Recreation(Basement) | 5.4 x 4.06 | 17.7 x 13.3 | - |
| Recreation(Basement) | 5.4 x 4.06 | 17.7 x 13.3 | - |
| Recreation(Basement) | 5.4 x 4.06 | 17.7 x 13.3 | - |
| Recreation(Basement) | 5.4 x 4.06 | 17.7 x 13.3 | - |
| Recreation(Basement) | 5.4 x 4.06 | 17.7 x 13.3 | - |
| Bedroom(Basement) | 4 x 3.42 | 13.1 x 11.2 | - |
| Bedroom(Basement) | 4 x 3.42 | 13.1 x 11.2 | - |
| Bedroom(Basement) | 4 x 3.42 | 13.1 x 11.2 | - |
| Bedroom(Basement) | 4 x 3.42 | 13.1 x 11.2 | - |
| Bedroom(Basement) | 4 x 3.42 | 13.1 x 11.2 | - |
| Bedroom(Basement) | 4 x 3.42 | 13.1 x 11.2 | - |
Complete transaction history for this property
Sold: Aug 11, 2026
$891,000
-$8,900 (-1.0%)
Register for free to view complete transaction history and access exclusive sold data
Free account • No credit card required
Your Agent
Broker of Record
PREMIER MATRIX REALTY LTD. BROKERAGE
See the comparable sold, tax-matched, and currently-competing listings for 1020 Byron Street N.
Register for free to view complete price estimate and access exclusive sold data
Free account • No credit card required
Contact OVAIS QASSIM
1020 Byron Street N, Whitby, ON L1N 0E5 is a 5-bedroom, 3-bathroom 2-storey semi-detached with approximately 1500-2000 square feet of living space, situated on a 25 140 foot lot. This property is currently for sale at $899,900. The home features a attached garage and a finished basement.
This home is located in Williamsburg, part of Whitby in the Durham area. Explore more homes for sale and recently sold properties in this neighbourhood.
Whether you are looking to buy, sell, or lease in Williamsburg, our team of experienced real estate professionals can help you navigate the market and find the perfect home. Contact us today for a free consultation.
1020 Byron Street N, Whitby, ON L1N 0E5 for sale,5 bedroom semi-detached Williamsburg,Whitby homes for sale,Durham real estate,2-Storey homes, semi-detached for sale


