
$799,000
19 Davidson Street, Whitby, ON L1P 1V9

Whitby, ON L1P 0L4
3 Bed · 3 Bath · Semi-Detached
MLS #E13692586
Listed Price
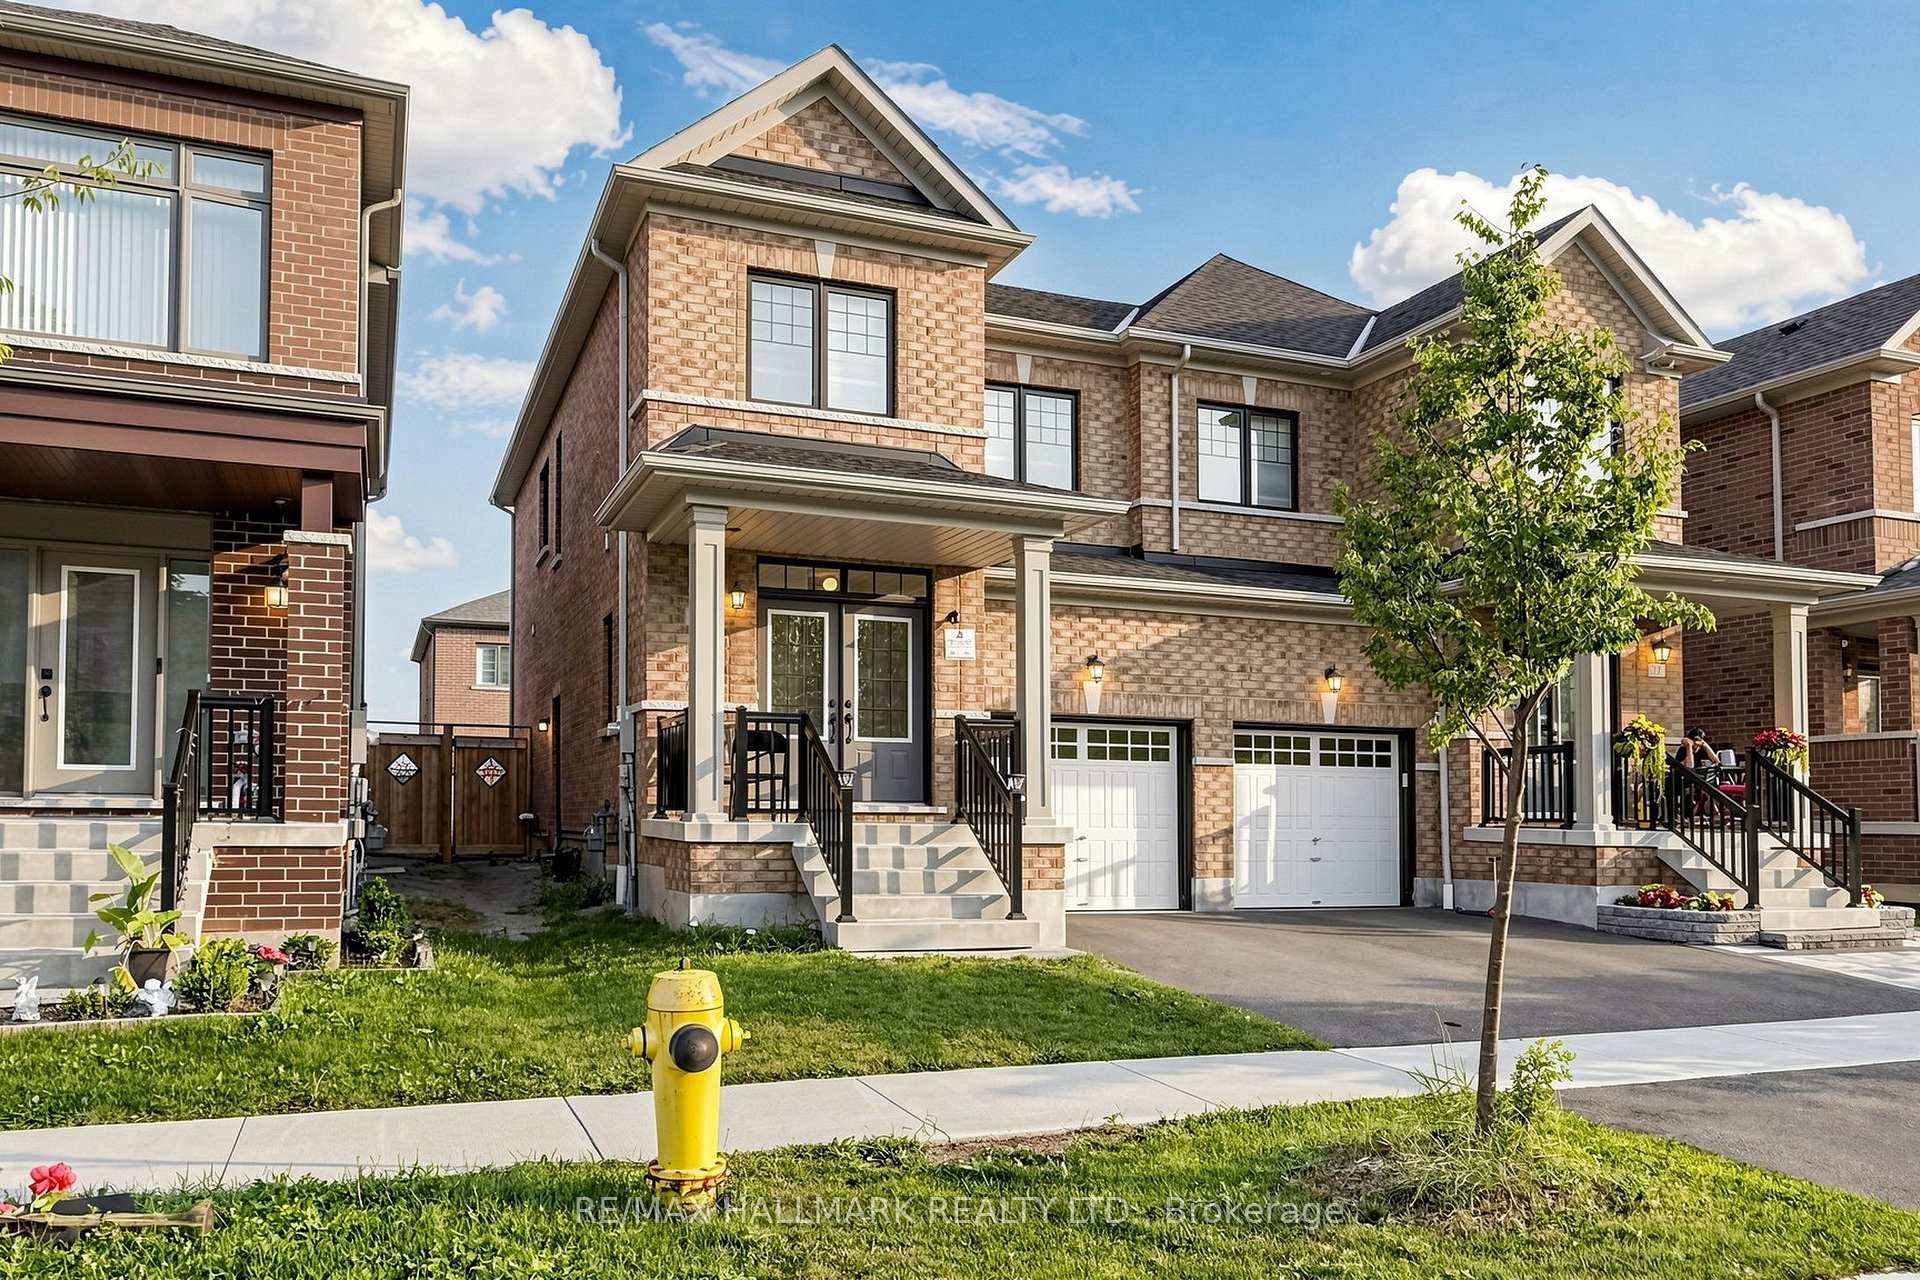
Welcome to this stunning, newly built 3-bedroom semi-detached home, offering modern comfort and style throughout. The main level features beautiful hardwood flooring, large windows that fill the spacious living area with natural light, and a bright open-concept layout perfect for entertaining family and friends.The modern eat-in kitchen is the heart of the home, featuring granite countertops, ample cabinetry, and a walkout to a private, fully fenced backyard. The spacious primary bedroom offers a peaceful retreat with a generous ensuite featuring a separate glass shower and a walk-in closet.The unfinished basement provides plenty of potential to create additional living space to suit your needs. Conveniently located close to major highways, shopping, a recreation centre, Thermea Spa, tennis courts, and public transit, this home offers the perfect combination of comfort, convenience, and modern living, Families will appreciate the proximity to highly rated Public and Catholic schools. Nature enthusiasts will delight in the nearby conservation area and parks, Don't miss the chance to make this exceptional property your new home.
Bedrooms
3
Bathrooms
3
Square Feet
1500-2000 sqft
Property Type
Semi-Detached
| Name | Size (m) | Size (ft) | Features |
|---|---|---|---|
| Living Room(Main) | 3.33 x 6.16 | 10.9 x 20.2 | - |
| Living Room(Main) | 3.33 x 6.16 | 10.9 x 20.2 | - |
| (Main) | 2.52 x 6.16 | 8.3 x 20.2 | - |
| (Main) | 2.52 x 6.16 | 8.3 x 20.2 | - |
| Breakfast(Main) | 2.52 x 6.16 | 8.3 x 20.2 | - |
| Breakfast(Main) | 2.52 x 6.16 | 8.3 x 20.2 | - |
| Primary Bedroom(Second) | 4.23 x 3.63 | 13.9 x 11.9 | - |
| Primary Bedroom(Second) | 4.23 x 3.63 | 13.9 x 11.9 | - |
| Bedroom 2(Second) | 2.78 x 3.31 | 9.1 x 10.9 | - |
| Bedroom 2(Second) | 2.78 x 3.31 | 9.1 x 10.9 | - |
| Bedroom 3(Second) | 2.93 x 3.36 | 9.6 x 11.0 | - |
| Bedroom 3(Second) | 2.93 x 3.36 | 9.6 x 11.0 | - |
Your Agent
Broker of Record
PREMIER MATRIX REALTY LTD. BROKERAGE
See the comparable sold, tax-matched, and currently-competing listings for 19 conarty Crescent.
Register for free to view complete price estimate and access exclusive sold data
Free account • No credit card required
Contact OVAIS QASSIM
19 conarty Crescent, Whitby, ON L1P 0L4 is a 3-bedroom, 3-bathroom 2-storey semi-detached with approximately 1500-2000 square feet of living space, situated on a 25 94 foot lot. This property is currently for sale at $799,999. The home features a built-in garage and a unfinished, separate entrance basement.
This home is located in Williamsburg, part of Whitby in the Durham area. Explore more homes for sale and recently sold properties in this neighbourhood.
Whether you are looking to buy, sell, or lease in Williamsburg, our team of experienced real estate professionals can help you navigate the market and find the perfect home. Contact us today for a free consultation.
19 conarty Crescent, Whitby, ON L1P 0L4 for sale,3 bedroom semi-detached Williamsburg,Whitby homes for sale,Durham real estate,2-Storey homes, semi-detached for sale


