
$905,000
1034 Byron Street N, Whitby, ON L1N 0E5
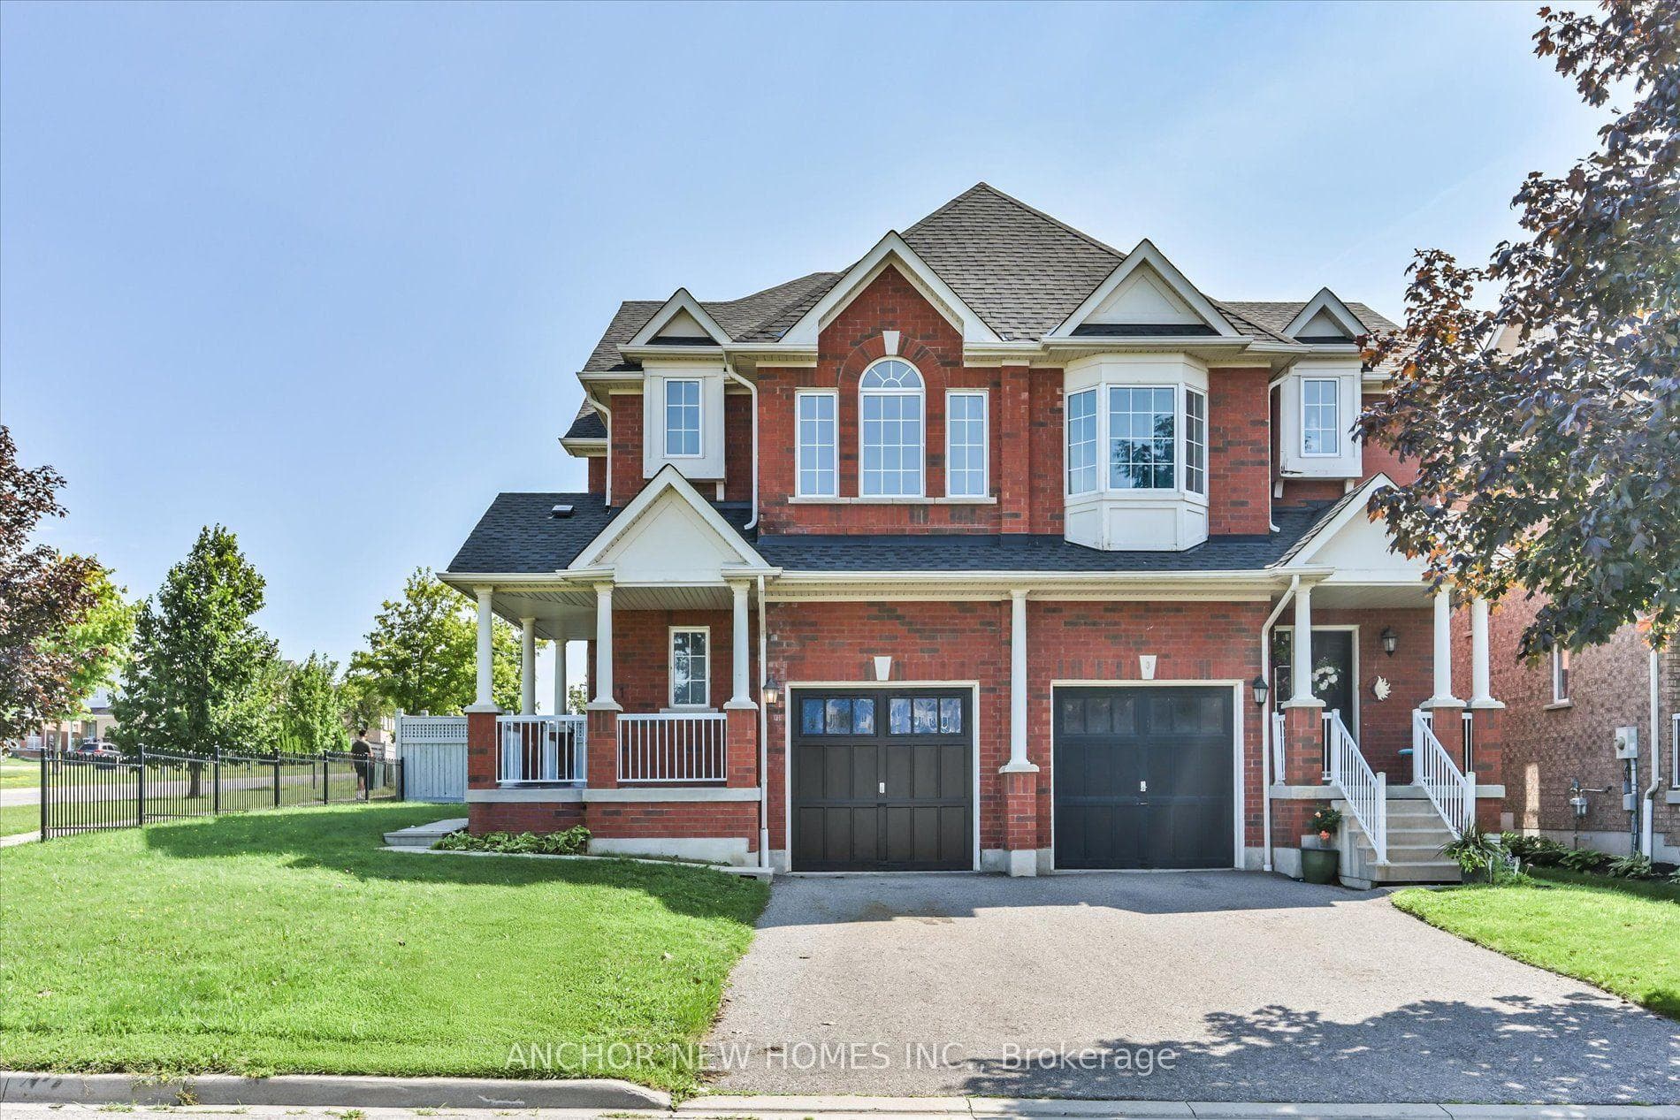
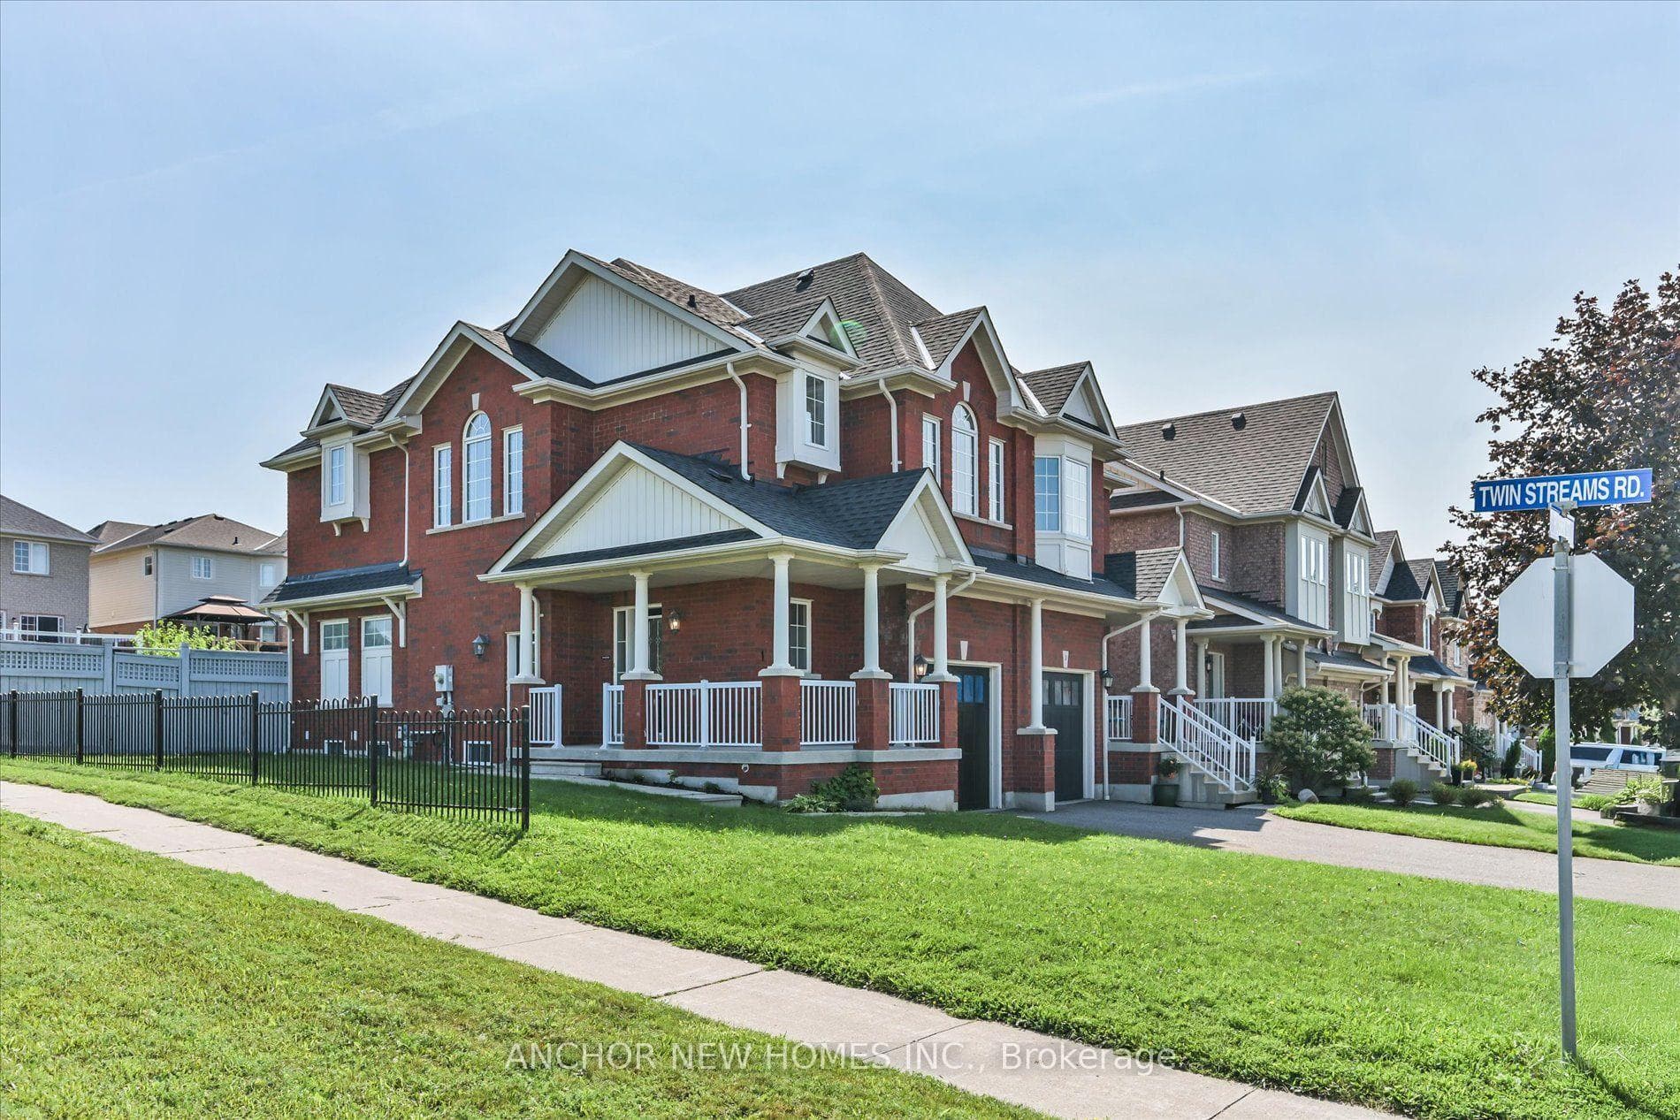
Register for free to view the complete photo gallery and property details
Showing 2 of 20 photos
Whitby, ON L1P 0A7
4 Bed · 4 Bath · Semi-Detached
MLS #E13668494
Sold on September 29, 2026
September 29, 2026
Originally listed at $759,900 4 days on market
Welcome to this stunning Semi-detached CORNER LOT home with a finished Basement and Seperate Entrance, situated in one of Whitby's most desirable neighbourhoods. This MOVE-IN-READY home offers ~2200+ sqft of total living space and it is ideal for families of all sizes. Flooded with natural light from large windows on three exposures, the open-concept main floor features gleaming floors and a bright, airy layout. Major updates provide immediate peace of mind, including a brand new roof installed in 2026, new vinyl flooring throughout (2026), new fresh paint throughout, central vacuum as per builder, and newer dishwasher and laundry machines from 2023. The Finished basement with Seperate Entrance offers exceptional flexibility with a second kitchen, an additional bedroom, and a spacious recreation room, making it ideal for in-laws, guests, or extended family. 2 laundry rooms add to the everyday convenience. Outside, the expansive backyard serves as a private retreat for relaxation or entertaining, while the front porch invites you to enjoy the quiet street. With parking for up to 5 cars, this home is as practical as it is beautiful. Located in a family-friendly and walkable community with top-rated schools, this home offers unbeatable convenience with a bus stop just steps away providing a bus ride to GO Station, along with easy access to shopping, highways, transit, and scenic walking trails. This is more than just a house; it is a place where families truly thrive.
Bedrooms
4
Bathrooms
4
Square Feet
1500-2000 sqft
Property Type
Semi-Detached
Register for free to view complete property details and access exclusive sold data
Free account • No credit card required
| Name | Size (m) | Size (ft) | Features |
|---|---|---|---|
| Family Room(Ground) | 3.66 x 5.49 | 12.0 x 18.0 | - |
| Dining Room(Ground) | 3.35 x 4.57 | 11.0 x 15.0 | - |
| Kitchen(Ground) | 2.34 x 3.05 | 7.7 x 10.0 | - |
| Primary Bedroom(Second) | 4.78 x 4.67 | 15.7 x 15.3 | - |
| Bedroom 2(Second) | 2.74 x 3.86 | 9.0 x 12.7 | - |
| Bedroom 3(Second) | 2.84 x 3.05 | 9.3 x 10.0 | - |
| Bedroom 4(Basement) | 2.74 x 3.05 | 9.0 x 10.0 | - |
| Kitchen(Basement) | 1.07 x 1.22 | 3.5 x 4.0 | - |
| Recreation(Basement) | 3.66 x 5.49 | 12.0 x 18.0 | - |
Register for free to view complete room dimensions and access exclusive sold data
Free account • No credit card required
Original List Price
$759,900
Listed on Aug 11, 2026
Sold Price
$850,000
Sold on Sep 29, 2026
+$90,100
11.9%
Register for free to view complete price history and access exclusive sold data
Free account • No credit card required
Your Agent
Broker of Record
PREMIER MATRIX REALTY LTD. BROKERAGE
See the comparable sold, tax-matched, and currently-competing listings for 1 Ruben Street.
Register for free to view complete price estimate and access exclusive sold data
Free account • No credit card required
Contact OVAIS QASSIM
1 Ruben Street, Whitby, ON L1P 0A7 is a 4-bedroom, 4-bathroom 2-storey semi-detached with approximately 1500-2000 square feet of living space, situated on a 39 100 foot lot. This property is currently sold (sold for $850,000). The home features a attached garage and a finished, separate entrance basement.
This home is located in Williamsburg, part of Whitby in the Durham area. Explore more homes for sale and recently sold properties in this neighbourhood.
Whether you are looking to buy, sell, or lease in Williamsburg, our team of experienced real estate professionals can help you navigate the market and find the perfect home. Contact us today for a free consultation.
1 Ruben Street, Whitby, ON L1P 0A7 sold,4 bedroom semi-detached Williamsburg,Whitby homes for sale,Durham real estate,2-Storey homes, semi-detached sold


