
$799,000
19 Davidson Street, Whitby, ON L1P 1V9
Register for free to view the complete photo gallery and property details
Showing 2 of 20 photos
Whitby, ON L1R 3E9
3 Bed · 4 Bath · Semi-Detached
MLS #E13427650
Sold on August 16, 2026
August 16, 2026
Originally listed at $799,900 5 days on market
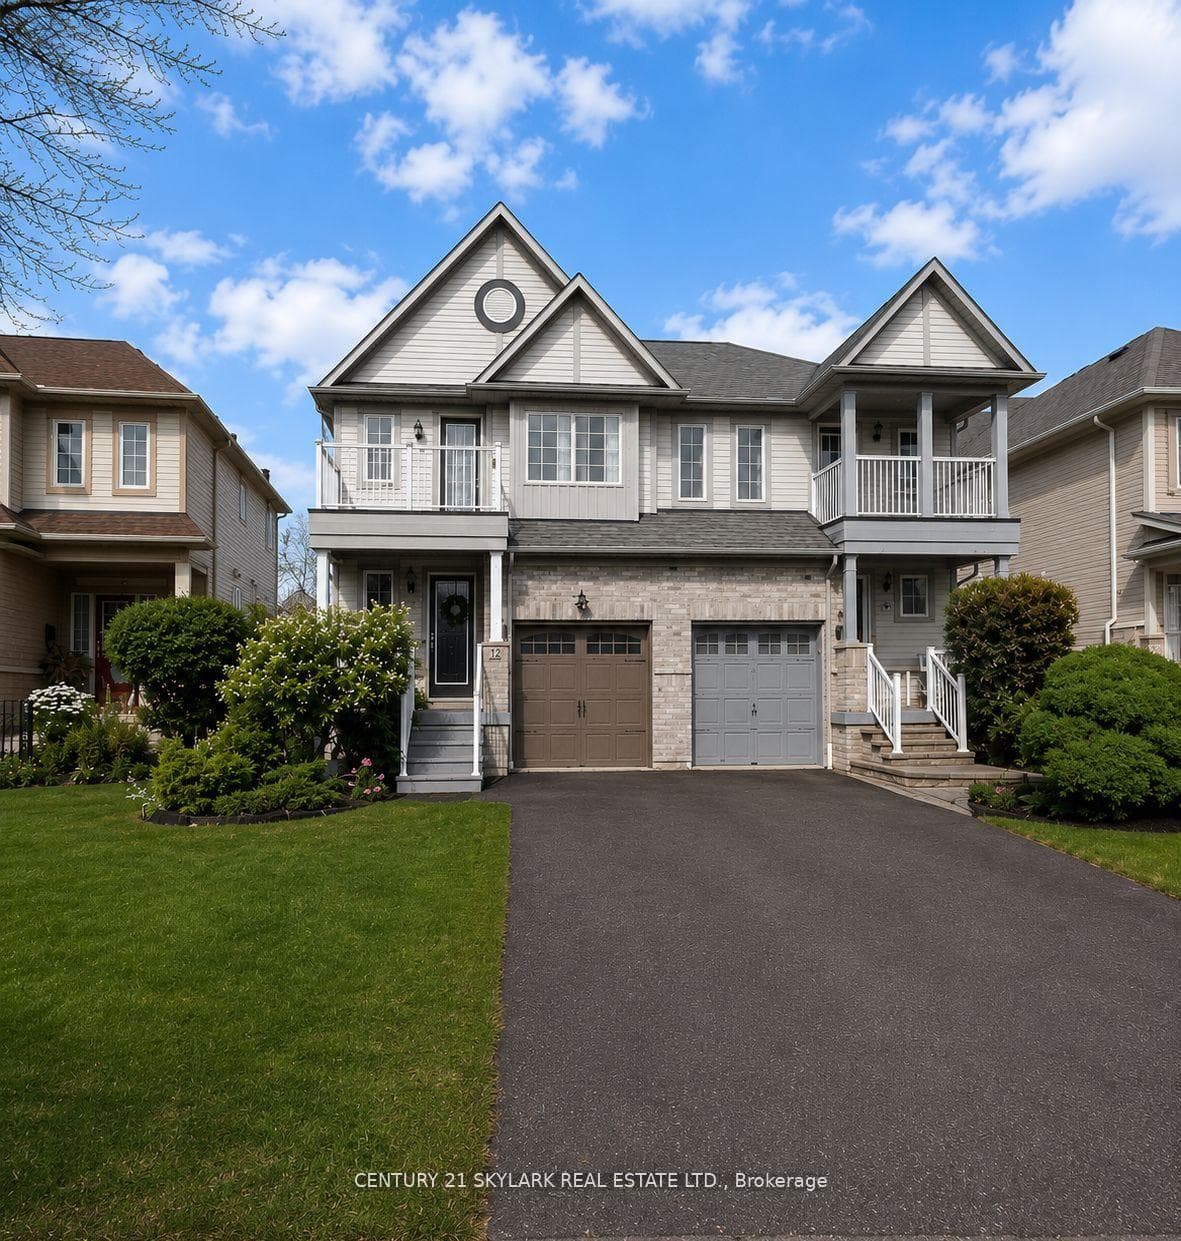
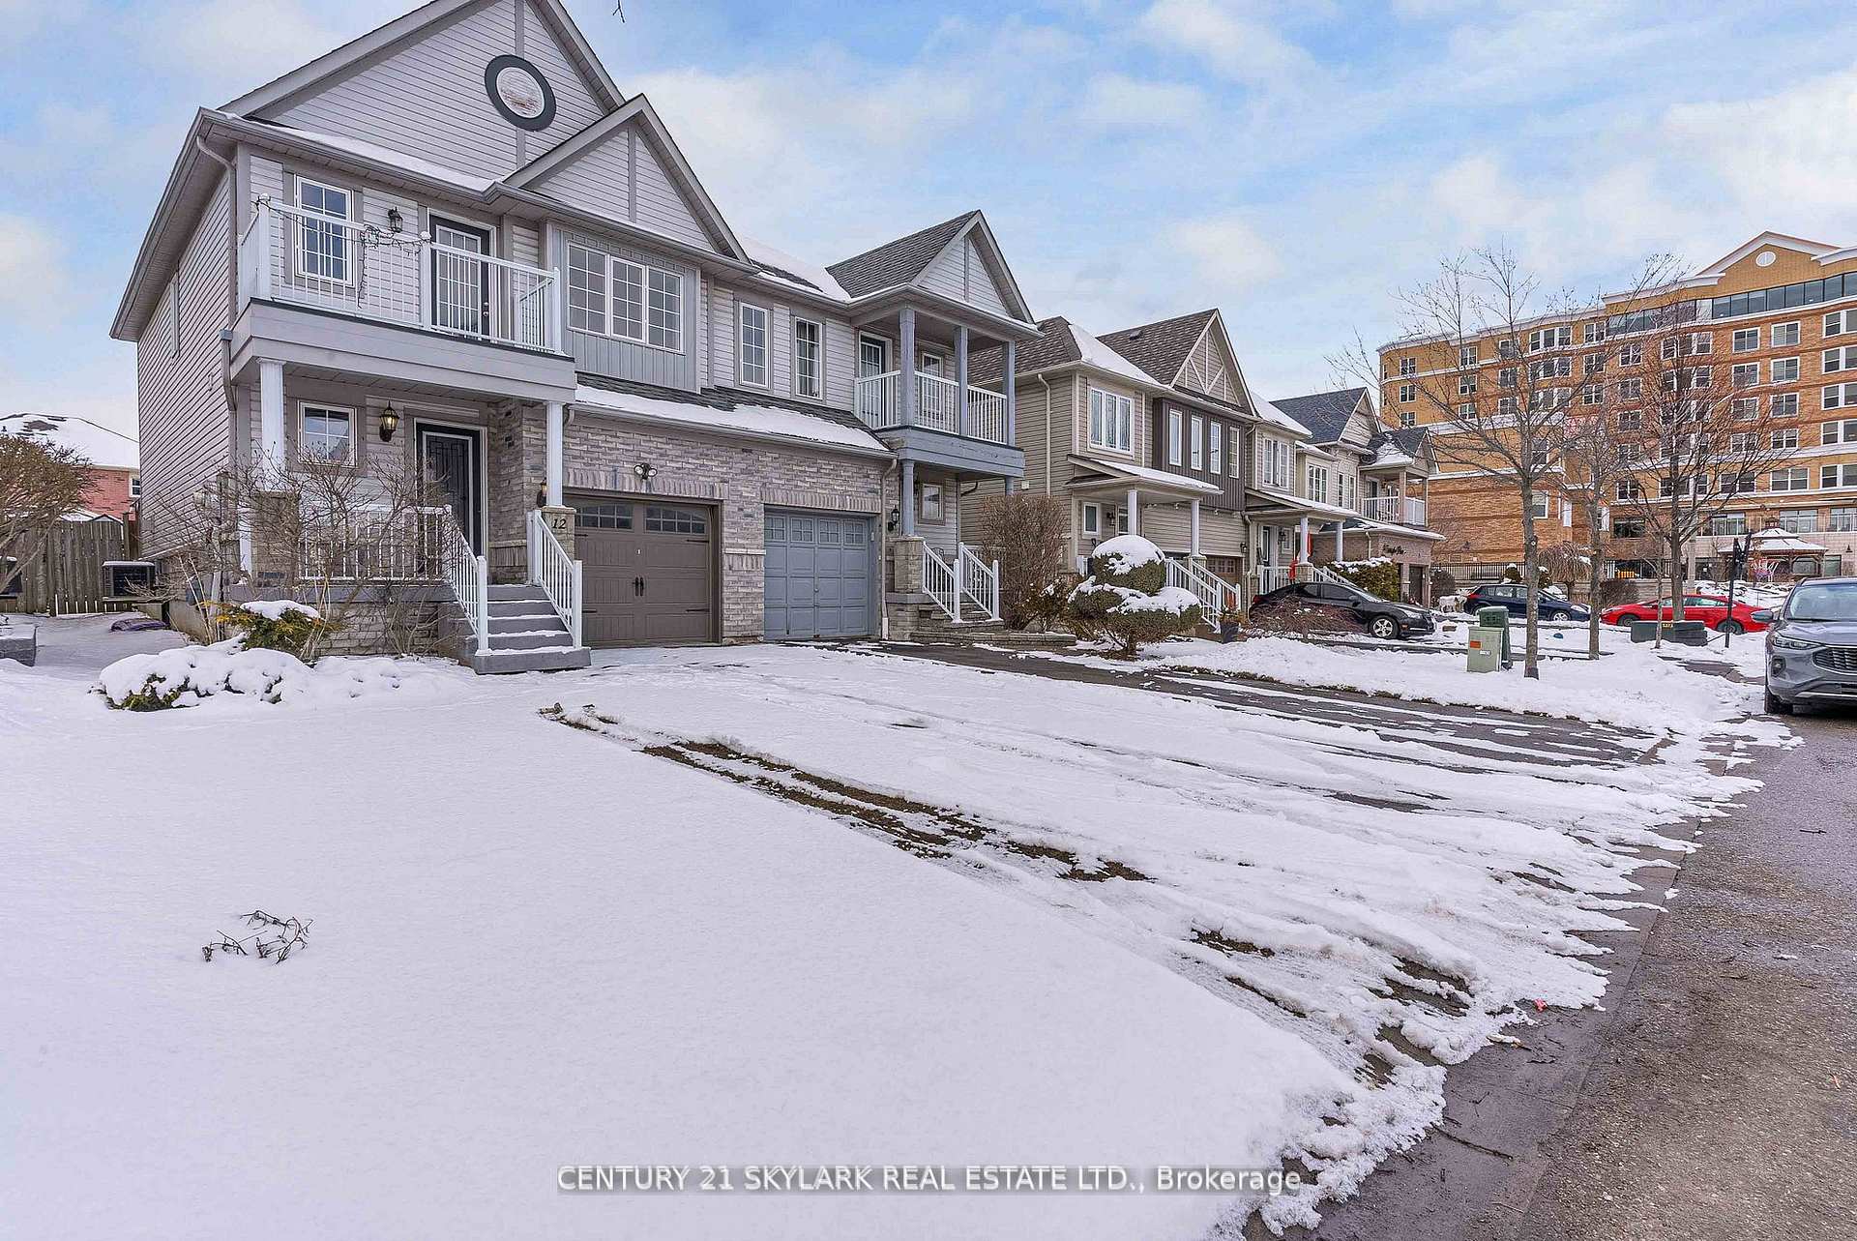
**Beautiful Semi-Detached Home located in the Highly Desirable Williamsburg Community**Offering 3 Spacious Bedrooms and 4 Bathrooms**1,399 Sqft as per MPAC**Convenient Parking for 3 Vehicles, including 1 Garage and 2 Driveway Spaces**Fully Finished Basement featuring a Large Recreation Room with a Built-in Bar, Perfect for Entertaining**Master Bedroom includes a Private Ensuite Bathroom and its own Balcony**This House has a Plenty of Natural Light, Great Starter Home**Close to Jack Miner Public School, Village of Taunton Mills, Local Parks & Shopping Amenities**
Bedrooms
3
Bathrooms
4
Square Feet
1100-1500 sqft
Property Type
Semi-Detached
Register for free to view complete property details and access exclusive sold data
Free account • No credit card required
| Name | Size (m) | Size (ft) | Features |
|---|---|---|---|
| Family Room(Main) | 5.1 x 2.95 | 16.7 x 9.7 | - |
| Family Room(Main) | 5.1 x 2.95 | 16.7 x 9.7 | - |
| Family Room(Main) | 5.1 x 2.95 | 16.7 x 9.7 | - |
| Family Room(Main) | 5.1 x 2.95 | 16.7 x 9.7 | - |
| Family Room(Main) | 5.1 x 2.95 | 16.7 x 9.7 | - |
| Kitchen(Main) | 2.6 x 2.45 | 8.5 x 8.0 | - |
| Kitchen(Main) | 2.6 x 2.45 | 8.5 x 8.0 | - |
| Kitchen(Main) | 2.6 x 2.45 | 8.5 x 8.0 | - |
| Kitchen(Main) | 2.6 x 2.45 | 8.5 x 8.0 | - |
| Kitchen(Main) | 2.6 x 2.45 | 8.5 x 8.0 | - |
| Breakfast(Main) | 2.6 x 2.45 | 8.5 x 8.0 | - |
| Breakfast(Main) | 2.6 x 2.45 | 8.5 x 8.0 | - |
| Breakfast(Main) | 2.6 x 2.45 | 8.5 x 8.0 | - |
| Breakfast(Main) | 2.6 x 2.45 | 8.5 x 8.0 | - |
| Breakfast(Main) | 2.6 x 2.45 | 8.5 x 8.0 | - |
| Primary Bedroom(Second) | 4.1 x 3.95 | 13.5 x 13.0 | - |
| Primary Bedroom(Second) | 4.1 x 3.95 | 13.5 x 13.0 | - |
| Primary Bedroom(Second) | 4.1 x 3.95 | 13.5 x 13.0 | - |
| Primary Bedroom(Second) | 4.1 x 3.95 | 13.5 x 13.0 | - |
| Primary Bedroom(Second) | 4.1 x 3.95 | 13.5 x 13.0 | - |
| Bedroom 2(Second) | 3.8 x 2.8 | 12.5 x 9.2 | - |
| Bedroom 2(Second) | 3.8 x 2.8 | 12.5 x 9.2 | - |
| Bedroom 2(Second) | 3.8 x 2.8 | 12.5 x 9.2 | - |
| Bedroom 2(Second) | 3.8 x 2.8 | 12.5 x 9.2 | - |
| Bedroom 2(Second) | 3.8 x 2.8 | 12.5 x 9.2 | - |
| Bedroom 3(Second) | 3.3 x 2.8 | 10.8 x 9.2 | - |
| Bedroom 3(Second) | 3.3 x 2.8 | 10.8 x 9.2 | - |
| Bedroom 3(Second) | 3.3 x 2.8 | 10.8 x 9.2 | - |
| Bedroom 3(Second) | 3.3 x 2.8 | 10.8 x 9.2 | - |
| Bedroom 3(Second) | 3.3 x 2.8 | 10.8 x 9.2 | - |
| Recreation(Basement) | 5.6 x 2.6 | 18.4 x 8.5 | - |
| Recreation(Basement) | 5.6 x 2.6 | 18.4 x 8.5 | - |
| Recreation(Basement) | 5.6 x 2.6 | 18.4 x 8.5 | - |
| Recreation(Basement) | 5.6 x 2.6 | 18.4 x 8.5 | - |
| Recreation(Basement) | 5.6 x 2.6 | 18.4 x 8.5 | - |
Register for free to view complete room dimensions and access exclusive sold data
Free account • No credit card required
Complete transaction history for this property
Register free to see the complete unit history
Register for free to view complete transaction history and access exclusive sold data
Free account • No credit card required
Original List Price
$799,900
Listed on Jun 9, 2026
Sold Price
$740,000
Sold on Aug 16, 2026
-$59,900
-7.5%
Register for free to view complete price history and access exclusive sold data
Free account • No credit card required
Your Agent
Broker of Record
PREMIER MATRIX REALTY LTD. BROKERAGE
See the comparable sold, tax-matched, and currently-competing listings for 12 Carrington Place.
Register for free to view complete price estimate and access exclusive sold data
Free account • No credit card required
Contact OVAIS QASSIM
12 Carrington Place, Whitby, ON L1R 3E9 is a 3-bedroom, 4-bathroom 2-storey semi-detached with approximately 1100-1500 square feet of living space, situated on a 25 113 foot lot. This property is currently sold (sold for $740,000). The home features a built-in garage and a finished basement.
This home is located in Williamsburg, part of Whitby in the Durham area. Explore more homes for sale and recently sold properties in this neighbourhood.
Whether you are looking to buy, sell, or lease in Williamsburg, our team of experienced real estate professionals can help you navigate the market and find the perfect home. Contact us today for a free consultation.
12 Carrington Place, Whitby, ON L1R 3E9 sold,3 bedroom semi-detached Williamsburg,Whitby homes for sale,Durham real estate,2-Storey homes, semi-detached sold


