
$891,000
1020 Byron Street N, Whitby, ON L1N 0E5
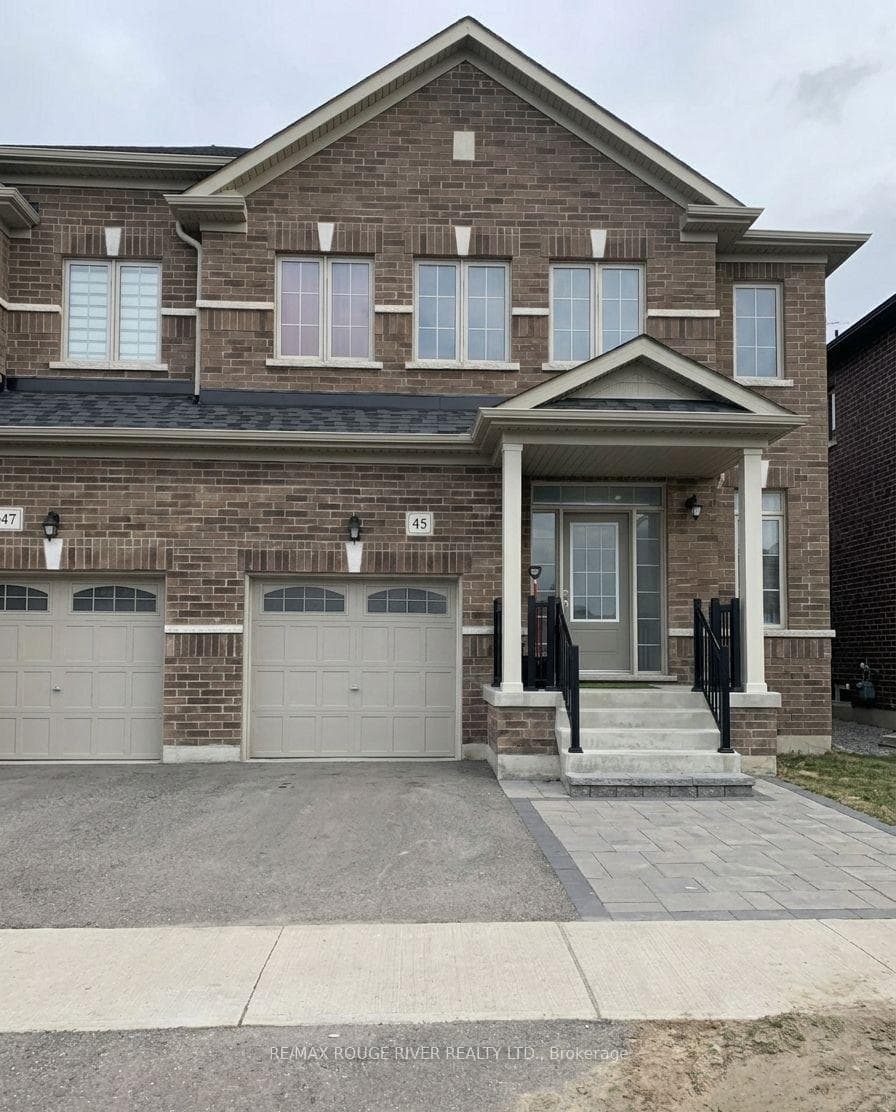
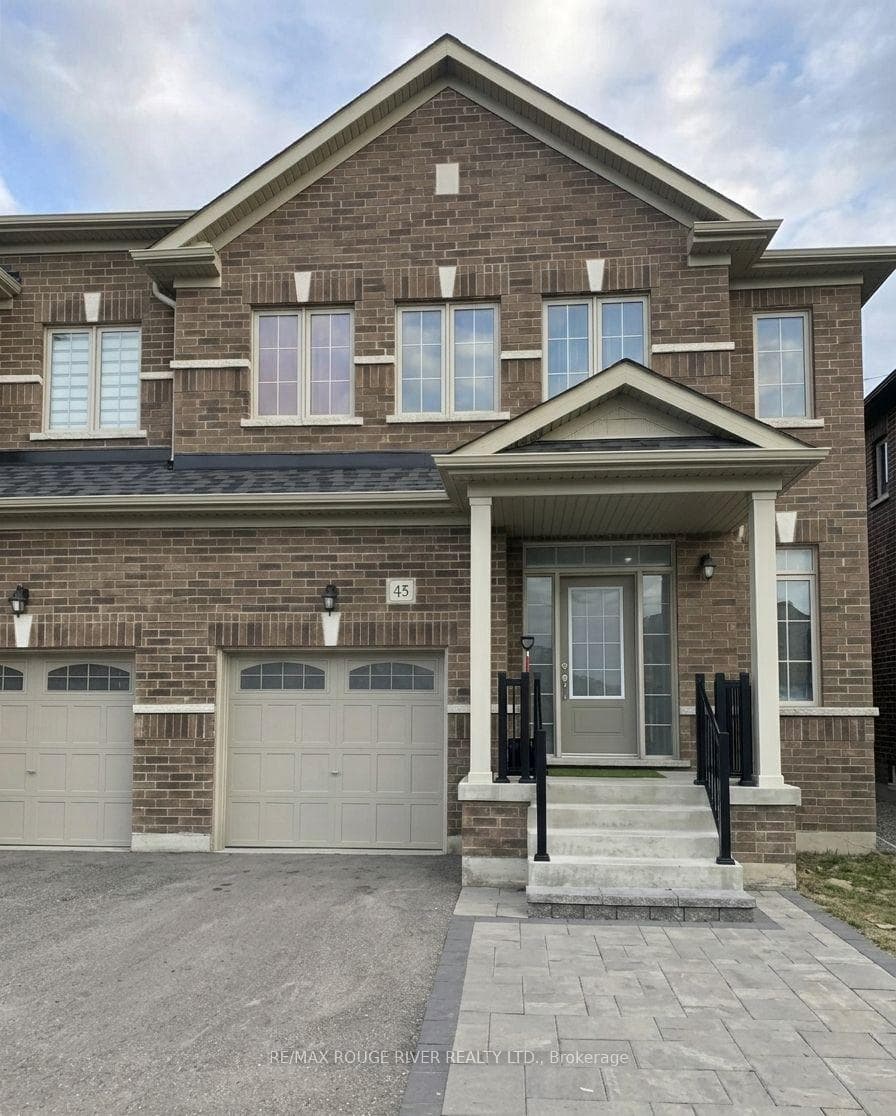
Whitby, ON L1P 1V8
5 Bed · 4 Bath · Semi-Detached
MLS #E13701974
Listed Price
Absolutely Stunning Semi-detached Home In The Prestigious Williamsburg Community Of Whitby! This Stunning Home Is Situated On A Quiet, Low-Traffic Stretch Of Rich Crescent In A Family-friendly Neighborhood With A Warm And Welcoming Atmosphere, This Home Offers Peace Of Mind For Families. Step Through The Beautiful Front Entrance Into An Open-concept Dining Area With A Large Window And A Family Area Featuring Hardwood Flooring And A Cozy Fireplace Ideal For Family Gatherings. The Standout Kitchen Boasts Stainless Steel Appliances, A Center Island, Stylish Backsplash, Breakfast Area, And A Walkout To The Patio Perfect For Entertaining Or Enjoying Quiet Mornings. Upstairs, You'll Find A Spacious Primary Bedroom With A Walk-in Closet And A Luxurious 5-piece Ensuite. Three Additional Bedrooms, All With Closets, Share Two Full Bathrooms, And A Convenient Second-floor Laundry Area Completes This Level. Located In A Great Family Neighborhood, Close To Public And Catholic Schools, Including Williamsburg Public School, As Well As Two Private Schools Plus Close To Heber Down Conservation Area, Trails, Shopping, Hwy 412/402/407, And The Therma Spa Village. Enjoy Nearby Amenities Such As Basketball Courts, Sports Fields, Parks, And Public Transit. Space, Style, And Comfort Everything Your Family Has Been Looking For, All In One Perfect Home! Property Is Virtually Staged and Images Have Been Digitally Enhanced.
Bedrooms
5
Bathrooms
4
Square Feet
2500-3000 sqft
Property Type
Semi-Detached
| Name | Size (m) | Size (ft) | Features |
|---|---|---|---|
| Family Room(Main) | 4.88 x 3.66 | 16.0 x 12.0 | - |
| Dining Room(Main) | 6.1 x 3.96 | 20.0 x 13.0 | - |
| Kitchen(Main) | 3.69 x 3.51 | 12.1 x 11.5 | - |
| Breakfast(Main) | 3.66 x 3.66 | 12.0 x 12.0 | - |
| Office(Main) | 2.96 x 2.65 | 9.7 x 8.7 | - |
| Primary Bedroom(Second) | 4.91 x 4.63 | 16.1 x 15.2 | - |
| Bedroom 2(Second) | 4.63 x 3.17 | 15.2 x 10.4 | - |
| Bedroom 3(Second) | 3.69 x 3.23 | 12.1 x 10.6 | - |
| Bedroom 4(Second) | 4.15 x 3.84 | 13.6 x 12.6 | - |
Complete transaction history for this property
Register for free to view complete transaction history and access exclusive sold data
Free account • No credit card required
Your Agent
Broker of Record
PREMIER MATRIX REALTY LTD. BROKERAGE
See the comparable sold, tax-matched, and currently-competing listings for 45 Rich Crescent.
Register for free to view complete price estimate and access exclusive sold data
Free account • No credit card required
Contact OVAIS QASSIM
45 Rich Crescent, Whitby, ON L1P 1V8 is a 5-bedroom, 4-bathroom 2-storey semi-detached with approximately 2500-3000 square feet of living space, situated on a 30 128 foot lot. This property is currently for sale at $889,000. The home features a attached garage and a partially finished basement.
This home is located in Williamsburg, part of Whitby in the Durham area. Explore more homes for sale and recently sold properties in this neighbourhood.
Whether you are looking to buy, sell, or lease in Williamsburg, our team of experienced real estate professionals can help you navigate the market and find the perfect home. Contact us today for a free consultation.
45 Rich Crescent, Whitby, ON L1P 1V8 for sale,5 bedroom semi-detached Williamsburg,Whitby homes for sale,Durham real estate,2-Storey homes, semi-detached for sale


