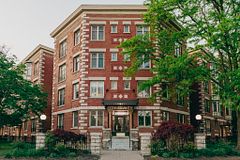
Sold
$375,000
2bed|2bath|1000-1199sqft
1 parking|1 locker
Unit 309
460 Wellington Street 309, London East, ON N6A 3P8
Residential Condo & Other|$1035 fees|$3146 tax
MLS #X12190541
View complete sale history and details


460 Wellington Street 205, London East, ON N6A 3P8
MLS #X13449188
Listed Price
Imagine a lifestyle where everything is at your doorstep. Whether you're grabbing fresh ingredients at Covent Garden Market, catching a Knights game or a concert at Canada Life Place, or spending an afternoon strolling through Victoria Park and the boutiques of Richmond Row-you are quite literally steps from it all.Inside this stunning two-bedroom, 1.5-bathroom condo, you'll find a perfect blend of character and contemporary updates. The beautifully renovated kitchen boasts sleek quartz countertops and flows effortlessly into a well-appointed dining room. In the main living space, gleaming hardwood floors, a classic wood-burning fireplace, custom built-in shelving, and a bright bay window create an inviting atmosphere rich with historic soul. The primary suite is a true urban retreat, featuring a luxurious ensuite complete with heated floors, a freestanding soaker tub, and clever built-in storage. Nearby, a flexible second bedroom currently serves as a den, offering the perfect layout for a home office or guest room.Beyond the unit itself, this exceptional community offers a lifestyle of effortless convenience. Residents enjoy exclusive access to a pristine indoor pool and a fully equipped gym, alongside the practical luxuries of in-suite laundry, secure indoor parking, and additional private storage space. Adding to the immense value of the building is a lovely guest suite, available to owners for just $30 a night, making it easier than ever to host out-of-town visitors in style.
Analysis based on 0 sales and 0 leases in this building. Unit size estimated at 950 sqft.
Bedrooms
2
Bathrooms
2
Square Feet
900-999 sqft
Property Type
Residential Condo & Other
| Name | Size (m) | Size (ft) | Features |
|---|---|---|---|
| Kitchen(Main) | 2.57 x 3.44 | 8.4 x 11.3 | - |
| Kitchen(Main) | 2.57 x 3.44 | 8.4 x 11.3 | - |
| Kitchen(Main) | 2.57 x 3.44 | 8.4 x 11.3 | - |
| Kitchen(Main) | 2.57 x 3.44 | 8.4 x 11.3 | - |
| Kitchen(Main) | 2.57 x 3.44 | 8.4 x 11.3 | - |
| Dining Room(Main) | 3.02 x 3.44 | 9.9 x 11.3 | - |
| Dining Room(Main) | 3.02 x 3.44 | 9.9 x 11.3 | - |
| Dining Room(Main) | 3.02 x 3.44 | 9.9 x 11.3 | - |
| Dining Room(Main) | 3.02 x 3.44 | 9.9 x 11.3 | - |
| Dining Room(Main) | 3.02 x 3.44 | 9.9 x 11.3 | - |
| Primary Bedroom(Main) | 3.97 x 3.38 | 13.0 x 11.1 | - |
| Primary Bedroom(Main) | 3.97 x 3.38 | 13.0 x 11.1 | - |
| Primary Bedroom(Main) | 3.97 x 3.38 | 13.0 x 11.1 | - |
| Primary Bedroom(Main) | 3.97 x 3.38 | 13.0 x 11.1 | - |
| Primary Bedroom(Main) | 3.97 x 3.38 | 13.0 x 11.1 | - |
| Bathroom(Main) | 2.41 x 3 | 7.9 x 9.8 | - |
| Bathroom(Main) | 2.41 x 3 | 7.9 x 9.8 | - |
| Bathroom(Main) | 2.41 x 3 | 7.9 x 9.8 | - |
| Bathroom(Main) | 2.41 x 3 | 7.9 x 9.8 | - |
| Bathroom(Main) | 2.41 x 3 | 7.9 x 9.8 | - |
| Living Room(Main) | 4.13 x 3.92 | 13.5 x 12.9 | - |
| Living Room(Main) | 4.13 x 3.92 | 13.5 x 12.9 | - |
| Living Room(Main) | 4.13 x 3.92 | 13.5 x 12.9 | - |
| Living Room(Main) | 4.13 x 3.92 | 13.5 x 12.9 | - |
| Living Room(Main) | 4.13 x 3.92 | 13.5 x 12.9 | - |
| Bedroom 2(Main) | 2.92 x 2.53 | 9.6 x 8.3 | - |
| Bedroom 2(Main) | 2.92 x 2.53 | 9.6 x 8.3 | - |
| Bedroom 2(Main) | 2.92 x 2.53 | 9.6 x 8.3 | - |
| Bedroom 2(Main) | 2.92 x 2.53 | 9.6 x 8.3 | - |
| Bedroom 2(Main) | 2.92 x 2.53 | 9.6 x 8.3 | - |
| Bathroom(Main) | 1.98 x 0.92 | 6.5 x 3.0 | - |
| Bathroom(Main) | 1.98 x 0.92 | 6.5 x 3.0 | - |
| Bathroom(Main) | 1.98 x 0.92 | 6.5 x 3.0 | - |
| Bathroom(Main) | 1.98 x 0.92 | 6.5 x 3.0 | - |
| Bathroom(Main) | 1.98 x 0.92 | 6.5 x 3.0 | - |
$375,000
460 Wellington Street 309, London East, ON N6A 3P8
MLS #X12190541
View complete sale history and details

$320,000
460 Wellington Street 306, London East, ON N6A 3P8
MLS #X12771690
View complete sale history and details

$380,000
460 Wellington Street 408, London East, ON N6A 3P8
MLS #X12752542
View complete sale history and details

$488,000
460 Wellington Street S 204, London East, ON N6A 3P8
MLS #X11939143
View complete sale history and details
Your Agent
Broker of Record
PREMIER MATRIX REALTY LTD. BROKERAGE
See the comparable sold, tax-matched, and currently-competing listings for QUEENS PARK.
Register for free to view complete price estimate and access exclusive sold data
Free account • No credit card required
Contact OVAIS QASSIM
Unit 205 is a residential condo & other with 2 bedrooms, 2 bathrooms spanning approximately 900-999 square feet located at QUEENS PARK, 460 Wellington Street, London East. This unit is currently for sale at $325K.
QUEENS PARK is located at 460 Wellington Street, London East. Explore more units for sale and rent in this building, view building amenities, transaction history, and market insights.
This unit is located in East F, part of London East in the Middlesex area. Explore more condos for sale and rent in this community.
Whether you're looking to buy, sell, or rent at QUEENS PARK, our team of experienced real estate professionals can help you navigate the market and find the perfect unit to match your needs. Contact us today for a free consultation.
Unit 205 QUEENS PARK,460 Wellington Street 205, London East, ON N6A 3P8 for sale, 2 bedroom residential condo & other London East, QUEENS PARK condos, London East residential condo & other for sale, 460 Wellington Street, London East real estate