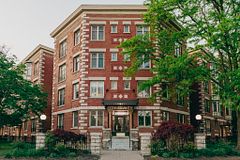
Sold
$375,000
2bed|2bath|1000-1199sqft
1 parking|1 locker
Unit 309
460 Wellington Street 309, London East, ON N6A 3P8
Residential Condo & Other|$1035 fees|$3146 tax
MLS #X12190541
View complete sale history and details


Register for free to view the complete photo gallery and property details
Showing 2 of 8 photos
460 Wellington Street 408, London East, ON N6A 3P8
MLS #X12752542
Sold on April 9, 2026
April 9, 2026
Originally listed at $399,900 21 days on market
Welcome to Unit 408 at 460 Wellington, a rare penthouse offering in one of London's mostdistinctive and stylish heritage buildings. This boutique condo delivers the perfect blend ofhistorical character and modern convenience, appealing to professionals who appreciate design,location, and lifestyle. Enjoy tree-lined street views from this bright and beautifullyrenovated 2-bedroom, 2-bath unit featuring in-suite laundry, an opened modern kitchen, andchic decorative finishes throughout. The spacious layout is ideal and allows you to relaxabove the buzz of the city. The building itself is filled with charm and history, offeringaccess via both private and main elevators, along with top-tier amenities including an indoorheated pool, sauna, gym, newly completed party room, guest suite, and visitor parking. Oneunderground parking space and a generous storage locker are included. Step outside and you aremoments from Victoria Park, Richmond Row, cafés, shops, restaurants, and transit-everythingthe downtown lifestyle has to offer. Whether you're a young professional seeking a vibrant,walkable neighbourhood or looking to downsize without compromise, this penthouse is truly oneof-a-kind. Experience the character of old-world architecture with the ease of modern living.
Analysis based on 0 sales and 0 leases in this building. Unit size estimated at 1100 sqft.
Bedrooms
2
Bathrooms
2
Square Feet
1000-1199 sqft
Property Type
Residential Condo & Other
Register for free to view complete property details and access exclusive sold data
Free account • No credit card required
| Name | Size (m) | Size (ft) | Features |
|---|---|---|---|
| Kitchen(Main) | 3.17 x 2.69 | 10.4 x 8.8 | - |
| Kitchen(Main) | 3.17 x 2.69 | 10.4 x 8.8 | - |
| Kitchen(Main) | 3.17 x 2.69 | 10.4 x 8.8 | - |
| Kitchen(Main) | 3.17 x 2.69 | 10.4 x 8.8 | - |
| Kitchen(Main) | 3.17 x 2.69 | 10.4 x 8.8 | - |
| Kitchen(Main) | 3.17 x 2.69 | 10.4 x 8.8 | - |
| Kitchen(Main) | 3.17 x 2.69 | 10.4 x 8.8 | - |
| Dining Room(Main) | 4.56 x 2.83 | 15.0 x 9.3 | - |
| Dining Room(Main) | 4.56 x 2.83 | 15.0 x 9.3 | - |
| Dining Room(Main) | 4.56 x 2.83 | 15.0 x 9.3 | - |
| Dining Room(Main) | 4.56 x 2.83 | 15.0 x 9.3 | - |
| Dining Room(Main) | 4.56 x 2.83 | 15.0 x 9.3 | - |
| Dining Room(Main) | 4.56 x 2.83 | 15.0 x 9.3 | - |
| Dining Room(Main) | 4.56 x 2.83 | 15.0 x 9.3 | - |
| Primary Bedroom(Main) | 4.05 x 3.46 | 13.3 x 11.4 | - |
| Primary Bedroom(Main) | 4.05 x 3.46 | 13.3 x 11.4 | - |
| Primary Bedroom(Main) | 4.05 x 3.46 | 13.3 x 11.4 | - |
| Primary Bedroom(Main) | 4.05 x 3.46 | 13.3 x 11.4 | - |
| Primary Bedroom(Main) | 4.05 x 3.46 | 13.3 x 11.4 | - |
| Primary Bedroom(Main) | 4.05 x 3.46 | 13.3 x 11.4 | - |
| Primary Bedroom(Main) | 4.05 x 3.46 | 13.3 x 11.4 | - |
| Bedroom(Main) | 3.54 x 2.62 | 11.6 x 8.6 | - |
| Bedroom(Main) | 3.54 x 2.62 | 11.6 x 8.6 | - |
| Bedroom(Main) | 3.54 x 2.62 | 11.6 x 8.6 | - |
| Bedroom(Main) | 3.54 x 2.62 | 11.6 x 8.6 | - |
| Bedroom(Main) | 3.54 x 2.62 | 11.6 x 8.6 | - |
| Bedroom(Main) | 3.54 x 2.62 | 11.6 x 8.6 | - |
| Bedroom(Main) | 3.54 x 2.62 | 11.6 x 8.6 | - |
| Living Room(Main) | 5.65 x 4.88 | 18.5 x 16.0 | - |
| Living Room(Main) | 5.65 x 4.88 | 18.5 x 16.0 | - |
| Living Room(Main) | 5.65 x 4.88 | 18.5 x 16.0 | - |
| Living Room(Main) | 5.65 x 4.88 | 18.5 x 16.0 | - |
| Living Room(Main) | 5.65 x 4.88 | 18.5 x 16.0 | - |
| Living Room(Main) | 5.65 x 4.88 | 18.5 x 16.0 | - |
| Living Room(Main) | 5.65 x 4.88 | 18.5 x 16.0 | - |
Register for free to view complete room dimensions and access exclusive sold data
Free account • No credit card required
Complete transaction history for this unit
Register free to see the complete unit history
Register for free to view complete transaction history and access exclusive sold data
Free account • No credit card required
Original List Price
$399,900
Listed on Feb 2, 2026
Sold Price
$380,000
Sold on Apr 9, 2026
-$19,900
-5.0%
Register for free to view complete price history and access exclusive sold data
Free account • No credit card required
$375,000
460 Wellington Street 309, London East, ON N6A 3P8
MLS #X12190541
View complete sale history and details

$320,000
460 Wellington Street 306, London East, ON N6A 3P8
MLS #X12771690
View complete sale history and details

$488,000
460 Wellington Street S 204, London East, ON N6A 3P8
MLS #X11939143
View complete sale history and details

$320,000
460 Wellington Street 307, London East, ON N6A 3P8
MLS #X11977623
View complete sale history and details
Your Agent
Broker of Record
PREMIER MATRIX REALTY LTD. BROKERAGE
See the comparable sold, tax-matched, and currently-competing listings for QUEENS PARK.
Register for free to view complete price estimate and access exclusive sold data
Free account • No credit card required
Contact OVAIS QASSIM
Unit 408 is a residential condo & other with 2 bedrooms, 2 bathrooms spanning approximately 1000-1199 square feet located at QUEENS PARK, 460 Wellington Street, London East. This unit is currently sold (sold for $380K).
QUEENS PARK is located at 460 Wellington Street, London East. Explore more units for sale and rent in this building, view building amenities, transaction history, and market insights.
This unit is located in East F, part of London East in the Middlesex area. Explore more condos for sale and rent in this community.
Whether you're looking to buy, sell, or rent at QUEENS PARK, our team of experienced real estate professionals can help you navigate the market and find the perfect unit to match your needs. Contact us today for a free consultation.
Unit 408 QUEENS PARK,460 Wellington Street 408, London East, ON N6A 3P8 for sale, 2 bedroom residential condo & other London East, QUEENS PARK condos, London East residential condo & other sold, 460 Wellington Street, London East real estate
