
Sold
$588,000
2bed|2bath|800-899sqft
1 parking|1 locker
Unit 626
77 Maitland Place 626, Toronto, ON M4Y 2V6
Residential Condo & Other|$861 fees|$2939 tax
MLS #C13553688
View complete sale history and details
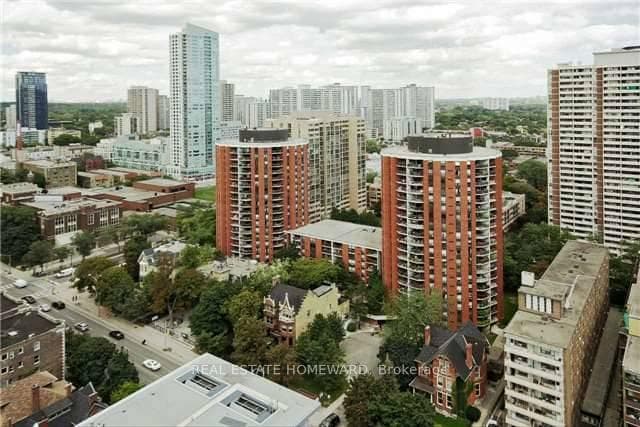
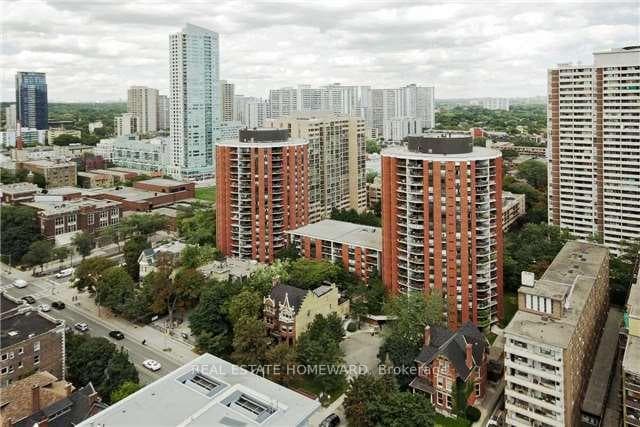
77 Maitland Place 409, Toronto, ON M4Y 2V6
MLS #C12950488
Listed Price
Welcome to 77 Maitland Place. The generous principal rooms and layout provides exceptional fundamentals for end users and investors alike. The master bedroom is large, ensuite laundry closet with rough-in for attachments, and a large balcony. The kitchen remains original and very functional; an ideal value-add opportunity to be had. Meticulously maintained, the suite is ready to enjoy now, and renovate over time. Positioned on the 4th floor level connecting the north and south towers-this unit offers seamless access to the many amenities without changing elevators. Buy, renovate, and capitalize-or move in, enjoy and upgrade over time. Shop at home video and floor plan always available.
Analysis based on 0 sales and 0 leases in this building. Unit size estimated at 950 sqft.
Bedrooms
2
Bathrooms
3
Square Feet
900-999 sqft
Property Type
Residential Condo & Other
| Name | Size (m) | Size (ft) | Features |
|---|---|---|---|
| Foyer(Flat) | 1.6 x 1.35 | 5.2 x 4.4 | - |
| Foyer(Flat) | 1.6 x 1.35 | 5.2 x 4.4 | - |
| Foyer(Flat) | 1.6 x 1.35 | 5.2 x 4.4 | - |
| Foyer(Flat) | 1.6 x 1.35 | 5.2 x 4.4 | - |
| Foyer(Flat) | 1.6 x 1.35 | 5.2 x 4.4 | - |
| Foyer(Flat) | 1.6 x 1.35 | 5.2 x 4.4 | - |
| Foyer(Flat) | 1.6 x 1.35 | 5.2 x 4.4 | - |
| Foyer(Flat) | 1.6 x 1.35 | 5.2 x 4.4 | - |
| Foyer(Flat) | 1.6 x 1.35 | 5.2 x 4.4 | - |
| Foyer(Flat) | 1.6 x 1.35 | 5.2 x 4.4 | - |
| Foyer(Flat) | 1.6 x 1.35 | 5.2 x 4.4 | - |
| Foyer(Flat) | 1.6 x 1.35 | 5.2 x 4.4 | - |
| Foyer(Flat) | 1.6 x 1.35 | 5.2 x 4.4 | - |
| Foyer(Flat) | 1.6 x 1.35 | 5.2 x 4.4 | - |
| Foyer(Flat) | 1.6 x 1.35 | 5.2 x 4.4 | - |
| Foyer(Flat) | 1.6 x 1.35 | 5.2 x 4.4 | - |
| Foyer(Flat) | 1.6 x 1.35 | 5.2 x 4.4 | - |
| Kitchen(Flat) | 3.25 x 2.74 | 10.7 x 9.0 | - |
| Kitchen(Flat) | 3.25 x 2.74 | 10.7 x 9.0 | - |
| Kitchen(Flat) | 3.25 x 2.74 | 10.7 x 9.0 | - |
| Kitchen(Flat) | 3.25 x 2.74 | 10.7 x 9.0 | - |
| Kitchen(Flat) | 3.25 x 2.74 | 10.7 x 9.0 | - |
| Kitchen(Flat) | 3.25 x 2.74 | 10.7 x 9.0 | - |
| Kitchen(Flat) | 3.25 x 2.74 | 10.7 x 9.0 | - |
| Kitchen(Flat) | 3.25 x 2.74 | 10.7 x 9.0 | - |
| Kitchen(Flat) | 3.25 x 2.74 | 10.7 x 9.0 | - |
| Kitchen(Flat) | 3.25 x 2.74 | 10.7 x 9.0 | - |
| Kitchen(Flat) | 3.25 x 2.74 | 10.7 x 9.0 | - |
| Kitchen(Flat) | 3.25 x 2.74 | 10.7 x 9.0 | - |
| Kitchen(Flat) | 3.25 x 2.74 | 10.7 x 9.0 | - |
| Kitchen(Flat) | 3.25 x 2.74 | 10.7 x 9.0 | - |
| Kitchen(Flat) | 3.25 x 2.74 | 10.7 x 9.0 | - |
| Kitchen(Flat) | 3.25 x 2.74 | 10.7 x 9.0 | - |
| Kitchen(Flat) | 3.25 x 2.74 | 10.7 x 9.0 | - |
| Dining Room(Flat) | 3.2 x 2.39 | 10.5 x 7.8 | - |
| Dining Room(Flat) | 3.2 x 2.39 | 10.5 x 7.8 | - |
| Dining Room(Flat) | 3.2 x 2.39 | 10.5 x 7.8 | - |
| Dining Room(Flat) | 3.2 x 2.39 | 10.5 x 7.8 | - |
| Dining Room(Flat) | 3.2 x 2.39 | 10.5 x 7.8 | - |
| Dining Room(Flat) | 3.2 x 2.39 | 10.5 x 7.8 | - |
| Dining Room(Flat) | 3.2 x 2.39 | 10.5 x 7.8 | - |
| Dining Room(Flat) | 3.2 x 2.39 | 10.5 x 7.8 | - |
| Dining Room(Flat) | 3.2 x 2.39 | 10.5 x 7.8 | - |
| Dining Room(Flat) | 3.2 x 2.39 | 10.5 x 7.8 | - |
| Dining Room(Flat) | 3.2 x 2.39 | 10.5 x 7.8 | - |
| Dining Room(Flat) | 3.2 x 2.39 | 10.5 x 7.8 | - |
| Dining Room(Flat) | 3.2 x 2.39 | 10.5 x 7.8 | - |
| Dining Room(Flat) | 3.2 x 2.39 | 10.5 x 7.8 | - |
| Dining Room(Flat) | 3.2 x 2.39 | 10.5 x 7.8 | - |
| Dining Room(Flat) | 3.2 x 2.39 | 10.5 x 7.8 | - |
| Dining Room(Flat) | 3.2 x 2.39 | 10.5 x 7.8 | - |
| Living Room(Flat) | 6.53 x 5.65 | 21.4 x 18.5 | - |
| Living Room(Flat) | 6.53 x 5.65 | 21.4 x 18.5 | - |
| Living Room(Flat) | 6.53 x 5.65 | 21.4 x 18.5 | - |
| Living Room(Flat) | 6.53 x 5.65 | 21.4 x 18.5 | - |
| Living Room(Flat) | 6.53 x 5.65 | 21.4 x 18.5 | - |
| Living Room(Flat) | 6.53 x 5.65 | 21.4 x 18.5 | - |
| Living Room(Flat) | 6.53 x 5.65 | 21.4 x 18.5 | - |
| Living Room(Flat) | 6.53 x 5.65 | 21.4 x 18.5 | - |
| Living Room(Flat) | 6.53 x 5.65 | 21.4 x 18.5 | - |
| Living Room(Flat) | 6.53 x 5.65 | 21.4 x 18.5 | - |
| Living Room(Flat) | 6.53 x 5.65 | 21.4 x 18.5 | - |
| Living Room(Flat) | 6.53 x 5.65 | 21.4 x 18.5 | - |
| Living Room(Flat) | 6.53 x 5.65 | 21.4 x 18.5 | - |
| Living Room(Flat) | 6.53 x 5.65 | 21.4 x 18.5 | - |
| Living Room(Flat) | 6.53 x 5.65 | 21.4 x 18.5 | - |
| Living Room(Flat) | 6.53 x 5.65 | 21.4 x 18.5 | - |
| Living Room(Flat) | 6.53 x 5.65 | 21.4 x 18.5 | - |
| Primary Bedroom(Flat) | 5.51 x 4.19 | 18.1 x 13.7 | - |
| Primary Bedroom(Flat) | 5.51 x 4.19 | 18.1 x 13.7 | - |
| Primary Bedroom(Flat) | 5.51 x 4.19 | 18.1 x 13.7 | - |
| Primary Bedroom(Flat) | 5.51 x 4.19 | 18.1 x 13.7 | - |
| Primary Bedroom(Flat) | 5.51 x 4.19 | 18.1 x 13.7 | - |
| Primary Bedroom(Flat) | 5.51 x 4.19 | 18.1 x 13.7 | - |
| Primary Bedroom(Flat) | 5.51 x 4.19 | 18.1 x 13.7 | - |
| Primary Bedroom(Flat) | 5.51 x 4.19 | 18.1 x 13.7 | - |
| Primary Bedroom(Flat) | 5.51 x 4.19 | 18.1 x 13.7 | - |
| Primary Bedroom(Flat) | 5.51 x 4.19 | 18.1 x 13.7 | - |
| Primary Bedroom(Flat) | 5.51 x 4.19 | 18.1 x 13.7 | - |
| Primary Bedroom(Flat) | 5.51 x 4.19 | 18.1 x 13.7 | - |
| Primary Bedroom(Flat) | 5.51 x 4.19 | 18.1 x 13.7 | - |
| Primary Bedroom(Flat) | 5.51 x 4.19 | 18.1 x 13.7 | - |
| Primary Bedroom(Flat) | 5.51 x 4.19 | 18.1 x 13.7 | - |
| Primary Bedroom(Flat) | 5.51 x 4.19 | 18.1 x 13.7 | - |
| Primary Bedroom(Flat) | 5.51 x 4.19 | 18.1 x 13.7 | - |
| Bathroom(Flat) | 2.39 x 1.49 | 7.8 x 4.9 | - |
| Bathroom(Flat) | 2.39 x 1.49 | 7.8 x 4.9 | - |
| Bathroom(Flat) | 2.39 x 1.49 | 7.8 x 4.9 | - |
| Bathroom(Flat) | 2.39 x 1.49 | 7.8 x 4.9 | - |
| Bathroom(Flat) | 2.39 x 1.49 | 7.8 x 4.9 | - |
| Bathroom(Flat) | 2.39 x 1.49 | 7.8 x 4.9 | - |
| Bathroom(Flat) | 2.39 x 1.49 | 7.8 x 4.9 | - |
| Bathroom(Flat) | 2.39 x 1.49 | 7.8 x 4.9 | - |
| Bathroom(Flat) | 2.39 x 1.49 | 7.8 x 4.9 | - |
| Bathroom(Flat) | 2.39 x 1.49 | 7.8 x 4.9 | - |
| Bathroom(Flat) | 2.39 x 1.49 | 7.8 x 4.9 | - |
| Bathroom(Flat) | 2.39 x 1.49 | 7.8 x 4.9 | - |
| Bathroom(Flat) | 2.39 x 1.49 | 7.8 x 4.9 | - |
| Bathroom(Flat) | 2.39 x 1.49 | 7.8 x 4.9 | - |
| Bathroom(Flat) | 2.39 x 1.49 | 7.8 x 4.9 | - |
| Bathroom(Flat) | 2.39 x 1.49 | 7.8 x 4.9 | - |
| Bathroom(Flat) | 2.39 x 1.49 | 7.8 x 4.9 | - |
| Bedroom 2(Flat) | 4.65 x 2.82 | 15.3 x 9.3 | - |
| Bedroom 2(Flat) | 4.65 x 2.82 | 15.3 x 9.3 | - |
| Bedroom 2(Flat) | 4.65 x 2.82 | 15.3 x 9.3 | - |
| Bedroom 2(Flat) | 4.65 x 2.82 | 15.3 x 9.3 | - |
| Bedroom 2(Flat) | 4.65 x 2.82 | 15.3 x 9.3 | - |
| Bedroom 2(Flat) | 4.65 x 2.82 | 15.3 x 9.3 | - |
| Bedroom 2(Flat) | 4.65 x 2.82 | 15.3 x 9.3 | - |
| Bedroom 2(Flat) | 4.65 x 2.82 | 15.3 x 9.3 | - |
| Bedroom 2(Flat) | 4.65 x 2.82 | 15.3 x 9.3 | - |
| Bedroom 2(Flat) | 4.65 x 2.82 | 15.3 x 9.3 | - |
| Bedroom 2(Flat) | 4.65 x 2.82 | 15.3 x 9.3 | - |
| Bedroom 2(Flat) | 4.65 x 2.82 | 15.3 x 9.3 | - |
| Bedroom 2(Flat) | 4.65 x 2.82 | 15.3 x 9.3 | - |
| Bedroom 2(Flat) | 4.65 x 2.82 | 15.3 x 9.3 | - |
| Bedroom 2(Flat) | 4.65 x 2.82 | 15.3 x 9.3 | - |
| Bedroom 2(Flat) | 4.65 x 2.82 | 15.3 x 9.3 | - |
| Bedroom 2(Flat) | 4.65 x 2.82 | 15.3 x 9.3 | - |
| Bathroom(Flat) | 2.39 x 1.47 | 7.8 x 4.8 | - |
| Bathroom(Flat) | 2.39 x 1.47 | 7.8 x 4.8 | - |
| Bathroom(Flat) | 2.39 x 1.47 | 7.8 x 4.8 | - |
| Bathroom(Flat) | 2.39 x 1.47 | 7.8 x 4.8 | - |
| Bathroom(Flat) | 2.39 x 1.47 | 7.8 x 4.8 | - |
| Bathroom(Flat) | 2.39 x 1.47 | 7.8 x 4.8 | - |
| Bathroom(Flat) | 2.39 x 1.47 | 7.8 x 4.8 | - |
| Bathroom(Flat) | 2.39 x 1.47 | 7.8 x 4.8 | - |
| Bathroom(Flat) | 2.39 x 1.47 | 7.8 x 4.8 | - |
| Bathroom(Flat) | 2.39 x 1.47 | 7.8 x 4.8 | - |
| Bathroom(Flat) | 2.39 x 1.47 | 7.8 x 4.8 | - |
| Bathroom(Flat) | 2.39 x 1.47 | 7.8 x 4.8 | - |
| Bathroom(Flat) | 2.39 x 1.47 | 7.8 x 4.8 | - |
| Bathroom(Flat) | 2.39 x 1.47 | 7.8 x 4.8 | - |
| Bathroom(Flat) | 2.39 x 1.47 | 7.8 x 4.8 | - |
| Bathroom(Flat) | 2.39 x 1.47 | 7.8 x 4.8 | - |
| Bathroom(Flat) | 2.39 x 1.47 | 7.8 x 4.8 | - |
| Other(Flat) | 3.86 x 3.53 | 12.7 x 11.6 | - |
| Other(Flat) | 3.86 x 3.53 | 12.7 x 11.6 | - |
| Other(Flat) | 3.86 x 3.53 | 12.7 x 11.6 | - |
| Other(Flat) | 3.86 x 3.53 | 12.7 x 11.6 | - |
| Other(Flat) | 3.86 x 3.53 | 12.7 x 11.6 | - |
| Other(Flat) | 3.86 x 3.53 | 12.7 x 11.6 | - |
| Other(Flat) | 3.86 x 3.53 | 12.7 x 11.6 | - |
| Other(Flat) | 3.86 x 3.53 | 12.7 x 11.6 | - |
| Other(Flat) | 3.86 x 3.53 | 12.7 x 11.6 | - |
| Other(Flat) | 3.86 x 3.53 | 12.7 x 11.6 | - |
| Other(Flat) | 3.86 x 3.53 | 12.7 x 11.6 | - |
| Other(Flat) | 3.86 x 3.53 | 12.7 x 11.6 | - |
| Other(Flat) | 3.86 x 3.53 | 12.7 x 11.6 | - |
| Other(Flat) | 3.86 x 3.53 | 12.7 x 11.6 | - |
| Other(Flat) | 3.86 x 3.53 | 12.7 x 11.6 | - |
| Other(Flat) | 3.86 x 3.53 | 12.7 x 11.6 | - |
| Other(Flat) | 3.86 x 3.53 | 12.7 x 11.6 | - |
| Laundry(Flat) | - | - | - |
| Laundry(Flat) | 0.1 x 0.1 | 0.3 x 0.3 | - |
| Laundry(Flat) | - | - | - |
| Laundry(Flat) | - | - | - |
| Laundry(Flat) | - | - | - |
| Laundry(Flat) | - | - | - |
| Laundry(Flat) | - | - | - |
| Laundry(Flat) | 0.1 x 0.1 | 0.3 x 0.3 | - |
| Laundry(Flat) | - | - | - |
| Laundry(Flat) | - | - | - |
| Laundry(Flat) | - | - | - |
| Laundry(Flat) | - | - | - |
| Laundry(Flat) | - | - | - |
| Laundry(Flat) | - | - | - |
| Laundry(Flat) | - | - | - |
| Laundry(Flat) | - | - | - |
| Laundry(Flat) | - | - | - |
Complete transaction history for this unit
Register for free to view complete transaction history and access exclusive sold data
Free account • No credit card required
$588,000
77 Maitland Place 626, Toronto, ON M4Y 2V6
MLS #C13553688
View complete sale history and details

$645,000
77 Maitland Place 503, Toronto, ON M4Y 2V6
MLS #C13249230
View complete sale history and details

$720,000
77 Maitland Place 1904, Toronto, ON M4Y 2V6
MLS #C13454288
View complete sale history and details

$662,000
77 Maitland Place 1703, Toronto C08, ON M4Y 2V6
MLS #C12883730
View complete sale history and details

$600,000
77 Maitland Place 623, Toronto, ON M4Y 2V6

$624,000
77 Maitland Place 409, Toronto, ON M4Y 2V6

$719,900
77 Maitland Place 123, Toronto, ON M4Y 2V6
Your Agent
Broker of Record
PREMIER MATRIX REALTY LTD. BROKERAGE
See the comparable sold, tax-matched, and currently-competing listings for Celebrity Place.
Register for free to view complete price estimate and access exclusive sold data
Free account • No credit card required
Contact OVAIS QASSIM
Unit 409 is a residential condo & other with 2 bedrooms, 3 bathrooms spanning approximately 900-999 square feet located at Celebrity Place, 77 Maitland Place, Toronto C08. This unit is currently for sale at $650K.
Celebrity Place is located at 77 Maitland Place, Toronto C08. Explore more units for sale and rent in this building, view building amenities, transaction history, and market insights.
This unit is located in Cabbagetown-South St. James Town, part of Toronto C08 in the Toronto area. Explore more condos for sale and rent in this community.
Whether you're looking to buy, sell, or rent at Celebrity Place, our team of experienced real estate professionals can help you navigate the market and find the perfect unit to match your needs. Contact us today for a free consultation.
Unit 409 Celebrity Place,77 Maitland Place 409, Toronto, ON M4Y 2V6 for sale, 2 bedroom residential condo & other Toronto C08, Celebrity Place condos, Toronto C08 residential condo & other for sale, 77 Maitland Place, Toronto C08 real estate