
Sold
$588,000
2bed|2bath|800-899sqft
1 parking|1 locker
Unit 626
77 Maitland Place 626, Toronto, ON M4Y 2V6
Residential Condo & Other|$861 fees|$2939 tax
MLS #C13553688
View complete sale history and details

Register for free to view the complete photo gallery and property details
Showing 2 of 20 photos
77 Maitland Place 503, Toronto, ON M4Y 2V6
MLS #C13249230
Sold on September 21, 2026
September 21, 2026
Originally listed at $659,900 31 days on market
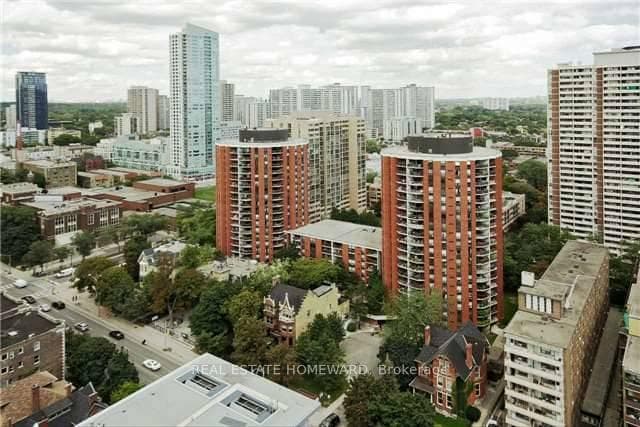
Welcome to Celebrity Place. This is a large layout in the south tower at 851 Sq. Ft., also featuring a large room size rectangular southeast-facing balcony The foyer features A modified roughed in laundry closet, and a custom clothes closet. The fully redesigned kitchen has updated appliances. The master bedroom includes a double closet, and a fully updated 3-piece bath with a walk-in shower. There is a full second bedroom with window and closet. Both bedrooms have large picture windows capturing the morning sun. This is a rare opportunity in a high-demand building - just move in, unwind, and enjoy. The pictures don't show the warmth and comfort you will experience the moment you walk in the door. This is a must see.
Analysis based on 0 sales and 0 leases in this building. Unit size estimated at 850 sqft.
Bedrooms
2
Bathrooms
2
Square Feet
800-899 sqft
Property Type
Residential Condo & Other
Register for free to view complete property details and access exclusive sold data
Free account • No credit card required
| Name | Size (m) | Size (ft) | Features |
|---|---|---|---|
| Foyer(Flat) | 2.67 x 1.98 | 8.8 x 6.5 | - |
| Foyer(Flat) | 2.67 x 1.98 | 8.8 x 6.5 | - |
| Foyer(Flat) | 2.67 x 1.98 | 8.8 x 6.5 | - |
| Foyer(Flat) | 2.67 x 1.98 | 8.8 x 6.5 | - |
| Foyer(Flat) | 2.67 x 1.98 | 8.8 x 6.5 | - |
| Foyer(Flat) | 2.67 x 1.98 | 8.8 x 6.5 | - |
| Foyer(Flat) | 2.67 x 1.98 | 8.8 x 6.5 | - |
| Foyer(Flat) | 2.67 x 1.98 | 8.8 x 6.5 | - |
| Foyer(Flat) | 2.67 x 1.98 | 8.8 x 6.5 | - |
| Foyer(Flat) | 2.67 x 1.98 | 8.8 x 6.5 | - |
| Foyer(Flat) | 2.67 x 1.98 | 8.8 x 6.5 | - |
| Foyer(Flat) | 2.67 x 1.98 | 8.8 x 6.5 | - |
| Foyer(Flat) | 2.67 x 1.98 | 8.8 x 6.5 | - |
| Foyer(Flat) | 2.67 x 1.98 | 8.8 x 6.5 | - |
| Kitchen(Flat) | 3.66 x 2.72 | 12.0 x 8.9 | - |
| Kitchen(Flat) | 3.66 x 2.72 | 12.0 x 8.9 | - |
| Kitchen(Flat) | 3.66 x 2.72 | 12.0 x 8.9 | - |
| Kitchen(Flat) | 3.66 x 2.72 | 12.0 x 8.9 | - |
| Kitchen(Flat) | 3.66 x 2.72 | 12.0 x 8.9 | - |
| Kitchen(Flat) | 3.66 x 2.72 | 12.0 x 8.9 | - |
| Kitchen(Flat) | 3.66 x 2.72 | 12.0 x 8.9 | - |
| Kitchen(Flat) | 3.66 x 2.72 | 12.0 x 8.9 | - |
| Kitchen(Flat) | 3.66 x 2.72 | 12.0 x 8.9 | - |
| Kitchen(Flat) | 3.66 x 2.72 | 12.0 x 8.9 | - |
| Kitchen(Flat) | 3.66 x 2.72 | 12.0 x 8.9 | - |
| Kitchen(Flat) | 3.66 x 2.72 | 12.0 x 8.9 | - |
| Kitchen(Flat) | 3.66 x 2.72 | 12.0 x 8.9 | - |
| Kitchen(Flat) | 3.66 x 2.72 | 12.0 x 8.9 | - |
| Dining Room(Flat) | 2.36 x 3.21 | 7.7 x 10.5 | - |
| Dining Room(Flat) | 2.36 x 3.21 | 7.7 x 10.5 | - |
| Dining Room(Flat) | 2.36 x 3.21 | 7.7 x 10.5 | - |
| Dining Room(Flat) | 2.36 x 3.21 | 7.7 x 10.5 | - |
| Dining Room(Flat) | 2.36 x 3.21 | 7.7 x 10.5 | - |
| Dining Room(Flat) | 2.36 x 3.21 | 7.7 x 10.5 | - |
| Dining Room(Flat) | 2.36 x 3.21 | 7.7 x 10.5 | - |
| Dining Room(Flat) | 2.36 x 3.21 | 7.7 x 10.5 | - |
| Dining Room(Flat) | 2.36 x 3.21 | 7.7 x 10.5 | - |
| Dining Room(Flat) | 2.36 x 3.21 | 7.7 x 10.5 | - |
| Dining Room(Flat) | 2.36 x 3.21 | 7.7 x 10.5 | - |
| Dining Room(Flat) | 2.36 x 3.21 | 7.7 x 10.5 | - |
| Dining Room(Flat) | 2.36 x 3.21 | 7.7 x 10.5 | - |
| Dining Room(Flat) | 2.36 x 3.21 | 7.7 x 10.5 | - |
| Living Room(Flat) | 4.62 x 3.1 | 15.2 x 10.2 | - |
| Living Room(Flat) | 4.62 x 3.1 | 15.2 x 10.2 | - |
| Living Room(Flat) | 4.62 x 3.1 | 15.2 x 10.2 | - |
| Living Room(Flat) | 4.62 x 3.1 | 15.2 x 10.2 | - |
| Living Room(Flat) | 4.62 x 3.1 | 15.2 x 10.2 | - |
| Living Room(Flat) | 4.62 x 3.1 | 15.2 x 10.2 | - |
| Living Room(Flat) | 4.62 x 3.1 | 15.2 x 10.2 | - |
| Living Room(Flat) | 4.62 x 3.1 | 15.2 x 10.2 | - |
| Living Room(Flat) | 4.62 x 3.1 | 15.2 x 10.2 | - |
| Living Room(Flat) | 4.62 x 3.1 | 15.2 x 10.2 | - |
| Living Room(Flat) | 4.62 x 3.1 | 15.2 x 10.2 | - |
| Living Room(Flat) | 4.62 x 3.1 | 15.2 x 10.2 | - |
| Living Room(Flat) | 4.62 x 3.1 | 15.2 x 10.2 | - |
| Living Room(Flat) | 4.62 x 3.1 | 15.2 x 10.2 | - |
| Primary Bedroom(Flat) | 4.29 x 3.48 | 14.1 x 11.4 | - |
| Primary Bedroom(Flat) | 4.29 x 3.48 | 14.1 x 11.4 | - |
| Primary Bedroom(Flat) | 4.29 x 3.48 | 14.1 x 11.4 | - |
| Primary Bedroom(Flat) | 4.29 x 3.48 | 14.1 x 11.4 | - |
| Primary Bedroom(Flat) | 4.29 x 3.48 | 14.1 x 11.4 | - |
| Primary Bedroom(Flat) | 4.29 x 3.48 | 14.1 x 11.4 | - |
| Primary Bedroom(Flat) | 4.29 x 3.48 | 14.1 x 11.4 | - |
| Primary Bedroom(Flat) | 4.29 x 3.48 | 14.1 x 11.4 | - |
| Primary Bedroom(Flat) | 4.29 x 3.48 | 14.1 x 11.4 | - |
| Primary Bedroom(Flat) | 4.29 x 3.48 | 14.1 x 11.4 | - |
| Primary Bedroom(Flat) | 4.29 x 3.48 | 14.1 x 11.4 | - |
| Primary Bedroom(Flat) | 4.29 x 3.48 | 14.1 x 11.4 | - |
| Primary Bedroom(Flat) | 4.29 x 3.48 | 14.1 x 11.4 | - |
| Primary Bedroom(Flat) | 4.29 x 3.48 | 14.1 x 11.4 | - |
| Bathroom(Flat) | 2.41 x 1.63 | 7.9 x 5.3 | - |
| Bathroom(Flat) | 2.41 x 1.63 | 7.9 x 5.3 | - |
| Bathroom(Flat) | 2.41 x 1.63 | 7.9 x 5.3 | - |
| Bathroom(Flat) | 2.41 x 1.63 | 7.9 x 5.3 | - |
| Bathroom(Flat) | 2.41 x 1.63 | 7.9 x 5.3 | - |
| Bathroom(Flat) | 2.41 x 1.63 | 7.9 x 5.3 | - |
| Bathroom(Flat) | 2.41 x 1.63 | 7.9 x 5.3 | - |
| Bathroom(Flat) | 2.41 x 1.63 | 7.9 x 5.3 | - |
| Bathroom(Flat) | 2.41 x 1.63 | 7.9 x 5.3 | - |
| Bathroom(Flat) | 2.41 x 1.63 | 7.9 x 5.3 | - |
| Bathroom(Flat) | 2.41 x 1.63 | 7.9 x 5.3 | - |
| Bathroom(Flat) | 2.41 x 1.63 | 7.9 x 5.3 | - |
| Bathroom(Flat) | 2.41 x 1.63 | 7.9 x 5.3 | - |
| Bathroom(Flat) | 2.41 x 1.63 | 7.9 x 5.3 | - |
| Bedroom 2(Flat) | 3.71 x 3.07 | 12.2 x 10.1 | - |
| Bedroom 2(Flat) | 3.71 x 3.07 | 12.2 x 10.1 | - |
| Bedroom 2(Flat) | 3.71 x 3.07 | 12.2 x 10.1 | - |
| Bedroom 2(Flat) | 3.71 x 3.07 | 12.2 x 10.1 | - |
| Bedroom 2(Flat) | 3.71 x 3.07 | 12.2 x 10.1 | - |
| Bedroom 2(Flat) | 3.71 x 3.07 | 12.2 x 10.1 | - |
| Bedroom 2(Flat) | 3.71 x 3.07 | 12.2 x 10.1 | - |
| Bedroom 2(Flat) | 3.71 x 3.07 | 12.2 x 10.1 | - |
| Bedroom 2(Flat) | 3.71 x 3.07 | 12.2 x 10.1 | - |
| Bedroom 2(Flat) | 3.71 x 3.07 | 12.2 x 10.1 | - |
| Bedroom 2(Flat) | 3.71 x 3.07 | 12.2 x 10.1 | - |
| Bedroom 2(Flat) | 3.71 x 3.07 | 12.2 x 10.1 | - |
| Bedroom 2(Flat) | 3.71 x 3.07 | 12.2 x 10.1 | - |
| Bedroom 2(Flat) | 3.71 x 3.07 | 12.2 x 10.1 | - |
| Bathroom(Flat) | 2.39 x 1.63 | 7.8 x 5.3 | - |
| Bathroom(Flat) | 2.39 x 1.63 | 7.8 x 5.3 | - |
| Bathroom(Flat) | 2.39 x 1.63 | 7.8 x 5.3 | - |
| Bathroom(Flat) | 2.39 x 1.63 | 7.8 x 5.3 | - |
| Bathroom(Flat) | 2.39 x 1.63 | 7.8 x 5.3 | - |
| Bathroom(Flat) | 2.39 x 1.63 | 7.8 x 5.3 | - |
| Bathroom(Flat) | 2.39 x 1.63 | 7.8 x 5.3 | - |
| Bathroom(Flat) | 2.39 x 1.63 | 7.8 x 5.3 | - |
| Bathroom(Flat) | 2.39 x 1.63 | 7.8 x 5.3 | - |
| Bathroom(Flat) | 2.39 x 1.63 | 7.8 x 5.3 | - |
| Bathroom(Flat) | 2.39 x 1.63 | 7.8 x 5.3 | - |
| Bathroom(Flat) | 2.39 x 1.63 | 7.8 x 5.3 | - |
| Bathroom(Flat) | 2.39 x 1.63 | 7.8 x 5.3 | - |
| Bathroom(Flat) | 2.39 x 1.63 | 7.8 x 5.3 | - |
| Laundry(Flat) | 1.50 x 1.00 | - | - |
| Laundry(Flat) | 1.50 x 1.00 | - | - |
| Laundry(Flat) | 1.50 x 1.00 | - | - |
| Laundry(Flat) | 1.50 x 1.00 | - | - |
| Laundry(Flat) | 1.50 x 1.00 | - | - |
| Laundry(Flat) | 1.50 x 1.00 | - | - |
| Laundry(Flat) | 1.50 x 1.00 | - | - |
| Laundry(Flat) | 1.50 x 1.00 | - | - |
| Laundry(Flat) | 1.50 x 1.00 | - | - |
| Laundry(Flat) | 1.50 x 1.00 | - | - |
| Laundry(Flat) | 1.50 x 1.00 | - | - |
| Laundry(Flat) | 1.50 x 1.00 | - | - |
| Laundry(Flat) | 1.50 x 1.00 | - | - |
| Laundry(Flat) | 1.50 x 1.00 | - | - |
| Other(Flat) | 2.84 x 3.89 | 9.3 x 12.8 | - |
| Other(Flat) | 2.84 x 3.89 | 9.3 x 12.8 | - |
| Other(Flat) | 2.84 x 3.89 | 9.3 x 12.8 | - |
| Other(Flat) | 2.84 x 3.89 | 9.3 x 12.8 | - |
| Other(Flat) | 2.84 x 3.89 | 9.3 x 12.8 | - |
| Other(Flat) | 2.84 x 3.89 | 9.3 x 12.8 | - |
| Other(Flat) | 2.84 x 3.89 | 9.3 x 12.8 | - |
| Other(Flat) | 2.84 x 3.89 | 9.3 x 12.8 | - |
| Other(Flat) | 2.84 x 3.89 | 9.3 x 12.8 | - |
| Other(Flat) | 2.84 x 3.89 | 9.3 x 12.8 | - |
| Other(Flat) | 2.84 x 3.89 | 9.3 x 12.8 | - |
| Other(Flat) | 2.84 x 3.89 | 9.3 x 12.8 | - |
| Other(Flat) | 2.84 x 3.89 | 9.3 x 12.8 | - |
| Other(Flat) | 2.84 x 3.89 | 9.3 x 12.8 | - |
Register for free to view complete room dimensions and access exclusive sold data
Free account • No credit card required
Original List Price
$659,900
Listed on Jun 4, 2026
Sold Price
$645,000
Sold on Sep 21, 2026
-$14,900
-2.3%
Register for free to view complete price history and access exclusive sold data
Free account • No credit card required
$588,000
77 Maitland Place 626, Toronto, ON M4Y 2V6
MLS #C13553688
View complete sale history and details

$720,000
77 Maitland Place 1904, Toronto, ON M4Y 2V6
MLS #C13454288
View complete sale history and details

$662,000
77 Maitland Place 1703, Toronto C08, ON M4Y 2V6
MLS #C12883730
View complete sale history and details

$655,000
77 Maitland Place 1024, Toronto C08, ON M4Y 2V6
MLS #C12768966
View complete sale history and details

$600,000
77 Maitland Place 623, Toronto, ON M4Y 2V6

$624,000
77 Maitland Place 409, Toronto, ON M4Y 2V6

$719,900
77 Maitland Place 123, Toronto, ON M4Y 2V6
Your Agent
Broker of Record
PREMIER MATRIX REALTY LTD. BROKERAGE
See the comparable sold, tax-matched, and currently-competing listings for Celebrity Place.
Register for free to view complete price estimate and access exclusive sold data
Free account • No credit card required
Contact OVAIS QASSIM
Unit 503 is a residential condo & other with 2 bedrooms, 2 bathrooms spanning approximately 800-899 square feet located at Celebrity Place, 77 Maitland Place, Toronto C08. This unit is currently sold (sold for $645K).
Celebrity Place is located at 77 Maitland Place, Toronto C08. Explore more units for sale and rent in this building, view building amenities, transaction history, and market insights.
This unit is located in Cabbagetown-South St. James Town, part of Toronto C08 in the Toronto area. Explore more condos for sale and rent in this community.
Whether you're looking to buy, sell, or rent at Celebrity Place, our team of experienced real estate professionals can help you navigate the market and find the perfect unit to match your needs. Contact us today for a free consultation.
Unit 503 Celebrity Place,77 Maitland Place 503, Toronto, ON M4Y 2V6 for sale, 2 bedroom residential condo & other Toronto C08, Celebrity Place condos, Toronto C08 residential condo & other sold, 77 Maitland Place, Toronto C08 real estate