
Sold
$588,000
2bed|2bath|800-899sqft
1 parking|1 locker
Unit 626
77 Maitland Place 626, Toronto, ON M4Y 2V6
Residential Condo & Other|$861 fees|$2939 tax
MLS #C13553688
View complete sale history and details
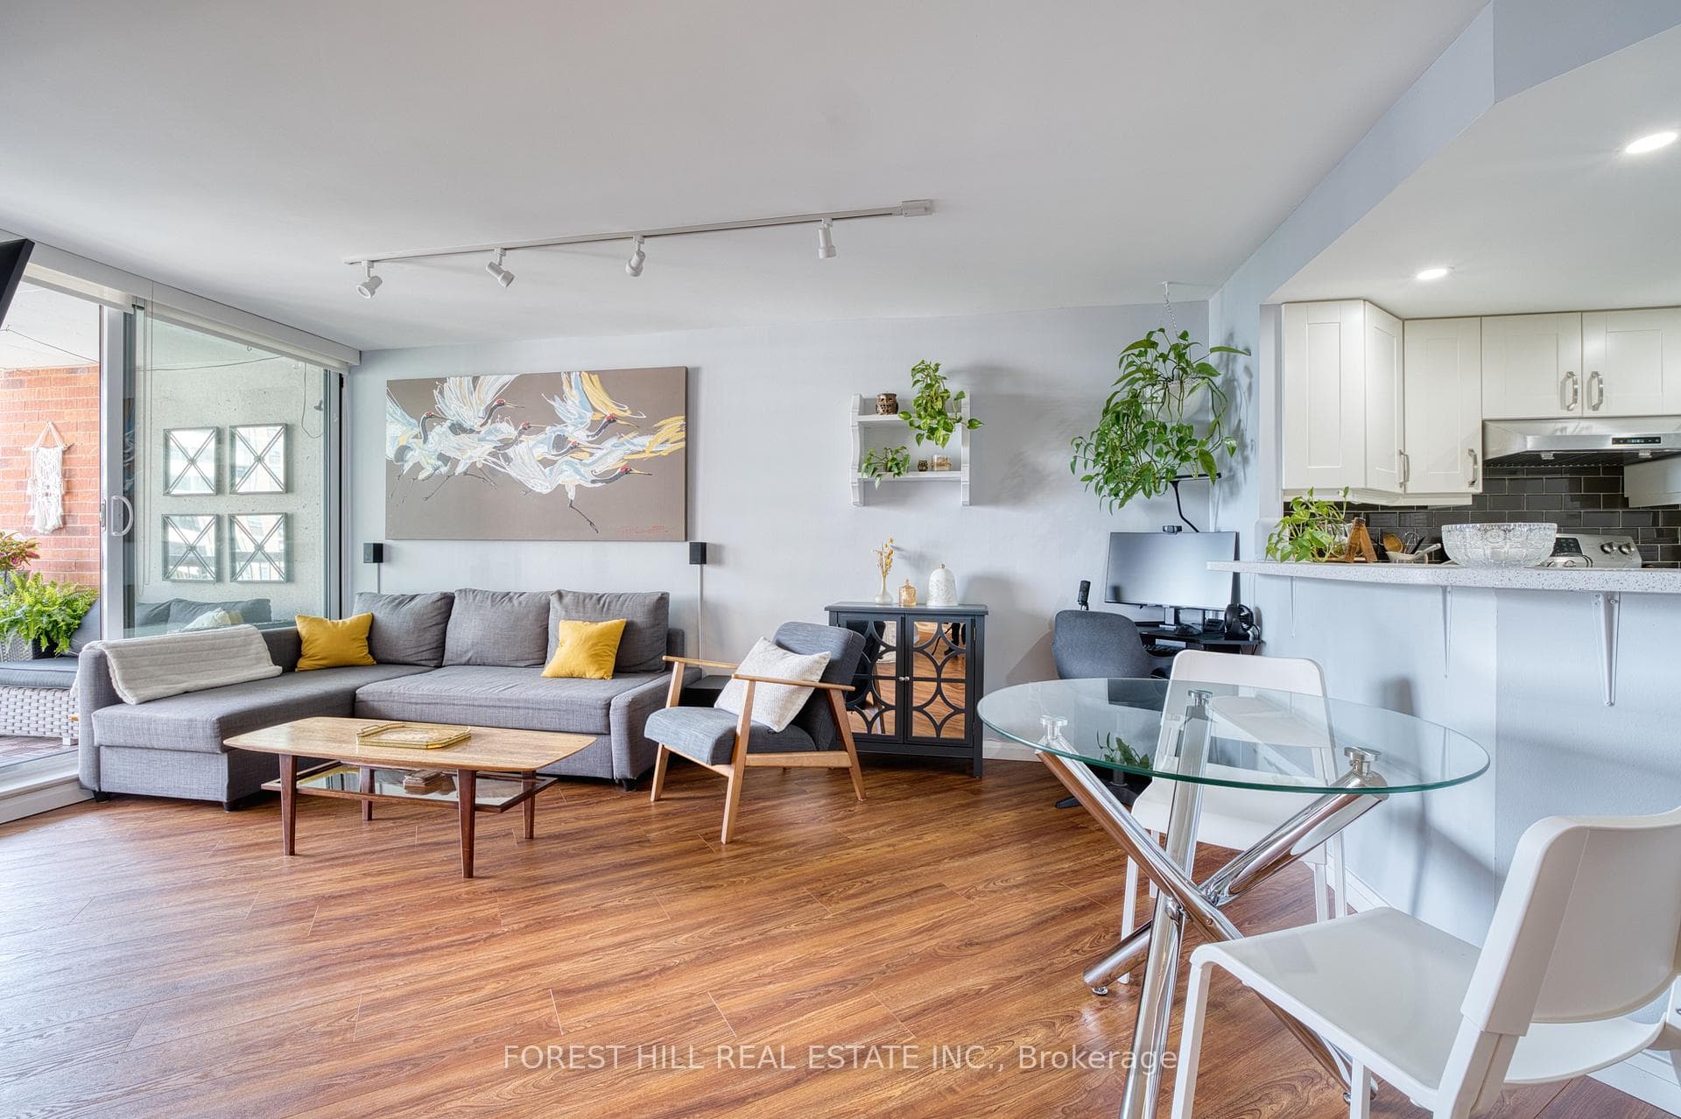
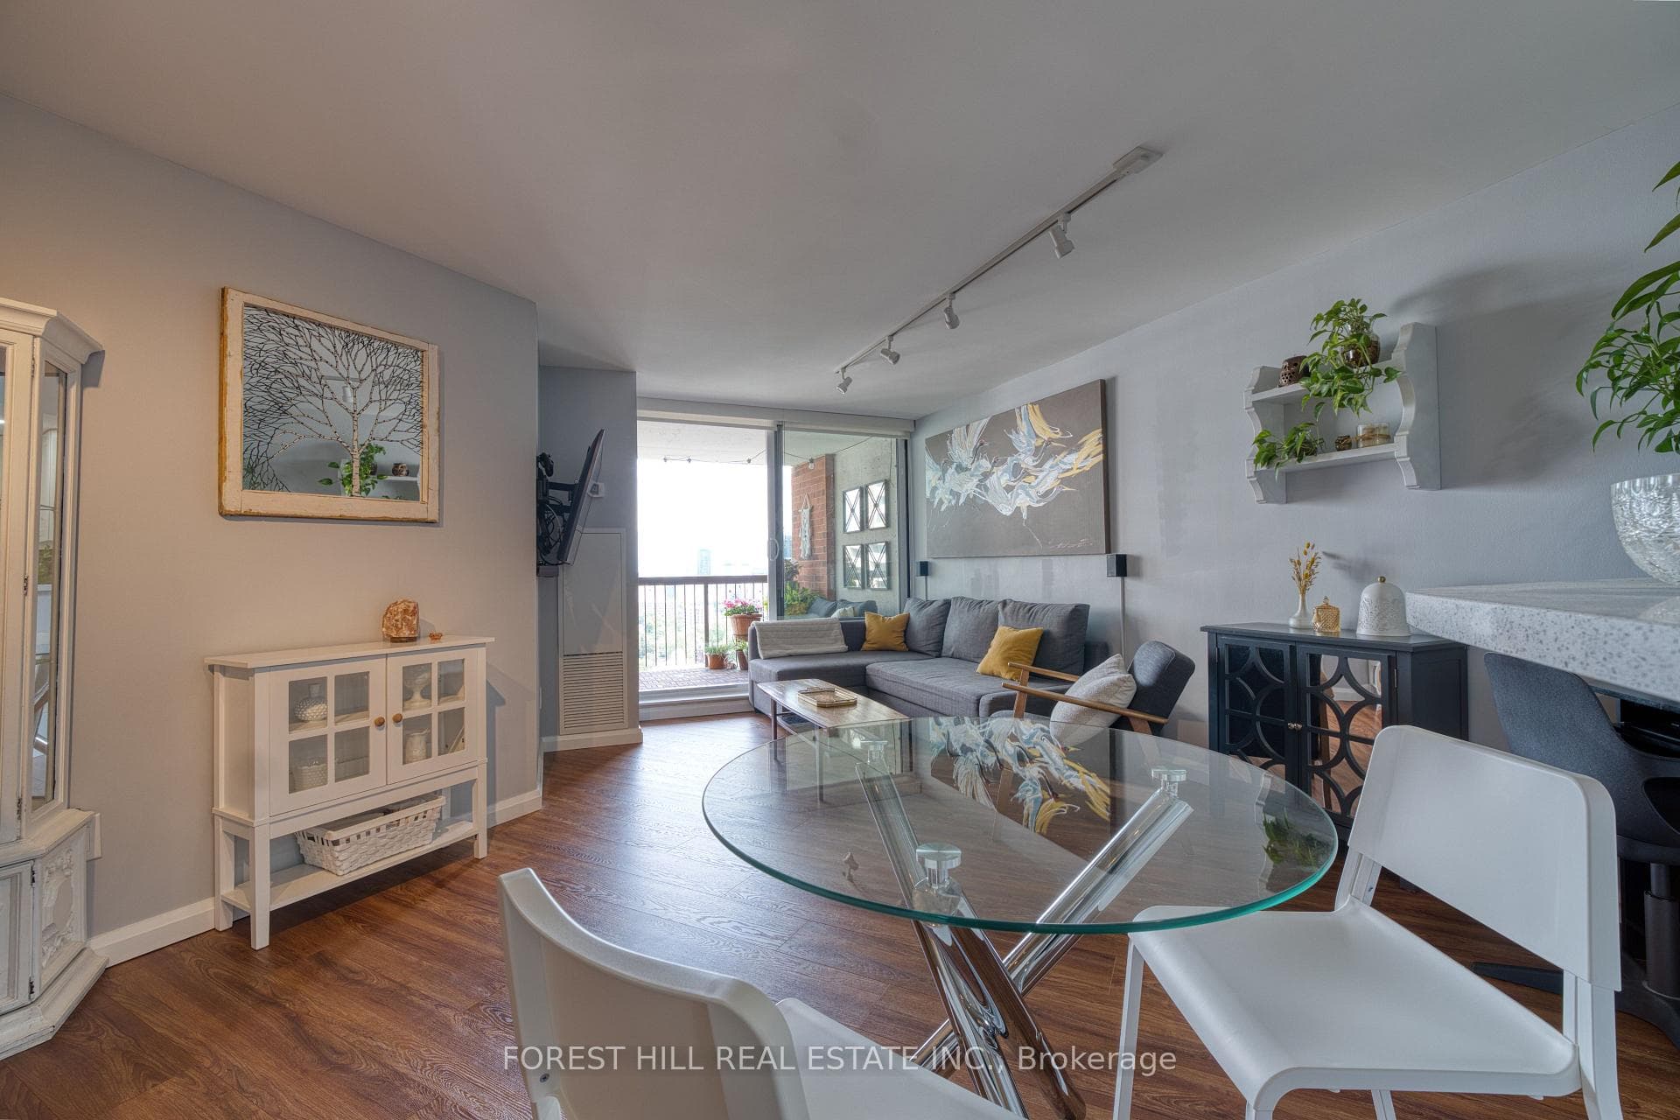
Register for free to view the complete photo gallery and property details
Showing 2 of 20 photos
77 Maitland Place 1904, Toronto, ON M4Y 2V6
MLS #C13454288
Sold on September 14, 2026
September 14, 2026
Originally listed at $718,900 12 days on market
A high floor South view that most units in this building simply don't have. From the 19th Floor, the city stretches out below, open and uninterrupted. This 851 sqft Garbo floorplan has been renovated with real intention. The Kitchen opens to the living space around a Quartz Peninsula with Full Size Stainless Steel Appliances. The primary's 4-piece Ensuite has a new soaker tub and updated finishes; the main bath features a standing shower with Rain shower head. Custom closet organizers and shelving in both bedrooms and the linen closet. The oversized covered balcony, with wood patio tile and electric BBQ, is a true outdoor room that you will actually use, not an after thought. Celebrity Place is a former Condo of the Year Winner and for good reasons. It's quiet and tucked away from the main roads, but steps away from The Village, Yorkville, College Park, St. Lawrence Market, Financial District, Universities, Hospitals, Everything! Incredible Location. Walk Score 98. Dream Amenities include: brand new Gym, Sauna, Indoor Lap Pool, Meeting Rooms, Party Rooms, Games Room, Theatre, Squash and Basketball courts, Tuck shop, Library, Underground car wash, EV Charging for Cars and Bikes, Bike Lockers, Parcel Pickup Boxes, a full Workshop and their signature private Gardens and serene outdoor spaces. This is a well managed building with recently updated Windows and Mechanicals. Turn-key and Worry-free. Top it all off with 24/7 Concierge and a true community environment. This one is a Must See. Welcome Home!
Analysis based on 0 sales and 0 leases in this building. Unit size estimated at 850 sqft.
Bedrooms
2
Bathrooms
2
Square Feet
800-899 sqft
Property Type
Residential Condo & Other
Register for free to view complete property details and access exclusive sold data
Free account • No credit card required
| Name | Size (m) | Size (ft) | Features |
|---|---|---|---|
| Foyer(Flat) | 2.5 x 1.5 | 8.2 x 4.9 | - |
| Foyer(Flat) | 2.5 x 1.5 | 8.2 x 4.9 | - |
| Foyer(Flat) | 2.5 x 1.5 | 8.2 x 4.9 | - |
| Foyer(Flat) | 2.5 x 1.5 | 8.2 x 4.9 | - |
| Foyer(Flat) | 2.5 x 1.5 | 8.2 x 4.9 | - |
| Foyer(Flat) | 2.5 x 1.5 | 8.2 x 4.9 | - |
| Foyer(Flat) | 2.5 x 1.5 | 8.2 x 4.9 | - |
| Foyer(Flat) | 2.5 x 1.5 | 8.2 x 4.9 | - |
| Foyer(Flat) | 2.5 x 1.5 | 8.2 x 4.9 | - |
| Foyer(Flat) | 2.5 x 1.5 | 8.2 x 4.9 | - |
| Foyer(Flat) | 2.5 x 1.5 | 8.2 x 4.9 | - |
| Foyer(Flat) | 2.5 x 1.5 | 8.2 x 4.9 | - |
| Kitchen(Flat) | 3.5 x 2.38 | 11.5 x 7.8 | - |
| Kitchen(Flat) | 3.5 x 2.38 | 11.5 x 7.8 | - |
| Kitchen(Flat) | 3.5 x 2.38 | 11.5 x 7.8 | - |
| Kitchen(Flat) | 3.5 x 2.38 | 11.5 x 7.8 | - |
| Kitchen(Flat) | 3.5 x 2.38 | 11.5 x 7.8 | - |
| Kitchen(Flat) | 3.5 x 2.38 | 11.5 x 7.8 | - |
| Kitchen(Flat) | 3.5 x 2.38 | 11.5 x 7.8 | - |
| Kitchen(Flat) | 3.5 x 2.38 | 11.5 x 7.8 | - |
| Kitchen(Flat) | 3.5 x 2.38 | 11.5 x 7.8 | - |
| Kitchen(Flat) | 3.5 x 2.38 | 11.5 x 7.8 | - |
| Kitchen(Flat) | 3.5 x 2.38 | 11.5 x 7.8 | - |
| Kitchen(Flat) | 3.5 x 2.38 | 11.5 x 7.8 | - |
| Living Room(Flat) | 5.1 x 2.38 | 16.7 x 7.8 | - |
| Living Room(Flat) | 5.1 x 2.38 | 16.7 x 7.8 | - |
| Living Room(Flat) | 5.1 x 2.38 | 16.7 x 7.8 | - |
| Living Room(Flat) | 5.1 x 2.38 | 16.7 x 7.8 | - |
| Living Room(Flat) | 5.1 x 2.38 | 16.7 x 7.8 | - |
| Living Room(Flat) | 5.1 x 2.38 | 16.7 x 7.8 | - |
| Living Room(Flat) | 5.1 x 2.38 | 16.7 x 7.8 | - |
| Living Room(Flat) | 5.1 x 2.38 | 16.7 x 7.8 | - |
| Living Room(Flat) | 5.1 x 2.38 | 16.7 x 7.8 | - |
| Living Room(Flat) | 5.1 x 2.38 | 16.7 x 7.8 | - |
| Living Room(Flat) | 5.1 x 2.38 | 16.7 x 7.8 | - |
| Living Room(Flat) | 5.1 x 2.38 | 16.7 x 7.8 | - |
| Dining Room(Flat) | 5.1 x 2.38 | 16.7 x 7.8 | - |
| Dining Room(Flat) | 5.1 x 2.38 | 16.7 x 7.8 | - |
| Dining Room(Flat) | 5.1 x 2.38 | 16.7 x 7.8 | - |
| Dining Room(Flat) | 5.1 x 2.38 | 16.7 x 7.8 | - |
| Dining Room(Flat) | 5.1 x 2.38 | 16.7 x 7.8 | - |
| Dining Room(Flat) | 5.1 x 2.38 | 16.7 x 7.8 | - |
| Dining Room(Flat) | 5.1 x 2.38 | 16.7 x 7.8 | - |
| Dining Room(Flat) | 5.1 x 2.38 | 16.7 x 7.8 | - |
| Dining Room(Flat) | 5.1 x 2.38 | 16.7 x 7.8 | - |
| Dining Room(Flat) | 5.1 x 2.38 | 16.7 x 7.8 | - |
| Dining Room(Flat) | 5.1 x 2.38 | 16.7 x 7.8 | - |
| Dining Room(Flat) | 5.1 x 2.38 | 16.7 x 7.8 | - |
| Primary Bedroom(Flat) | 4.5 x 3.5 | 14.8 x 11.5 | - |
| Primary Bedroom(Flat) | 4.5 x 3.5 | 14.8 x 11.5 | - |
| Primary Bedroom(Flat) | 4.5 x 3.5 | 14.8 x 11.5 | - |
| Primary Bedroom(Flat) | 4.5 x 3.5 | 14.8 x 11.5 | - |
| Primary Bedroom(Flat) | 4.5 x 3.5 | 14.8 x 11.5 | - |
| Primary Bedroom(Flat) | 4.5 x 3.5 | 14.8 x 11.5 | - |
| Primary Bedroom(Flat) | 4.5 x 3.5 | 14.8 x 11.5 | - |
| Primary Bedroom(Flat) | 4.5 x 3.5 | 14.8 x 11.5 | - |
| Primary Bedroom(Flat) | 4.5 x 3.5 | 14.8 x 11.5 | - |
| Primary Bedroom(Flat) | 4.5 x 3.5 | 14.8 x 11.5 | - |
| Primary Bedroom(Flat) | 4.5 x 3.5 | 14.8 x 11.5 | - |
| Primary Bedroom(Flat) | 4.5 x 3.5 | 14.8 x 11.5 | - |
| Bathroom(Flat) | 2.41 x 1.63 | 7.9 x 5.3 | - |
| Bathroom(Flat) | 2.41 x 1.63 | 7.9 x 5.3 | - |
| Bathroom(Flat) | 2.41 x 1.63 | 7.9 x 5.3 | - |
| Bathroom(Flat) | 2.41 x 1.63 | 7.9 x 5.3 | - |
| Bathroom(Flat) | 2.41 x 1.63 | 7.9 x 5.3 | - |
| Bathroom(Flat) | 2.41 x 1.63 | 7.9 x 5.3 | - |
| Bathroom(Flat) | 2.41 x 1.63 | 7.9 x 5.3 | - |
| Bathroom(Flat) | 2.41 x 1.63 | 7.9 x 5.3 | - |
| Bathroom(Flat) | 2.41 x 1.63 | 7.9 x 5.3 | - |
| Bathroom(Flat) | 2.41 x 1.63 | 7.9 x 5.3 | - |
| Bathroom(Flat) | 2.41 x 1.63 | 7.9 x 5.3 | - |
| Bathroom(Flat) | 2.41 x 1.63 | 7.9 x 5.3 | - |
| Bedroom 2(Flat) | 3.78 x 2.53 | 12.4 x 8.3 | - |
| Bedroom 2(Flat) | 3.78 x 2.53 | 12.4 x 8.3 | - |
| Bedroom 2(Flat) | 3.78 x 2.53 | 12.4 x 8.3 | - |
| Bedroom 2(Flat) | 3.78 x 2.53 | 12.4 x 8.3 | - |
| Bedroom 2(Flat) | 3.78 x 2.53 | 12.4 x 8.3 | - |
| Bedroom 2(Flat) | 3.78 x 2.53 | 12.4 x 8.3 | - |
| Bedroom 2(Flat) | 3.78 x 2.53 | 12.4 x 8.3 | - |
| Bedroom 2(Flat) | 3.78 x 2.53 | 12.4 x 8.3 | - |
| Bedroom 2(Flat) | 3.78 x 2.53 | 12.4 x 8.3 | - |
| Bedroom 2(Flat) | 3.78 x 2.53 | 12.4 x 8.3 | - |
| Bedroom 2(Flat) | 3.78 x 2.53 | 12.4 x 8.3 | - |
| Bedroom 2(Flat) | 3.78 x 2.53 | 12.4 x 8.3 | - |
| Bathroom(Flat) | 2.43 x 1.48 | 8.0 x 4.9 | - |
| Bathroom(Flat) | 2.43 x 1.48 | 8.0 x 4.9 | - |
| Bathroom(Flat) | 2.43 x 1.48 | 8.0 x 4.9 | - |
| Bathroom(Flat) | 2.43 x 1.48 | 8.0 x 4.9 | - |
| Bathroom(Flat) | 2.43 x 1.48 | 8.0 x 4.9 | - |
| Bathroom(Flat) | 2.43 x 1.48 | 8.0 x 4.9 | - |
| Bathroom(Flat) | 2.43 x 1.48 | 8.0 x 4.9 | - |
| Bathroom(Flat) | 2.43 x 1.48 | 8.0 x 4.9 | - |
| Bathroom(Flat) | 2.43 x 1.48 | 8.0 x 4.9 | - |
| Bathroom(Flat) | 2.43 x 1.48 | 8.0 x 4.9 | - |
| Bathroom(Flat) | 2.43 x 1.48 | 8.0 x 4.9 | - |
| Bathroom(Flat) | 2.43 x 1.48 | 8.0 x 4.9 | - |
| Laundry(Flat) | 1.53 x 0.93 | 5.0 x 3.1 | - |
| Laundry(Flat) | 1.53 x 0.93 | 5.0 x 3.1 | - |
| Laundry(Flat) | 1.53 x 0.93 | 5.0 x 3.1 | - |
| Laundry(Flat) | 1.53 x 0.93 | 5.0 x 3.1 | - |
| Laundry(Flat) | 1.53 x 0.93 | 5.0 x 3.1 | - |
| Laundry(Flat) | 1.53 x 0.93 | 5.0 x 3.1 | - |
| Laundry(Flat) | 1.53 x 0.93 | 5.0 x 3.1 | - |
| Laundry(Flat) | 1.53 x 0.93 | 5.0 x 3.1 | - |
| Laundry(Flat) | 1.53 x 0.93 | 5.0 x 3.1 | - |
| Laundry(Flat) | 1.53 x 0.93 | 5.0 x 3.1 | - |
| Laundry(Flat) | 1.53 x 0.93 | 5.0 x 3.1 | - |
| Laundry(Flat) | 1.53 x 0.93 | 5.0 x 3.1 | - |
| Other(Flat) | 4.23 x 2.88 | 13.9 x 9.4 | - |
| Other(Flat) | 4.23 x 2.88 | 13.9 x 9.4 | - |
| Other(Flat) | 4.23 x 2.88 | 13.9 x 9.4 | - |
| Other(Flat) | 4.23 x 2.88 | 13.9 x 9.4 | - |
| Other(Flat) | 4.23 x 2.88 | 13.9 x 9.4 | - |
| Other(Flat) | 4.23 x 2.88 | 13.9 x 9.4 | - |
| Other(Flat) | 4.23 x 2.88 | 13.9 x 9.4 | - |
| Other(Flat) | 4.23 x 2.88 | 13.9 x 9.4 | - |
| Other(Flat) | 4.23 x 2.88 | 13.9 x 9.4 | - |
| Other(Flat) | 4.23 x 2.88 | 13.9 x 9.4 | - |
| Other(Flat) | 4.23 x 2.88 | 13.9 x 9.4 | - |
| Other(Flat) | 4.23 x 2.88 | 13.9 x 9.4 | - |
Register for free to view complete room dimensions and access exclusive sold data
Free account • No credit card required
Original List Price
$718,900
Listed on Jun 16, 2026
Sold Price
$720,000
Sold on Sep 14, 2026
+$1,100
0.2%
Register for free to view complete price history and access exclusive sold data
Free account • No credit card required
$588,000
77 Maitland Place 626, Toronto, ON M4Y 2V6
MLS #C13553688
View complete sale history and details

$645,000
77 Maitland Place 503, Toronto, ON M4Y 2V6
MLS #C13249230
View complete sale history and details

$662,000
77 Maitland Place 1703, Toronto C08, ON M4Y 2V6
MLS #C12883730
View complete sale history and details

$655,000
77 Maitland Place 1024, Toronto C08, ON M4Y 2V6
MLS #C12768966
View complete sale history and details

$600,000
77 Maitland Place 623, Toronto, ON M4Y 2V6

$624,000
77 Maitland Place 409, Toronto, ON M4Y 2V6

$719,900
77 Maitland Place 123, Toronto, ON M4Y 2V6
Your Agent
Broker of Record
PREMIER MATRIX REALTY LTD. BROKERAGE
See the comparable sold, tax-matched, and currently-competing listings for Celebrity Place.
Register for free to view complete price estimate and access exclusive sold data
Free account • No credit card required
Contact OVAIS QASSIM
Unit 1904 is a residential condo & other with 2 bedrooms, 2 bathrooms spanning approximately 800-899 square feet located at Celebrity Place, 77 Maitland Place, Toronto C08. This unit is currently sold (sold for $720K).
Celebrity Place is located at 77 Maitland Place, Toronto C08. Explore more units for sale and rent in this building, view building amenities, transaction history, and market insights.
This unit is located in Cabbagetown-South St. James Town, part of Toronto C08 in the Toronto area. Explore more condos for sale and rent in this community.
Whether you're looking to buy, sell, or rent at Celebrity Place, our team of experienced real estate professionals can help you navigate the market and find the perfect unit to match your needs. Contact us today for a free consultation.
Unit 1904 Celebrity Place,77 Maitland Place 1904, Toronto, ON M4Y 2V6 for sale, 2 bedroom residential condo & other Toronto C08, Celebrity Place condos, Toronto C08 residential condo & other sold, 77 Maitland Place, Toronto C08 real estate