
$425,000
25246 Commodore Road, Brock, ON L0K 1A0
Register for free to view the complete photo gallery and property details
Showing 2 of 20 photos
Brock, ON L0K 1A0
2 Bed · 1 Bath · Detached
MLS #N13415350
Sold on August 31, 2026
August 31, 2026
Originally listed at $379,000 66 days on market
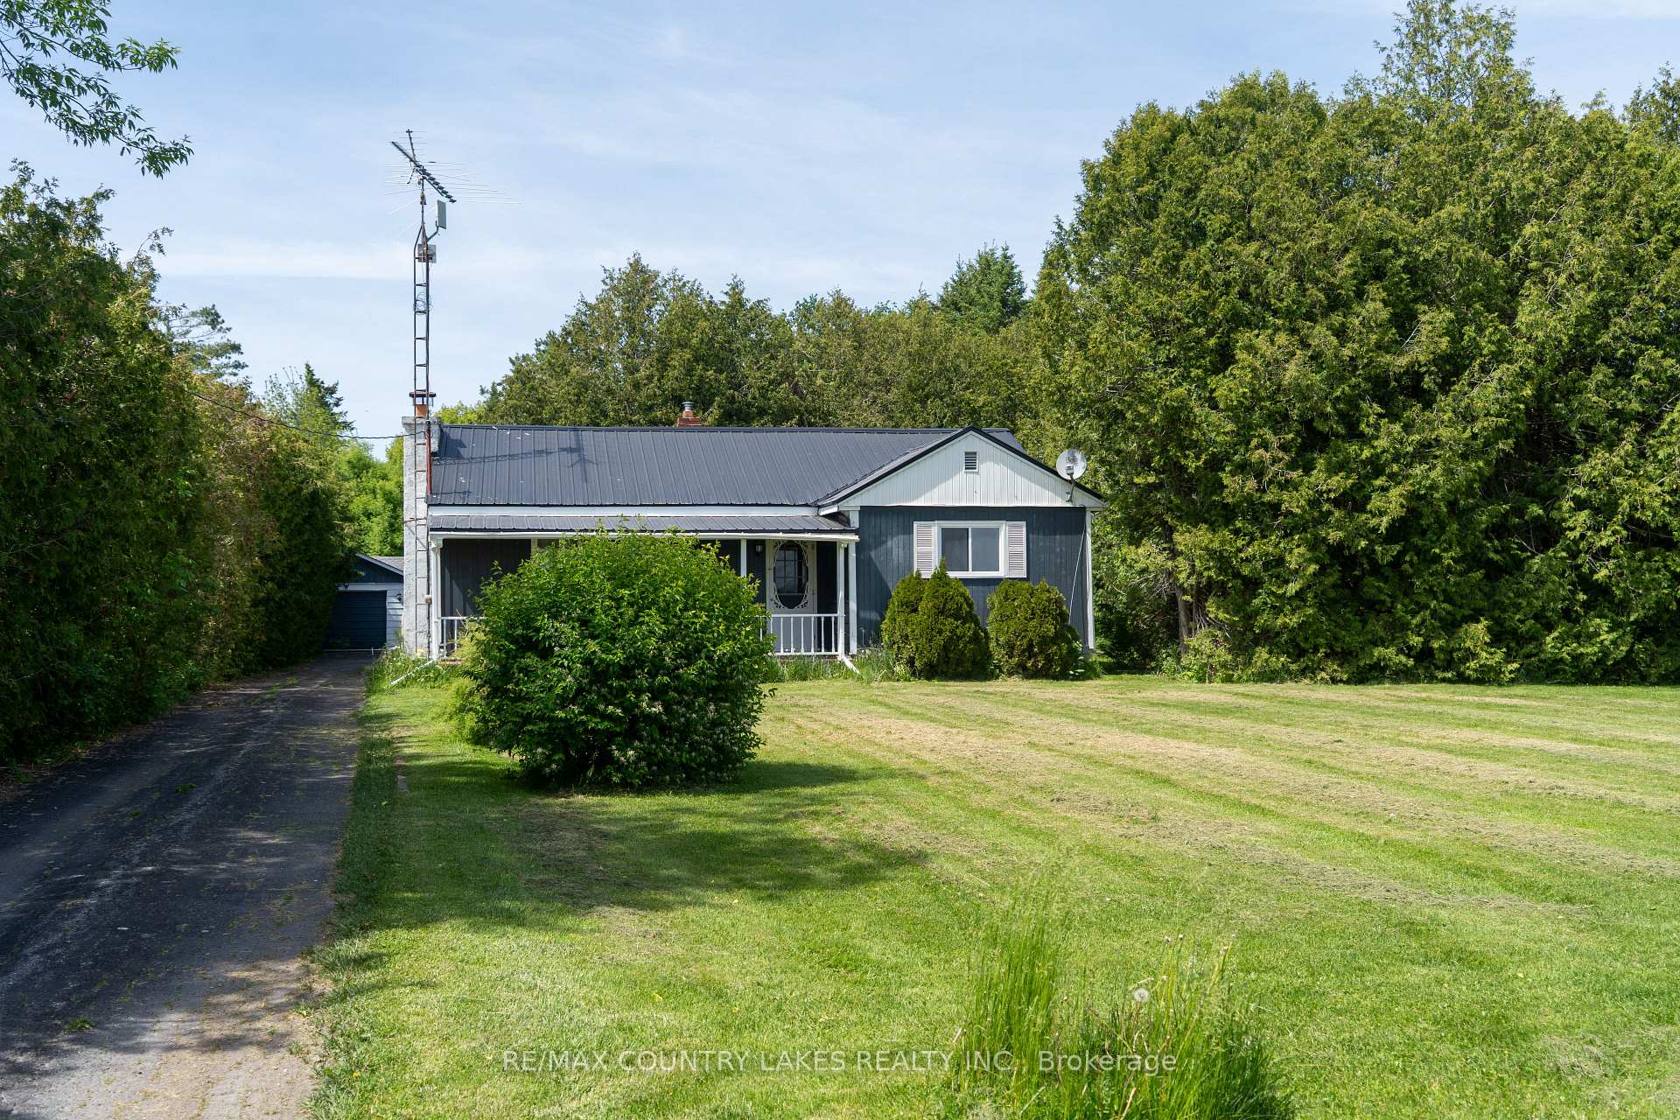
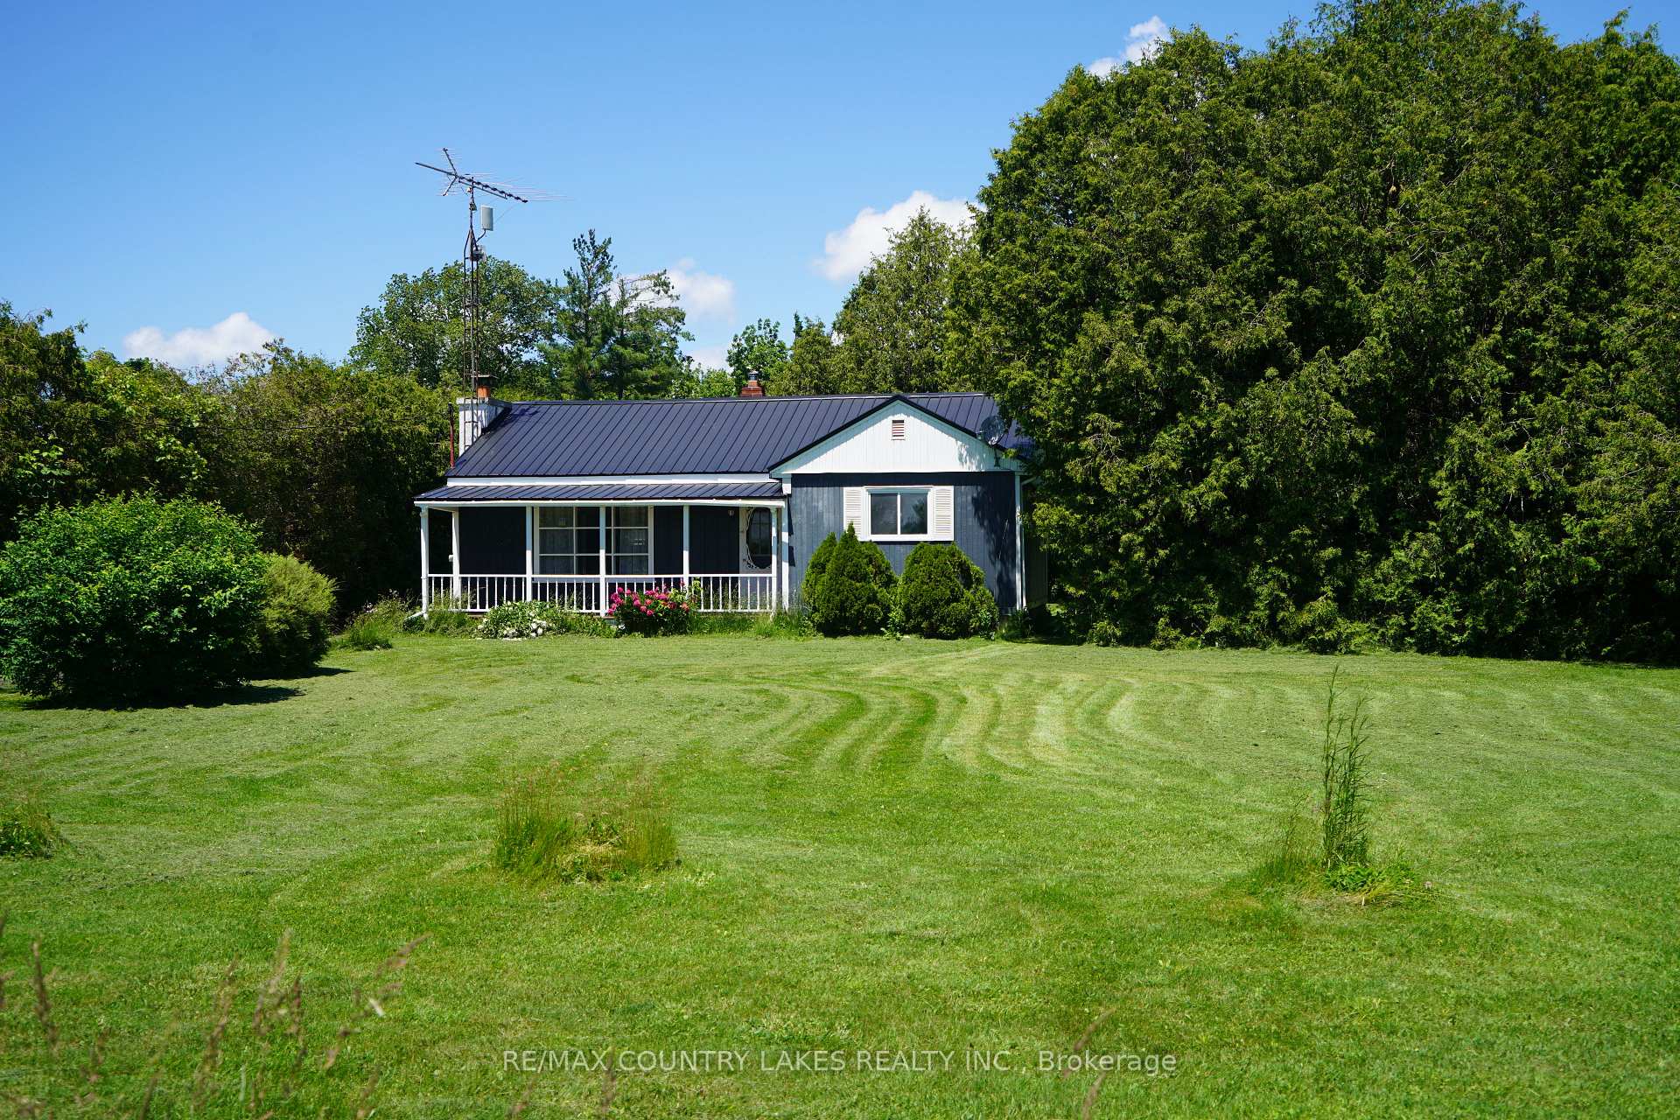
This bungalow offers two bedrooms, eat-in kitchen, living room with picture window, laundry room, and covered front porch overlooking the front yard. The back yard offers a detached garage with Workshop, and ample parking. Home requires some updating and is being sold in "As Is" condition, Seller makes no representations or warranties. Wood burning fireplace in living room is in "As Is" condition, with no WETT certification.Situated on a large private lot in a peaceful setting in the Hamlet of Gamebridge, and minutes from Lake Simcoe, Trent Severn Waterways, marinas, beaches, and shopping. Close to highway 12, for easy commuting.
Bedrooms
2
Bathrooms
1
Square Feet
700-1100 sqft
Property Type
Detached
Register for free to view complete property details and access exclusive sold data
Free account • No credit card required
| Name | Size (m) | Size (ft) | Features |
|---|---|---|---|
| Kitchen(Ground) | 4.49 x 2.32 | 14.7 x 7.6 | - |
| Kitchen(Ground) | 4.49 x 2.32 | 14.7 x 7.6 | - |
| Kitchen(Ground) | 4.49 x 2.32 | 14.7 x 7.6 | - |
| Kitchen(Ground) | 4.49 x 2.32 | 14.7 x 7.6 | - |
| Kitchen(Ground) | 4.49 x 2.32 | 14.7 x 7.6 | - |
| Kitchen(Ground) | 4.49 x 2.32 | 14.7 x 7.6 | - |
| Kitchen(Ground) | 4.49 x 2.32 | 14.7 x 7.6 | - |
| Kitchen(Ground) | 4.49 x 2.32 | 14.7 x 7.6 | - |
| Kitchen(Ground) | 4.49 x 2.32 | 14.7 x 7.6 | - |
| Kitchen(Ground) | 4.49 x 2.32 | 14.7 x 7.6 | - |
| Kitchen(Ground) | 4.49 x 2.32 | 14.7 x 7.6 | - |
| Kitchen(Ground) | 4.49 x 2.32 | 14.7 x 7.6 | - |
| Kitchen(Ground) | 4.49 x 2.32 | 14.7 x 7.6 | - |
| Kitchen(Ground) | 4.49 x 2.32 | 14.7 x 7.6 | - |
| Kitchen(Ground) | 4.49 x 2.32 | 14.7 x 7.6 | - |
| Kitchen(Ground) | 4.49 x 2.32 | 14.7 x 7.6 | - |
| Kitchen(Ground) | 4.49 x 2.32 | 14.7 x 7.6 | - |
| Living Room(Ground) | 5.25 x 4.64 | 17.2 x 15.2 | - |
| Living Room(Ground) | 5.25 x 4.64 | 17.2 x 15.2 | - |
| Living Room(Ground) | 5.25 x 4.64 | 17.2 x 15.2 | - |
| Living Room(Ground) | 5.25 x 4.64 | 17.2 x 15.2 | - |
| Living Room(Ground) | 5.25 x 4.64 | 17.2 x 15.2 | - |
| Living Room(Ground) | 5.25 x 4.64 | 17.2 x 15.2 | - |
| Living Room(Ground) | 5.25 x 4.64 | 17.2 x 15.2 | - |
| Living Room(Ground) | 5.25 x 4.64 | 17.2 x 15.2 | - |
| Living Room(Ground) | 5.25 x 4.64 | 17.2 x 15.2 | - |
| Living Room(Ground) | 5.25 x 4.64 | 17.2 x 15.2 | - |
| Living Room(Ground) | 5.25 x 4.64 | 17.2 x 15.2 | - |
| Living Room(Ground) | 5.25 x 4.64 | 17.2 x 15.2 | - |
| Living Room(Ground) | 5.25 x 4.64 | 17.2 x 15.2 | - |
| Living Room(Ground) | 5.25 x 4.64 | 17.2 x 15.2 | - |
| Living Room(Ground) | 5.25 x 4.64 | 17.2 x 15.2 | - |
| Living Room(Ground) | 5.25 x 4.64 | 17.2 x 15.2 | - |
| Living Room(Ground) | 5.25 x 4.64 | 17.2 x 15.2 | - |
| Bedroom(Ground) | 4.05 x 3.45 | 13.3 x 11.3 | - |
| Bedroom(Ground) | 4.05 x 3.45 | 13.3 x 11.3 | - |
| Bedroom(Ground) | 4.05 x 3.45 | 13.3 x 11.3 | - |
| Bedroom(Ground) | 4.05 x 3.45 | 13.3 x 11.3 | - |
| Bedroom(Ground) | 4.05 x 3.45 | 13.3 x 11.3 | - |
| Bedroom(Ground) | 4.05 x 3.45 | 13.3 x 11.3 | - |
| Bedroom(Ground) | 4.05 x 3.45 | 13.3 x 11.3 | - |
| Bedroom(Ground) | 4.05 x 3.45 | 13.3 x 11.3 | - |
| Bedroom(Ground) | 4.05 x 3.45 | 13.3 x 11.3 | - |
| Bedroom(Ground) | 4.05 x 3.45 | 13.3 x 11.3 | - |
| Bedroom(Ground) | 4.05 x 3.45 | 13.3 x 11.3 | - |
| Bedroom(Ground) | 4.05 x 3.45 | 13.3 x 11.3 | - |
| Bedroom(Ground) | 4.05 x 3.45 | 13.3 x 11.3 | - |
| Bedroom(Ground) | 4.05 x 3.45 | 13.3 x 11.3 | - |
| Bedroom(Ground) | 4.05 x 3.45 | 13.3 x 11.3 | - |
| Bedroom(Ground) | 4.05 x 3.45 | 13.3 x 11.3 | - |
| Bedroom(Ground) | 4.05 x 3.45 | 13.3 x 11.3 | - |
| Bedroom 2(Ground) | 3.35 x 3.11 | 11.0 x 10.2 | - |
| Bedroom 2(Ground) | 3.35 x 3.11 | 11.0 x 10.2 | - |
| Bedroom 2(Ground) | 3.35 x 3.11 | 11.0 x 10.2 | - |
| Bedroom 2(Ground) | 3.35 x 3.11 | 11.0 x 10.2 | - |
| Bedroom 2(Ground) | 3.35 x 3.11 | 11.0 x 10.2 | - |
| Bedroom 2(Ground) | 3.35 x 3.11 | 11.0 x 10.2 | - |
| Bedroom 2(Ground) | 3.35 x 3.11 | 11.0 x 10.2 | - |
| Bedroom 2(Ground) | 3.35 x 3.11 | 11.0 x 10.2 | - |
| Bedroom 2(Ground) | 3.35 x 3.11 | 11.0 x 10.2 | - |
| Bedroom 2(Ground) | 3.35 x 3.11 | 11.0 x 10.2 | - |
| Bedroom 2(Ground) | 3.35 x 3.11 | 11.0 x 10.2 | - |
| Bedroom 2(Ground) | 3.35 x 3.11 | 11.0 x 10.2 | - |
| Bedroom 2(Ground) | 3.35 x 3.11 | 11.0 x 10.2 | - |
| Bedroom 2(Ground) | 3.35 x 3.11 | 11.0 x 10.2 | - |
| Bedroom 2(Ground) | 3.35 x 3.11 | 11.0 x 10.2 | - |
| Bedroom 2(Ground) | 3.35 x 3.11 | 11.0 x 10.2 | - |
| Bedroom 2(Ground) | 3.35 x 3.11 | 11.0 x 10.2 | - |
| Laundry(Ground) | 4.12 x 3.09 | 13.5 x 10.1 | - |
| Laundry(Ground) | 4.12 x 3.09 | 13.5 x 10.1 | - |
| Laundry(Ground) | 4.12 x 3.09 | 13.5 x 10.1 | - |
| Laundry(Ground) | 4.12 x 3.09 | 13.5 x 10.1 | - |
| Laundry(Ground) | 4.12 x 3.09 | 13.5 x 10.1 | - |
| Laundry(Ground) | 4.12 x 3.09 | 13.5 x 10.1 | - |
| Laundry(Ground) | 4.12 x 3.09 | 13.5 x 10.1 | - |
| Laundry(Ground) | 4.12 x 3.09 | 13.5 x 10.1 | - |
| Laundry(Ground) | 4.12 x 3.09 | 13.5 x 10.1 | - |
| Laundry(Ground) | 4.12 x 3.09 | 13.5 x 10.1 | - |
| Laundry(Ground) | 4.12 x 3.09 | 13.5 x 10.1 | - |
| Laundry(Ground) | 4.12 x 3.09 | 13.5 x 10.1 | - |
| Laundry(Ground) | 4.12 x 3.09 | 13.5 x 10.1 | - |
| Laundry(Ground) | 4.12 x 3.09 | 13.5 x 10.1 | - |
| Laundry(Ground) | 4.12 x 3.09 | 13.5 x 10.1 | - |
| Laundry(Ground) | 4.12 x 3.09 | 13.5 x 10.1 | - |
| Laundry(Ground) | 4.12 x 3.09 | 13.5 x 10.1 | - |
| Mud Room(Ground) | 2.3 x 1.51 | 7.5 x 5.0 | - |
| Mud Room(Ground) | 2.3 x 1.51 | 7.5 x 5.0 | - |
| Mud Room(Ground) | 2.3 x 1.51 | 7.5 x 5.0 | - |
| Mud Room(Ground) | 2.3 x 1.51 | 7.5 x 5.0 | - |
| Mud Room(Ground) | 2.3 x 1.51 | 7.5 x 5.0 | - |
| Mud Room(Ground) | 2.3 x 1.51 | 7.5 x 5.0 | - |
| Mud Room(Ground) | 2.3 x 1.51 | 7.5 x 5.0 | - |
| Mud Room(Ground) | 2.3 x 1.51 | 7.5 x 5.0 | - |
| Mud Room(Ground) | 2.3 x 1.51 | 7.5 x 5.0 | - |
| Mud Room(Ground) | 2.3 x 1.51 | 7.5 x 5.0 | - |
| Mud Room(Ground) | 2.3 x 1.51 | 7.5 x 5.0 | - |
| Mud Room(Ground) | 2.3 x 1.51 | 7.5 x 5.0 | - |
| Mud Room(Ground) | 2.3 x 1.51 | 7.5 x 5.0 | - |
| Mud Room(Ground) | 2.3 x 1.51 | 7.5 x 5.0 | - |
| Mud Room(Ground) | 2.3 x 1.51 | 7.5 x 5.0 | - |
| Mud Room(Ground) | 2.3 x 1.51 | 7.5 x 5.0 | - |
| Mud Room(Ground) | 2.3 x 1.51 | 7.5 x 5.0 | - |
Register for free to view complete room dimensions and access exclusive sold data
Free account • No credit card required
Original List Price
$379,000
Listed on Jun 7, 2026
Sold Price
$350,000
Sold on Aug 31, 2026
-$29,000
-7.7%
Register for free to view complete price history and access exclusive sold data
Free account • No credit card required
Your Agent
Broker of Record
PREMIER MATRIX REALTY LTD. BROKERAGE
See the comparable sold, tax-matched, and currently-competing listings for B1465 Regional Rd 50.
Register for free to view complete price estimate and access exclusive sold data
Free account • No credit card required
Contact OVAIS QASSIM
B1465 Regional Rd 50, Brock, ON L0K 1A0 is a 2-bedroom, 1-bathroom bungalow detached with approximately 700-1100 square feet of living space, situated on a 100 200 foot lot. This property is currently sold (sold for $350,000). The home features a detached garage and a crawl space basement.
This home is located in Rural Brock, part of Brock in the Durham area. Explore more homes for sale and recently sold properties in this neighbourhood.
Whether you are looking to buy, sell, or lease in Rural Brock, our team of experienced real estate professionals can help you navigate the market and find the perfect home. Contact us today for a free consultation.
B1465 Regional Rd 50, Brock, ON L0K 1A0 sold,2 bedroom detached Rural Brock,Brock homes for sale,Durham real estate,Bungalow homes, detached sold


