
$425,000
25246 Commodore Road, Brock, ON L0K 1A0
Brock, ON L0E 1E0
2 Bed · 1 Bath · Detached
MLS #N13581516
Listed Price
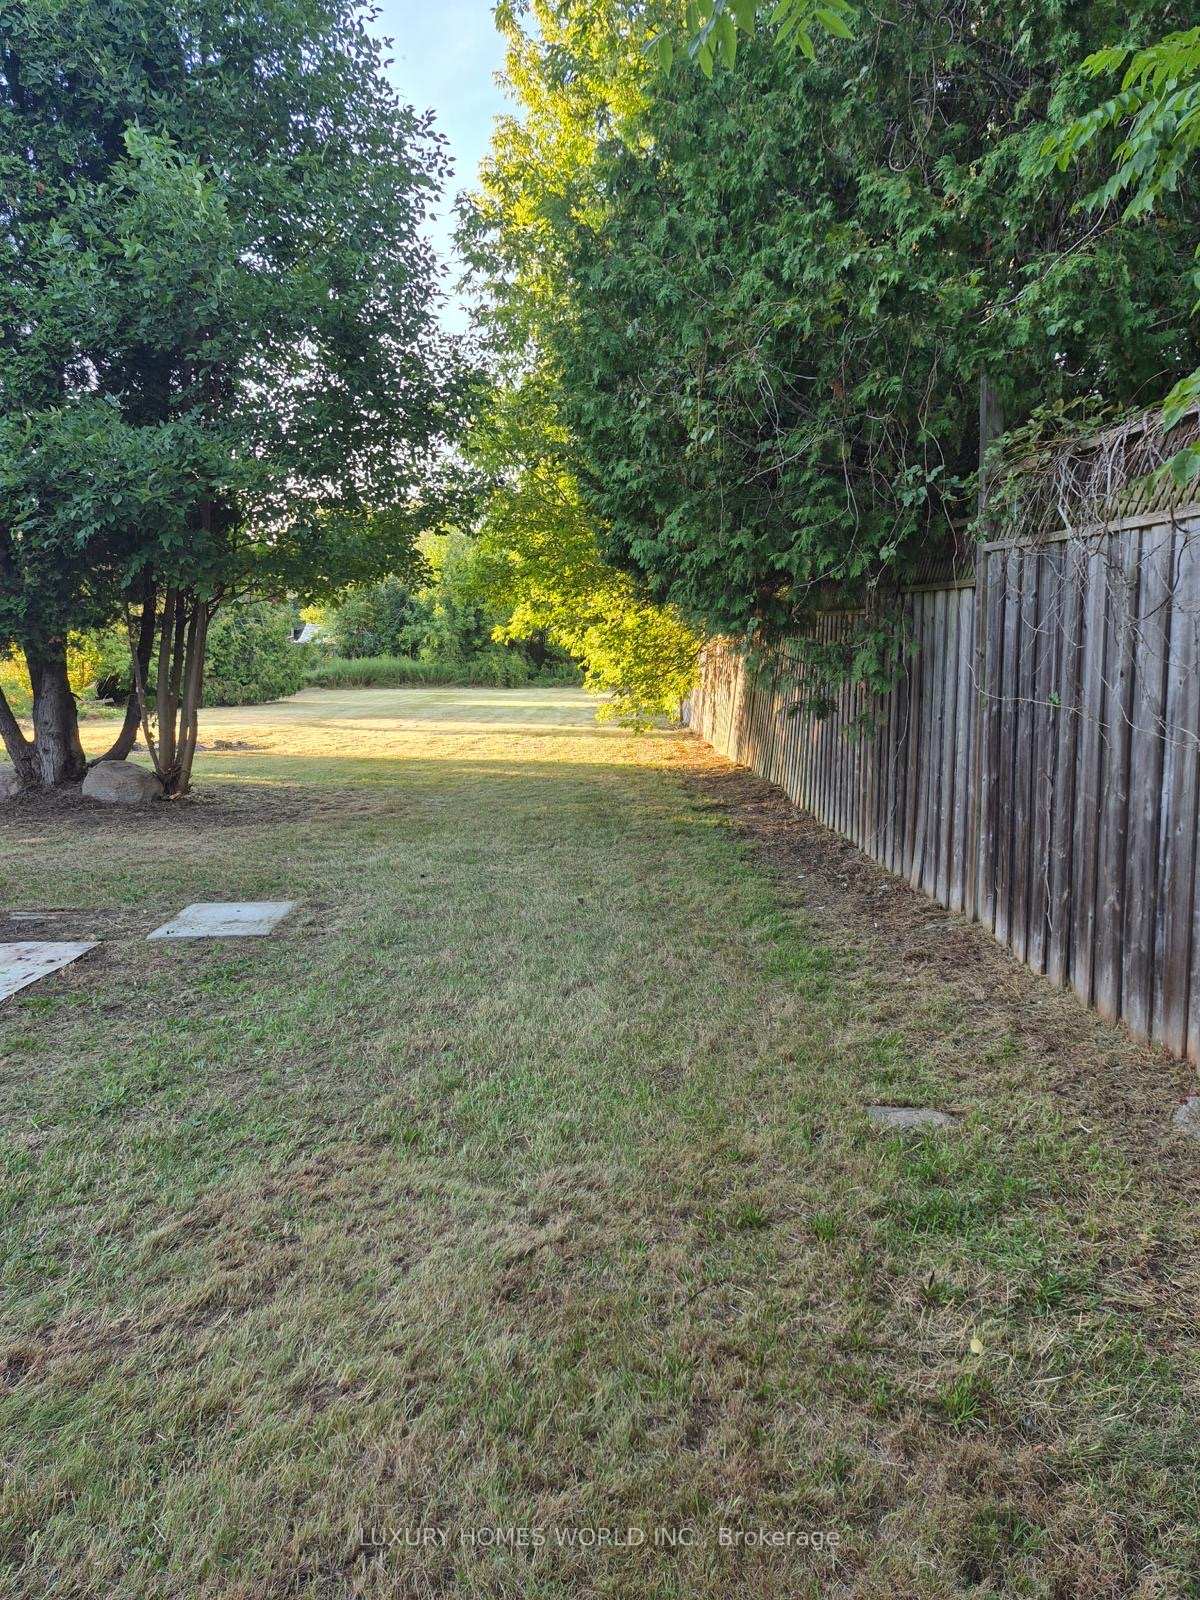
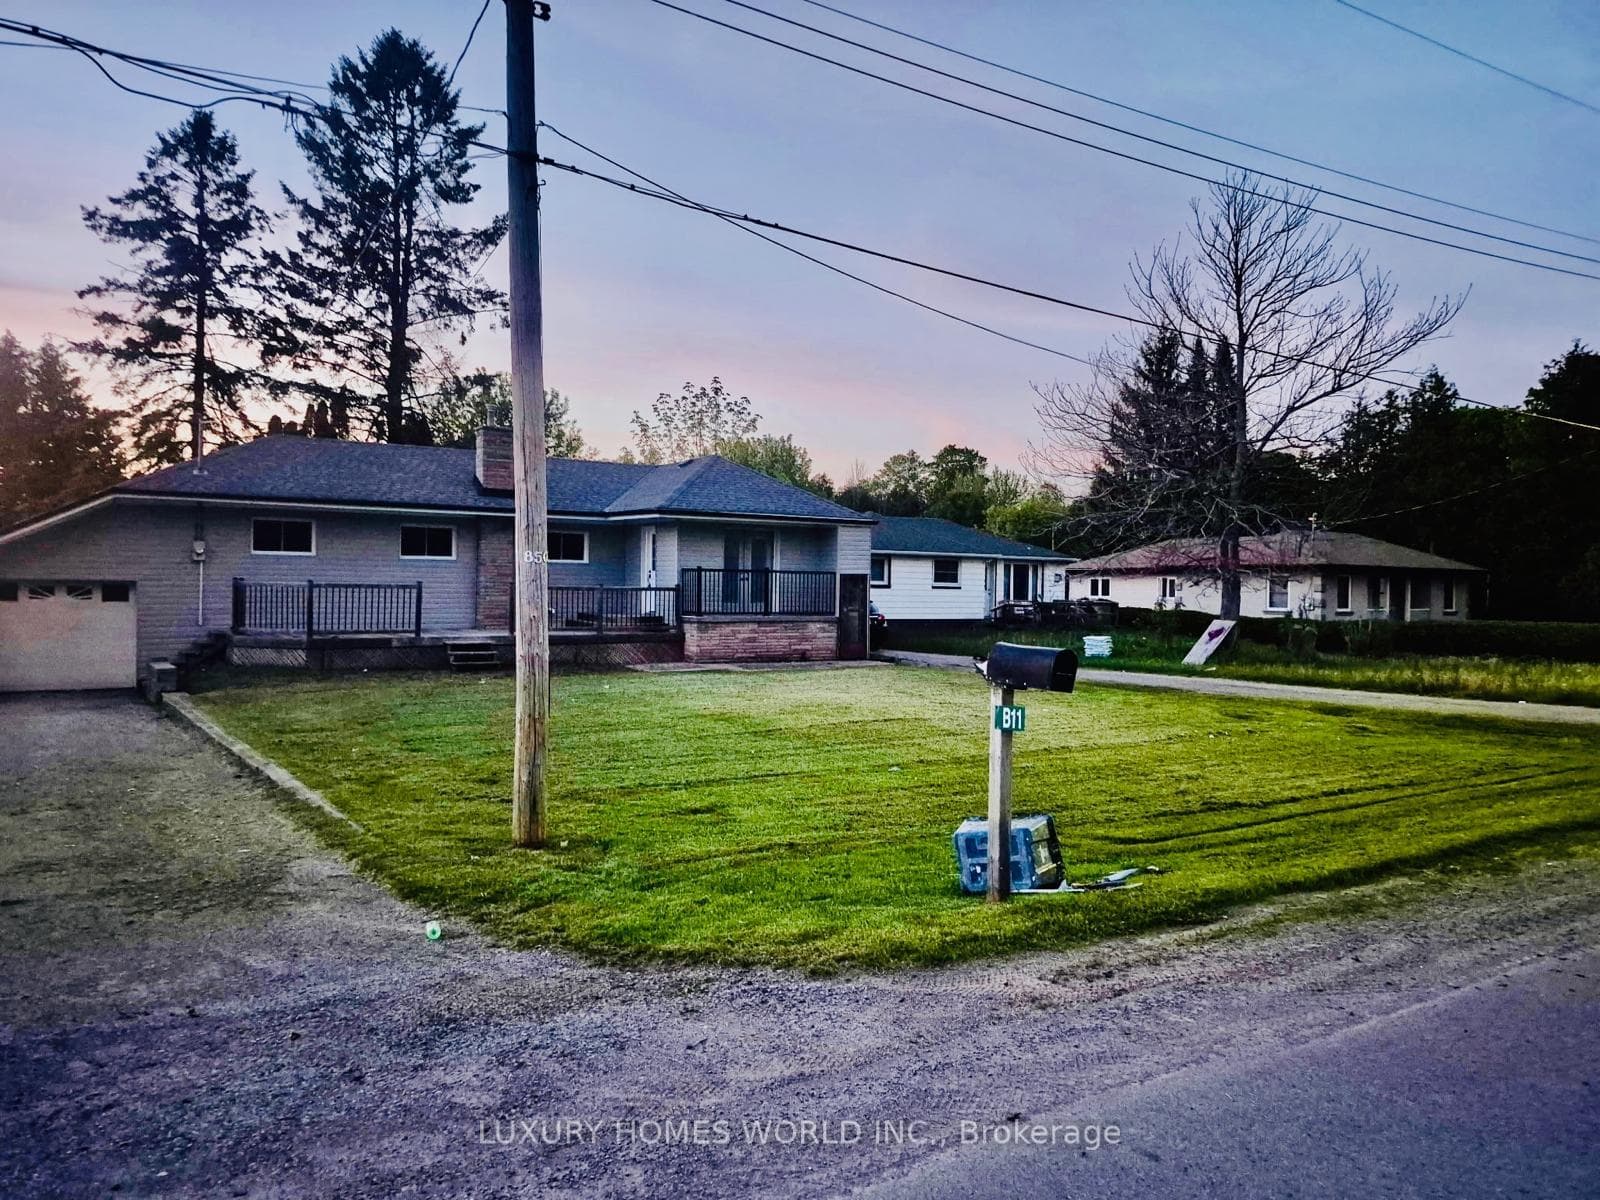
Welcome to this beautifully updated 2 bedrooms, 1 bathroom raised bungalow set on a deep, fully fenced lot. The property features a convenient drive through garage and a bright, open concept layout with a tastefully renovated main floor. The unfinished basement provides excellent potential to create additional living space tailored to your needs.Located just a short walk from the shores of Lake Simcoe, you'll enjoy year round recreation including boating, fishing, swimming, ice fishing, and snowmobiling. A public school and golf course are both nearby, making this an ideal location for families, retirees, first time buyers, or those looking for a peaceful year round retreat.
Bedrooms
2
Bathrooms
1
Square Feet
700-1100 sqft
Property Type
Detached
| Name | Size (m) | Size (ft) | Features |
|---|---|---|---|
| Living Room(Main) | 6.4 x 3.3 | 21.0 x 10.8 | - |
| Living Room(Main) | 6.4 x 3.3 | 21.0 x 10.8 | - |
| Living Room(Main) | 6.4 x 3.3 | 21.0 x 10.8 | - |
| Living Room(Main) | 6.4 x 3.3 | 21.0 x 10.8 | - |
| Living Room(Main) | 6.4 x 3.3 | 21.0 x 10.8 | - |
| Living Room(Main) | 6.4 x 3.3 | 21.0 x 10.8 | - |
| Dining Room(Main) | 3.7 x 3.2 | 12.1 x 10.5 | - |
| Dining Room(Main) | 3.7 x 3.2 | 12.1 x 10.5 | - |
| Dining Room(Main) | 3.7 x 3.2 | 12.1 x 10.5 | - |
| Dining Room(Main) | 3.7 x 3.2 | 12.1 x 10.5 | - |
| Dining Room(Main) | 3.7 x 3.2 | 12.1 x 10.5 | - |
| Dining Room(Main) | 3.7 x 3.2 | 12.1 x 10.5 | - |
| Kitchen(Main) | 2.82 x 2.7 | 9.3 x 8.9 | - |
| Kitchen(Main) | 2.82 x 2.7 | 9.3 x 8.9 | - |
| Kitchen(Main) | 2.82 x 2.7 | 9.3 x 8.9 | - |
| Kitchen(Main) | 2.82 x 2.7 | 9.3 x 8.9 | - |
| Kitchen(Main) | 2.82 x 2.7 | 9.3 x 8.9 | - |
| Kitchen(Main) | 2.82 x 2.7 | 9.3 x 8.9 | - |
| Primary Bedroom(Main) | 3.85 x 3.3 | 12.6 x 10.8 | - |
| Primary Bedroom(Main) | 3.85 x 3.3 | 12.6 x 10.8 | - |
| Primary Bedroom(Main) | 3.85 x 3.3 | 12.6 x 10.8 | - |
| Primary Bedroom(Main) | 3.85 x 3.3 | 12.6 x 10.8 | - |
| Primary Bedroom(Main) | 3.85 x 3.3 | 12.6 x 10.8 | - |
| Primary Bedroom(Main) | 3.85 x 3.3 | 12.6 x 10.8 | - |
| Bedroom 2(Main) | 3.7 x 3.35 | 12.1 x 11.0 | - |
| Bedroom 2(Main) | 3.7 x 3.35 | 12.1 x 11.0 | - |
| Bedroom 2(Main) | 3.7 x 3.35 | 12.1 x 11.0 | - |
| Bedroom 2(Main) | 3.7 x 3.35 | 12.1 x 11.0 | - |
| Bedroom 2(Main) | 3.7 x 3.35 | 12.1 x 11.0 | - |
| Bedroom 2(Main) | 3.7 x 3.35 | 12.1 x 11.0 | - |
Your Agent
Broker of Record
PREMIER MATRIX REALTY LTD. BROKERAGE
See the comparable sold, tax-matched, and currently-competing listings for B11 Concession 14 Road.
Register for free to view complete price estimate and access exclusive sold data
Free account • No credit card required
Contact OVAIS QASSIM
B11 Concession 14 Road, Brock, ON L0E 1E0 is a 2-bedroom, 1-bathroom bungalow detached with approximately 700-1100 square feet of living space, situated on a 63 300 foot lot. This property is currently for sale at $490,000. The home features a attached garage and a full basement, built approximately 16-30 years ago.
This home is located in Rural Brock, part of Brock in the Durham area. Explore more homes for sale and recently sold properties in this neighbourhood.
Whether you are looking to buy, sell, or lease in Rural Brock, our team of experienced real estate professionals can help you navigate the market and find the perfect home. Contact us today for a free consultation.
B11 Concession 14 Road, Brock, ON L0E 1E0 for sale,2 bedroom detached Rural Brock,Brock homes for sale,Durham real estate,Bungalow homes, detached for sale


